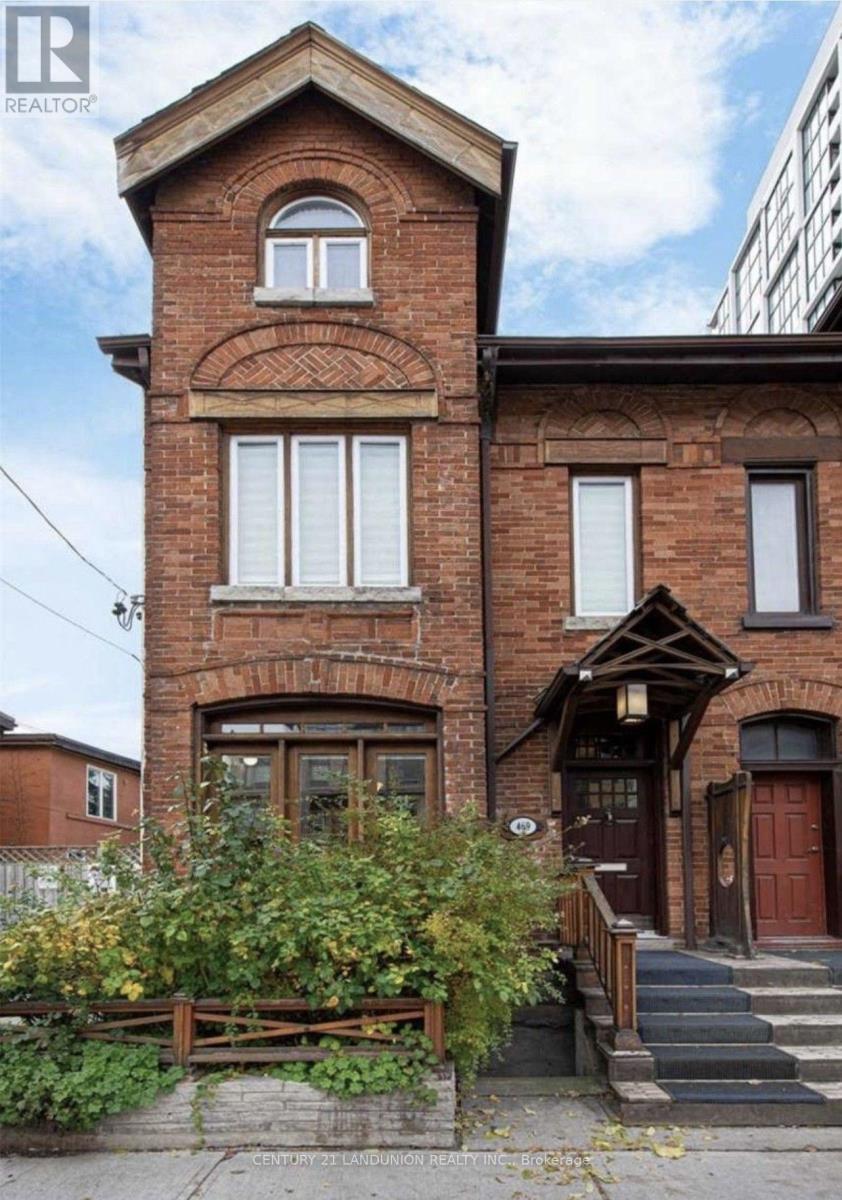
469 Richmond Street
Toronto (Moss Park), Ontario M5A1R1
MLS # C14174650
Property Details
Type
Semi-Detached
Beds
4
Baths
4
Status
For Sale
More homes like this
About this property
Rare Opportunity to Own a Legal Triplex with Exceptional Multi-Use Potential in the Heart of Downtown Toronto! This Charming 3-Storey Victorian Brownstone Semi-Detached Property Offers Approx. 2,900 Sq Ft of Living Space, Featuring 3 Separate Above-Grade Units Plus a Basement with a Separate Entrance. All 3 Above-Grade Units Are Currently Vacant, Offering Outstanding Flexibility for Investors and Owner-Occupiers. The Property Previously Generated Nearly $8,000/Month in Combined Rental Income, Including the Basement (Approx. $96,000 in Historical Annual Gross Income). Ideal for Multi-Generational Living, Owner-Occupancy with Rental Income, or Investment. Potential Live/Work, Office and Commercial Uses Subject to Applicable Zoning, Permits and Municipal Approvals. Bright and Spacious Interiors with Classic Victorian Character, 200-Amp Electrical Service and Copper Plumbing. Prime Downtown Location Near St. Lawrence Market, Distillery District, Shops, Restaurants and Transit, with Convenient Access to the Gardiner Expressway and DVP. A Rare Opportunity to Own a Versatile Downtown Property with Income and Multi-Use Potential!
Mortgage Estimate
Estimated monthly payment
Calculating…
Estimate only. Taxes, insurance, condo fees, and lender terms are not included.
Monthly costs to verify
Property taxes: about $991/month based on listed annual taxes.
Estimate only. Confirm taxes, condo/maintenance fees, insurance, utilities, and lender terms before making decisions.
Rooms
| Room | Level | Dimensions |
|---|---|---|
| Kitchen | Third level | 2.01 x 3.81 |
| Bedroom 3 | Third level | 3.32 x 4.6 |
| Recreational, Games room | Basement | 4.99 x 6.46 |
| Dining room | Main level | 3.38 x 6.4 |
| Living room | Main level | 5.22 x 3.71 |
| Kitchen | Main level | 3.38 x 6.4 |
| Office | Main level | 3.38 x 2.96 |
| Bedroom | Second level | 3.08 x 4.27 |
| Bedroom 3 | Second level | 5.06 x 3.93 |
| Kitchen | Second level | 3.08 x 2.99 |
| Bedroom 4 | Third level | 3.32 x 4.6 |
| Loft | Third level | 4.88 x 3.66 |
Facts & Location
Interior Size
2,900 sq ft
Lot Size
17.3 x 70 FT
Annual Taxes
$11,887
Listing data
Listing information is provided for personal, non-commercial use and should be independently verified before making real estate decisions.
Last refreshed: Nov 13, 2026 4:32 AM
Explore nearby searches
SEO-friendly searches for this area, property type, and nearby neighbourhoods.
Similar Properties
More nearby listings that may fit the same search.
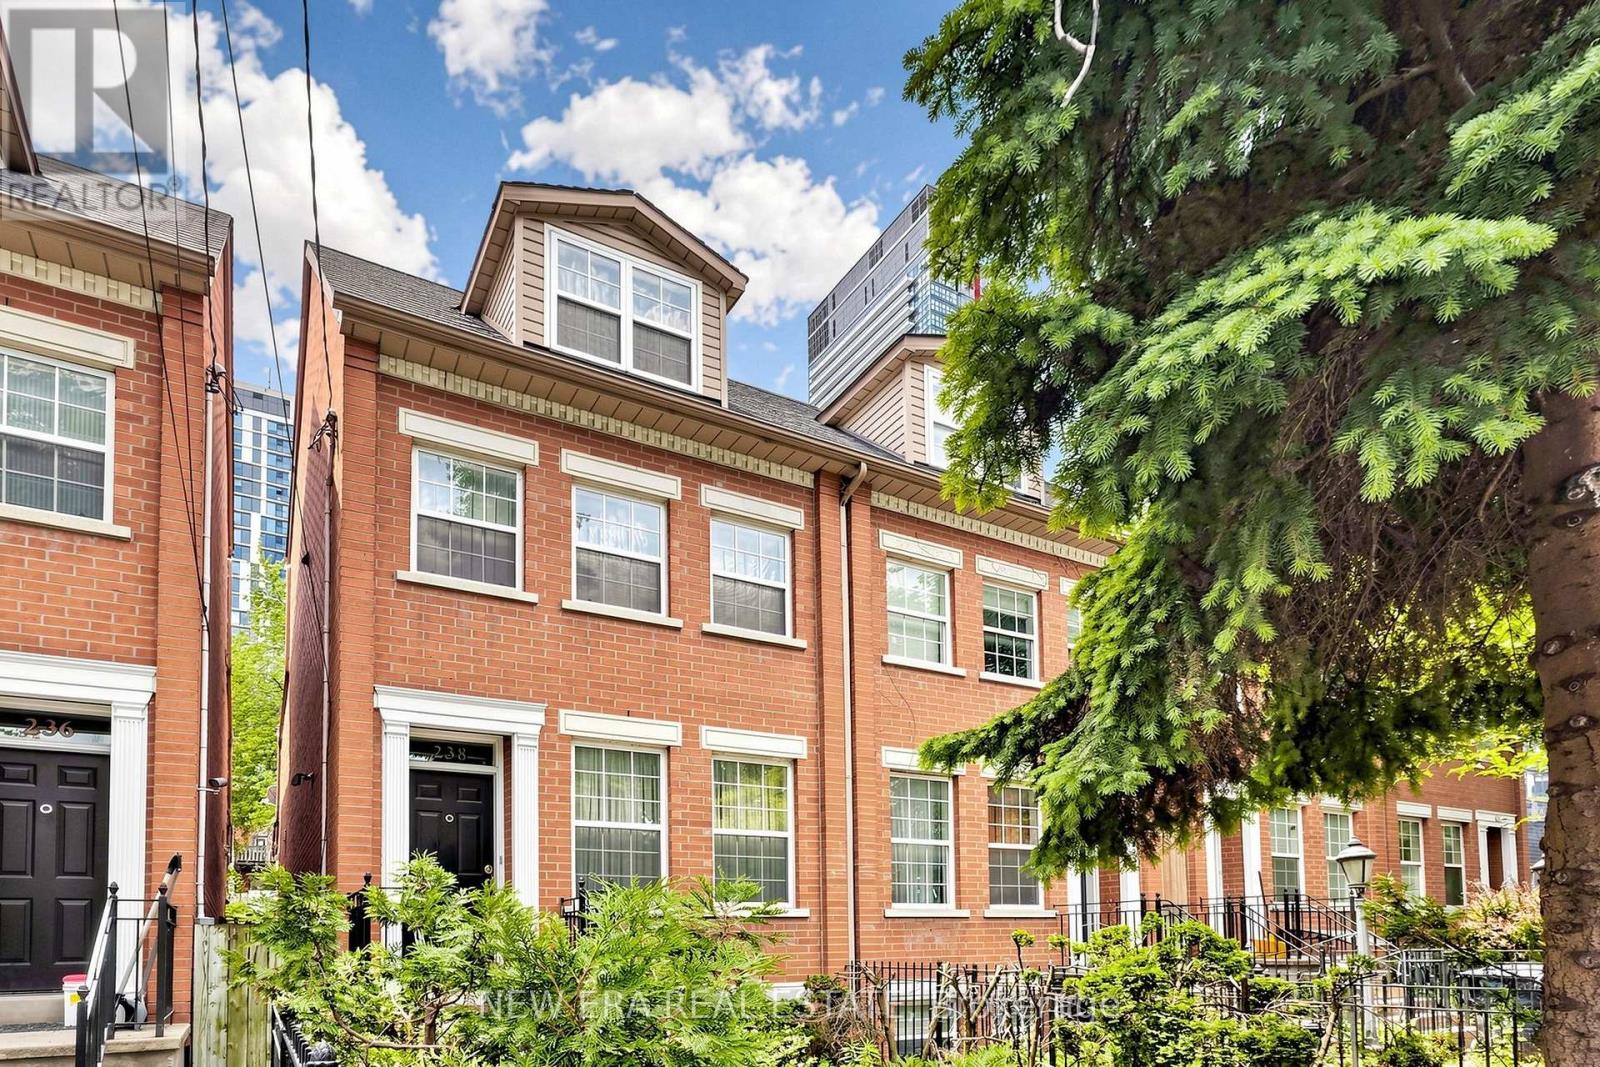
$1,330,000
238 George Street
Toronto (Moss Park) · MLS # C13761192
3 bed · 4 bath
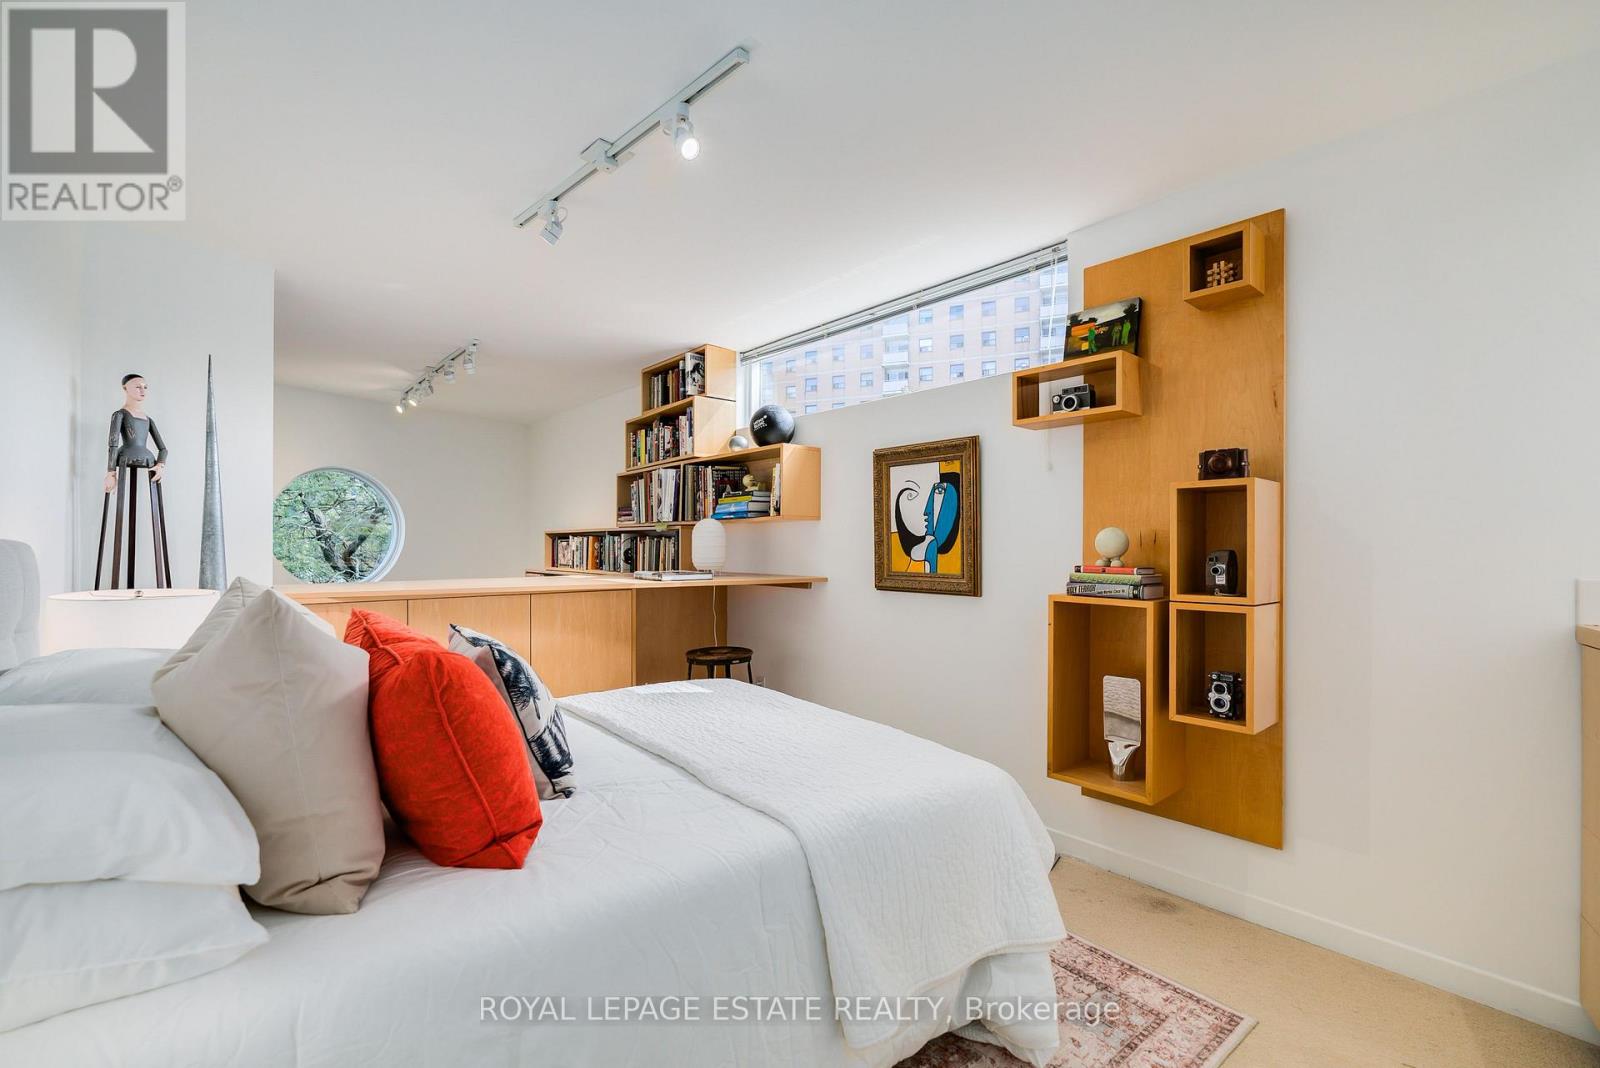
$1,329,000
61 Seaton Street
Toronto (Moss Park) · MLS # C13822414
3 bed · 3 bath
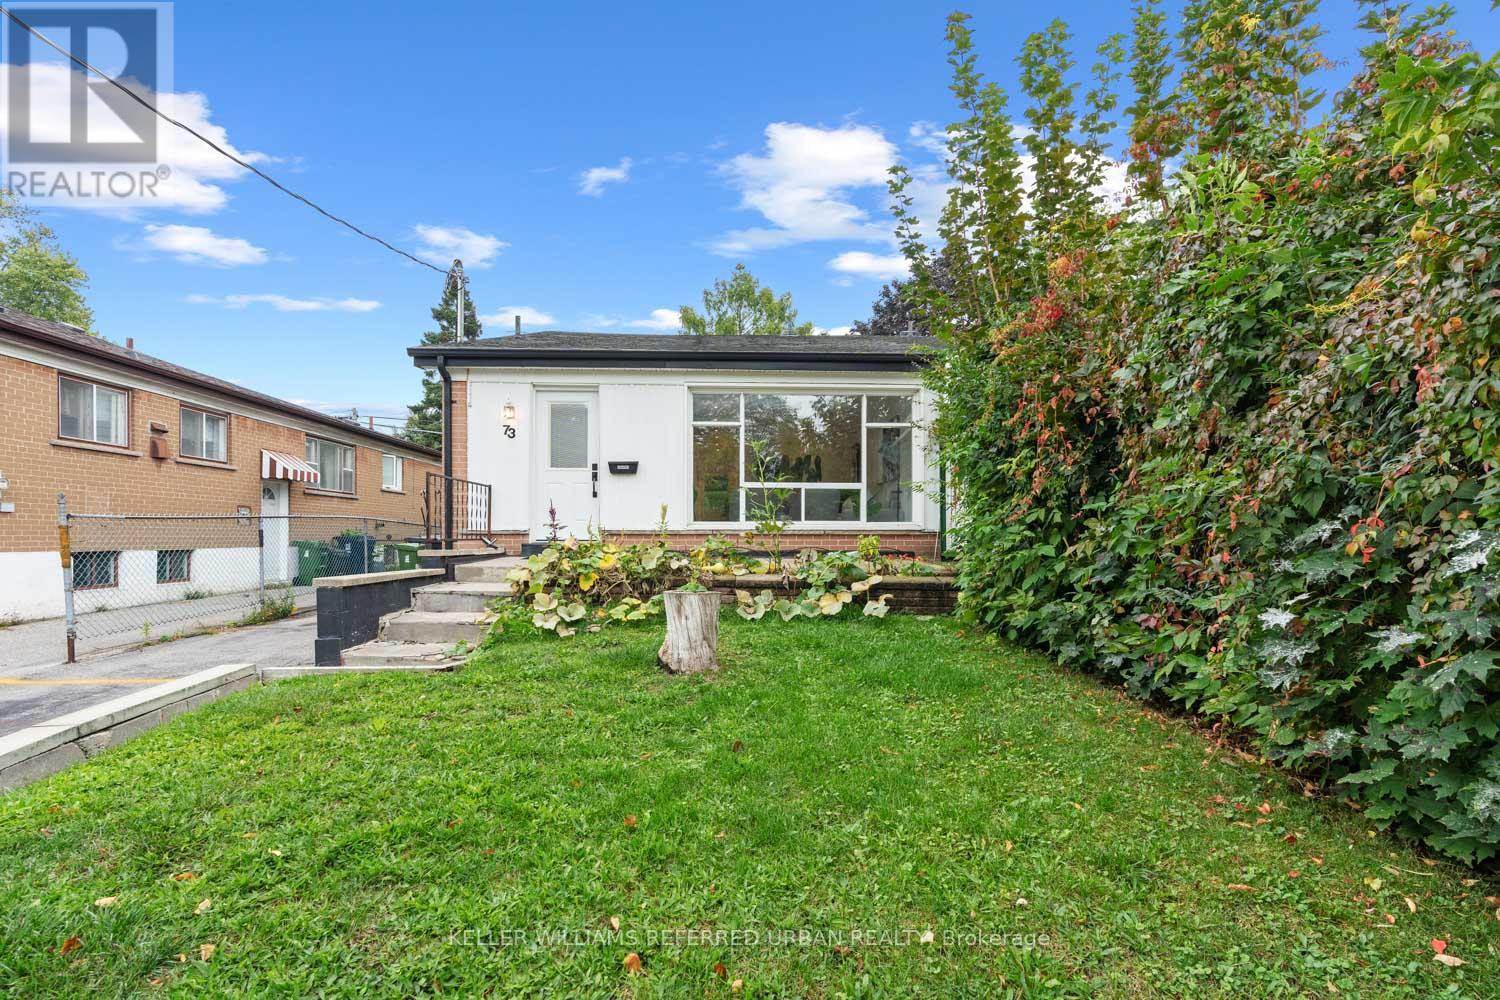
$879,000
73 Trinnell Boulevard
Toronto (Clairlea-Birchmount) · MLS # E14176460
5 bed · 2 bath