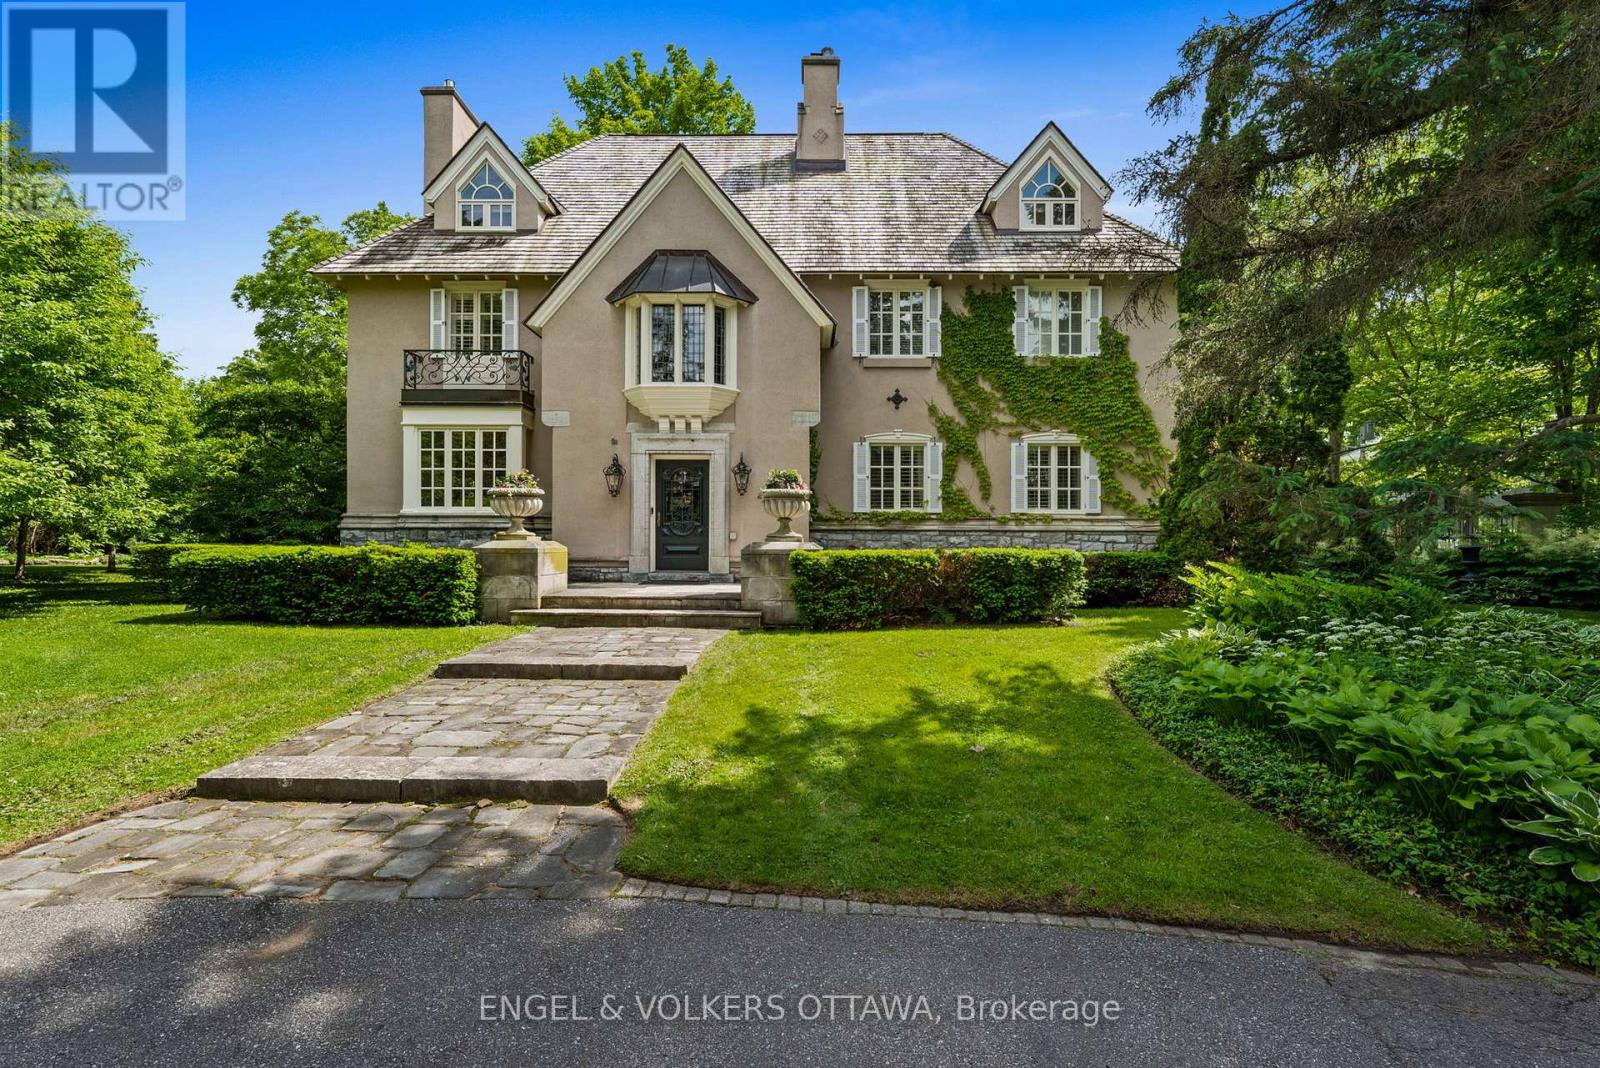
218 Coltrin Road
Ottawa, Ontario K1M0A6
MLS # X13461368
Property Details
Type
Detached
Beds
5
Baths
5
Status
For Sale
More homes like this
About this property
A touch of Provence in the heart of Rockcliffe Park! This exceptional 5-bedroom residence sits on a beautifully landscaped, 20,000+ sq. ft. lot surrounded by mature trees and distinguished properties, and within walking distance to Ottawa's top schools. Timeless European character and understated sophistication define every space. Principal rooms are beautifully appointed with hardwood floors, gold leaf mouldings, intricate millwork, and a handsome gas fireplace in the living room. Light-filled sun-room draws you outside. The stunning chef's kitchen features Saltillo tile, reclaimed beams, 6-burner Wolf gas range, massive granite island, and a cozy wood stove. Inviting family room with coffered ceiling, lots of bookcases and a window seat, connects to the kitchen. The primary suite impresses with vaulted ceilings, a fireplace, sumptuous custom dressing room, and luxurious 6-piece ensuite. Two additional bedrooms share a Jack-and-Jill bath; the third floor offers two more bedrooms and a full bath. The finished lower level features a recreation room with 3rd fireplace and ample storage. The south-facing garden offer a private, professionally landscaped retreat with an attractive salt-water pool. The wrought iron accents, manicured parterre and the clean architectural lines are reminiscent of a classic French country garden. This is a superb property offering an unparalleled lifestyle in one of Ottawa's most coveted neighbourhoods.
Mortgage Estimate
Estimated monthly payment
Calculating…
Estimate only. Taxes, insurance, condo fees, and lender terms are not included.
Monthly costs to verify
Property taxes: about $3,467/month based on listed annual taxes.
Estimate only. Confirm taxes, condo/maintenance fees, insurance, utilities, and lender terms before making decisions.
Rooms
| Room | Level | Dimensions |
|---|---|---|
| Recreational, Games room | Basement | 7.49 x 4.51 |
| Utility room | Basement | 4.43 x 7.52 |
| Furnace | Basement | 7.89 x 10.73 |
| Living room | Main level | 7.89 x 4.51 |
| Sunroom | Main level | 5.38 x 3.51 |
| Other | Main level | 2.01 x 9.86 |
| Dining room | Ground level | 6.05 x 4.42 |
| Family room | Main level | 4.18 x 7.62 |
| Kitchen | Main level | 4.62 x 6.93 |
| Eating area | Main level | 4.14 x 6.03 |
| Bathroom | Main level | 2.16 x 1.8 |
| Foyer | Main level | 5.31 x 4.51 |
| Mud room | Main level | 1.87 x 4.06 |
| Laundry room | Main level | 1.87 x 1.87 |
| Bedroom | Second level | 7.89 x 4.52 |
| Bathroom | Second level | 3.36 x 1.84 |
| Bedroom 2 | Second level | 4.17 x 4.12 |
| Bathroom | Second level | 4.43 x 454 |
| Other | Second level | 9.63 x 5.71 |
| Other | Second level | 3.83 x 3.86 |
Facts & Location
Parking
6 spaces
Lot Size
143.6 x 145 FT
Annual Taxes
$41,599
Listing data
Listing information is provided for personal, non-commercial use and should be independently verified before making real estate decisions.
Last refreshed: Nov 19, 2026 5:30 PM
Explore nearby searches
SEO-friendly searches for this area, property type, and nearby neighbourhoods.
Similar Properties
More nearby listings that may fit the same search.
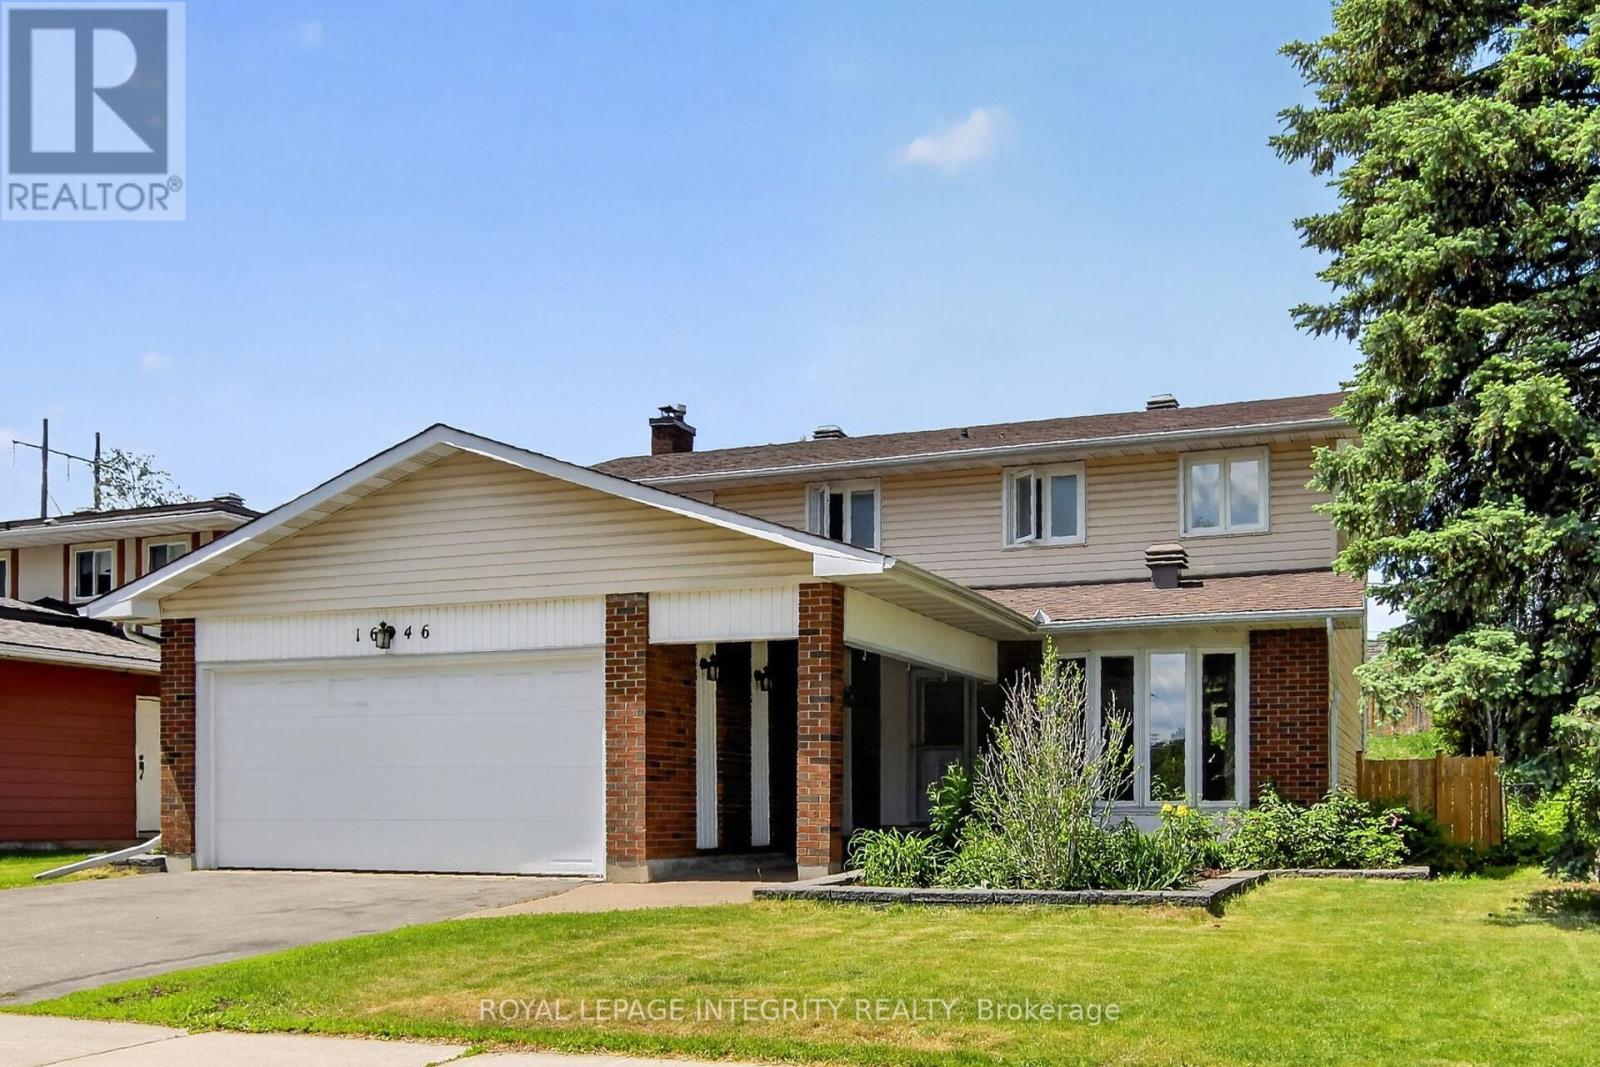
$769,900
1646 Grey Nuns Drive
Ottawa · MLS # X13521978
4 bed · 3 bath
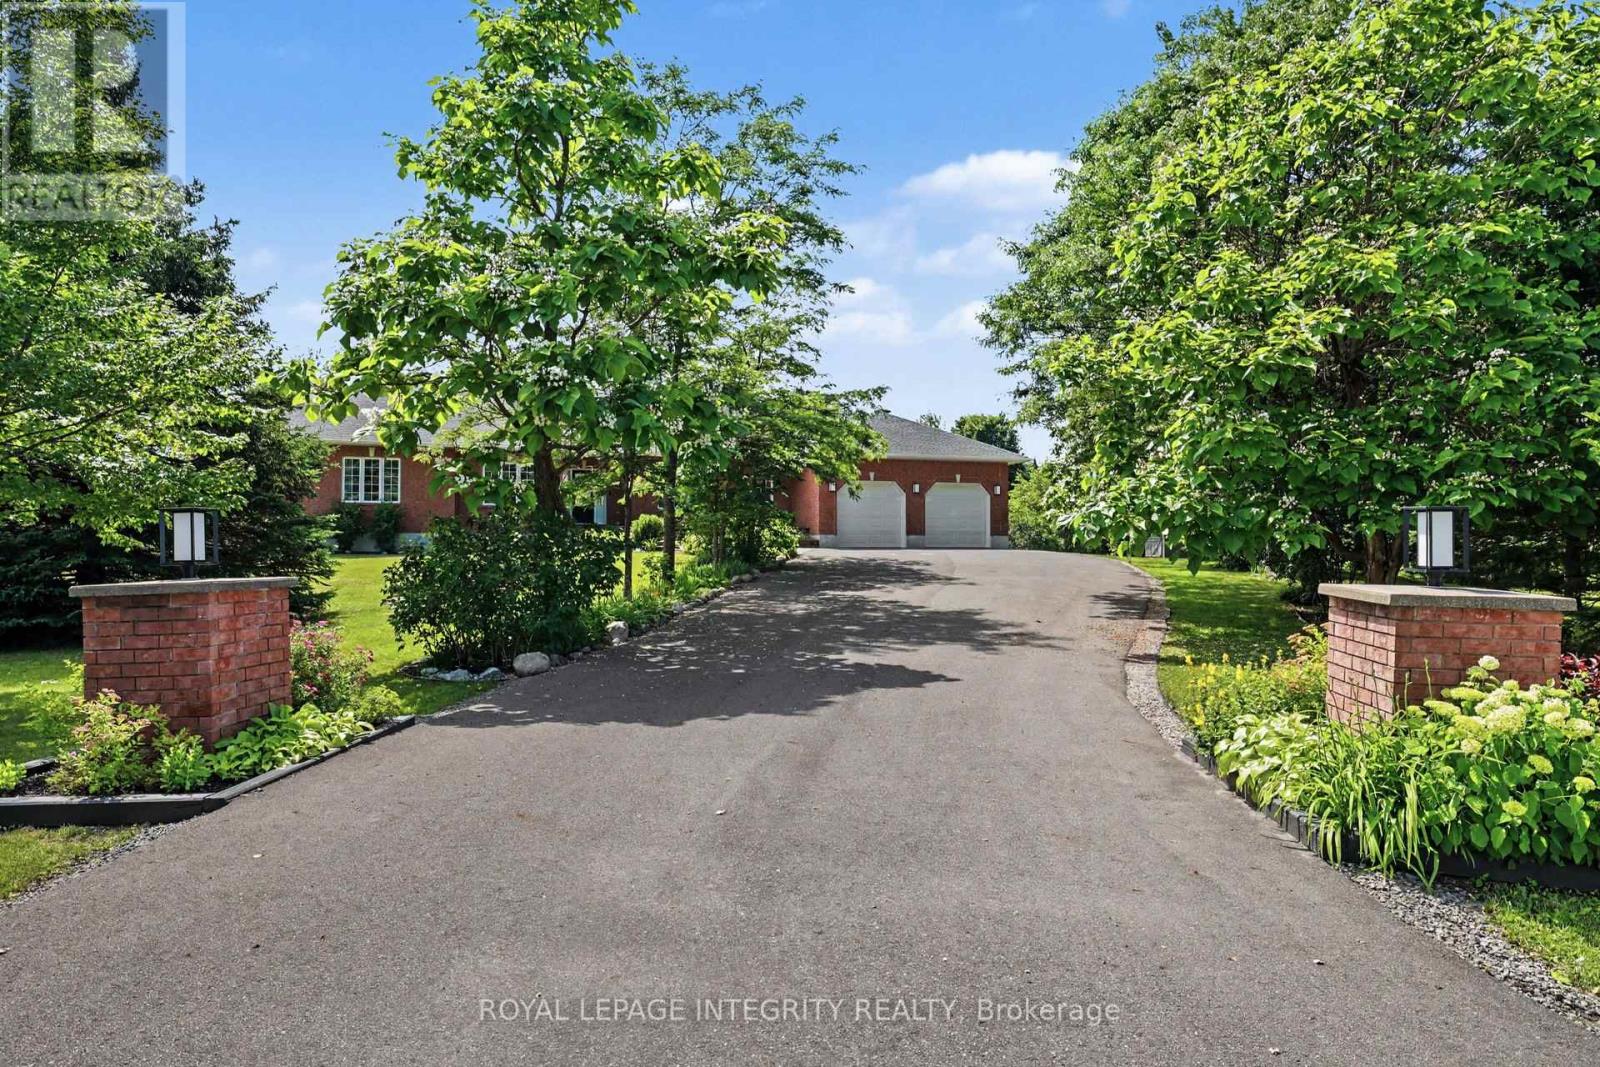
$1,169,000
2602 Manotick Station Road
Ottawa · MLS # X13519078
5 bed · 3 bath · 2,800 sq ft
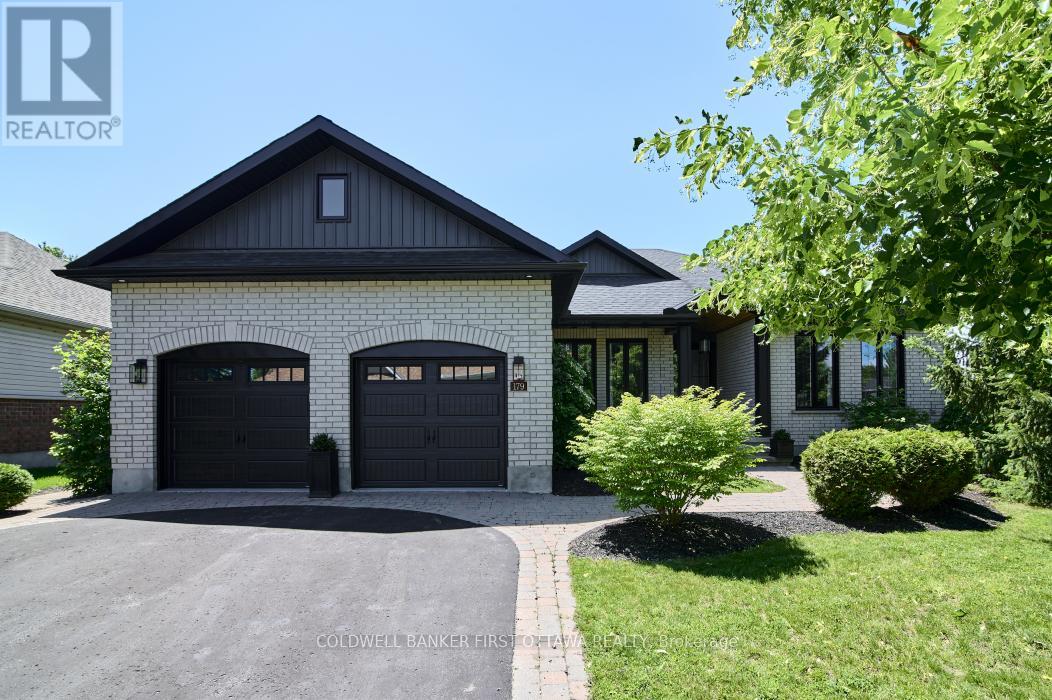
$1,359,900
179 Glenncastle Drive
Ottawa · MLS # X13515542
5 bed · 3 bath · 1,600 sq ft