Videos & Virtual Tours
Open available video, 3D tour, or virtual-tour media for this listing.
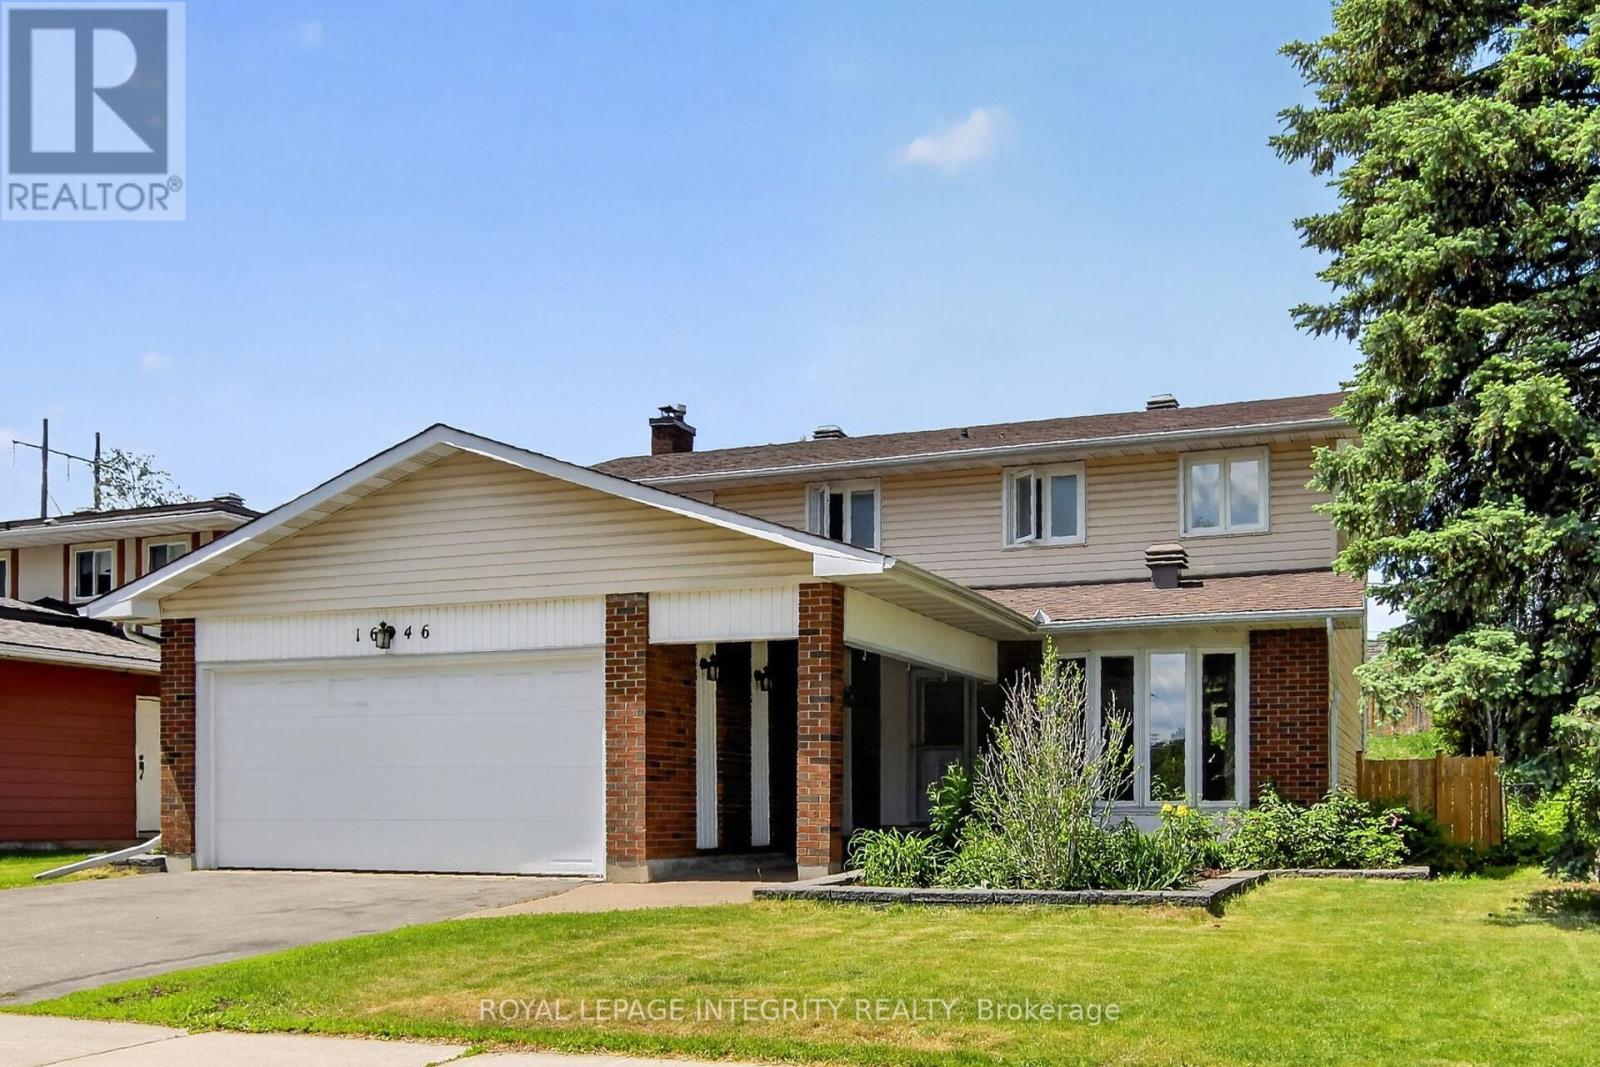
1646 Grey Nuns Drive
Ottawa, Ontario K1C1T7
MLS # X13521978
Property Details
Type
Detached
Beds
4
Baths
3
Status
For Sale
More homes like this
About this property
Welcome to this well-maintained 4-bedroom, 2.5-bath family home with a double garage in the Convent Glen South community providing comfort, space, and convenience, perfect for the growing families. The bright and functional layout features HARDWOOD THROUGHTOUT. A welcoming front hall leads to a bright living room and dining room. The main floor family room with its cozy wood-burning fireplace, hardwood floor and a patio door to the rear yard is the ideal place to relax with family and friends. The kitchen offers the busy chef, plenty of wood cabinetry, granite countertops, stylish backsplash and a cozy coffee corner for your morning brew. A main floor laundry room and convenient inside access to the garage complete the main floor. In addition to 4 generously sized bedrooms, the UPDATED BATHROOMS include stylish new vanities, mirrors, lighting and flooring, adding a fresh and modern touch. Downstairs, the partly finished basement provides excellent additional living space, including a large updated den with closet and new laminate flooring - perfect for a home office, playroom, gym, or media space. A large storage/utility space completes this level. The pool sized deep lot provides privacy with no rear neighbors and its expansive deck offers an setting ideal for summer BBQs, entertaining, or simply unwinding after a busy day. Enjoy the maintenance free front and side yards with their professional landscaping design and generous perennial planting. Location matters, and this home delivers exceptional investment potential with just a short 12-MINUTE WALK to the soon-to-open JEANNE D'ARC LRT STATION, making commuting to downtown, Ottawa U. and across Ottawa even more convenient. For the active family, the BOB MAC QUARRIE RECREATION COMPLEX, a short 11 min walk, provides hockey, swimming and fitness facilities. A fantastic location, thoughtful updates, and plenty of room to grow - this is a home you won't want to miss.
Mortgage Estimate
Estimated monthly payment
Calculating…
Estimate only. Taxes, insurance, condo fees, and lender terms are not included.
Monthly costs to verify
Property taxes: about $392/month based on listed annual taxes.
Estimate only. Confirm taxes, condo/maintenance fees, insurance, utilities, and lender terms before making decisions.
Rooms
| Room | Level | Dimensions |
|---|---|---|
| Recreational, Games room | Lower level | 6.52 x 3.23 |
| Bedroom 4 | Second level | 3.23 x 3.11 |
| Bedroom 3 | Second level | 3.26 x 3.23 |
| Bedroom 2 | Second level | 3.29 x 3.08 |
| Bedroom | Second level | 5.55 x 3.38 |
| Laundry room | Ground level | 2.87 x 2.62 |
| Family room | Ground level | 5 x 3.47 |
| Kitchen | Ground level | 3.7 x 3.23 |
| Dining room | Ground level | 3.5 x 3.23 |
| Utility room | Lower level | 7.5 x 3.54 |
| Den | Lower level | 3.66 x 2.74 |
| Living room | Ground level | 5.349 x 3.66 |
Facts & Location
Parking
4 spaces
Lot Size
55 x 125 FT
Annual Taxes
$4,707
Listing data
Listing information is provided for personal, non-commercial use and should be independently verified before making real estate decisions.
Last refreshed: Nov 21, 2026 10:45 AM
Explore nearby searches
SEO-friendly searches for this area, property type, and nearby neighbourhoods.
Similar Properties
More nearby listings that may fit the same search.
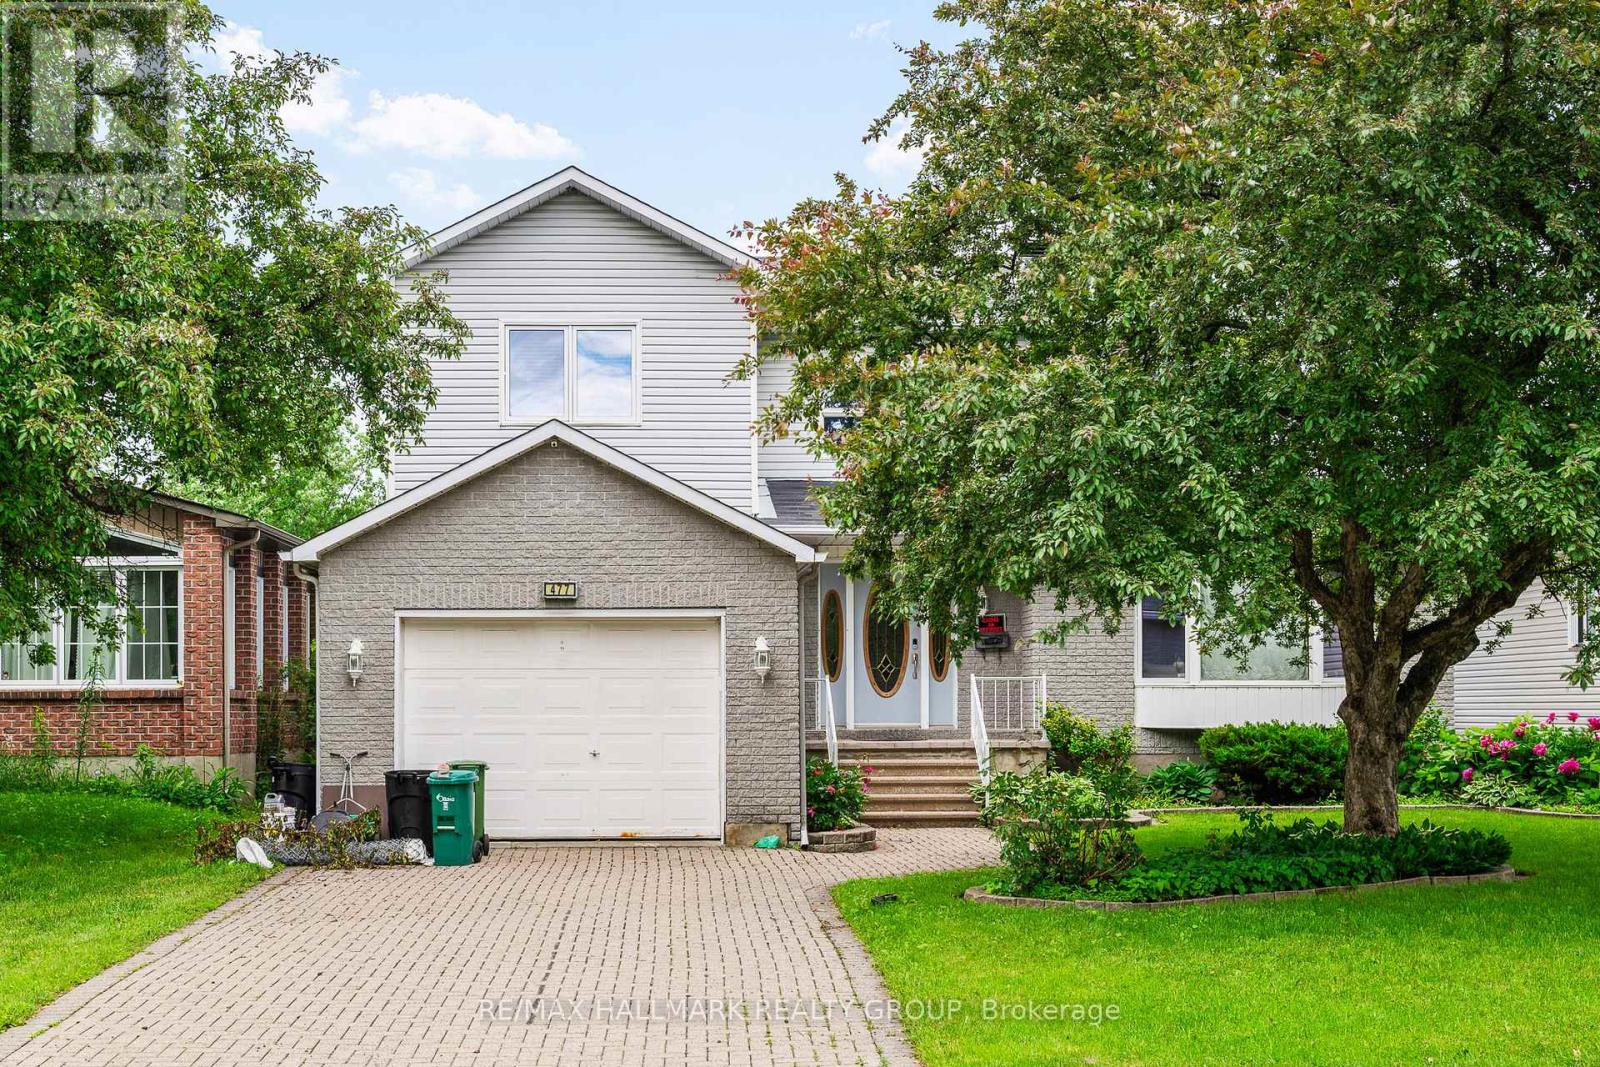
$769,900
477 DUVERNAY Drive
Ottawa · MLS # X13478640
3 bed · 3 bath
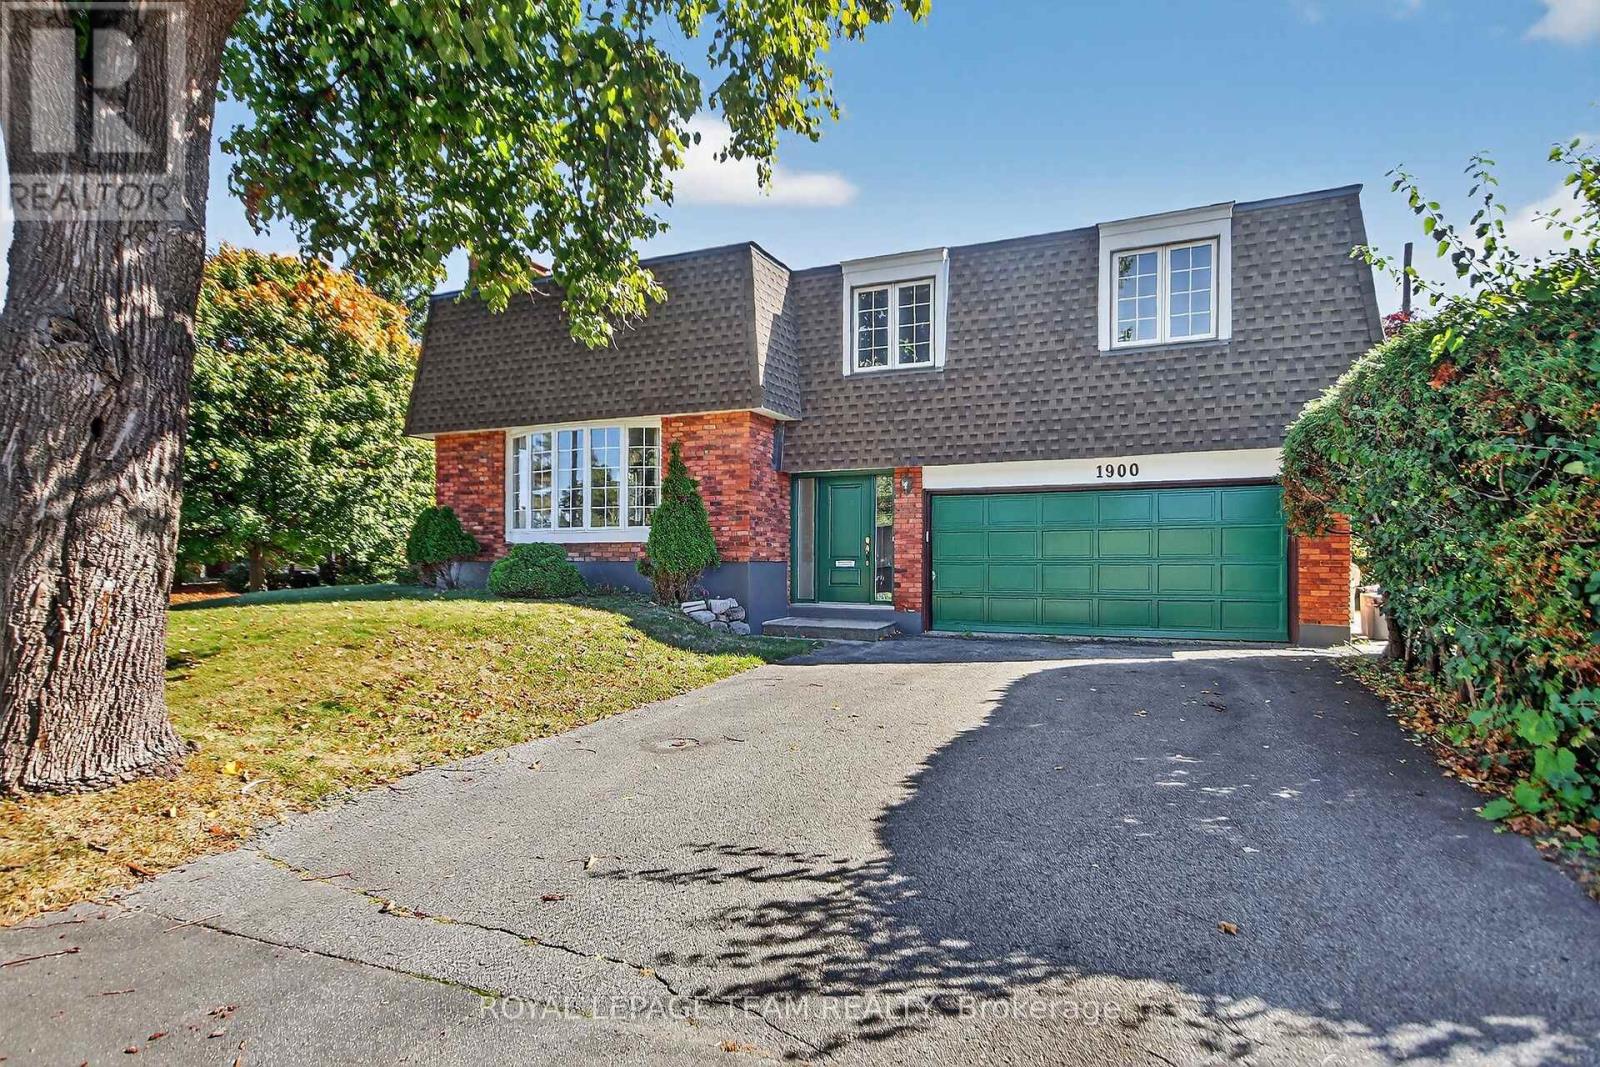
$774,900
1900 Southampton Court
Ottawa · MLS # X12946446
3 bed · 2 bath

$774,999
62 Young Street
Ottawa · MLS # X13455640
3 bed · 3 bath