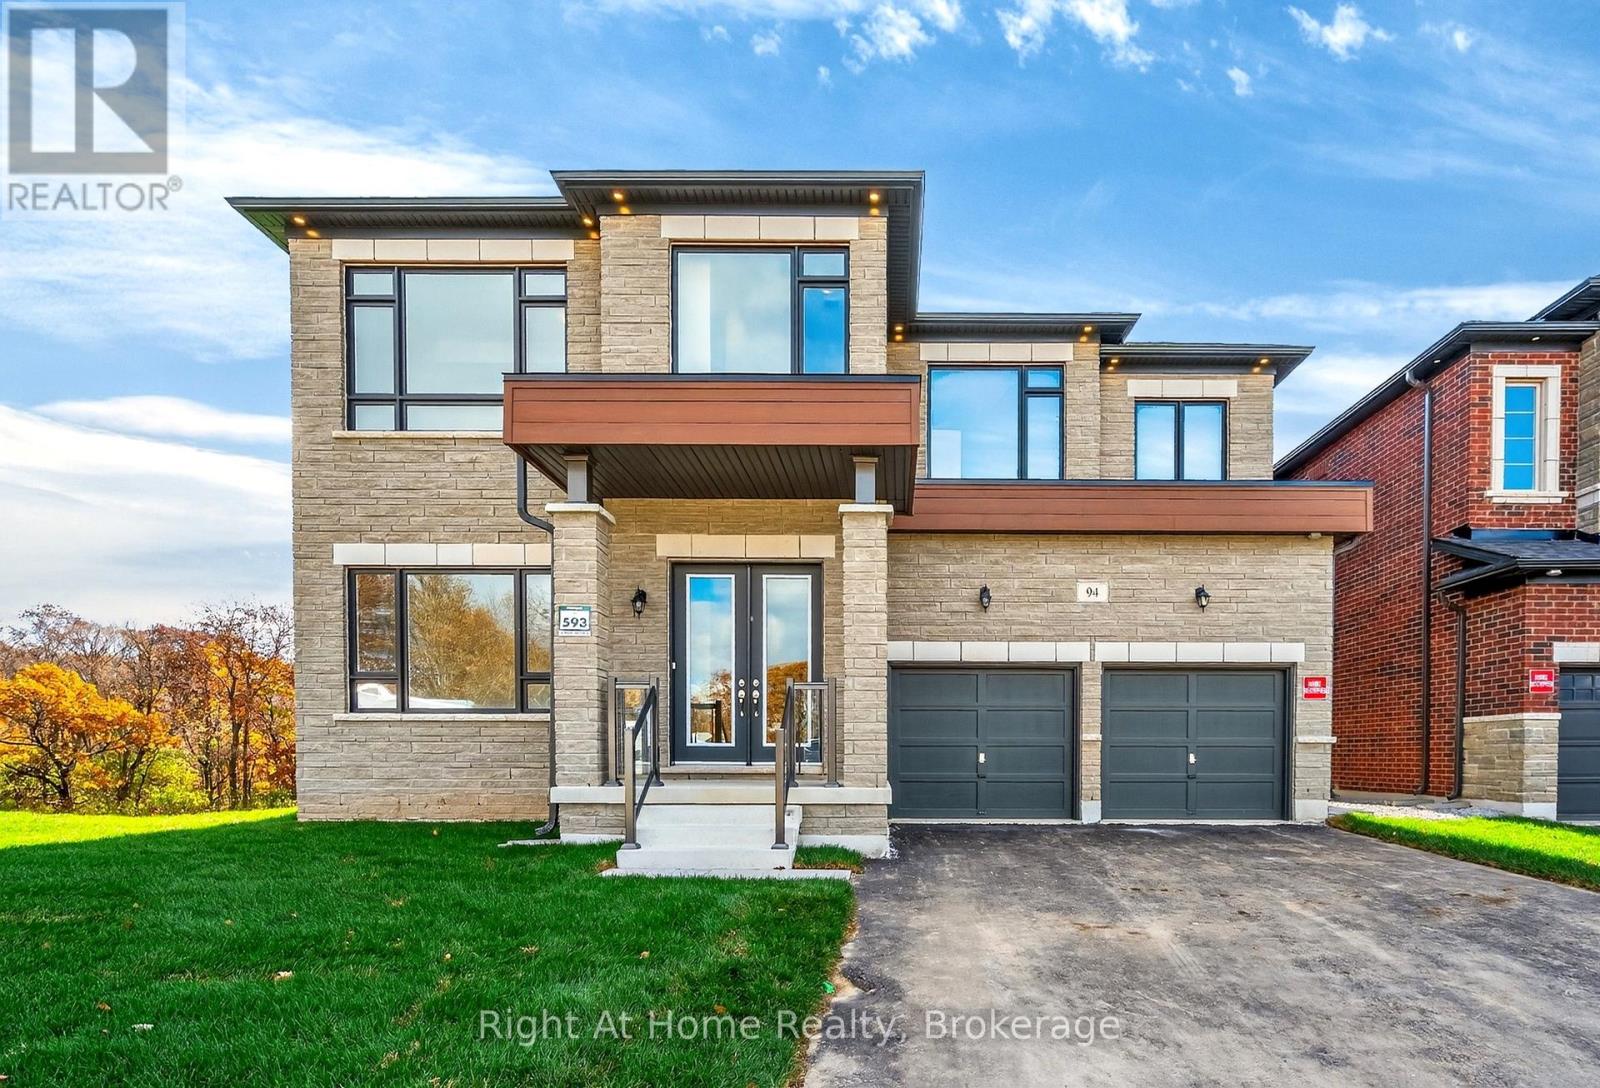
94 Smokey Hollow Place
Hamilton (Waterdown), Ontario L0R2H1
MLS # X12906592
Property Details
Type
Detached
Beds
6
Baths
6
Status
For Sale
More homes like this
About this property
Stunning 6-bedroom home offering approx. 4,597 sq. ft., ideally situated on a quiet court backing onto serene green space. This exceptional property features soaring 10 ft ceilings on main and second level. Main level bedroom with a private ensuite, perfect for guests or multi generational living.The second floor showcases a spacious primary retreat complete with his and hers walk in closets and a luxurious oversized ensuite. Elegant upgraded hardwood flooring runs throughout the home, enhancing its sophisticated design.The bright grand eat-in kitchen is ideal for entertaining, featuring a large centre island, abundant cabinetry, pantry and ample storage, flowing seamlessly into the spacious family room with a cozy gas fireplace and open concept layout.Additional highlights include a butler's pantry leading to the formal dining room, a separate living room, private home office or den, convenient upper level laundry and a double car garage. The home also features a walk-out basement offering excellent natural light and future potential for additional living space.A rare opportunity to own a beautifully designed home in a peaceful setting backing onto green space and close to all amenities.
Mortgage Estimate
Estimated monthly payment
Calculating…
Estimate only. Taxes, insurance, condo fees, and lender terms are not included.
Monthly costs to verify
Property taxes: about $1,119/month based on listed annual taxes.
Estimate only. Confirm taxes, condo/maintenance fees, insurance, utilities, and lender terms before making decisions.
Rooms
| Room | Level | Dimensions |
|---|---|---|
| Office | Main level | 3.69 x 3.41 |
| Bathroom | Second level | 5 x 3.66 |
| Living room | Main level | 6.4 x 3.32 |
| Dining room | Main level | 3.63 x 4.24 |
| Kitchen | Main level | 6.77 x 10.92 |
| Family room | Main level | 5.27 x 5.46 |
| Bedroom | Main level | 3.63 x 3.15 |
| Primary Bedroom | Second level | 5.49 x 4.94 |
| Bedroom 3 | Second level | 5.03 x 4.95 |
| Bedroom 4 | Second level | 5 x 3.32 |
| Bedroom 5 | Second level | 3.66 x 4.78 |
Facts & Location
Interior Size
4,597 sq ft
Parking
6 spaces
Lot Size
45.6 x 126.6 FT
Annual Taxes
$13,431
Listing data
Listing information is provided for personal, non-commercial use and should be independently verified before making real estate decisions.
Last refreshed: Aug 24, 2026 3:30 AM
Explore nearby searches
SEO-friendly searches for this area, property type, and nearby neighbourhoods.
Similar Properties
More nearby listings that may fit the same search.
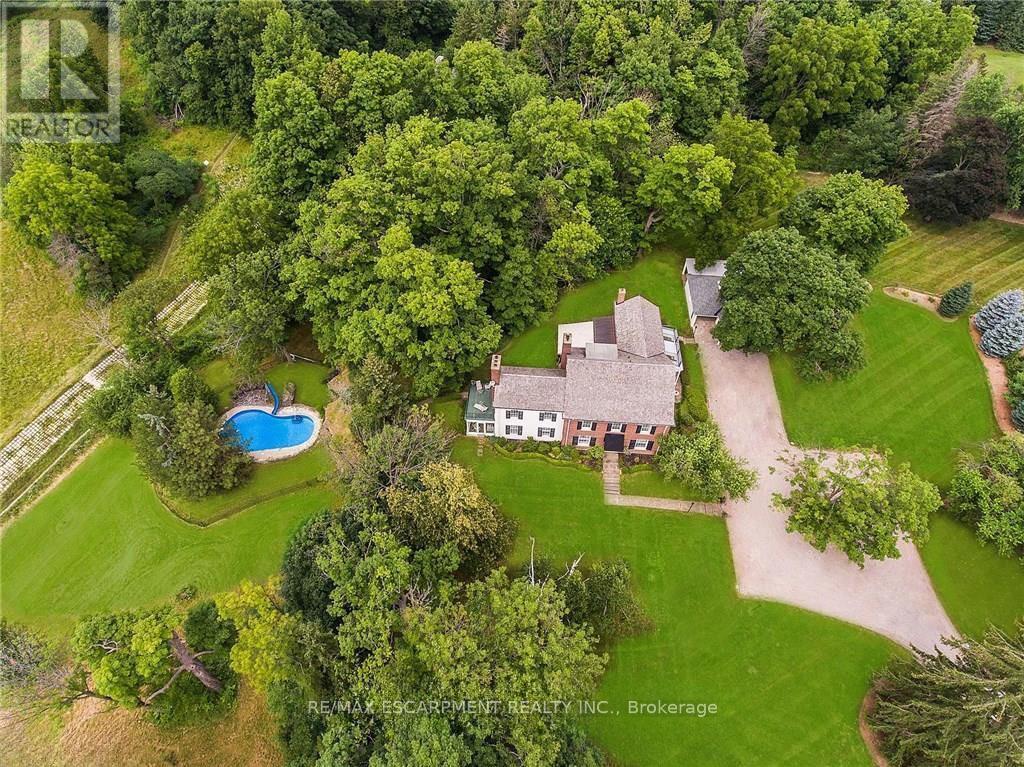
$2,395,000
345 Mountain Brow Road
Hamilton (Waterdown) · MLS # X13439700
7 bed · 5 bath
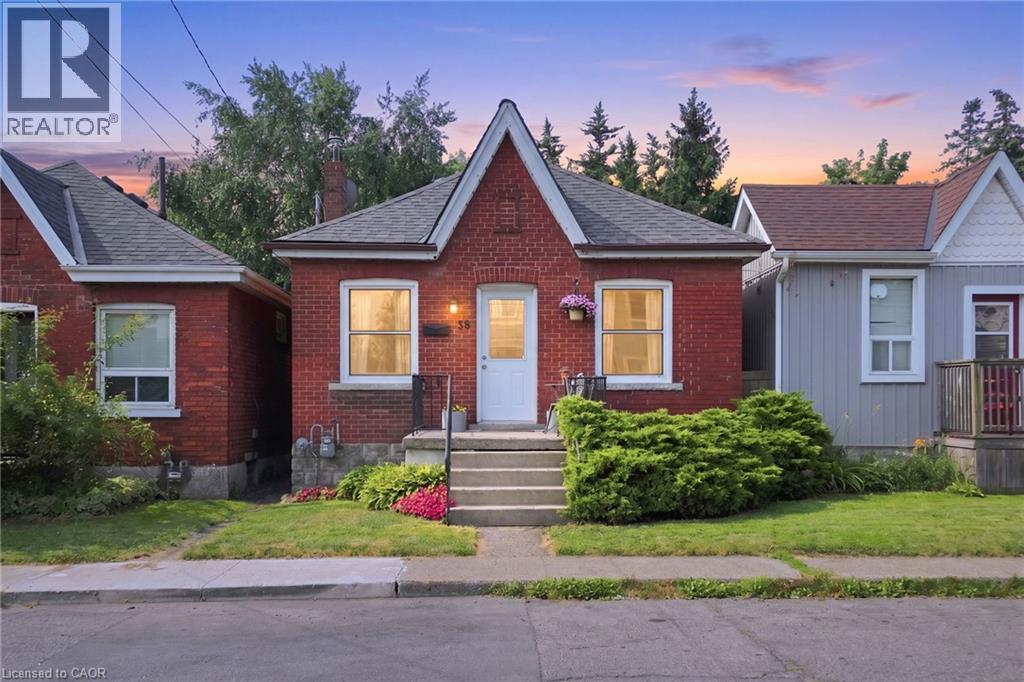
$419,900
58 EDINBURGH Avenue
Hamilton · MLS # 40852286
2 bed · 1 bath · 721 sq ft
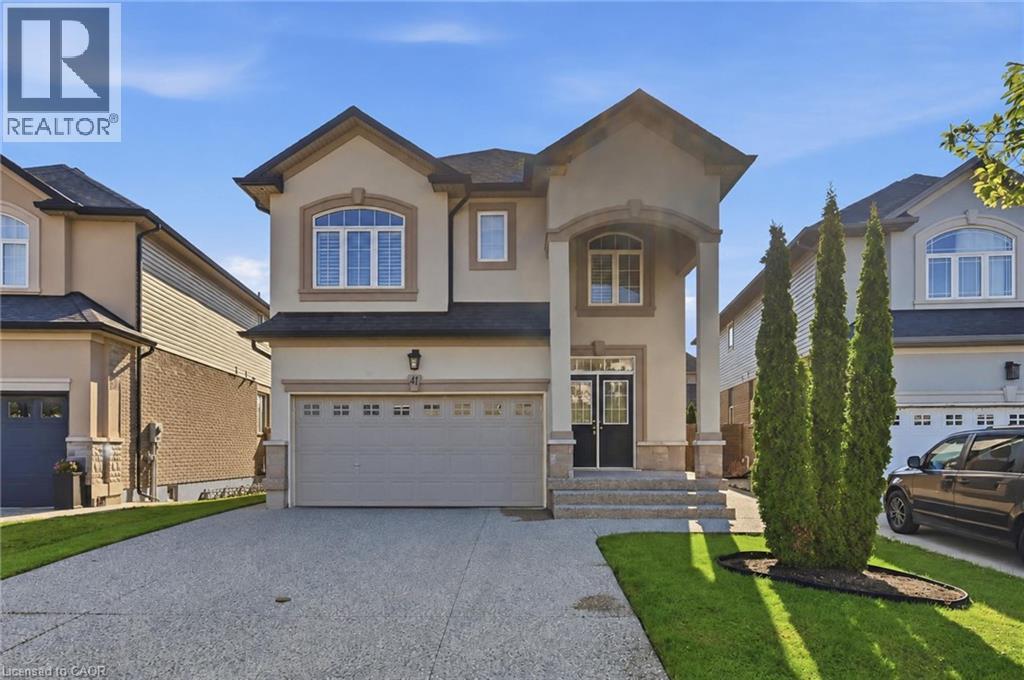
$999,900
41 AQUASANTA Crescent
Hamilton · MLS # 40853533
3 bed · 3 bath · 2,136 sq ft