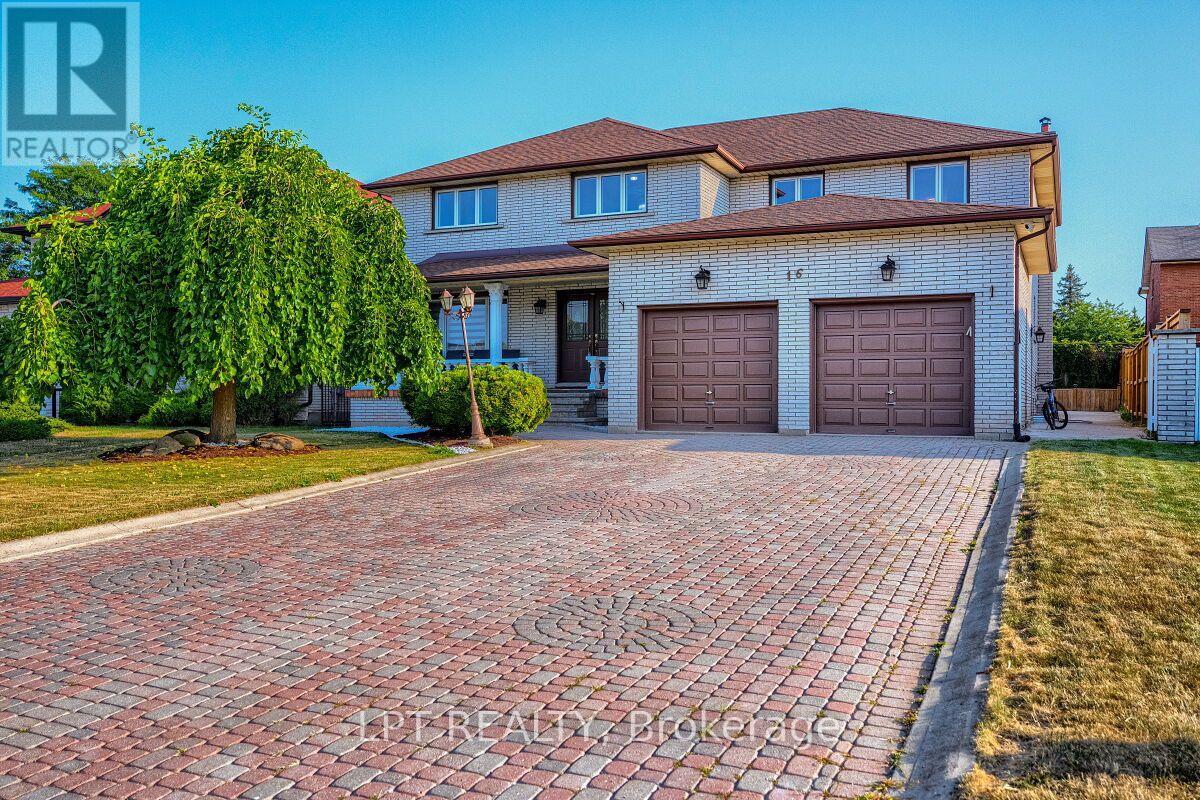
16 Vogue Court
Hamilton (Stoney Creek), Ontario L8E4T3
MLS # X13659852
Property Details
Type
Detached
Beds
7
Baths
4
Status
For Sale
More homes like this
About this property
Welcome to 16 Vogue Court, a beautifully maintained with living space of 5,160 sq. ft. home situated on a quiet, family-friendly court in the heart of Stoney Creek. Offering plenty of space and flexibility, this impressive residence is ideal for growing, extended, or multi-generational families.The upper level features four generously sized bedrooms with hardwood flooring and two full bathrooms. The main floor includes a fifth bedroom and an additional full bathroom, making it an excellent option for guests, seniors, or a home office. The spacious kitchen offers plenty of room for family gatherings and flows into the bright, open-concept living space, complete with a cozy fireplace.The fully finished basement adds even more versatility with a separate 2-bedroom in-law suite, featuring its own kitchen, bathroom, and private entrance. Whether used for extended family or as a potential rental opportunity, this space offers tremendous value.Outside, the extra-wide driveway provides ample parking for family and guests. The location is equally impressive, with easy access to Confederation GO Station, the Red Hill Valley Parkway, Winona Crossing, Eastgate Square, schools, parks, and the Lake Ontario waterfront.A fantastic opportunity to own a spacious and versatile home in one of Stoney Creek's desirable neighbourhoods. Furniture is also negotiable for an additional price, offering the option for a convenient, move-in-ready experience.
Mortgage Estimate
Estimated monthly payment
Calculating…
Estimate only. Taxes, insurance, condo fees, and lender terms are not included.
Monthly costs to verify
Property taxes: about $689/month based on listed annual taxes.
Estimate only. Confirm taxes, condo/maintenance fees, insurance, utilities, and lender terms before making decisions.
Rooms
| Room | Level | Dimensions |
|---|---|---|
| Living room | Main level | 3.6 x 4.8 |
| Kitchen | Basement | 3.8 x 3.68 |
| Recreational, Games room | Basement | 13.9 x 8.56 |
| Bedroom | Basement | 0 x 0 |
| Bedroom 2 | Basement | 0 x 0 |
| Dining room | Main level | 3.6 x 6.2 |
| Kitchen | Main level | 3.7 x 6.25 |
| Family room | Main level | 4.1 x 6.12 |
| Foyer | Main level | 4.8 x 5.3 |
| Office | Main level | 2.41 x 3.44 |
| Primary Bedroom | Second level | 6.15 x 3.99 |
| Bedroom 2 | Second level | 3.38 x 3.99 |
| Bedroom 3 | Second level | 5.6 x 3.38 |
| Bedroom 4 | Second level | 3.96 x 36 |
Facts & Location
Interior Size
5,160 sq ft
Parking
8 spaces
Lot Size
64.6 x 104.7 FT
Annual Taxes
$8,263
Listing data
Listing information is provided for personal, non-commercial use and should be independently verified before making real estate decisions.
Last refreshed: Oct 18, 2026 3:31 AM
Explore nearby searches
SEO-friendly searches for this area, property type, and nearby neighbourhoods.
Similar Properties
More nearby listings that may fit the same search.
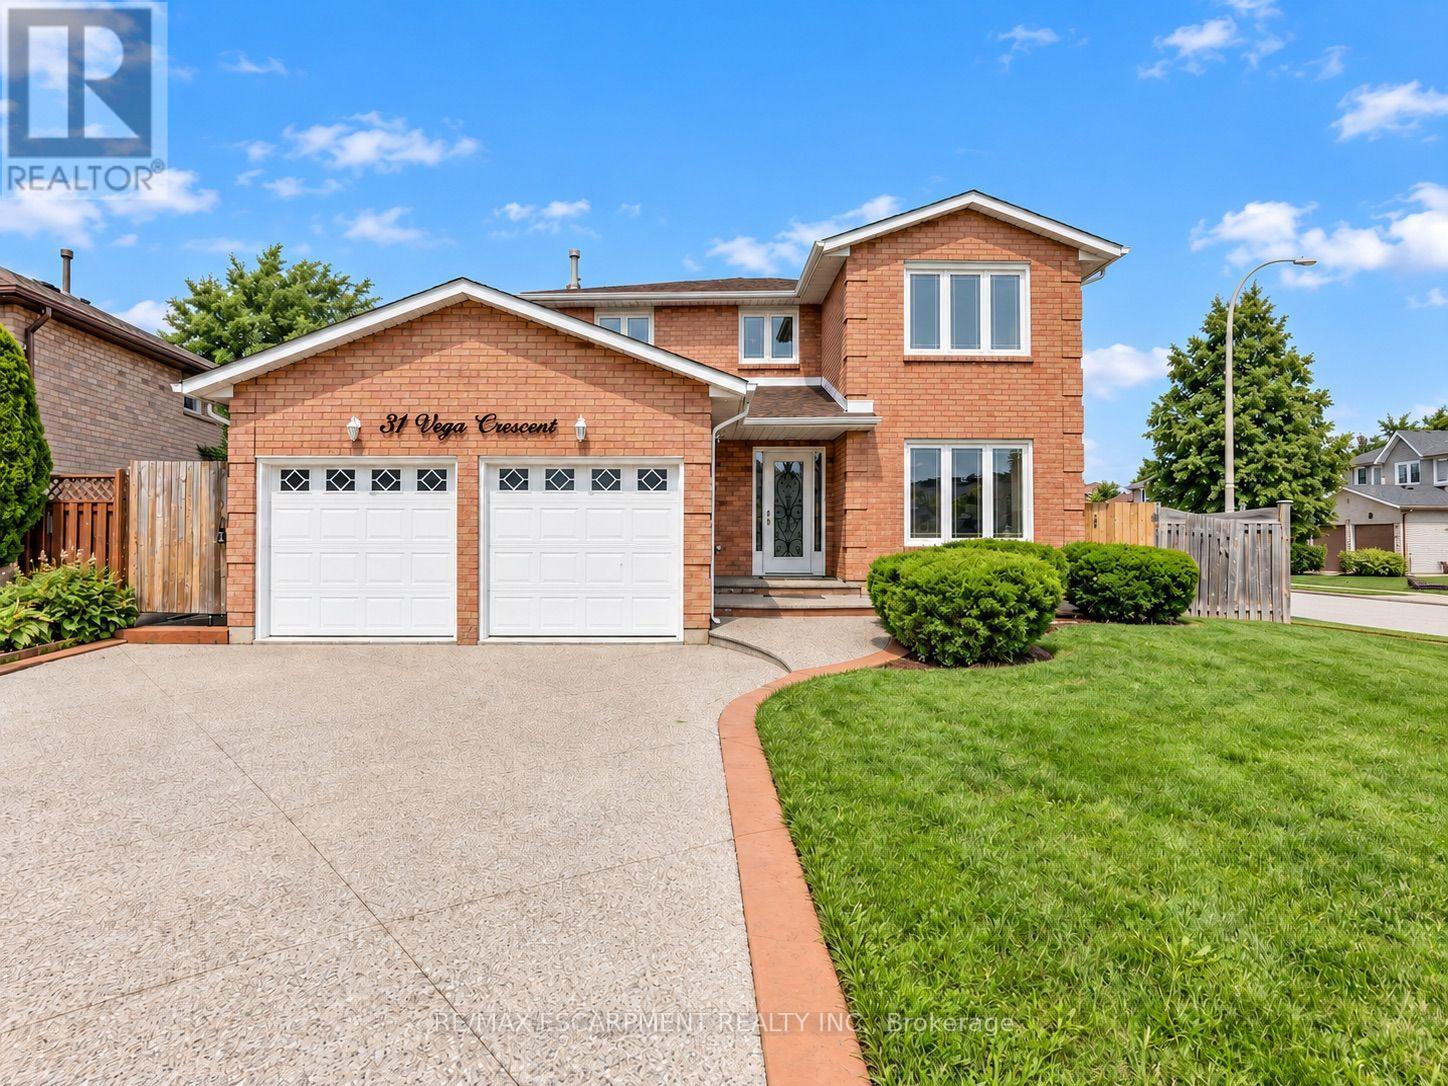
$999,900
31 Vega Crescent
Hamilton (Stoney Creek) · MLS # X13794728
6 bed · 4 bath
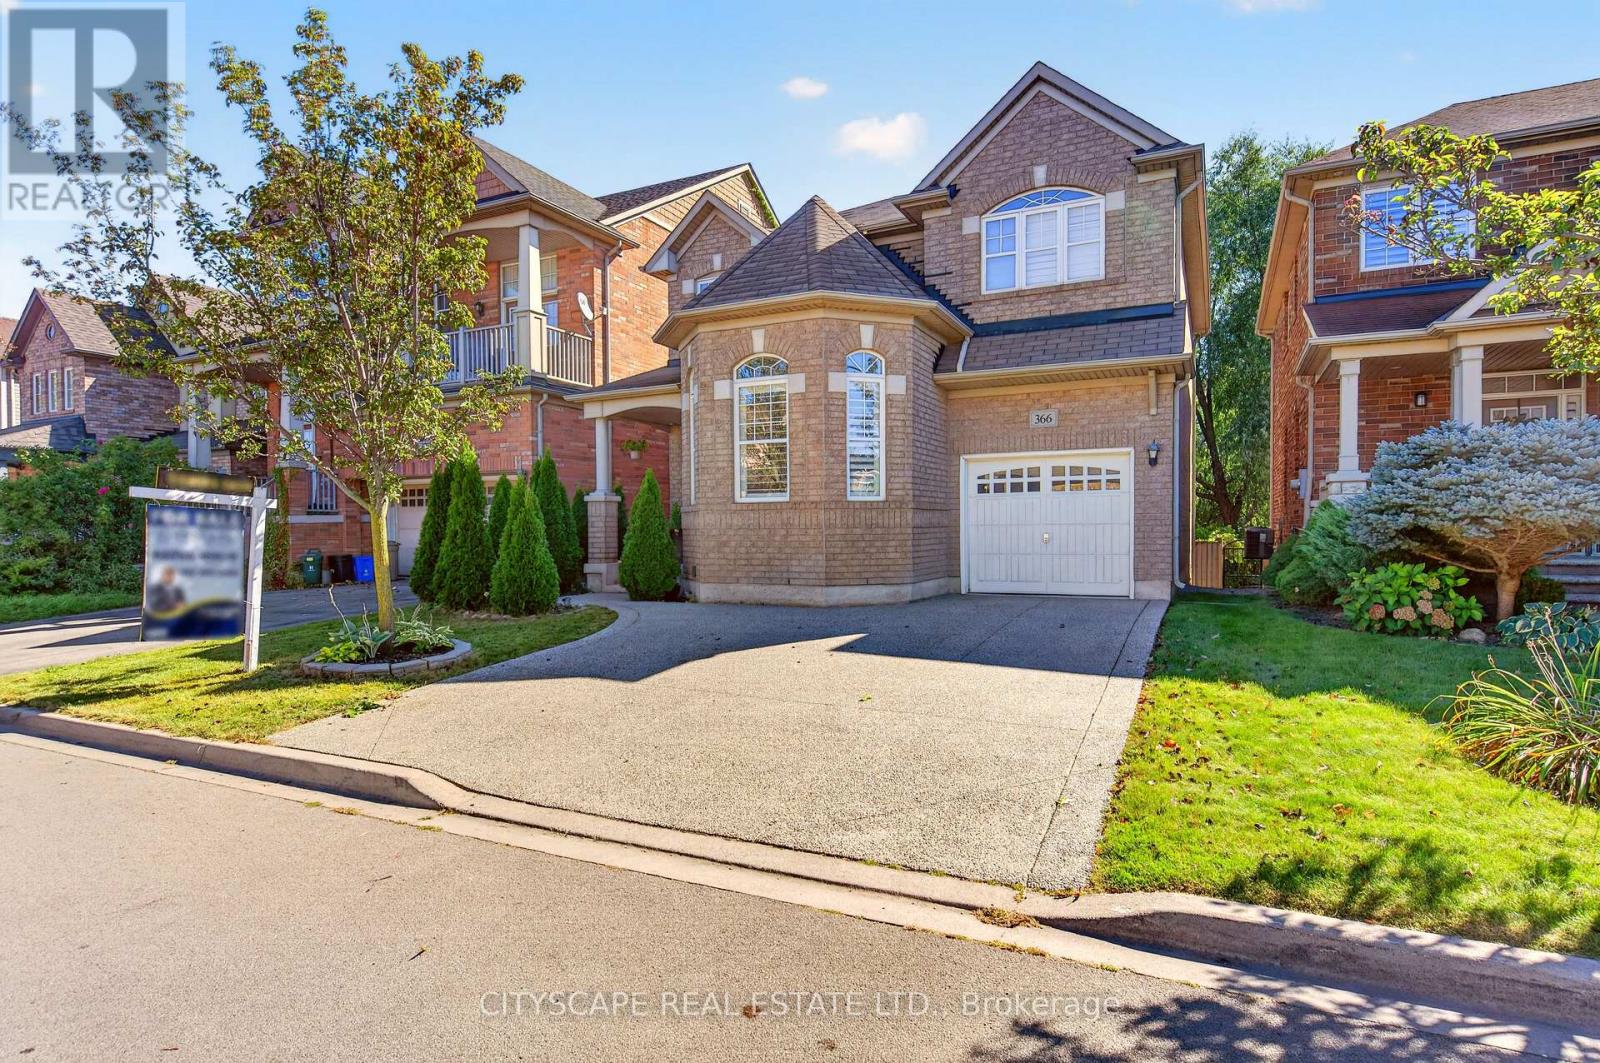
$899,999
366 Montreal Circle
Hamilton (Stoney Creek) · MLS # X13828102
6 bed · 4 bath
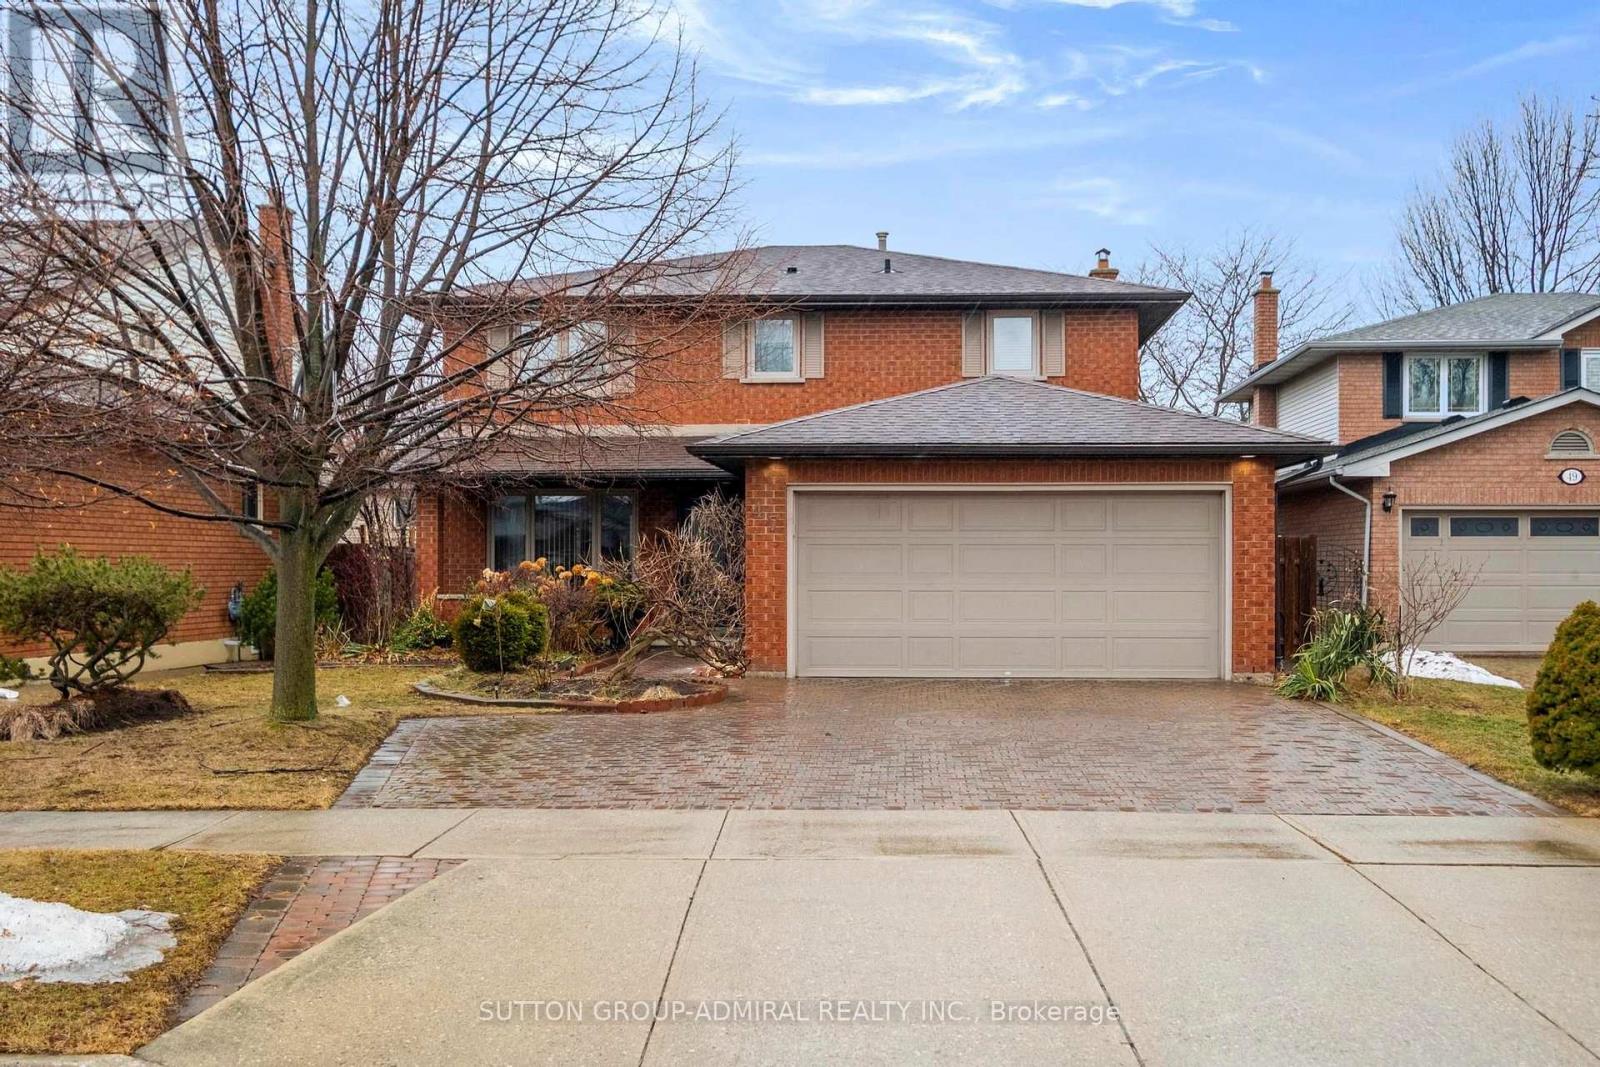
$899,000
47 Sandy Drive
Hamilton (Stoney Creek) · MLS # X13744646
6 bed · 4 bath