Videos & Virtual Tours
Open available video, 3D tour, or virtual-tour media for this listing.
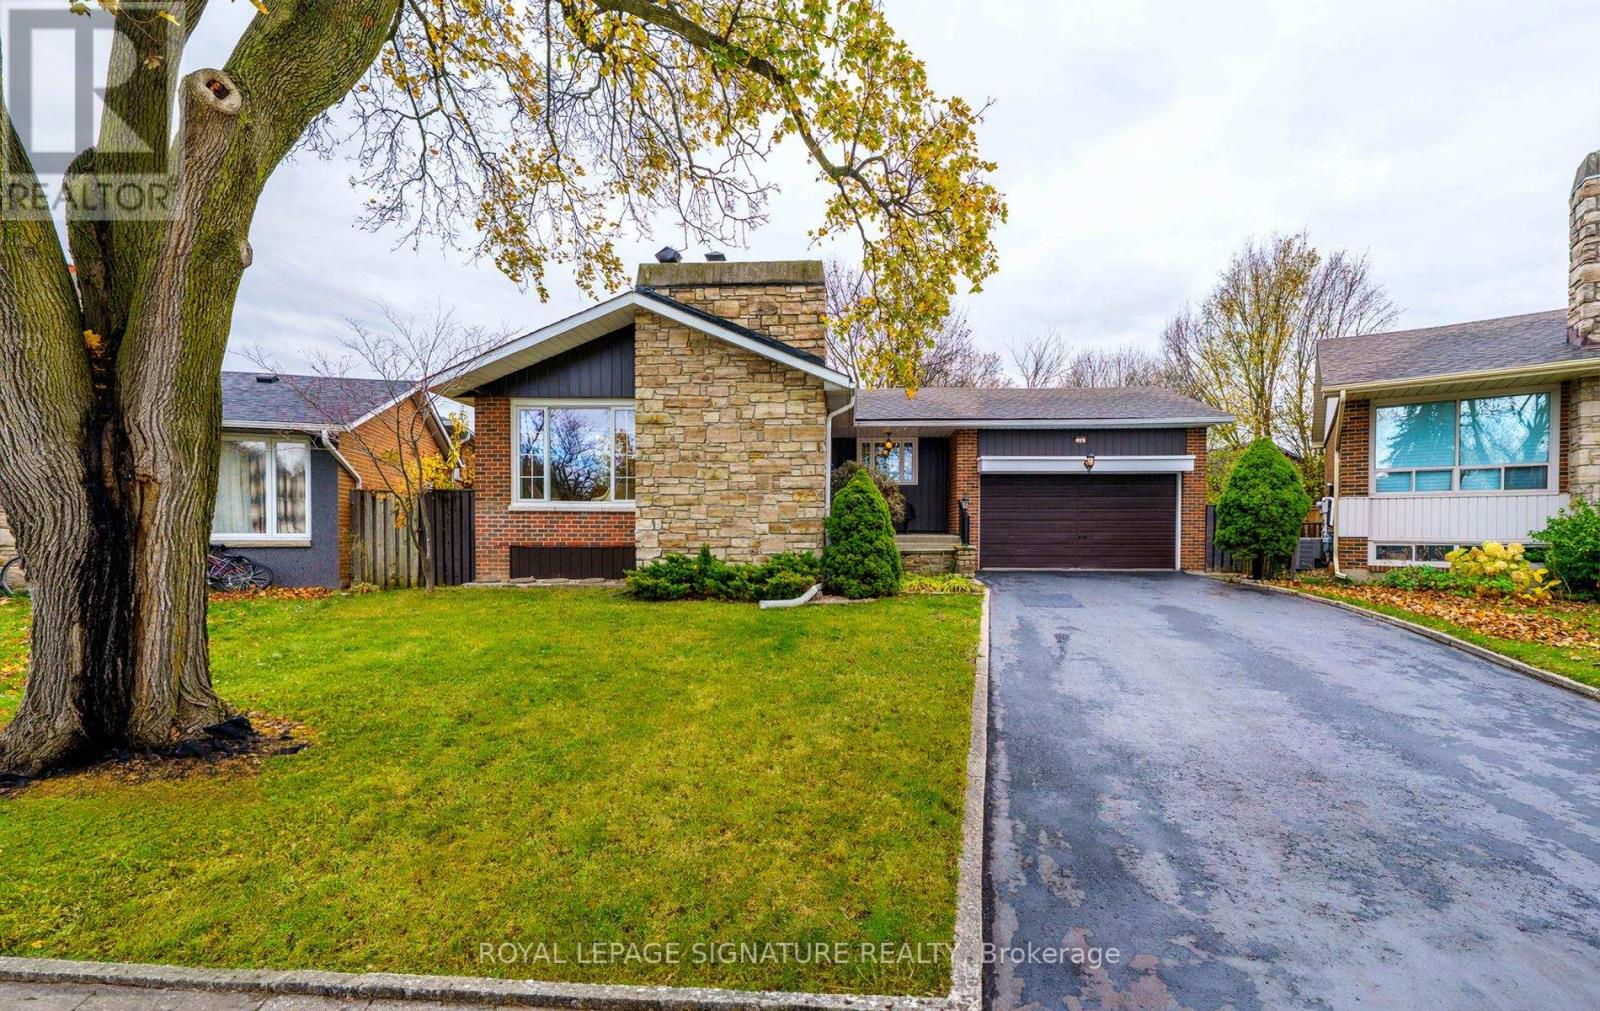
19 Sheldonbury Crescent
Toronto (L'Amoreaux), Ontario M1W1K8
MLS # E14194910
Property Details
Type
Detached
Beds
5
Baths
3
Status
For Sale
More homes like this
About this property
Wow! AN EXCEPTIONALLY **RARE FIND** Nestled On A Quiet Child-Safe Crescent This TRULY RARE BUNGALOW With Room For Everyone! Featuring 4 Main Floor Bedrooms, A Double Garage & 2 Inviting FIREPLACES! This Exceptional HOME Rests Upon A MASSIVE, PREMIUM PIE-SHAPED LOT! A **Separate Entrance** To The Lower Level, Complete With 2nd KITCHEN & 5TH BEDROOM, Offer Exciting Possibilities For Extended Family! An EXTRAORDINARY Opportunity Inside & Out! Imagine Gathering With Family & Friends In The Inviting Living Room, Enjoying A Roaring Fire By The STUNNING Stone Fireplace On A Winter's Evening , As Snow Falls Softly Beyond The Oversized Picture Window! The Spacious Eat-in-Kitchen Offers Plenty Of Room For Family Meals, While The Dining Room Sets The Stage For Entertaining Friends & Celebrating Special Occasions! FOUR Spacious BEDROOMS, a 4 Piece Main Bath & An Ensuite Bath Complete The Main Level, Offering Plenty Of Room For The Whole Family! 2 Of The Bedrooms Overlook The MAGNIFICENT PARK-LIKE Backyard With Its Expansive, Pool Sized Lot & Endless Possibilities For Outdoor Enjoyment! Step Down To The Lower Level, Featuring A SEPARATE ENTRANCE & A Huge Recreation Room Where A STUNNING Fireplace With A Built-In Wood-Storage Alcove Adds Warmth & Character - THE PERFECT Setting For Relaxed Evenings & Lively Family Gatherings! A Dedicated Work-From-Home Area Adds Flexibility, While A Large Wet Bar PROVIDES Additional Space For Family Or Guests! A Laundry Room & Separate Workroom Complete The Lower Level! Get Ready For Summer BBQ's With Family & Friends On Your PRIVATE Flagstone Patio, Followed By Relaxing Evenings Beneath The Stars! IMAGINE The PossibilitIes: Add A Pool, Move In & Enjoy, Renovate, Add A 2nd Storey Addition, Or Build Your DREAM HOME On This ONE-OF-A-KIND LOT - THE ENVY OF THE NEIGHBOURHOOD! A SAFE Short Walk For Young Children In An EXCELLENT School District, With Parks Offering Splash Pad In Summer & Tobogganing In Winter! Convenient Access To TTC & Subway!
Mortgage Estimate
Estimated monthly payment
Calculating…
Estimate only. Taxes, insurance, condo fees, and lender terms are not included.
Monthly costs to verify
Property taxes: about $591/month based on listed annual taxes.
Estimate only. Confirm taxes, condo/maintenance fees, insurance, utilities, and lender terms before making decisions.
Rooms
| Room | Level | Dimensions |
|---|---|---|
| Foyer | Main level | 2.73 x 1.58 |
| Kitchen | Lower level | 5.45 x 3.4 |
| Laundry room | Lower level | 2.98 x 2.8 |
| Workshop | Lower level | 3.9 x 2 |
| Living room | Main level | 6.13 x 3.81 |
| Dining room | Main level | 3.4 x 2.34 |
| Kitchen | Main level | 4.05 x 2.77 |
| Primary Bedroom | Main level | 4.57 x 3.38 |
| Bedroom 2 | Main level | 3.36 x 2.63 |
| Bedroom 3 | Main level | 3.97 x 3.07 |
| Bedroom 4 | Main level | 2.94 x 2.7 |
| Bedroom 5 | Lower level | 4.15 x 3.96 |
| Recreational, Games room | Lower level | 8.47 x 6 |
Facts & Location
Parking
6 spaces
Lot Size
40 x 120.6 FT ; Irreg-84.06 Ft Rear SEE SURVEY ATTACHED
Annual Taxes
$7,088
Listing data
Listing information is provided for personal, non-commercial use and should be independently verified before making real estate decisions.
Last refreshed: Nov 21, 2026 4:32 AM
Explore nearby searches
SEO-friendly searches for this area, property type, and nearby neighbourhoods.
Similar Properties
More nearby listings that may fit the same search.
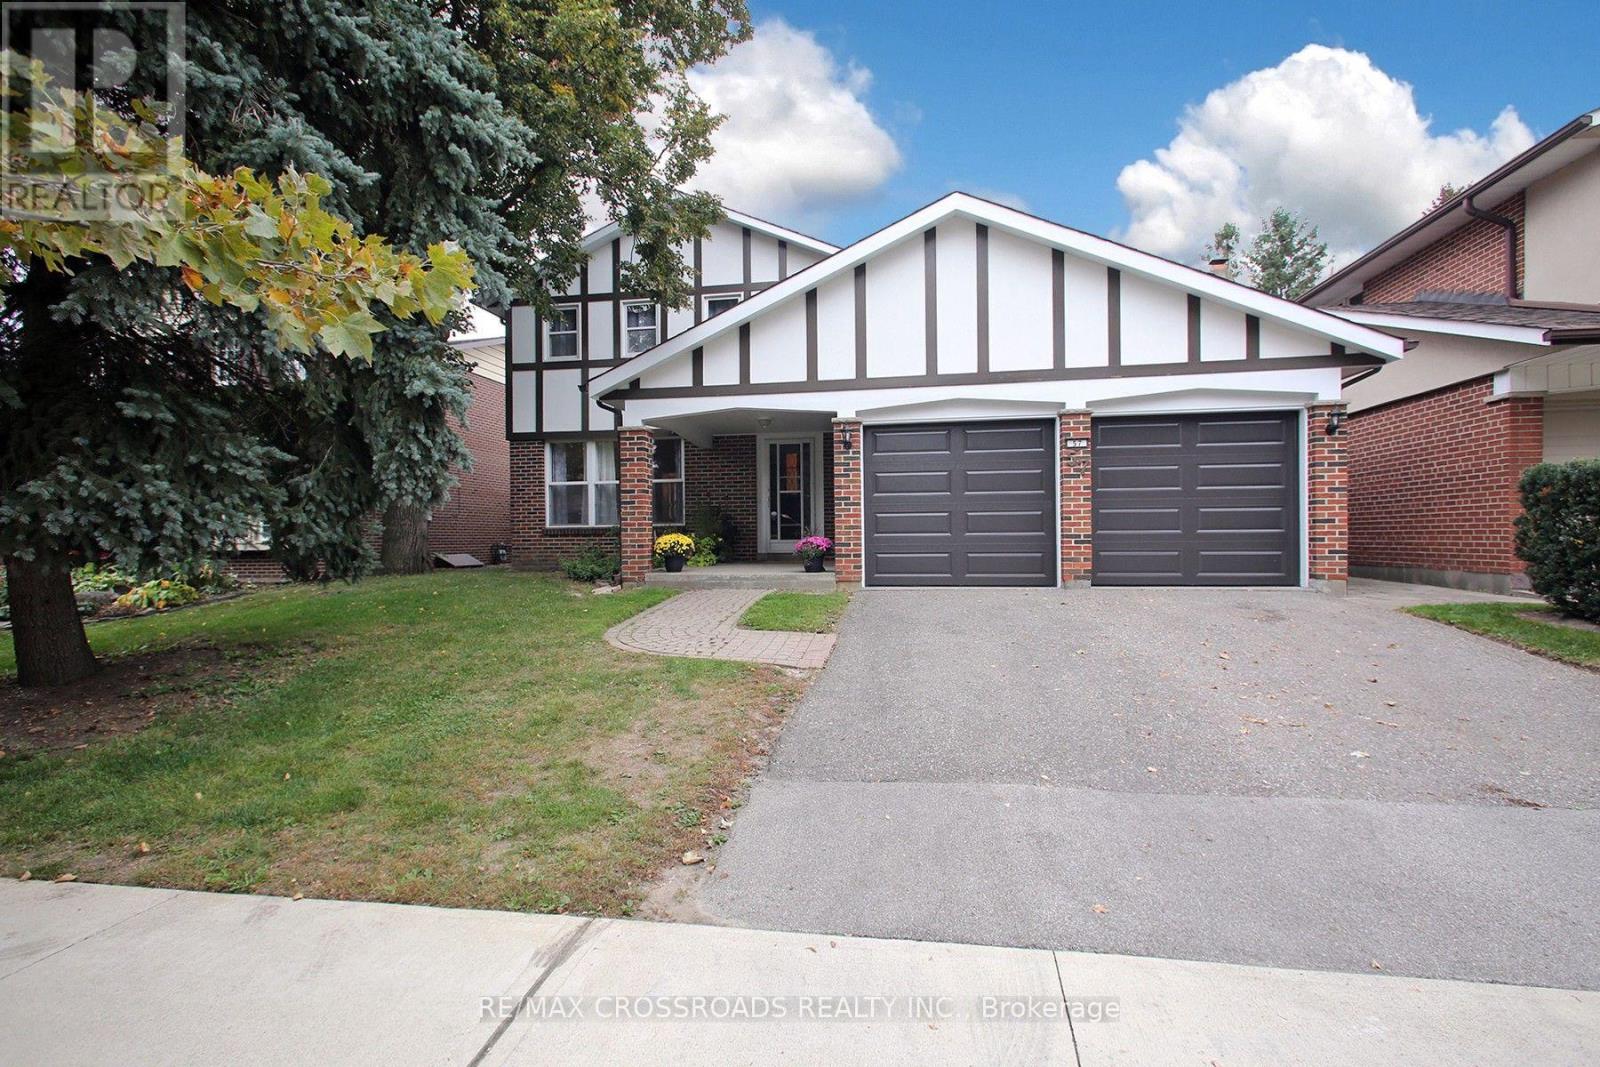
$999,999
57 Kimberdale Crescent
Toronto (L'Amoreaux) · MLS # E13878104
6 bed · 3 bath
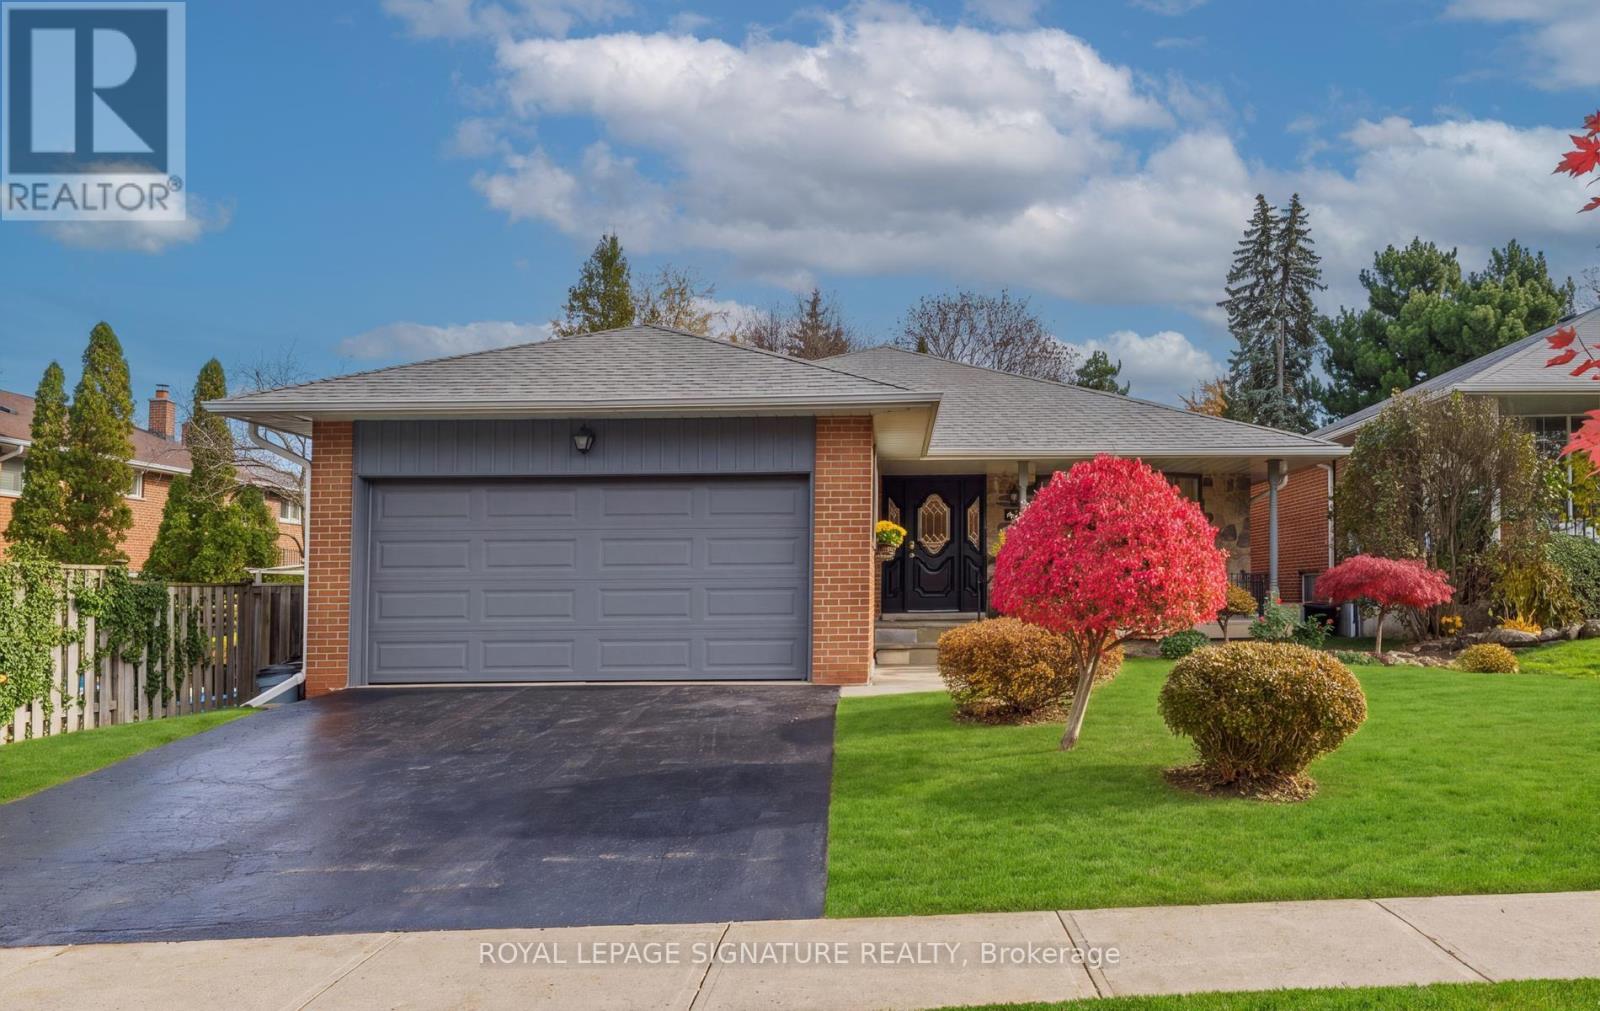
$1,038,888
27 Kenmanor Boulevard
Toronto (L'Amoreaux) · MLS # E14151024
4 bed · 3 bath · 2,400 sq ft
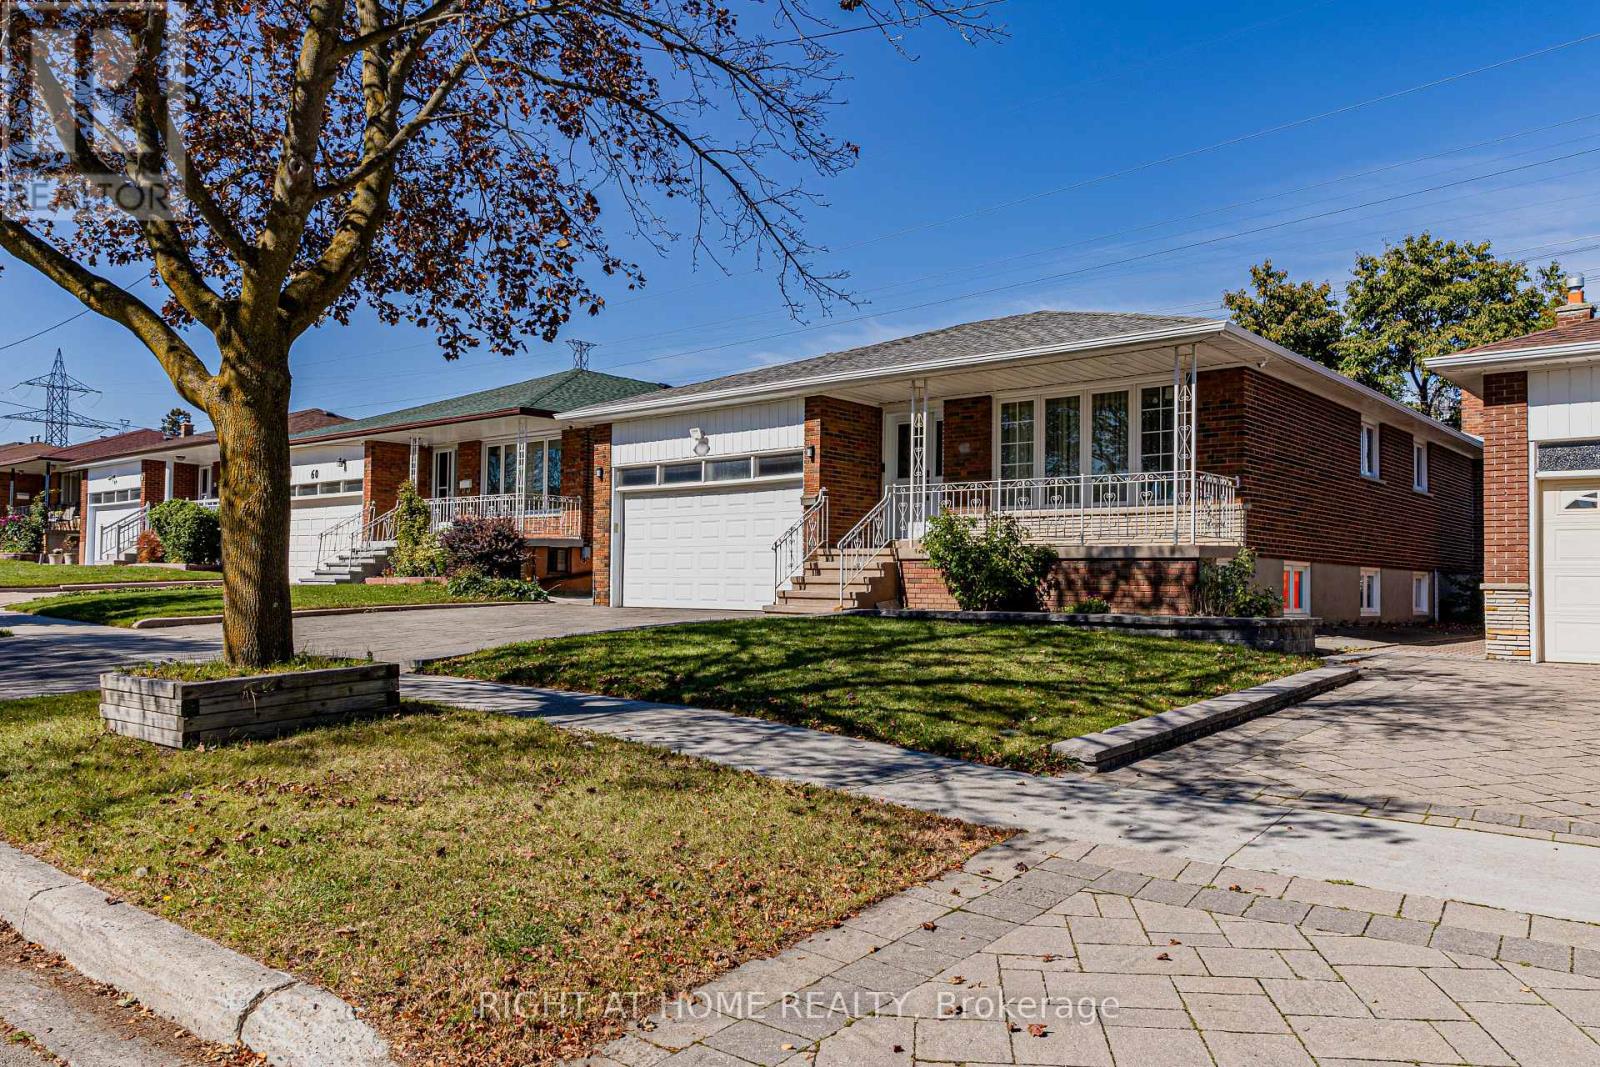
$1,050,000
62 Iangrove Terrace
Toronto (L'Amoreaux) · MLS # E14091826
6 bed · 4 bath