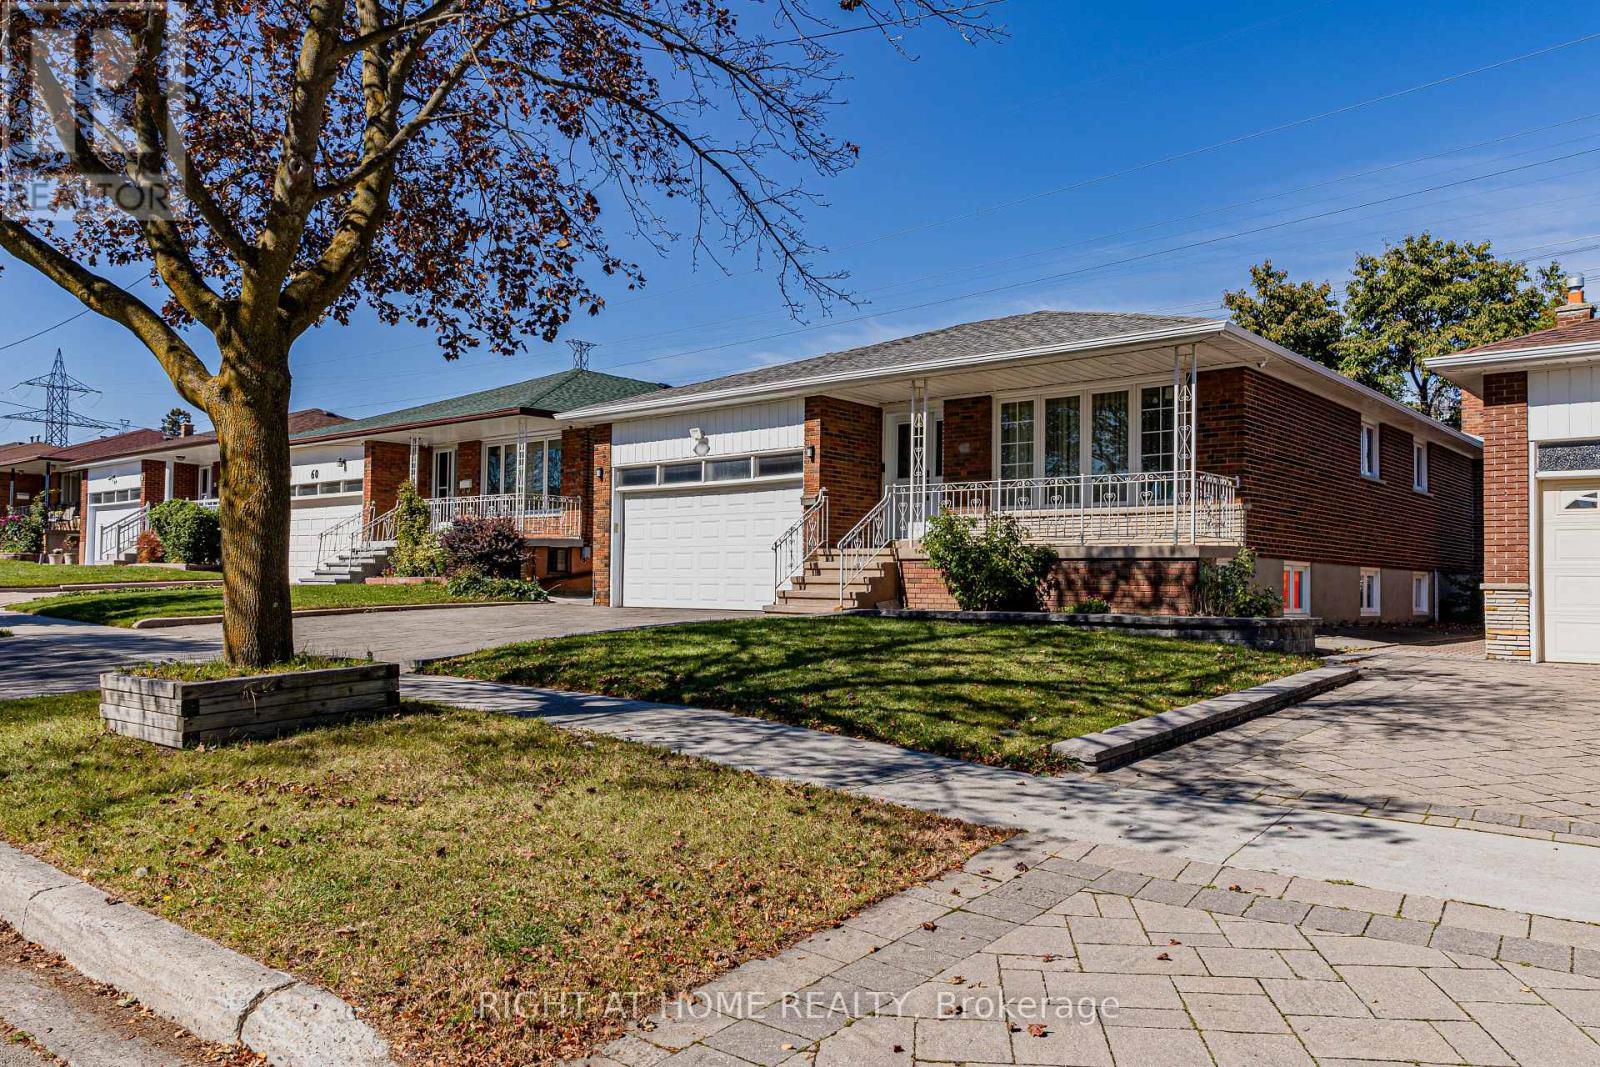
62 Iangrove Terrace
Toronto (L'Amoreaux), Ontario M1W2H2
MLS # E14091826
Property Details
Type
Detached
Beds
6
Baths
4
Status
For Sale
More homes like this
About this property
Exceptional Turn-Key Investment or Multi-Generational Living in Prime L'Amoreaux! Situated on a generous 45.5' x 121' lot, this versatile raised bungalow offers incredible potential with a 3+3 bedroom, 3.5 bathroom layout featuring 3 full kitchens and a separate entrance leading to two lower-level suites with bright above-ground windows. Ideal for high-yielding rental income or multi-family living! The main living area seamlessly blends warm south-facing sunlight through oversized windows for an inviting, airy feel, complemented by modern low-maintenance flooring and key updates (2020-2021) including updated windows, a powder room, fridge, washer & dryer. Enjoy convenient direct interior garage access to the main floor, motion-sensor exterior lighting, automatic opener, and extra overhead garage storage. Unbeatable Location: 5-min drive to Hwy 404, 3-min walk to TTC, minutes to Seneca Polytechnic (Newnham), SHN Hospital, Bridlewood Mall, top-ranked public/Catholic/French schools, and serene local parks.
Mortgage Estimate
Estimated monthly payment
Calculating…
Estimate only. Taxes, insurance, condo fees, and lender terms are not included.
Monthly costs to verify
Property taxes: about $440/month based on listed annual taxes.
Estimate only. Confirm taxes, condo/maintenance fees, insurance, utilities, and lender terms before making decisions.
Rooms
| Room | Level | Dimensions |
|---|---|---|
| Living room | Main level | 4.3 x 3.87 |
| Kitchen | Lower level | 3.091 x 1.579 |
| Bedroom 4 | Lower level | 3.407 x 2.881 |
| Bedroom 5 | Lower level | 3.247 x 3.648 |
| Dining room | Main level | 3.61 x 3 |
| Kitchen | Main level | 5.07 x 2.91 |
| Primary Bedroom | Main level | 3.61 x 4.055 |
| Bedroom 2 | Main level | 3.68 x 3.045 |
| Office | Main level | 3.61 x 2.8 |
| Family room | Lower level | 4.84 x 3.76 |
| Kitchen | Lower level | 2.498 x 3.768 |
| Bedroom 3 | Lower level | 3.42 x 3.039 |
| Recreational, Games room | Lower level | 2.279 x 6.946 |
Facts & Location
Parking
4 spaces
Lot Size
45.5 x 121 FT
Annual Taxes
$5,279
Listing data
Listing information is provided for personal, non-commercial use and should be independently verified before making real estate decisions.
Last refreshed: Oct 18, 2026 7:45 PM
Explore nearby searches
SEO-friendly searches for this area, property type, and nearby neighbourhoods.
Similar Properties
More nearby listings that may fit the same search.
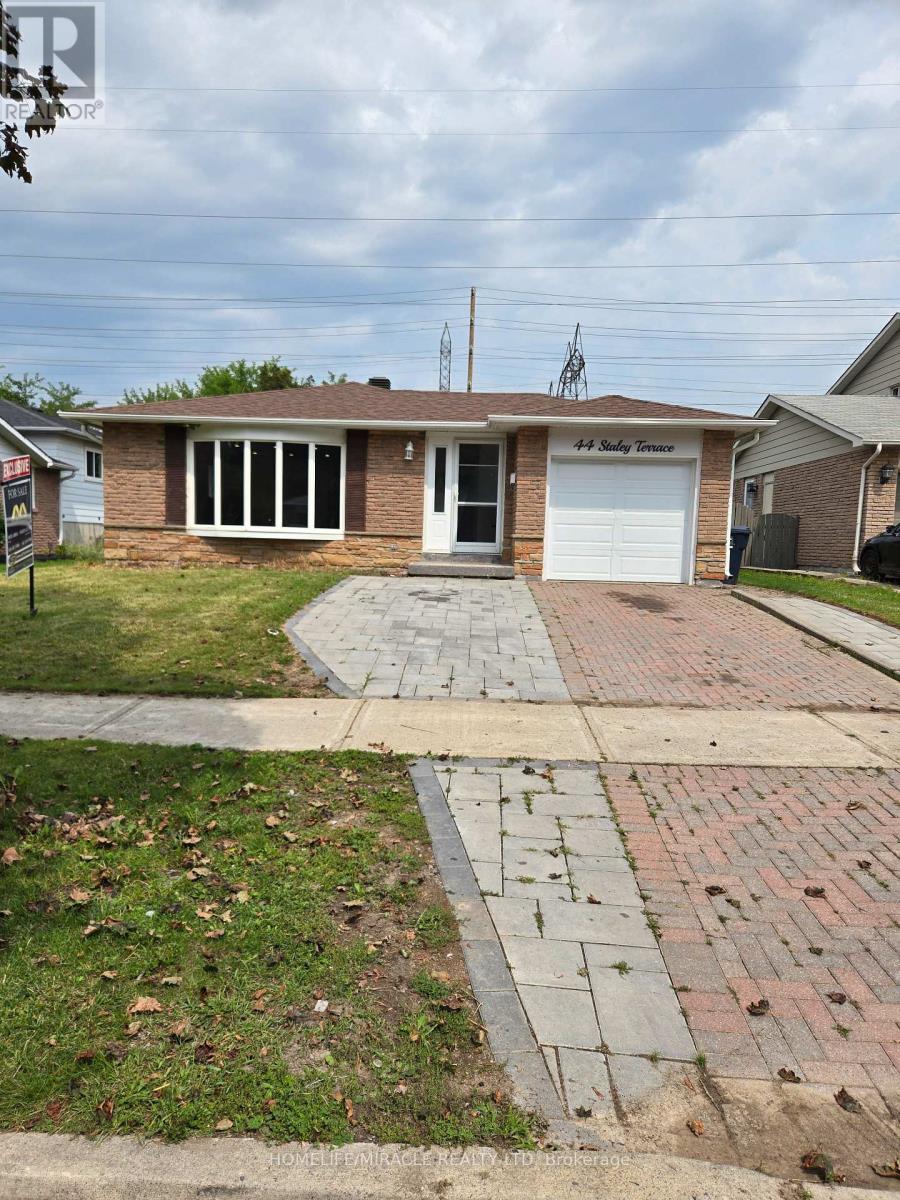
$1,050,000
44 Staley Terrace
Toronto (L'Amoreaux) · MLS # E13814844
7 bed · 4 bath
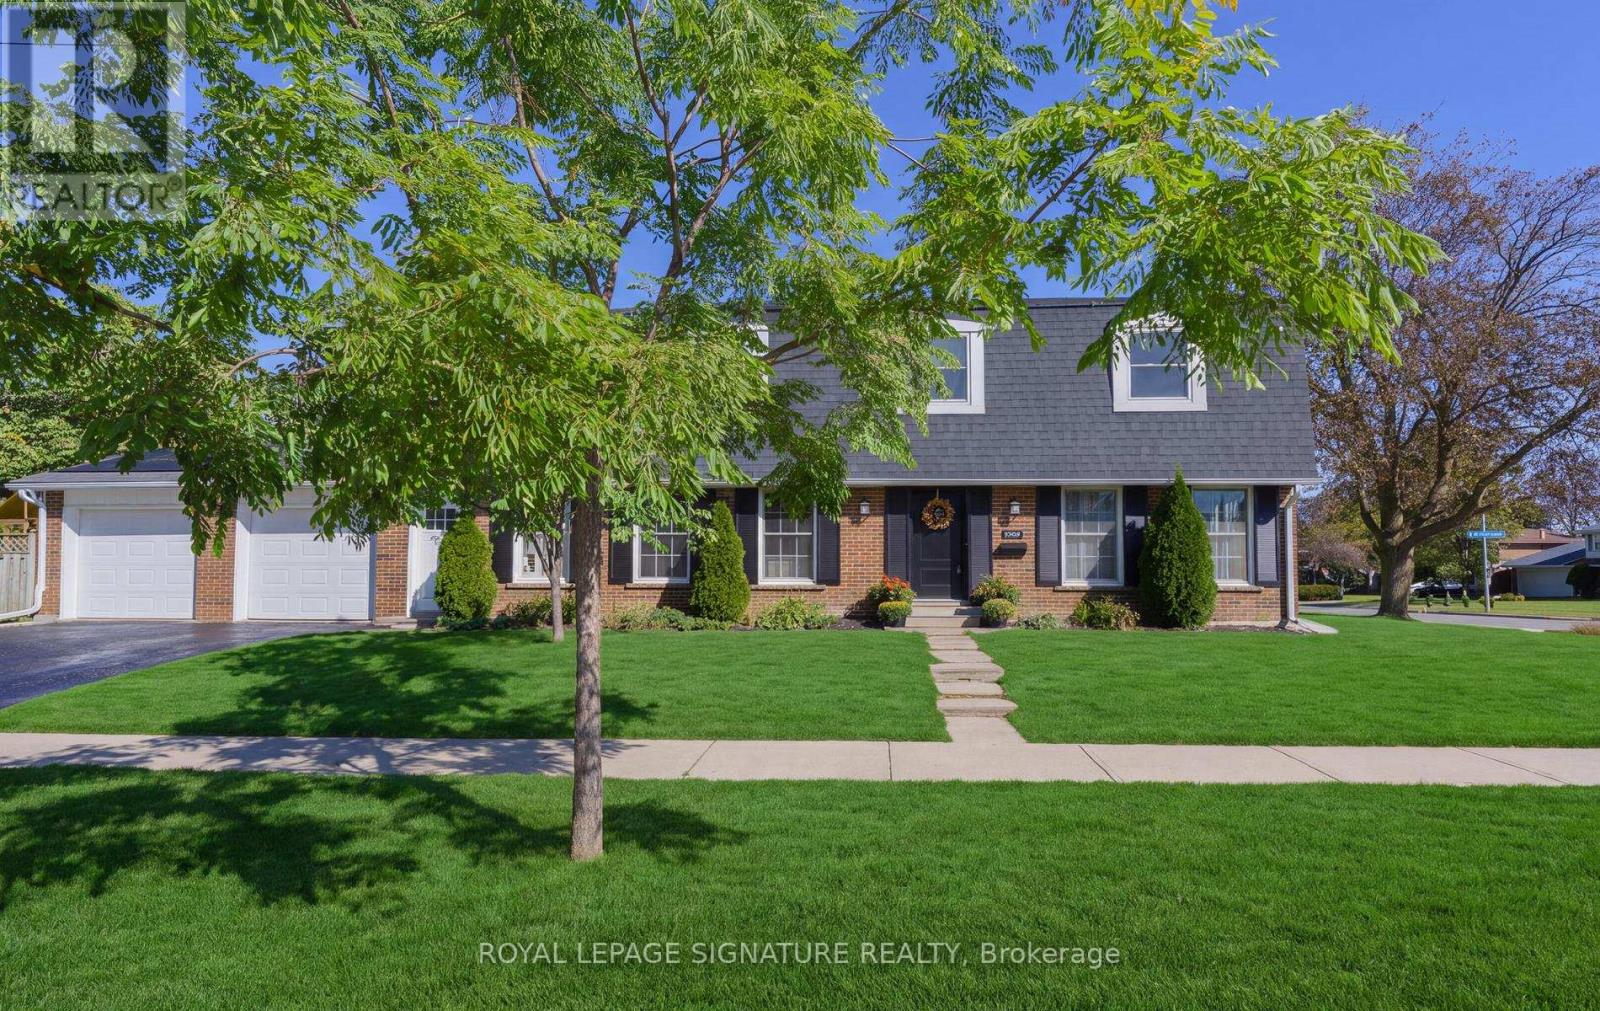
$1,088,000
1 Kenmanor Boulevard
Toronto (L'Amoreaux) · MLS # E13876578
5 bed · 3 bath · 2,359 sq ft
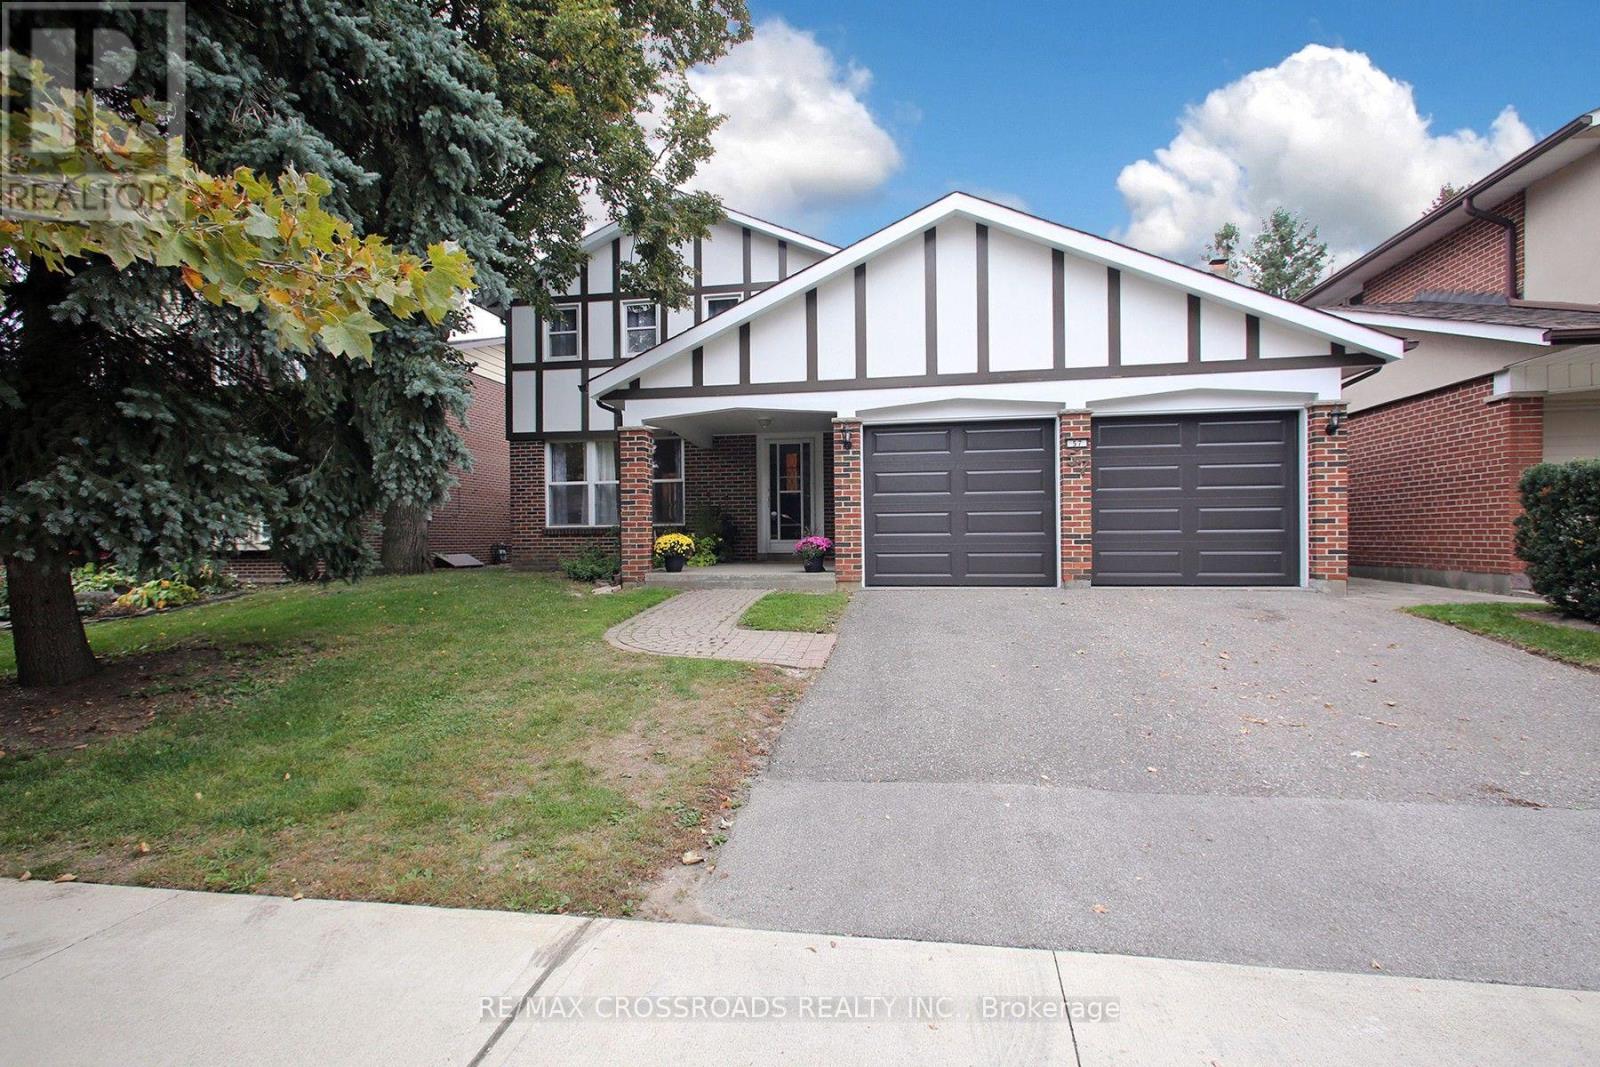
$1,088,888
57 Kimberdale Crescent
Toronto (L'Amoreaux) · MLS # E13878104
6 bed · 3 bath