Videos & Virtual Tours
Open available video, 3D tour, or virtual-tour media for this listing.
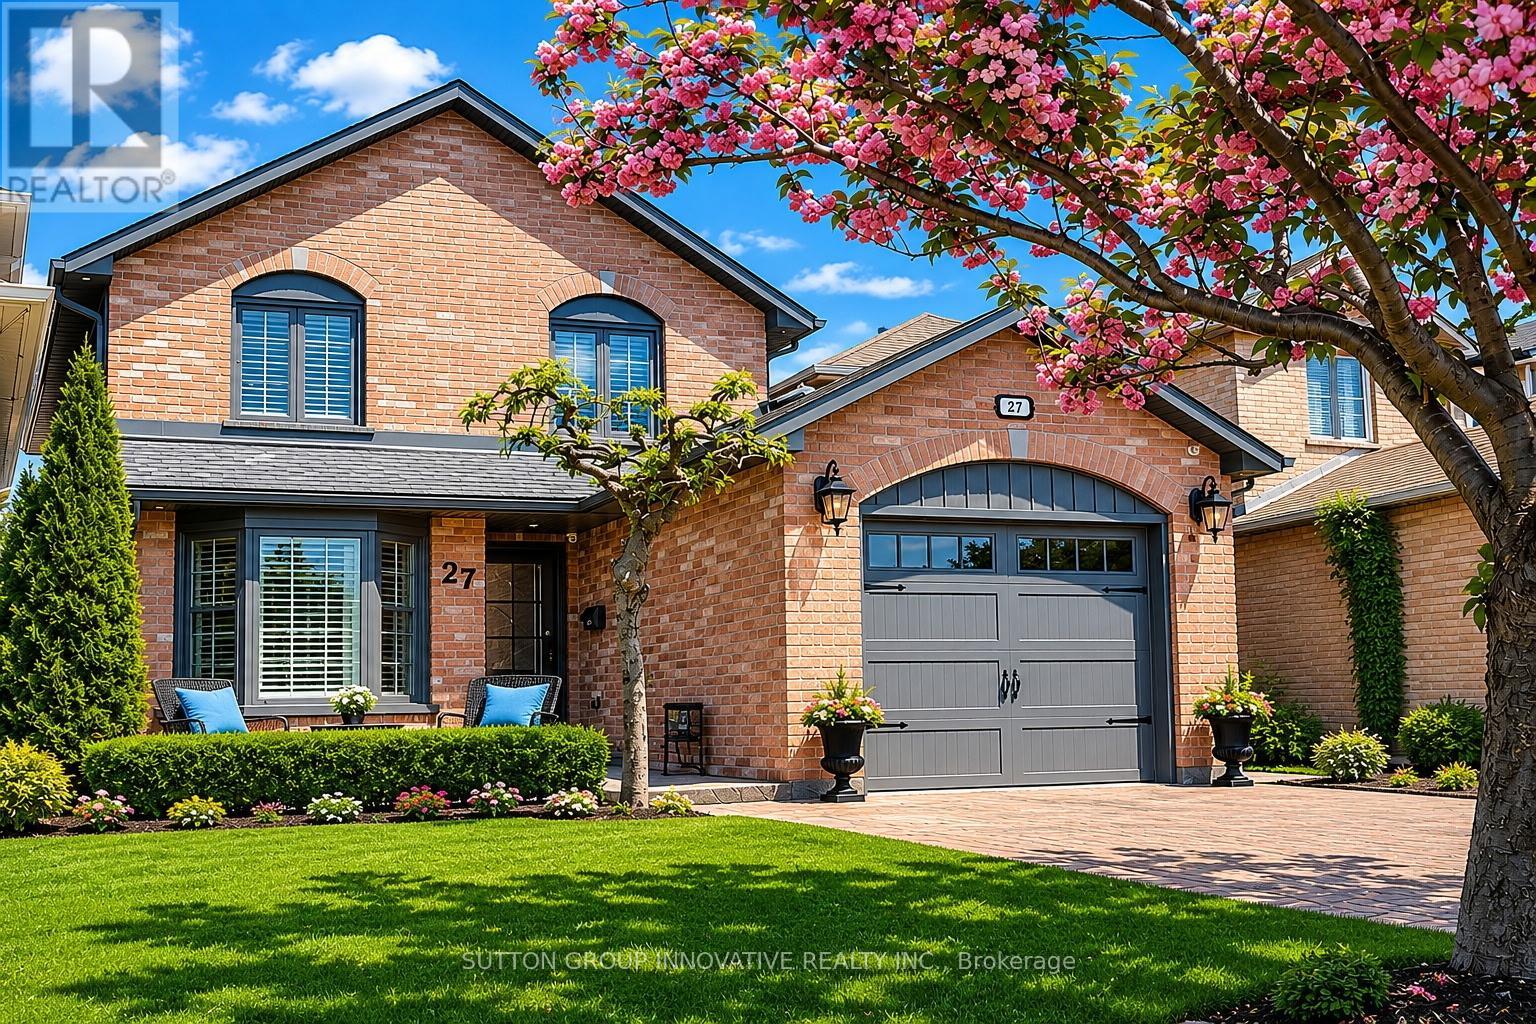
27 Beaverton Drive
Hamilton (Butler), Ontario L8W3K9
MLS # X12796924
Property Details
Type
Detached
Beds
3
Baths
3
Status
For Sale
More homes like this
About this property
Beautifully updated and move-in ready home in South Central Hamilton Mountain, close to Limeridge Mall, schools, transit and amenities. Main floor features an updated kitchen with granite counters and ceramic backsplash, dinette overlooking the front yard, and combined living and dining area with gas fireplace and walkout to the backyard. Main floor laundry with garage access plus 2-piece bath. Crown moulding throughout the main floor. Upstairs offers 3 bedrooms, including a spacious primary with walk-in closet and updated 3-piece ensuite, plus an updated 4-piece main bath with extra-wide soaker tub. Fully finished basement with open L-shaped family room, rec room and office area providing excellent additional living space. Exterior features include double interlocking driveway, attached garage, aggregate front patio, fully fenced backyard with composite deck, shed, aggregate pathway and cement pad with electrical ready for a hot tub. Gas BBQ line and hot and cold water in garage. Upgraded windows, California shutters, luxury vinyl flooring on main and second floors, and carpet-free living throughout. Roof, soffits, eaves, fascia, downspouts, and second level board and batten siding all updated in 2019. Spotless and move-in ready.
Mortgage Estimate
Estimated monthly payment
Calculating…
Estimate only. Taxes, insurance, condo fees, and lender terms are not included.
Monthly costs to verify
Property taxes: about $435/month based on listed annual taxes.
Estimate only. Confirm taxes, condo/maintenance fees, insurance, utilities, and lender terms before making decisions.
Rooms
| Room | Level | Dimensions |
|---|---|---|
| Living room | Main level | 6.65 x 3.25 |
| Bathroom | Second level | 0 x 0 |
| Family room | Basement | 4.42 x 6.53 |
| Recreational, Games room | Basement | 4.9 x 4.22 |
| Dining room | Main level | 3 x 4.29 |
| Kitchen | Main level | 3.05 x 2.39 |
| Eating area | Main level | 2.39 x 1.98 |
| Bathroom | Main level | 0 x 0 |
| Laundry room | Main level | 0 x 0 |
| Bedroom | Second level | 4.65 x 3.4 |
| Bathroom | Second level | 2.08 x 1.78 |
| Bedroom 2 | Second level | 3.2 x 3.43 |
| Bedroom 3 | Second level | 3.35 x 3.1 |
Facts & Location
Parking
3 spaces
Lot Size
29.5 x 99 FT
Annual Taxes
$5,225
Listing data
Listing information is provided for personal, non-commercial use and should be independently verified before making real estate decisions.
Last refreshed: Aug 16, 2026 3:30 AM
Explore nearby searches
SEO-friendly searches for this area, property type, and nearby neighbourhoods.
Similar Properties
More nearby listings that may fit the same search.

$699,900
1406 Upper Sherman Avenue
Hamilton (Butler) · MLS # X13630944
3 bed · 2 bath
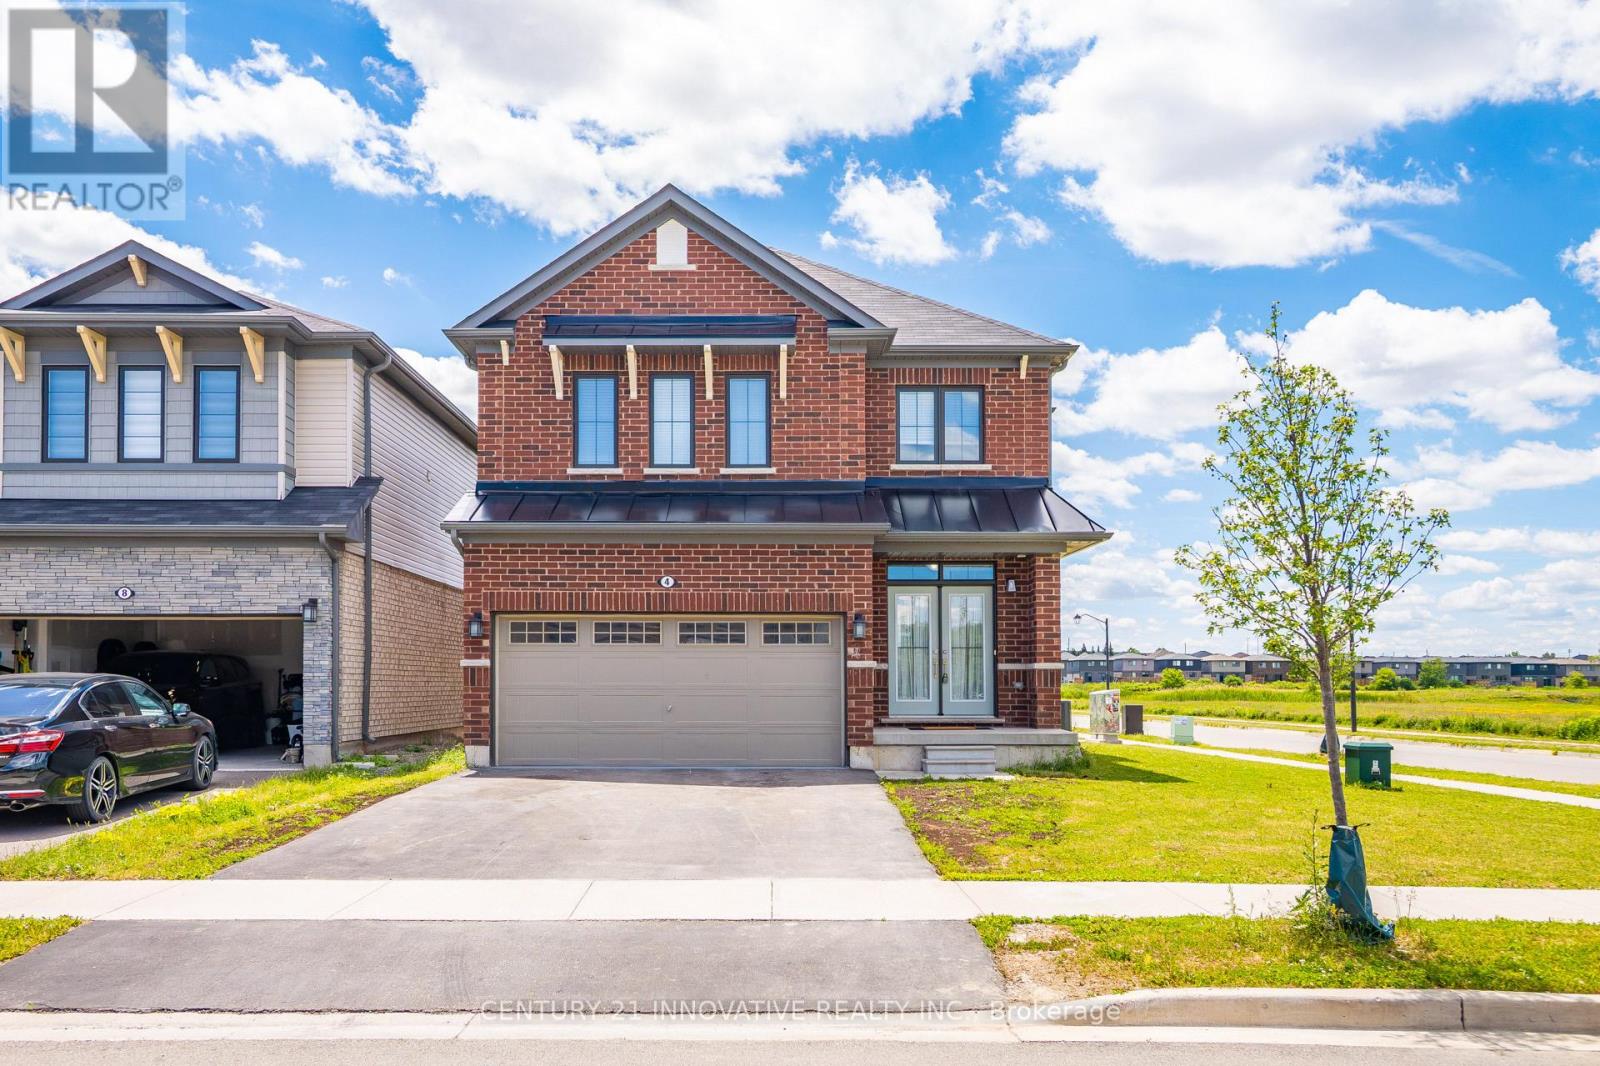
$999,000
4 Midhurst Heights
Hamilton (Stoney Creek Mountain) · MLS # X13479690
4 bed · 3 bath · 2,050 sq ft
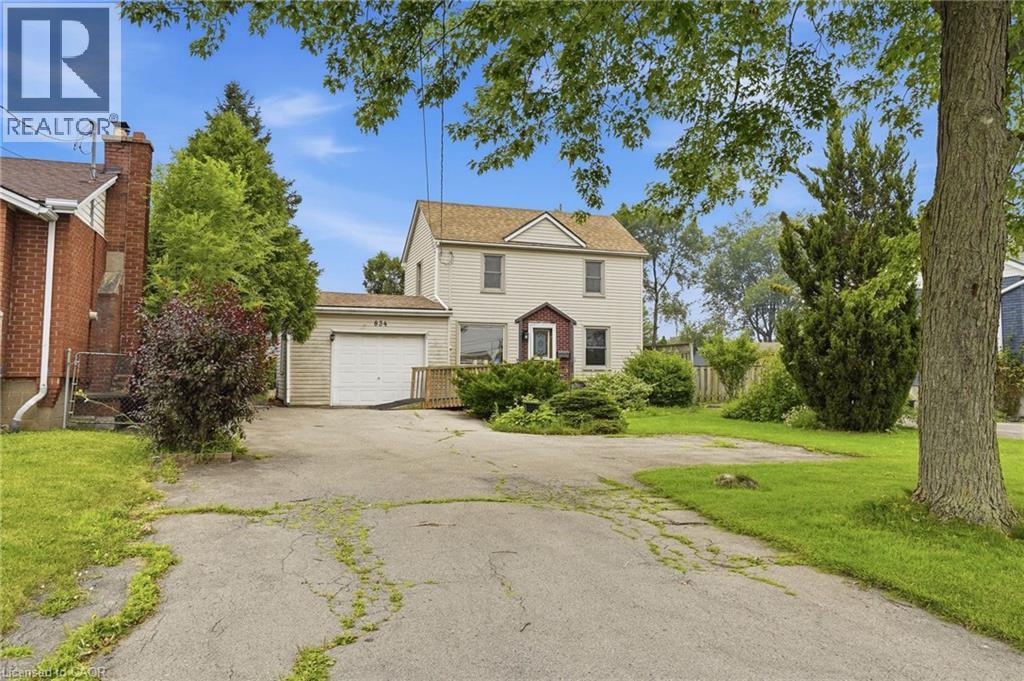
$479,800
834 MOHAWK Road
Hamilton · MLS # 40849852
3 bed · 1 bath · 1,248 sq ft