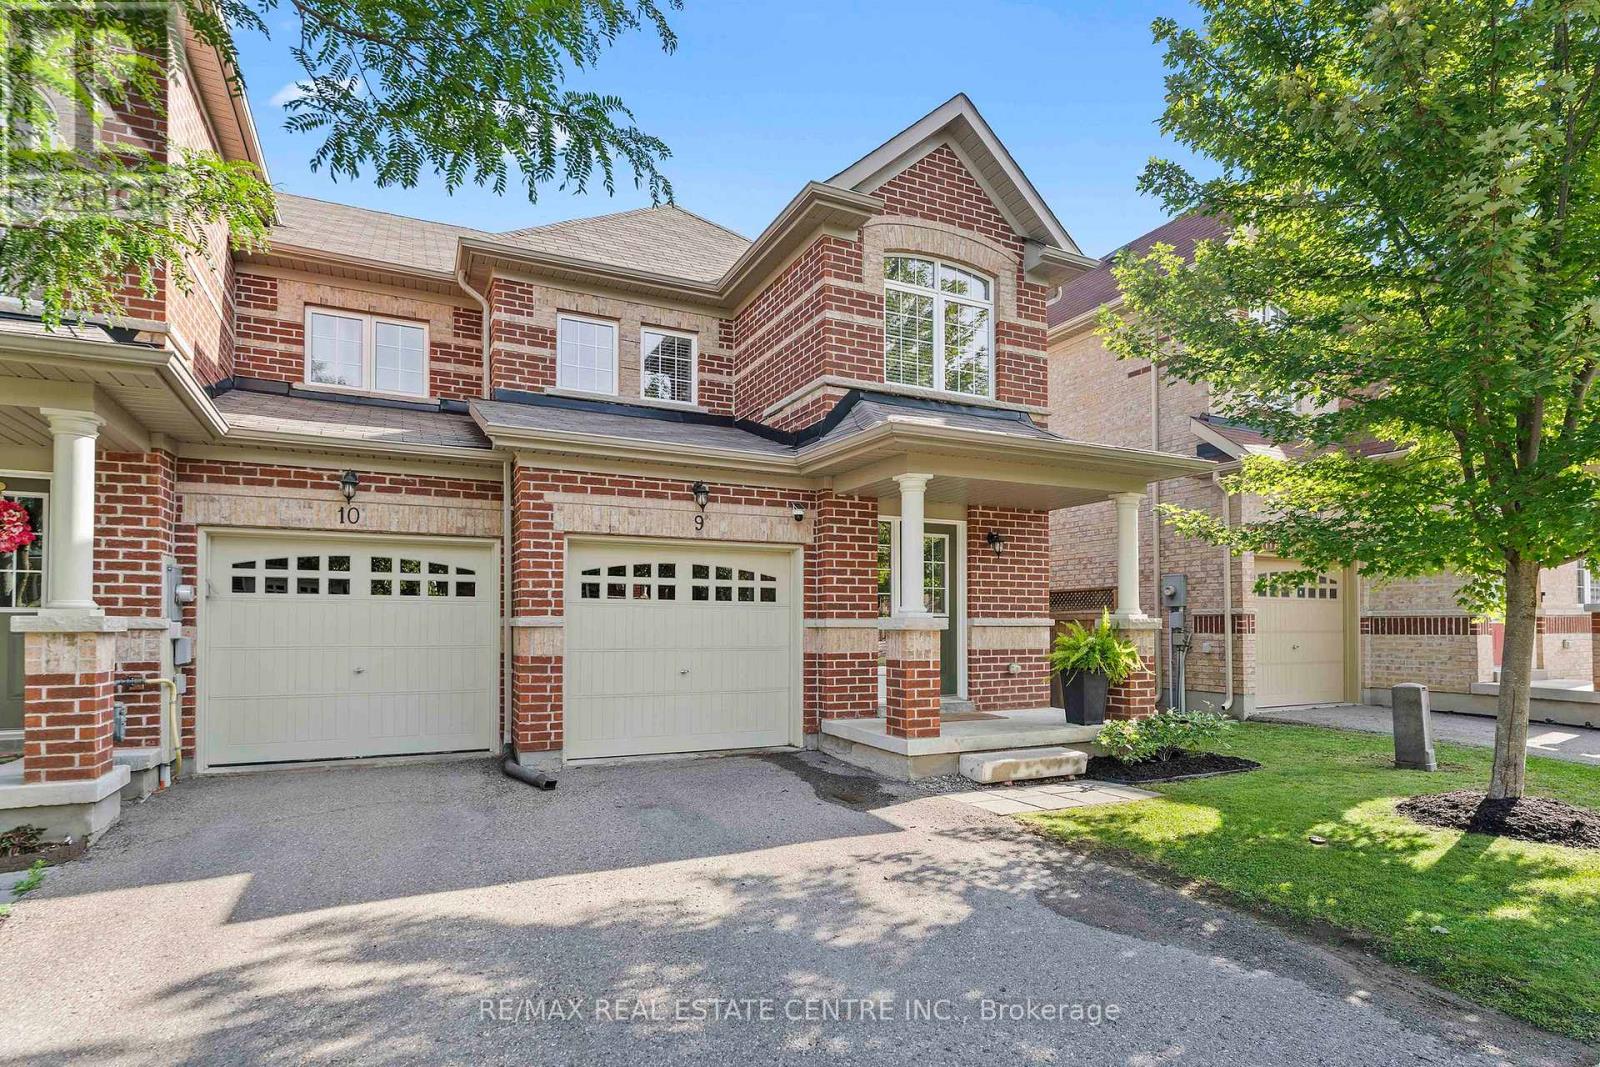
20 C Line
Orangeville, Ontario L9W6T7
MLS # W14163592
Property Details
Type
Townhouse
Beds
3
Baths
3
Status
For Sale
More homes like this
About this property
Your favourite room might just be outside! Welcome to 9-20 C Line, a beautifully maintained 3-bedroom, 3-bathroom Victoria model end-unit townhome in Orangeville, offering a wonderful combination of comfort, space and outdoor living. Step inside to a bright, welcoming main floor featuring hardwood flooring, a spacious living room and an updated kitchen with quartz countertops, stainless steel appliances, rich cabinetry and a convenient breakfast bar. The adjoining dining area makes everyday meals easy, while the walkout to the backyard creates a natural flow between indoor and outdoor living. Now, let's talk about that backyard! Easily one of the standout features of this home, the fully fenced yard offers an expansive raised deck with room for outdoor dining, comfortable lounging and summer entertaining. Whether it's your morning coffee, a weekend barbecue or a quiet evening unwinding, this is a space you'll genuinely look forward to using. And yes, there's still room for a little grass! Upstairs, the generous primary bedroom features a walk-in closet and private 3-piece ensuite with a tiled walk-in shower. Two additional bedrooms and a full family bathroom provide plenty of flexibility for family, guests or working from home. The unfinished basement offers excellent storage and the opportunity to create additional living space in the future. Located close to parks, trails, schools, shopping and everyday amenities, with Orangeville's charming downtown just a short drive away. A home that's comfortable, easy to enjoy and has a backyard that might just steal the show. Come see for yourself!
Mortgage Estimate
Estimated monthly payment
Calculating…
Estimate only. Taxes, insurance, condo fees, and lender terms are not included.
Monthly costs to verify
Property taxes: about $467/month based on listed annual taxes.
Estimate only. Confirm taxes, condo/maintenance fees, insurance, utilities, and lender terms before making decisions.
Rooms
| Room | Level | Dimensions |
|---|---|---|
| Kitchen | Main level | 3.02 x 2.79 |
| Dining room | Main level | 2.49 x 2.54 |
| Living room | Main level | 5.49 x 3.35 |
| Primary Bedroom | Second level | 3.94 x 4.8 |
| Bedroom 2 | Second level | 2.92 x 3.43 |
| Bedroom 3 | Second level | 2.49 x 4.04 |
| Recreational, Games room | Lower level | 5.38 x 9.73 |
Facts & Location
Parking
2 spaces
Lot Size
24.8 x 90.2 FT
Annual Taxes
$5,610
Listing data
Listing information is provided for personal, non-commercial use and should be independently verified before making real estate decisions.
Last refreshed: Nov 21, 2026 3:24 AM
Explore nearby searches
SEO-friendly searches for this area, property type, and nearby neighbourhoods.
Similar Properties
More nearby listings that may fit the same search.
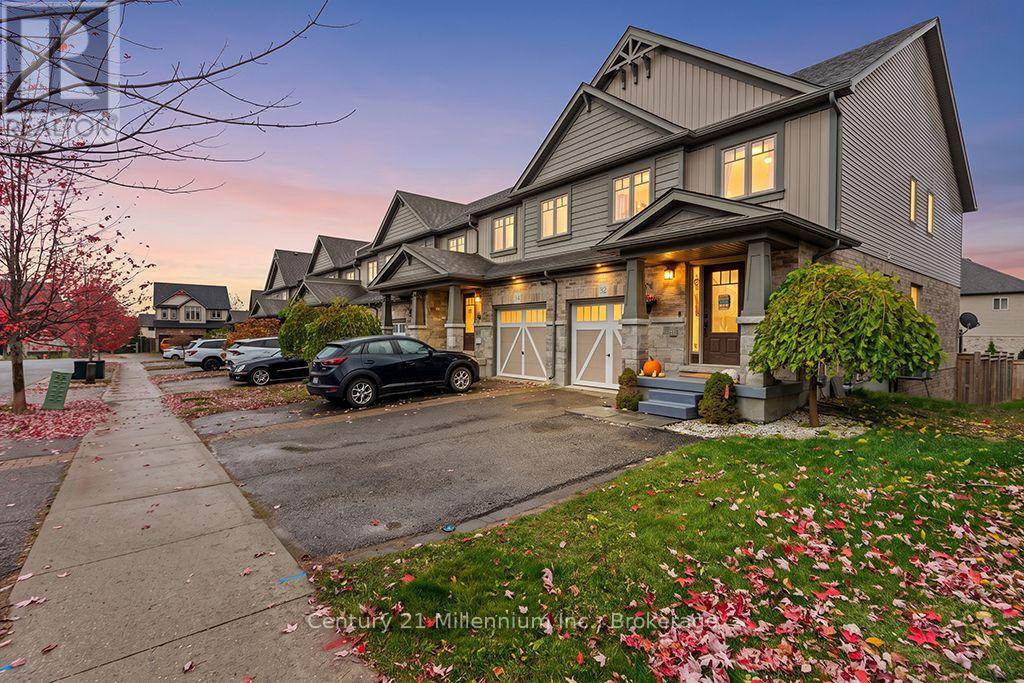
$719,000
32 Laverty Crescent
Orangeville · MLS # W14135586
3 bed · 3 bath
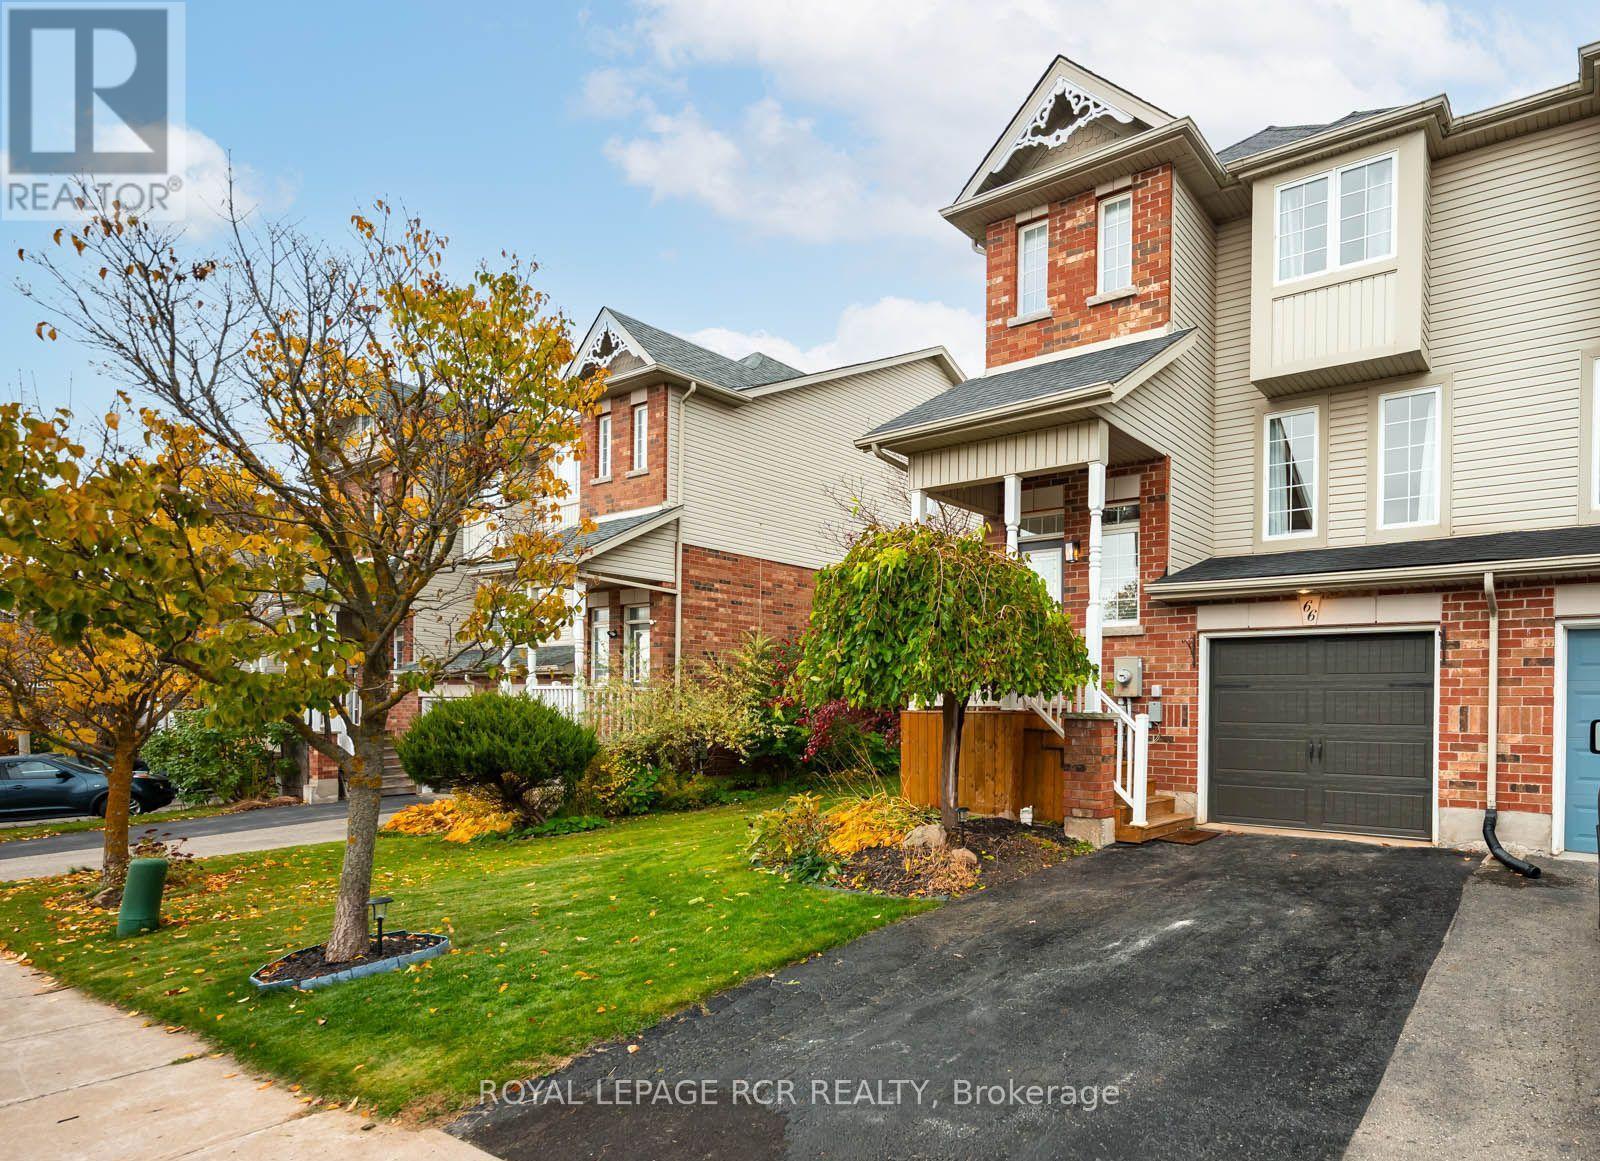
$719,000
66 Benjamin Crescent
Orangeville · MLS # W14121684
3 bed · 2 bath
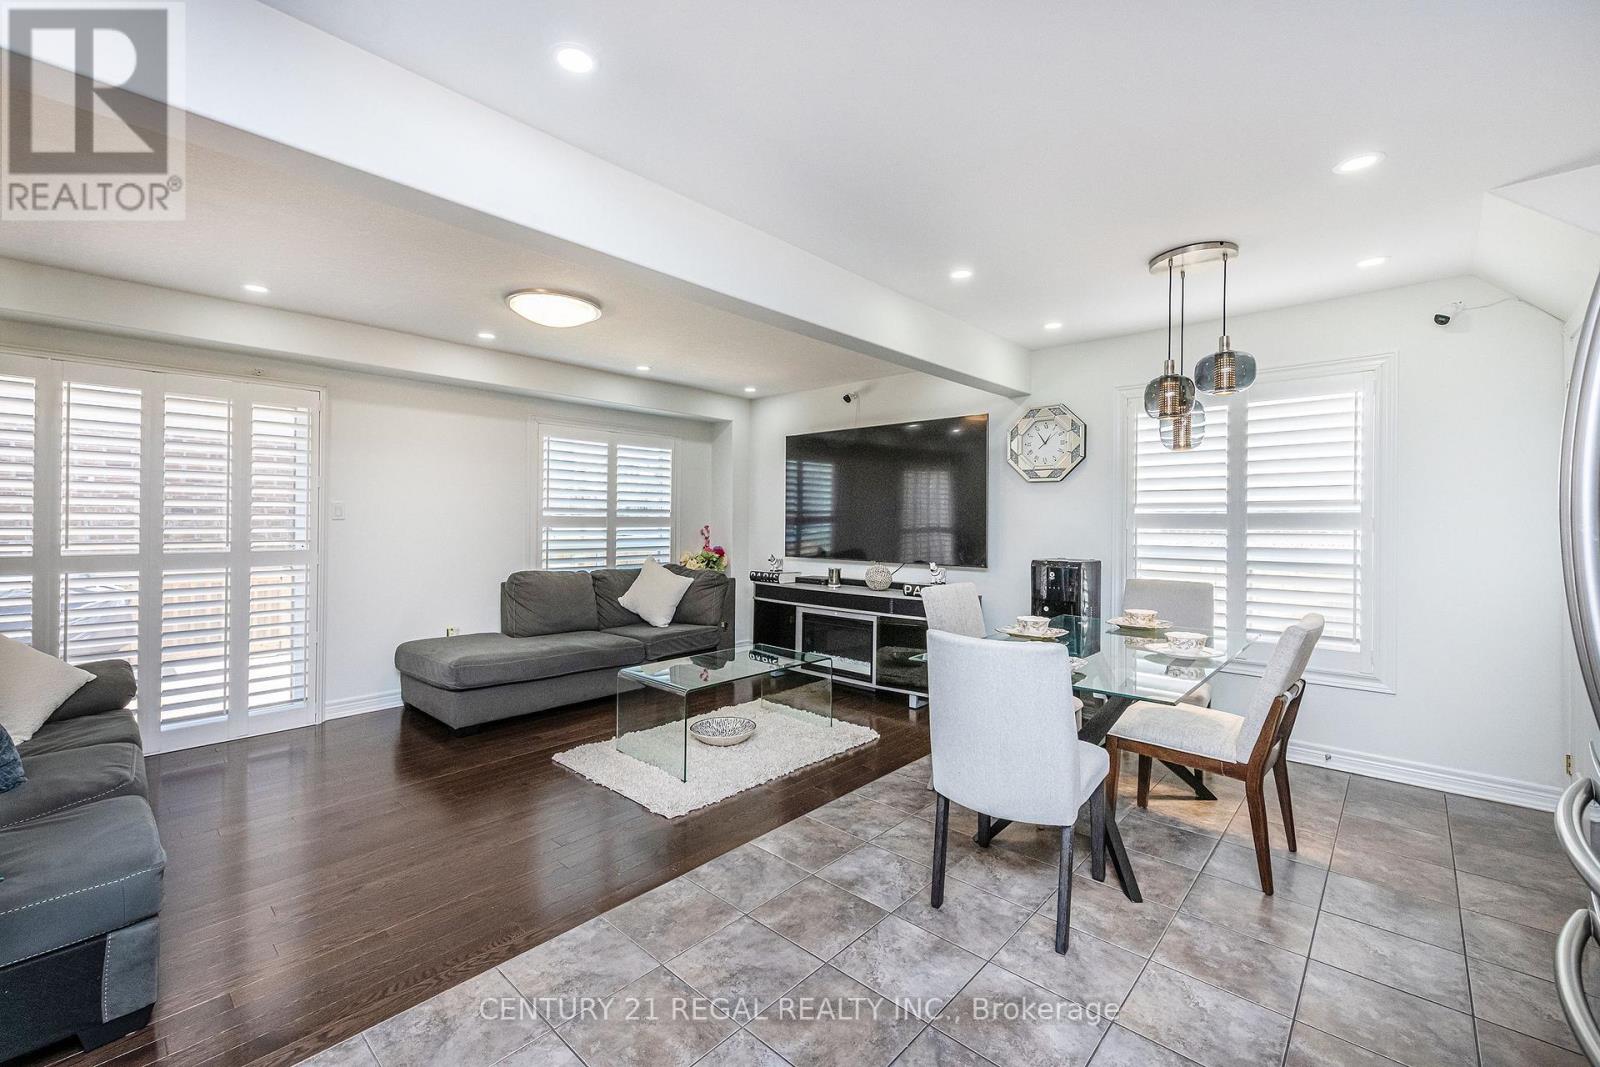
$709,000
158 Parkinson Crescent
Orangeville · MLS # W14150088
3 bed · 3 bath