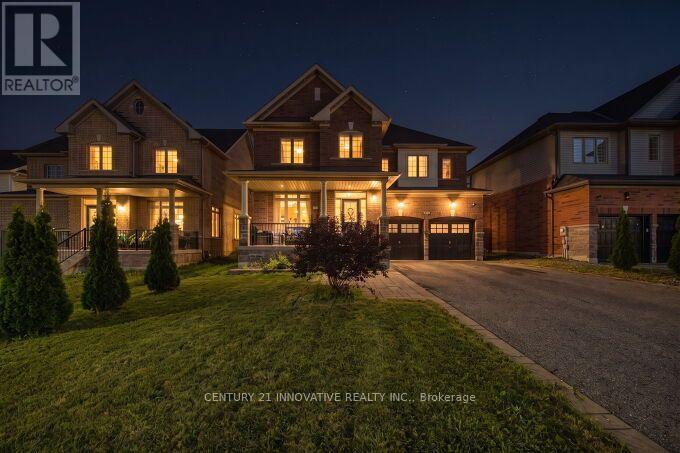
2064 Prestonvale Road
Clarington (Courtice), Ontario L1E2S2
MLS # E13803600
Property Details
Type
Detached
Beds
4
Baths
3
Status
For Sale
More homes like this
About this property
Beautiful Preston Homes "Cloverdale Model" on Exclusive 50' LotWelcome to this spacious and impeccably maintained Preston Homes Cloverdale model, proudly owned and gently lived in by the original homeowners. Situated on a rare 50foot frontage lot along Prestovale Road, this sunfilled home offers exceptional convenience just 5 minutes to Highway 401 and steps from a nearby elementary school.Inside, the main floor features soaring 9foot ceilings, hardwood flooring, and large windows that bathe the home in natural light. The bright, welldesigned kitchen includes a newly installed backsplash, gas line, (electric range option available for future electric range), and direct access to the fully landscaped backyard through both, the patio doors and a dedicated mudroom area. Newly added indoor and outdoor pot lights enhance the home's warm, modern feel.Upstairs, you'll find the convenience of secondfloor laundry, while the finished basement provides a versatile space perfect for movie nights, entertainment, or family gatherings. With over $60K in upgrades, this home has been thoughtfully improved inside and out.The front and backyard are fully interlocked and landscaped, offering beautiful curb appeal and lowmaintenance outdoor living. The extrawide driveway accommodates up to six cars, making hosting effortless.This is a nopets, nosmoking, exceptionally clean home that has been lightly used by only two occupants, an ideal opportunity for buyers seeking a moveinready property with pride of ownership throughout.
Mortgage Estimate
Estimated monthly payment
Calculating…
Estimate only. Taxes, insurance, condo fees, and lender terms are not included.
Monthly costs to verify
Property taxes: about $569/month based on listed annual taxes.
Estimate only. Confirm taxes, condo/maintenance fees, insurance, utilities, and lender terms before making decisions.
Rooms
| Room | Level | Dimensions |
|---|---|---|
| Living room | Main level | 3.05 x 3.05 |
| Recreational, Games room | Basement | 0.01 x 0.01 |
| Dining room | Main level | 3.05 x 3.05 |
| Family room | Main level | 4.57 x 3.96 |
| Kitchen | Main level | 4.27 x 3.96 |
| Eating area | Main level | 2.74 x 2.13 |
| Primary Bedroom | Second level | 4.57 x 4.88 |
| Bedroom 2 | Second level | 3.17 x 4.27 |
| Bedroom 3 | Second level | 3.17 x 4.15 |
| Bedroom | Second level | 3.72 x 4.57 |
| Living room | Basement | 0.01 x 0.01 |
Facts & Location
Parking
6 spaces
Lot Size
49.6 x 108.1 FT
Annual Taxes
$6,825
Listing data
Listing information is provided for personal, non-commercial use and should be independently verified before making real estate decisions.
Last refreshed: Nov 19, 2026 3:00 AM
Explore nearby searches
SEO-friendly searches for this area, property type, and nearby neighbourhoods.
Similar Properties
More nearby listings that may fit the same search.
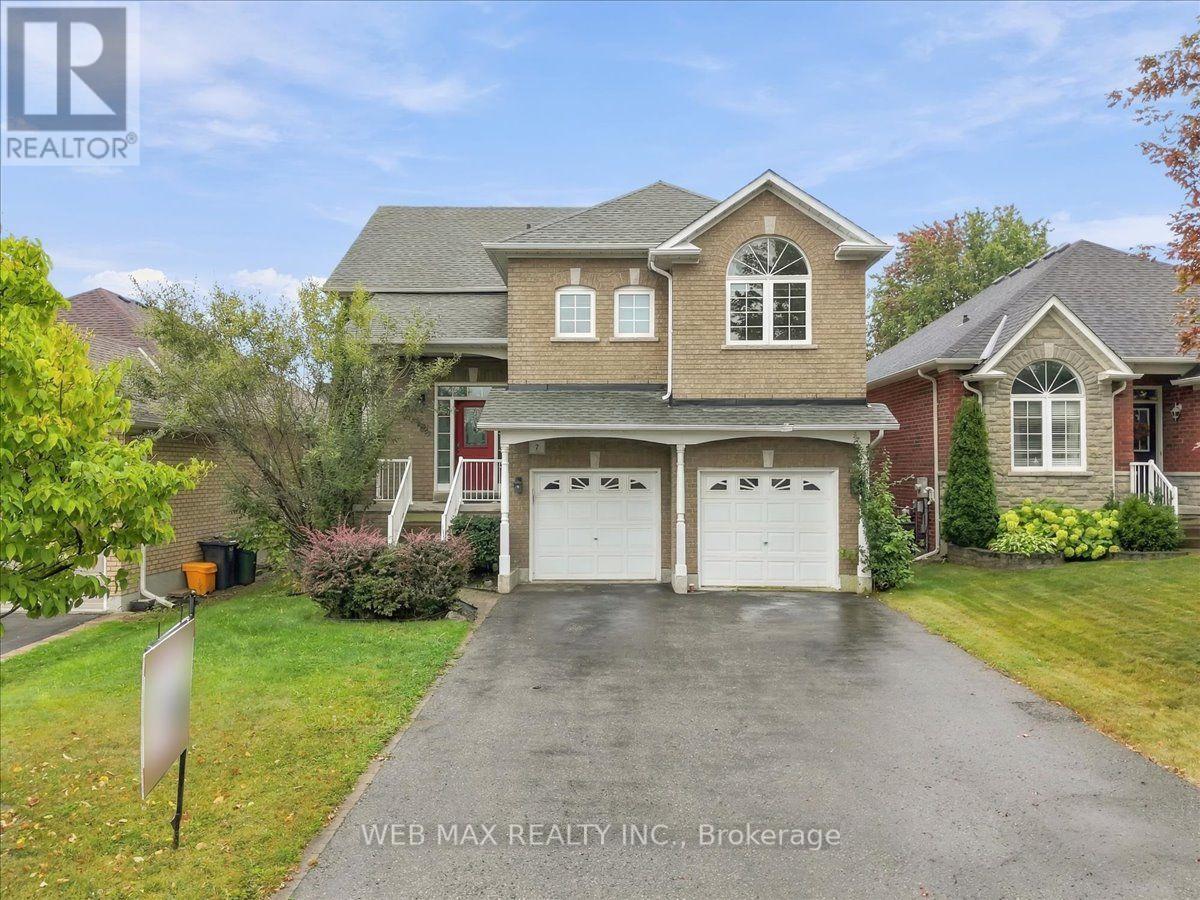
$950,000
7 Dudley Court
Clarington (Courtice) · MLS # E13799724
3 bed · 3 bath
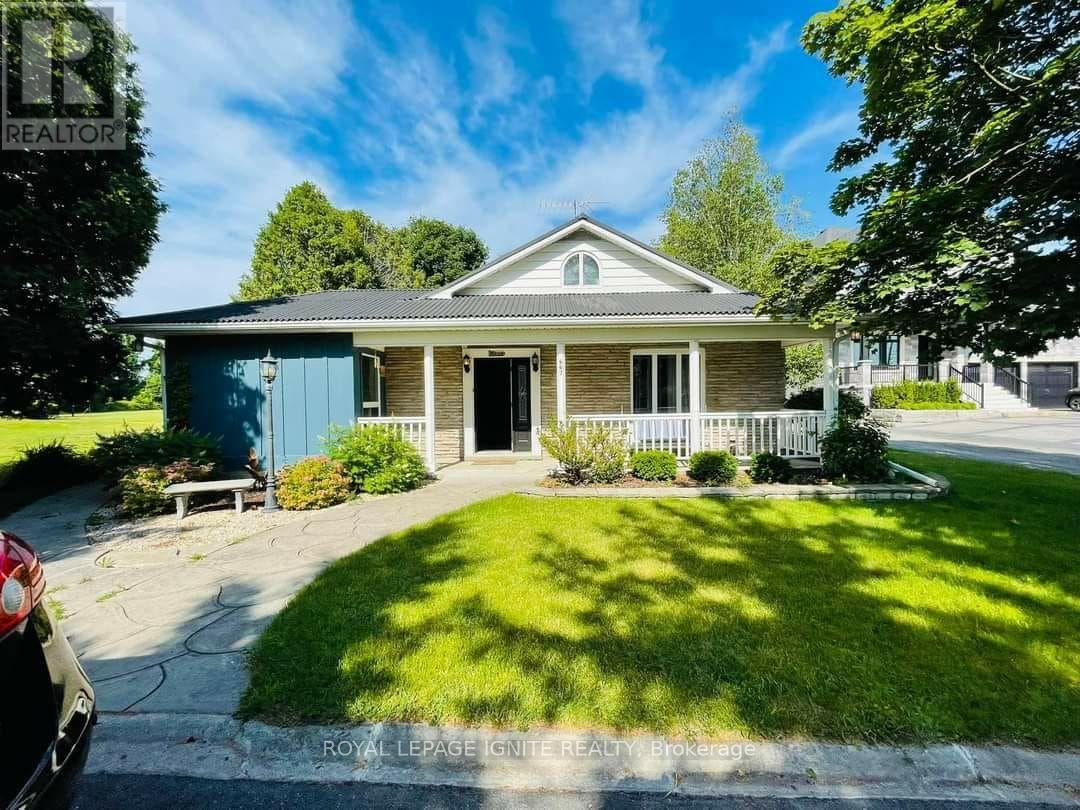
$898,000
667 Townline Road
Clarington (Courtice) · MLS # E13529452
5 bed · 3 bath
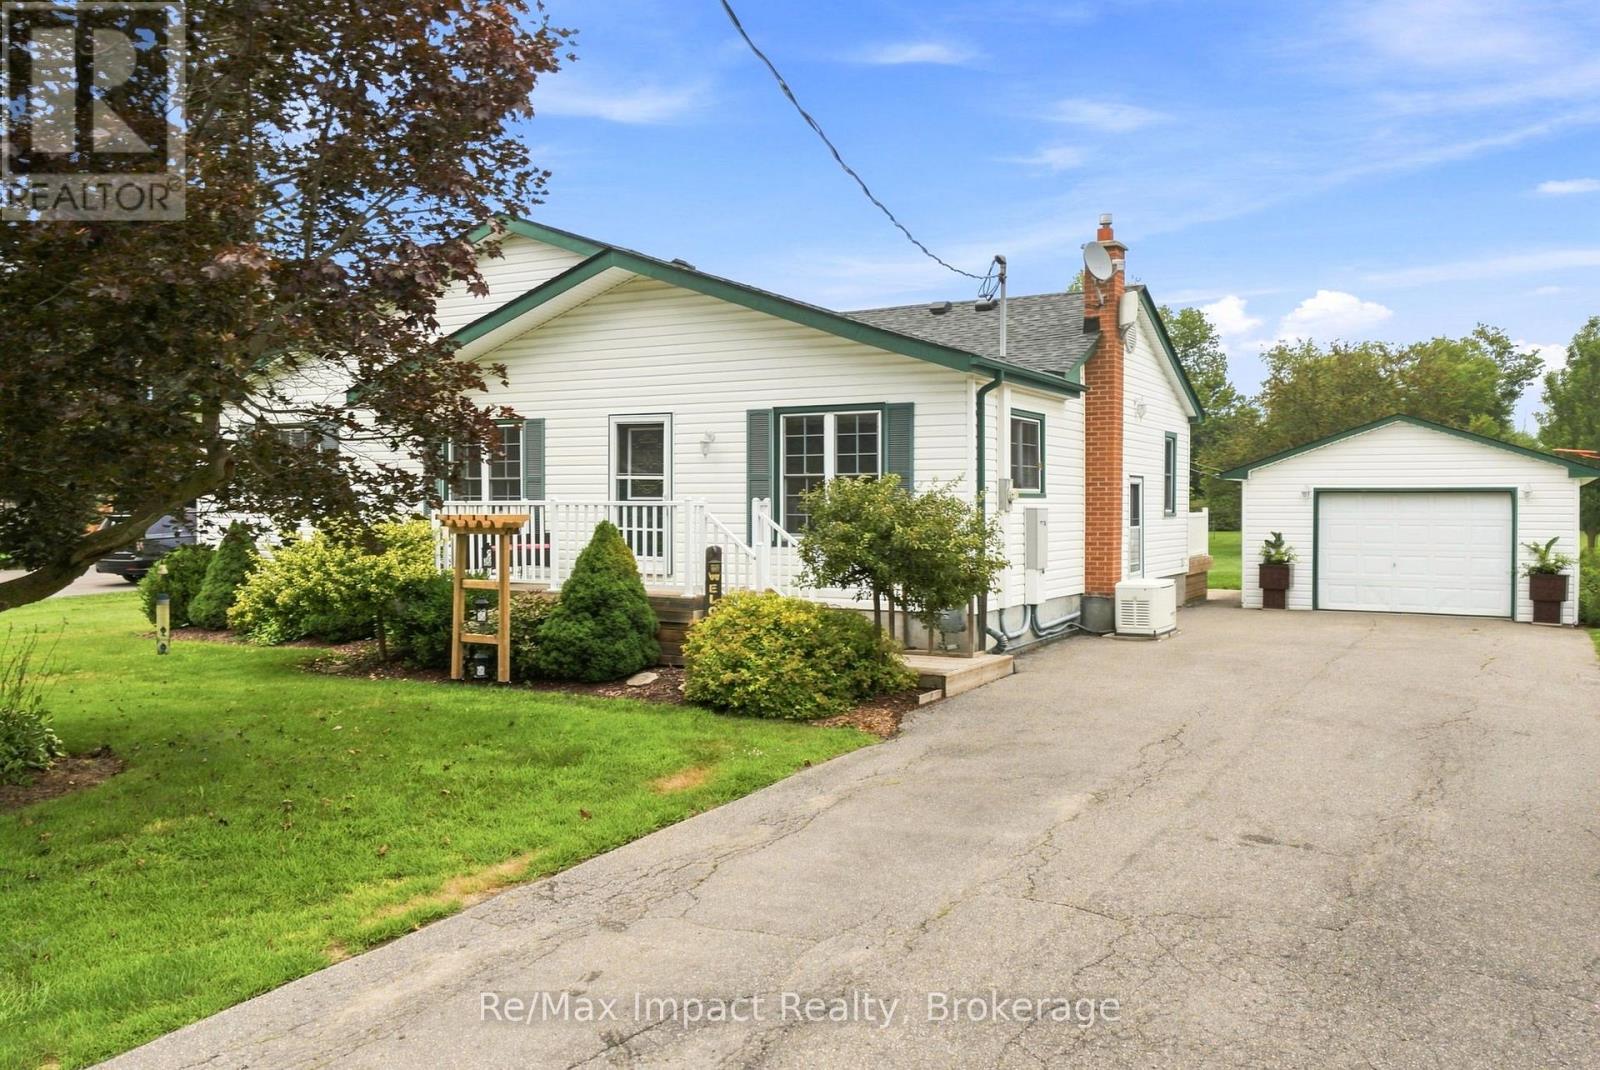
$879,900
2347 Hancock Road
Clarington (Courtice) · MLS # E13659512
4 bed · 2 bath