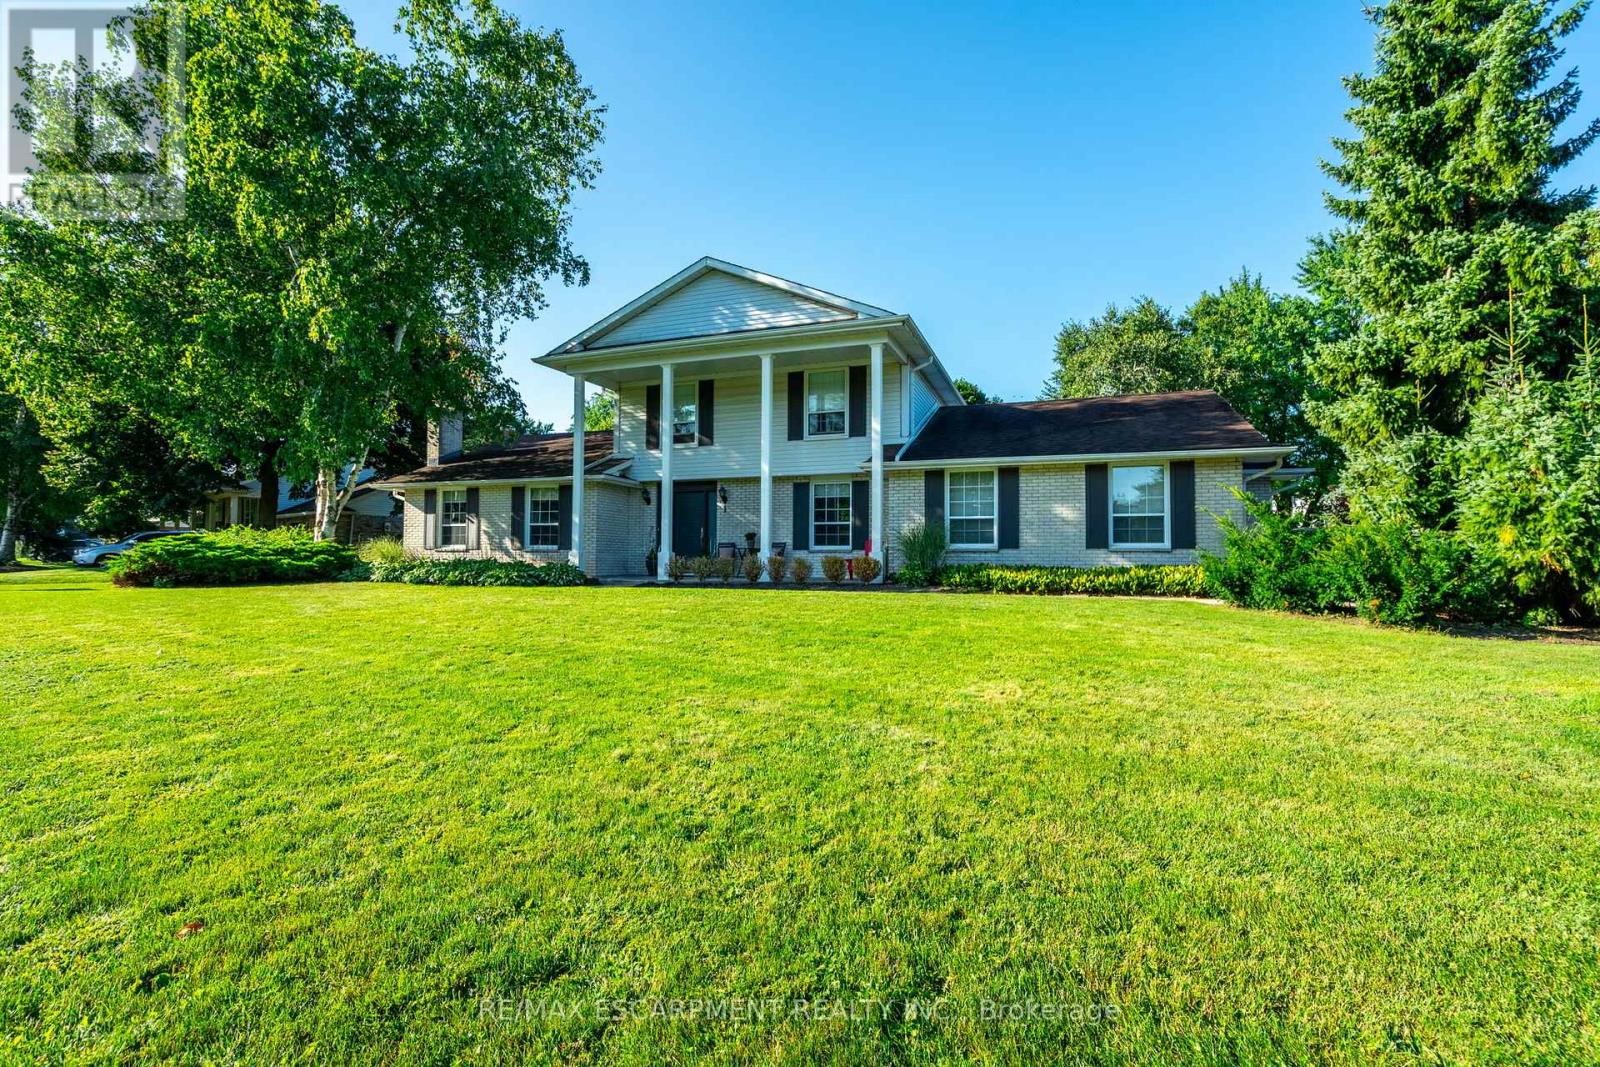
1 Acredale Drive
Hamilton (Carlisle), Ontario L0R1H2
MLS # X12780680
Property Details
Type
Detached
Beds
4
Baths
3
Status
For Sale
More homes like this
About this property
Exceptional Opportunity in the Highly Sought-After Flamborough Hills Community! Nestled on a private half-acre lot, this charming home offers an incredible blend of space, comfort, and style, perfect for family living. Step outside and discover your own personal retreat - a sparkling in-ground pool surrounded by plenty of room for entertaining, all set against a peaceful, private backdrop. Inside, a classic floor plan features a sun-filled living room, perfect for relaxed gatherings. The spacious family room is anchored by a cozy gas fireplace and highlighted by gorgeous beamed ceilings, adding character and warmth. The bright and airy sunroom provides a serene spot to enjoy your morning coffee or unwind while taking in breathtaking sunsets. Upstairs, you'll find three well-sized bedrooms, including a primary suite complete with a private ensuite bathroom. The lower level presents an exciting opportunity to customize and expand, offering potential for additional living space. Conveniently located close to schools, libraries, shopping, and major highways, this home is both private and central. With so much to offer, it's the perfect blend of value, space, and lifestyle. Don't miss out - this one won't last long! Let's make this house your new home!
Mortgage Estimate
Estimated monthly payment
Calculating…
Estimate only. Taxes, insurance, condo fees, and lender terms are not included.
Monthly costs to verify
Property taxes: about $712/month based on listed annual taxes.
Estimate only. Confirm taxes, condo/maintenance fees, insurance, utilities, and lender terms before making decisions.
Rooms
| Room | Level | Dimensions |
|---|---|---|
| Foyer | Main level | 3.86 x 4.19 |
| Bedroom | Second level | 3.45 x 2.72 |
| Bedroom | Second level | 3.02 x 3.15 |
| Bedroom | Second level | 3.02 x 3.61 |
| Bathroom | Second level | 2.13 x 1.65 |
| Recreational, Games room | Basement | 4.09 x 7.47 |
| Recreational, Games room | Basement | 3.23 x 6.71 |
| Other | Basement | 3.94 x 7.06 |
| Other | Basement | 3.45 x 5.82 |
| Living room | Main level | 5.94 x 3.68 |
| Family room | Main level | 7.09 x 3.73 |
| Sunroom | Main level | 6.96 x 3.51 |
| Kitchen | Main level | 5.18 x 3.43 |
| Dining room | Main level | 3.63 x 4.22 |
| Laundry room | Main level | 2.34 x 2.77 |
| Bathroom | Main level | 1.24 x 1.73 |
| Primary Bedroom | Second level | 4.78 x 3.63 |
| Bathroom | Second level | 1.5 x 2.54 |
Facts & Location
Parking
8 spaces
Lot Size
81.8 x 200 FT
Annual Taxes
$8,548
Listing data
Listing information is provided for personal, non-commercial use and should be independently verified before making real estate decisions.
Last refreshed: Aug 2, 2026 3:30 AM
Explore nearby searches
SEO-friendly searches for this area, property type, and nearby neighbourhoods.
Similar Properties
More nearby listings that may fit the same search.
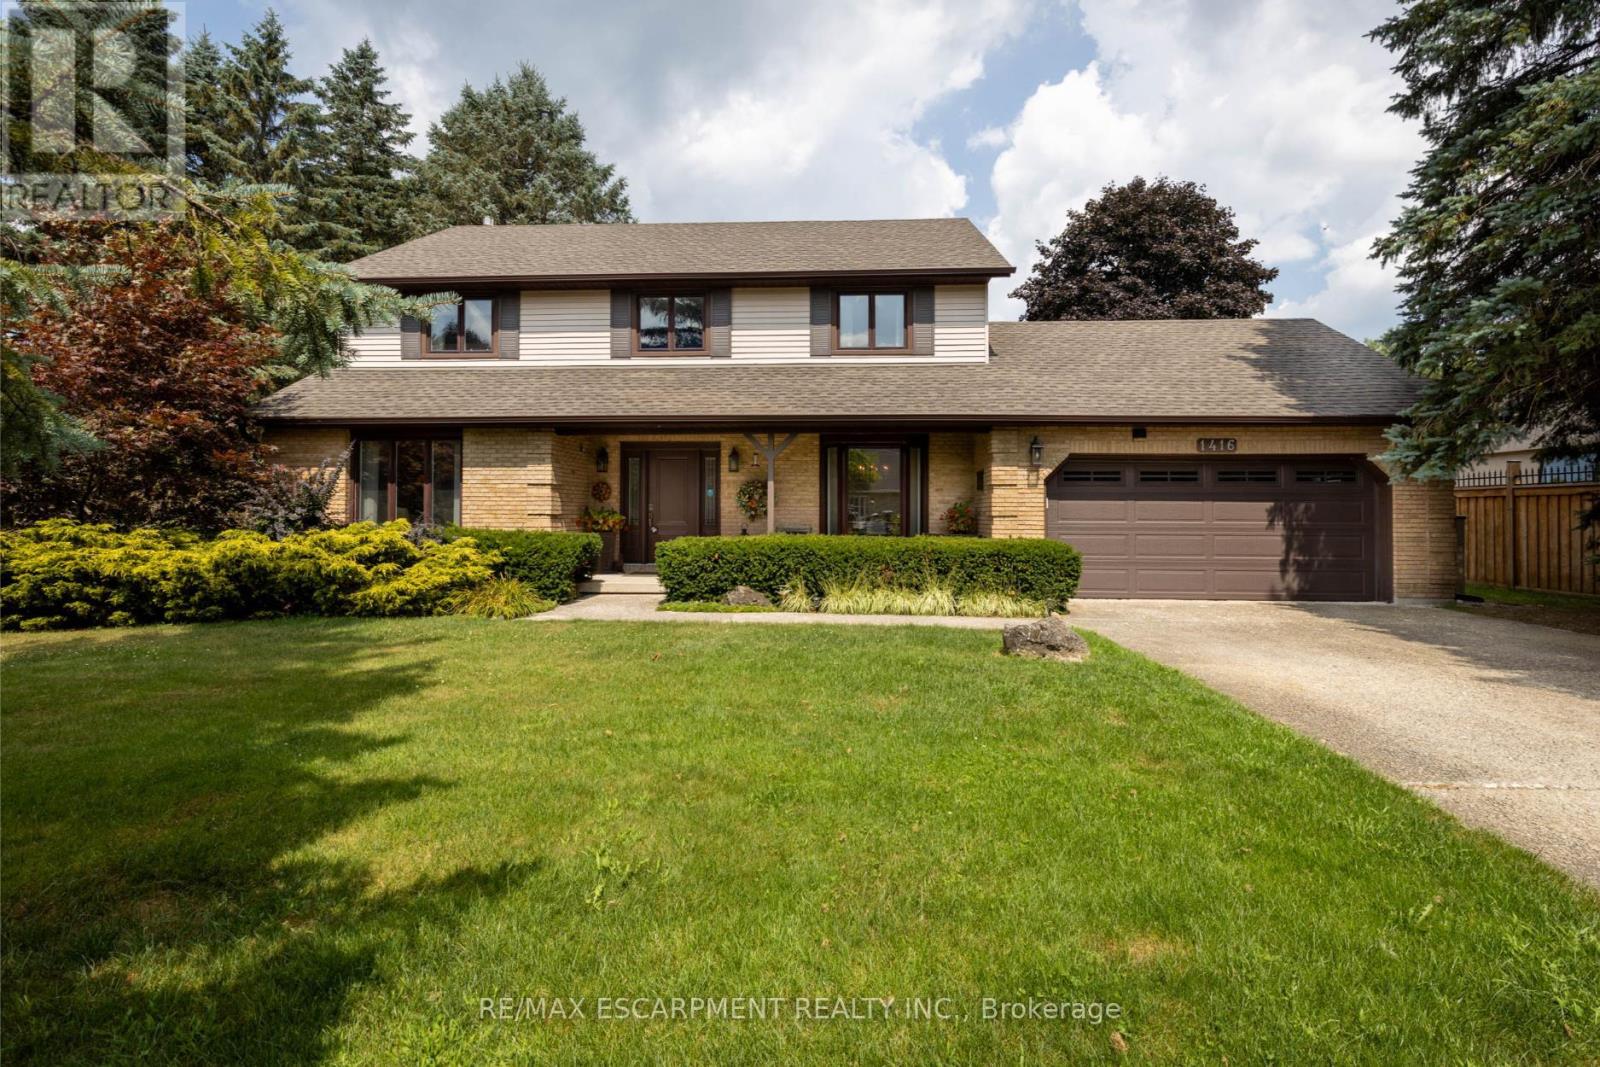
$1,299,900
1416 Progreston Road
Hamilton (Carlisle) · MLS # X13551846
3 bed · 3 bath · 2,361 sq ft
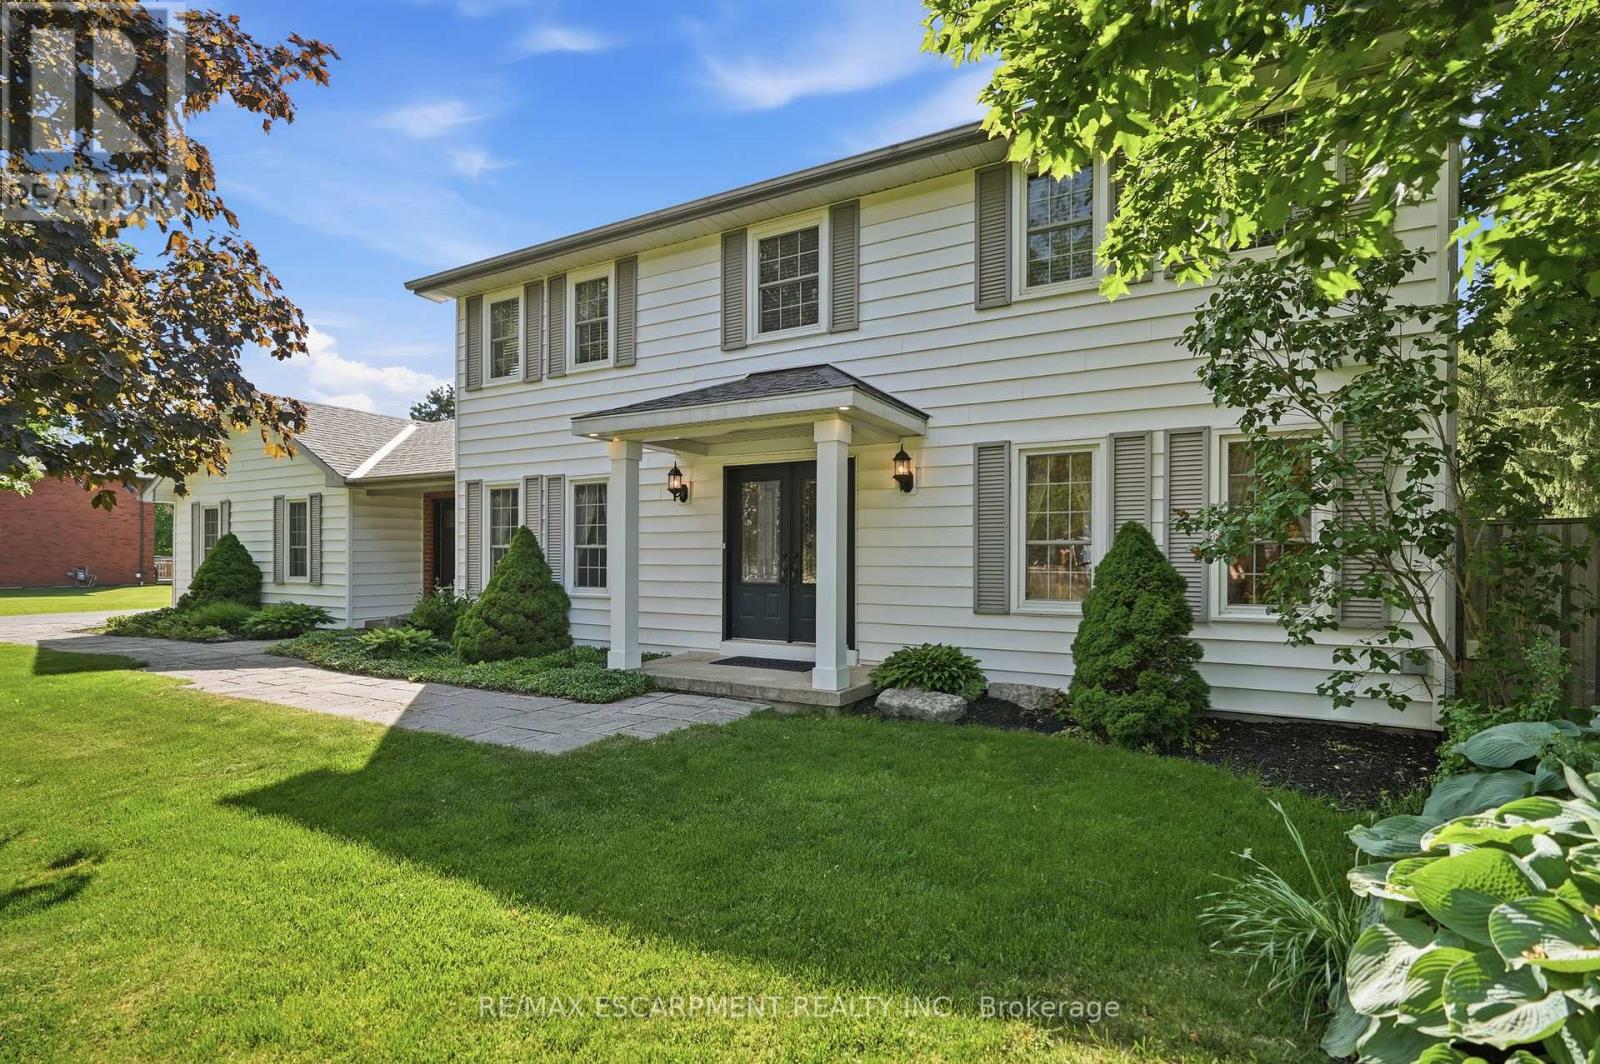
$1,449,900
1 Meander Close
Hamilton (Carlisle) · MLS # X13285300
5 bed · 3 bath
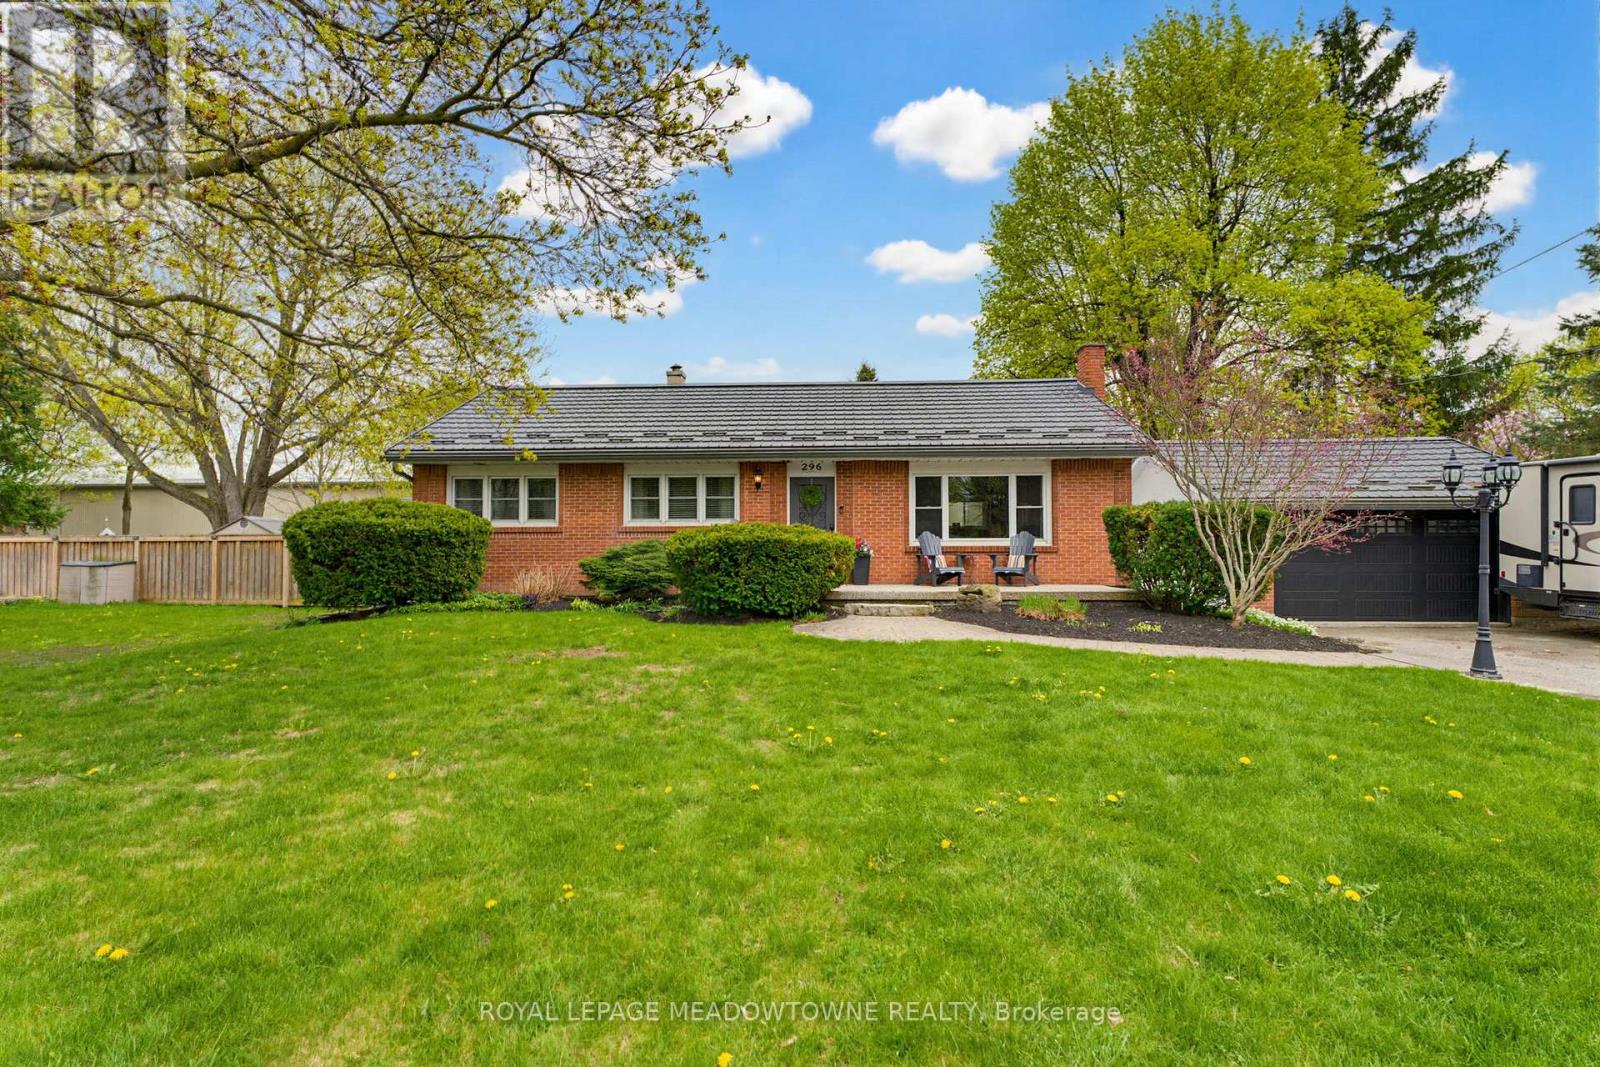
$1,180,000
296 Progreston Road
Hamilton (Carlisle) · MLS # X13464796
4 bed · 2 bath