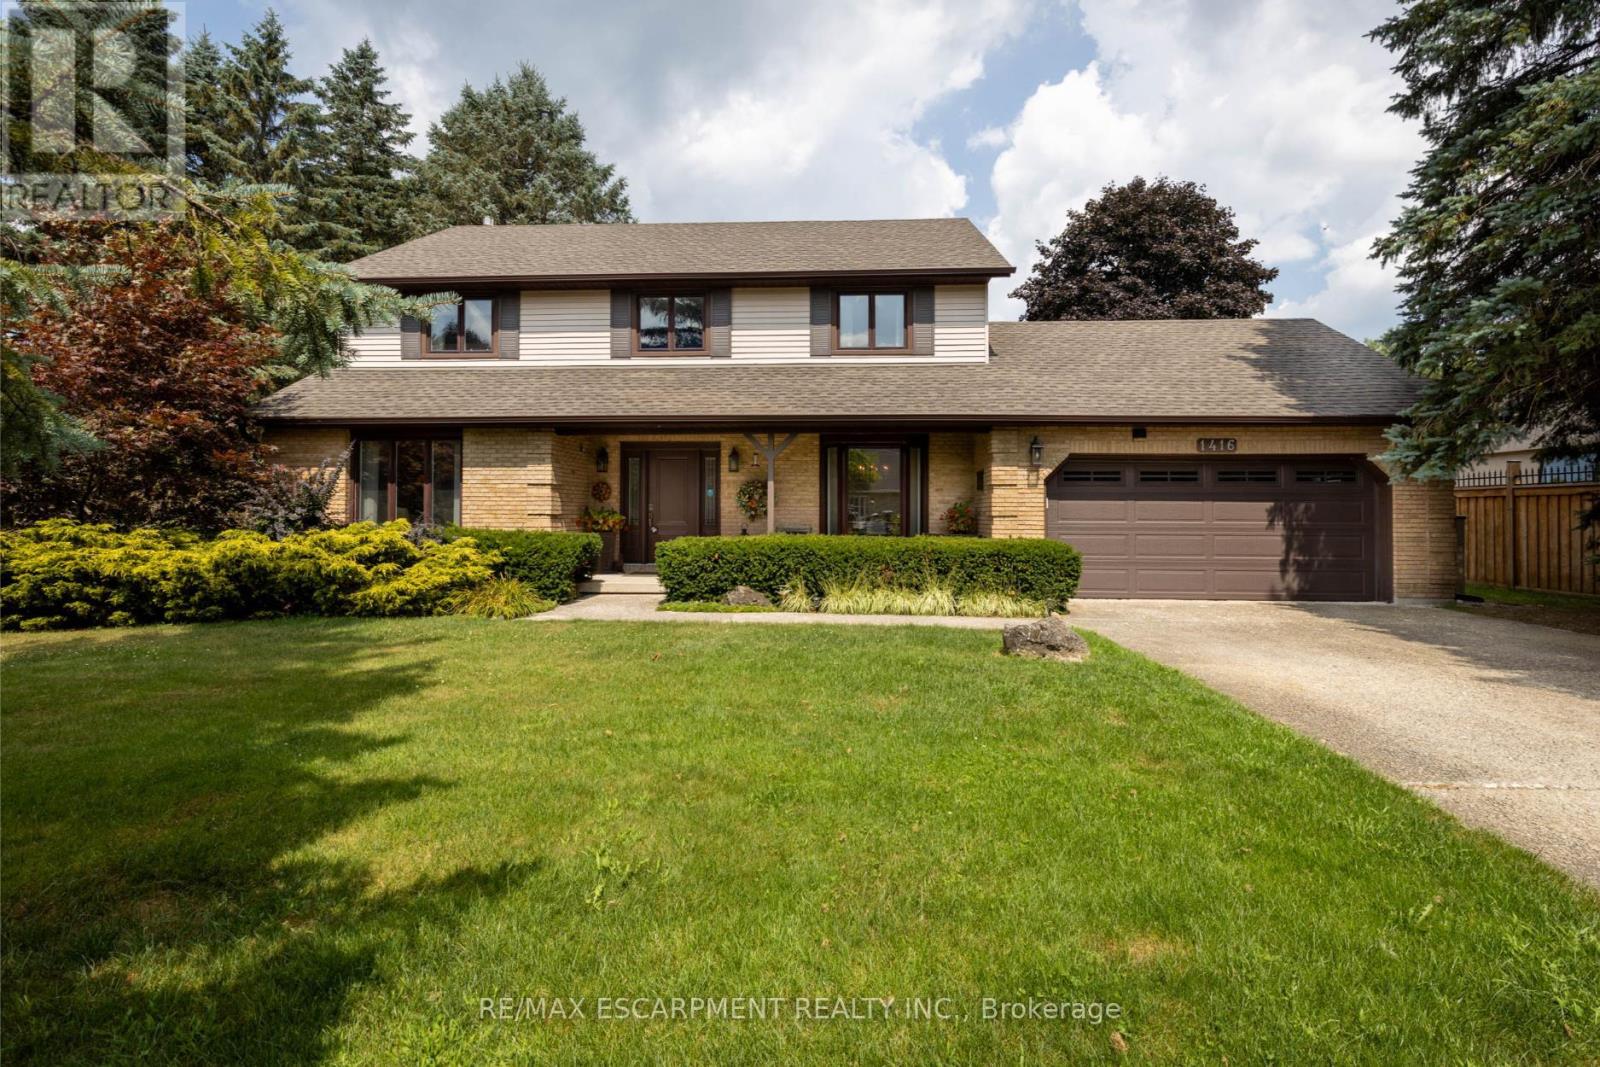
1416 Progreston Road
Hamilton (Carlisle), Ontario L0R1H3
MLS # X13551846
Property Details
Type
Detached
Beds
3
Baths
3
Status
For Sale
More homes like this
About this property
Your next chapter starts here - a meticulously maintained home nestled among custom-built residences in one of Carlisle's most desirable neighbourhoods featuring 2,361 square feet of well-designed living space. This property provides outstanding value for a home in Carlisle. Step inside to hardwood floors that flow through the main level, featuring a spacious living room, a separate dining room for formal gatherings and a cozy family room with a gas fireplace - perfect for everyday relaxation. The eat-in kitchen is equipped with a Fisher & Paykel stainless steel fridge, a gas stove, beautiful granite countertops and opens to a bright three-season sunroom overlooking a serene, private backyard with a deck. The main floor also includes a stylishly updated powder room and laundry room with quartz finishes. Upstairs, you'll find three generously sized bedrooms, including a primary suite with a private ensuite and a second bedroom with ensuite privileges. The finished basement offers a versatile rec room, ideal for entertaining or additional living space. Located just minutes from excellent schools, park, recreation centre, shopping and highway access, this home combines comfort, quality and convenience in a fantastic location. RSA.
Mortgage Estimate
Estimated monthly payment
Calculating…
Estimate only. Taxes, insurance, condo fees, and lender terms are not included.
Monthly costs to verify
Property taxes: about $708/month based on listed annual taxes.
Estimate only. Confirm taxes, condo/maintenance fees, insurance, utilities, and lender terms before making decisions.
Rooms
| Room | Level | Dimensions |
|---|---|---|
| Foyer | Main level | 3.2 x 4.67 |
| Recreational, Games room | Basement | 4.14 x 9.7 |
| Utility room | Basement | 4.06 x 5.23 |
| Other | Basement | 3.73 x 8.25 |
| Other | Basement | 7.01 x 1.35 |
| Family room | Main level | 4.14 x 5.23 |
| Living room | Main level | 4.14 x 4.55 |
| Dining room | Main level | 3.73 x 4.67 |
| Kitchen | Main level | 3.99 x 3.07 |
| Eating area | Main level | 4.6 x 2.34 |
| Laundry room | Main level | 1.85 x 2.59 |
| Primary Bedroom | Second level | 3.73 x 5.64 |
| Bedroom | Second level | 4.14 x 3.89 |
| Bedroom | Second level | 4.14 x 4.32 |
Facts & Location
Interior Size
2,361 sq ft
Parking
6 spaces
Lot Size
116 x 192.1 FT
Annual Taxes
$8,499
Listing data
Listing information is provided for personal, non-commercial use and should be independently verified before making real estate decisions.
Last refreshed: Aug 24, 2026 3:31 AM
Explore nearby searches
SEO-friendly searches for this area, property type, and nearby neighbourhoods.
Similar Properties
More nearby listings that may fit the same search.
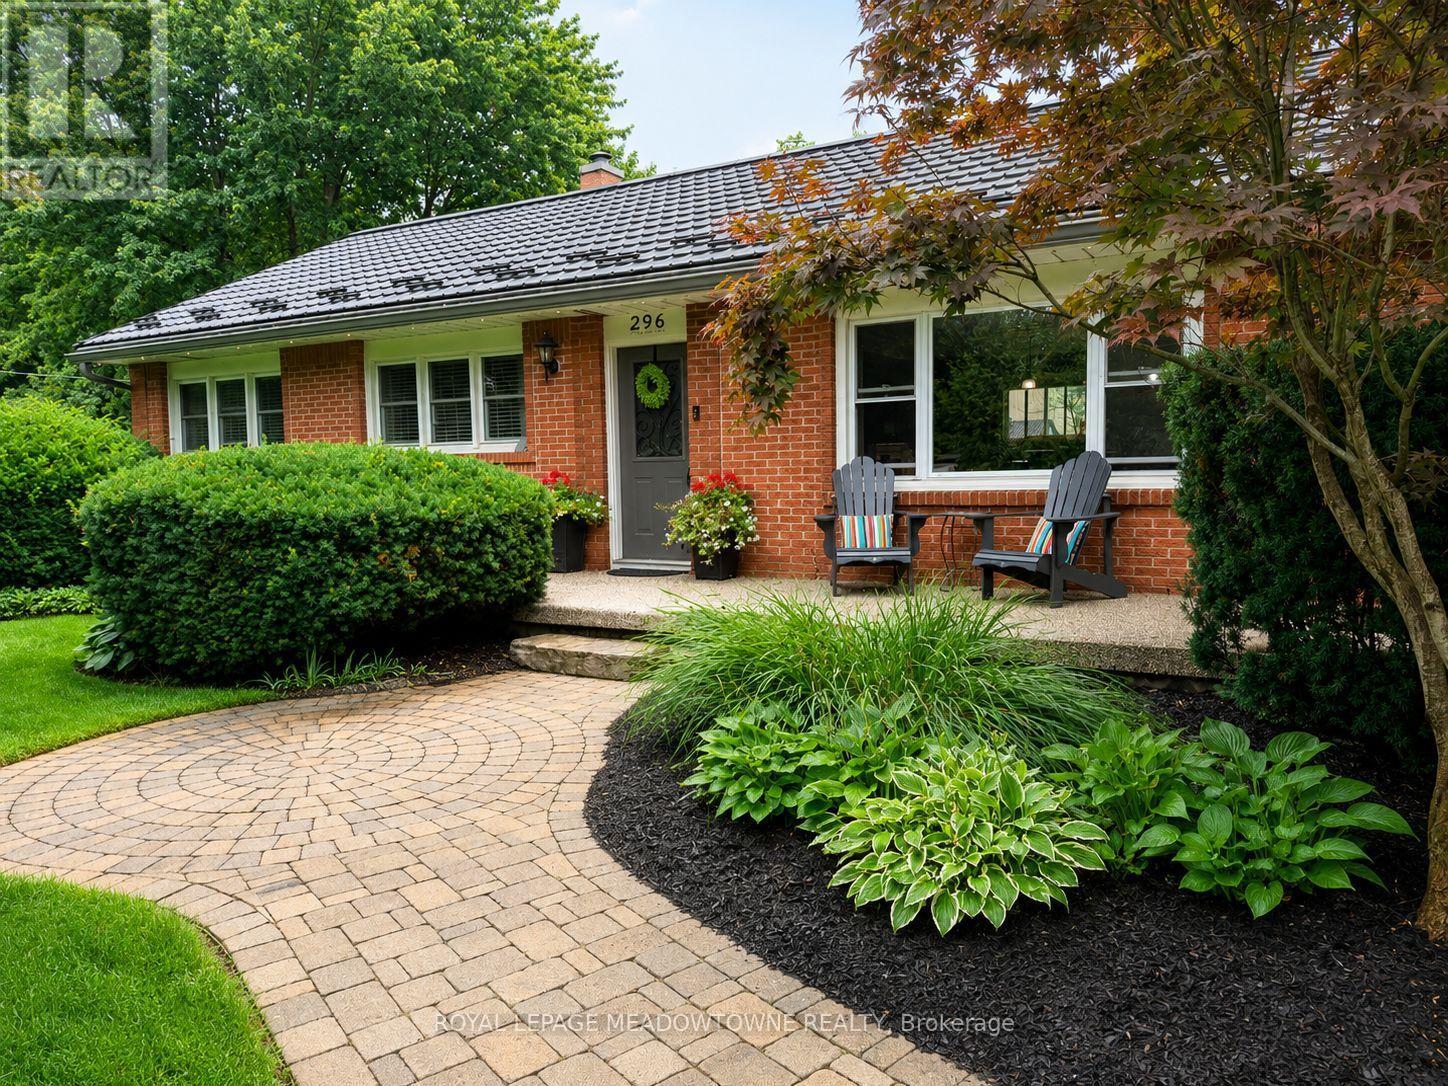
$1,180,000
296 Progreston Road
Hamilton (Carlisle) · MLS # X13704700
4 bed · 2 bath
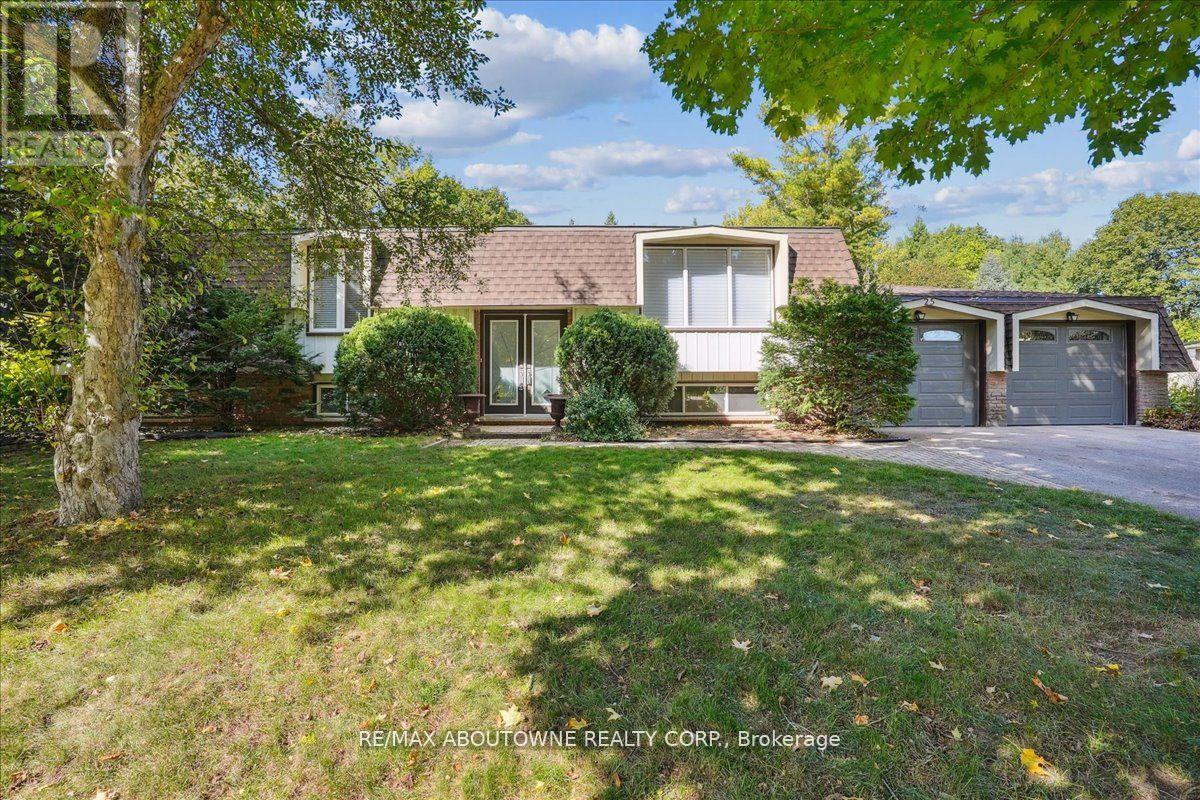
$1,098,000
25 Bannisdale Way
Hamilton (Carlisle) · MLS # X12969710
4 bed · 2 bath
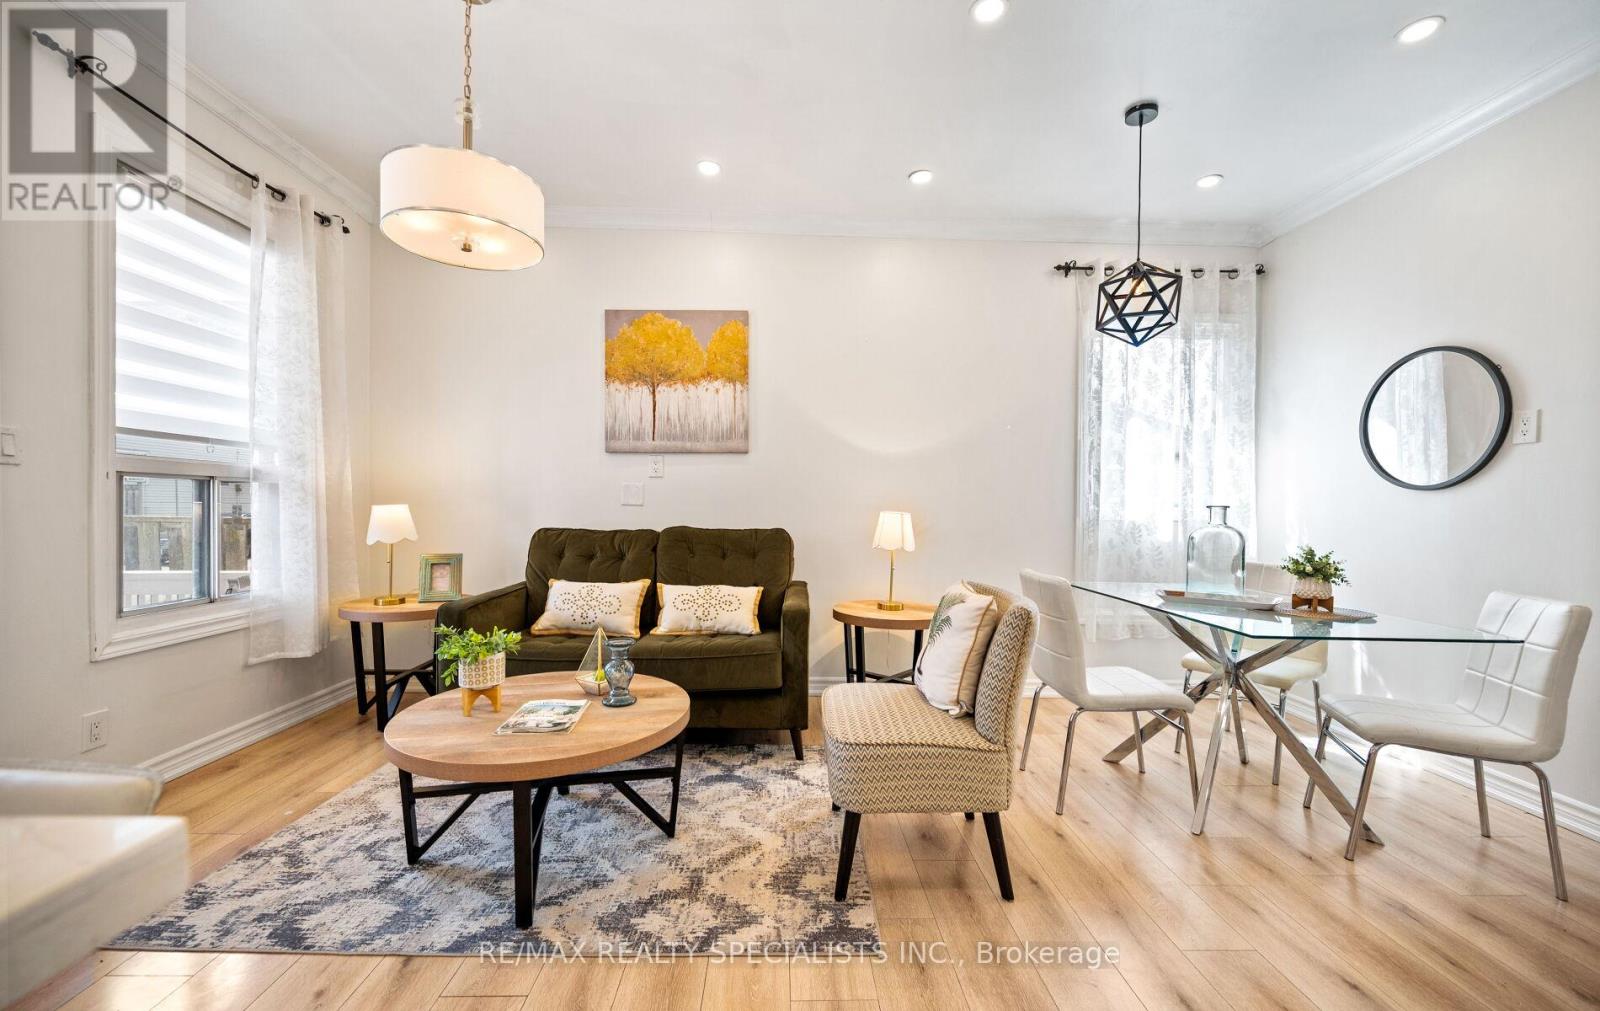
$459,900
35 Britannia Avenue
Hamilton (Crown Point) · MLS # X13656614
3 bed · 2 bath