Videos & Virtual Tours
Open available video, 3D tour, or virtual-tour media for this listing.
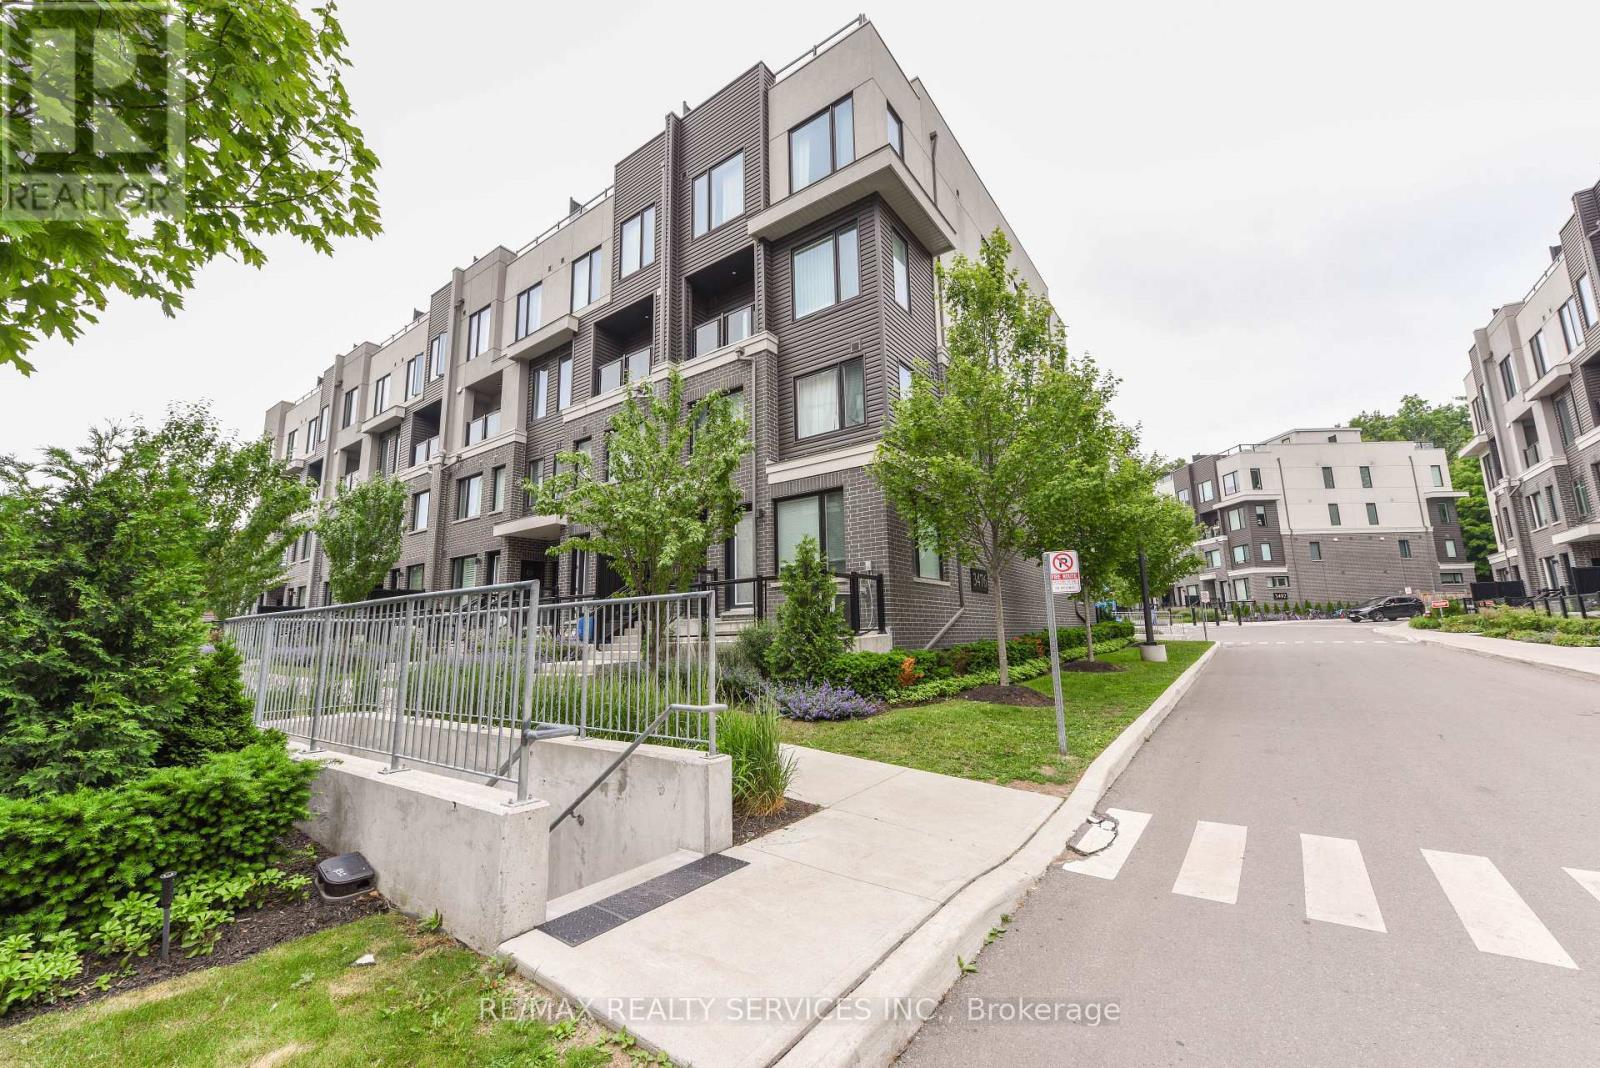
Unit 8 - 3476 Widdicombe Way
Mississauga (Erin Mills), Ontario L5L0B8
MLS # W13175190
Property Details
Type
Condo Townhouse
Beds
3
Baths
3
Status
For Sale
More homes like this
About this property
Absolutely Show Stopper!!!This Stunning 3 bedrooms condo townhouse with 3 washrooms and Rooftop Terrace to Entertain Big Gathering On Top Level and sweeping sky views, ideal for outdoor living and entertaining. Nestled in the highly sought-after Erin Mills neighborhood, Mississauga. This Unit Offer Second Floor With Open Concept Trendy Layout With Separate Living/Dining Room with one bedroom for the older parents (Can be converted to open living area Upgraded Kitchen With S/S Appliances/Granite Counter/ Backsplash/Pot Lights, Lot Of Natural Light and3rd Floor comes with Master & 4 Pc Ensuite,2nd Good Size Room With 4 Pc Bath and second floor laundry. Laminate Floor On2nd & 3rd Floor, One Underground Parking, Minutes to Erin dale Go Station, South Common Mall, Walmart,Trail,GO Station, Library, Community Centre, Public Transit, Erin dale Middle School and Access to Hwy 403.
Mortgage Estimate
Estimated monthly payment
Calculating…
Estimate only. Taxes, insurance, condo fees, and lender terms are not included.
Monthly costs to verify
Property taxes: about $382/month based on listed annual taxes.
Condo / Maintenance Fee: $492.00/mo
Estimate only. Confirm taxes, condo/maintenance fees, insurance, utilities, and lender terms before making decisions.
Rooms
| Room | Level | Dimensions |
|---|---|---|
| Living room | Second level | 0 x 0 |
| Dining room | Second level | 0 x 0 |
| Kitchen | Second level | 0 x 0 |
Facts & Location
Parking
1 spaces
Annual Taxes
$4,580
Condo / Maintenance Fee
$492.00/mo
Listing data
Listing information is provided for personal, non-commercial use and should be independently verified before making real estate decisions.
Last refreshed: Oct 20, 2026 3:15 AM
Explore nearby searches
SEO-friendly searches for this area, property type, and nearby neighbourhoods.
Similar Properties
More nearby listings that may fit the same search.
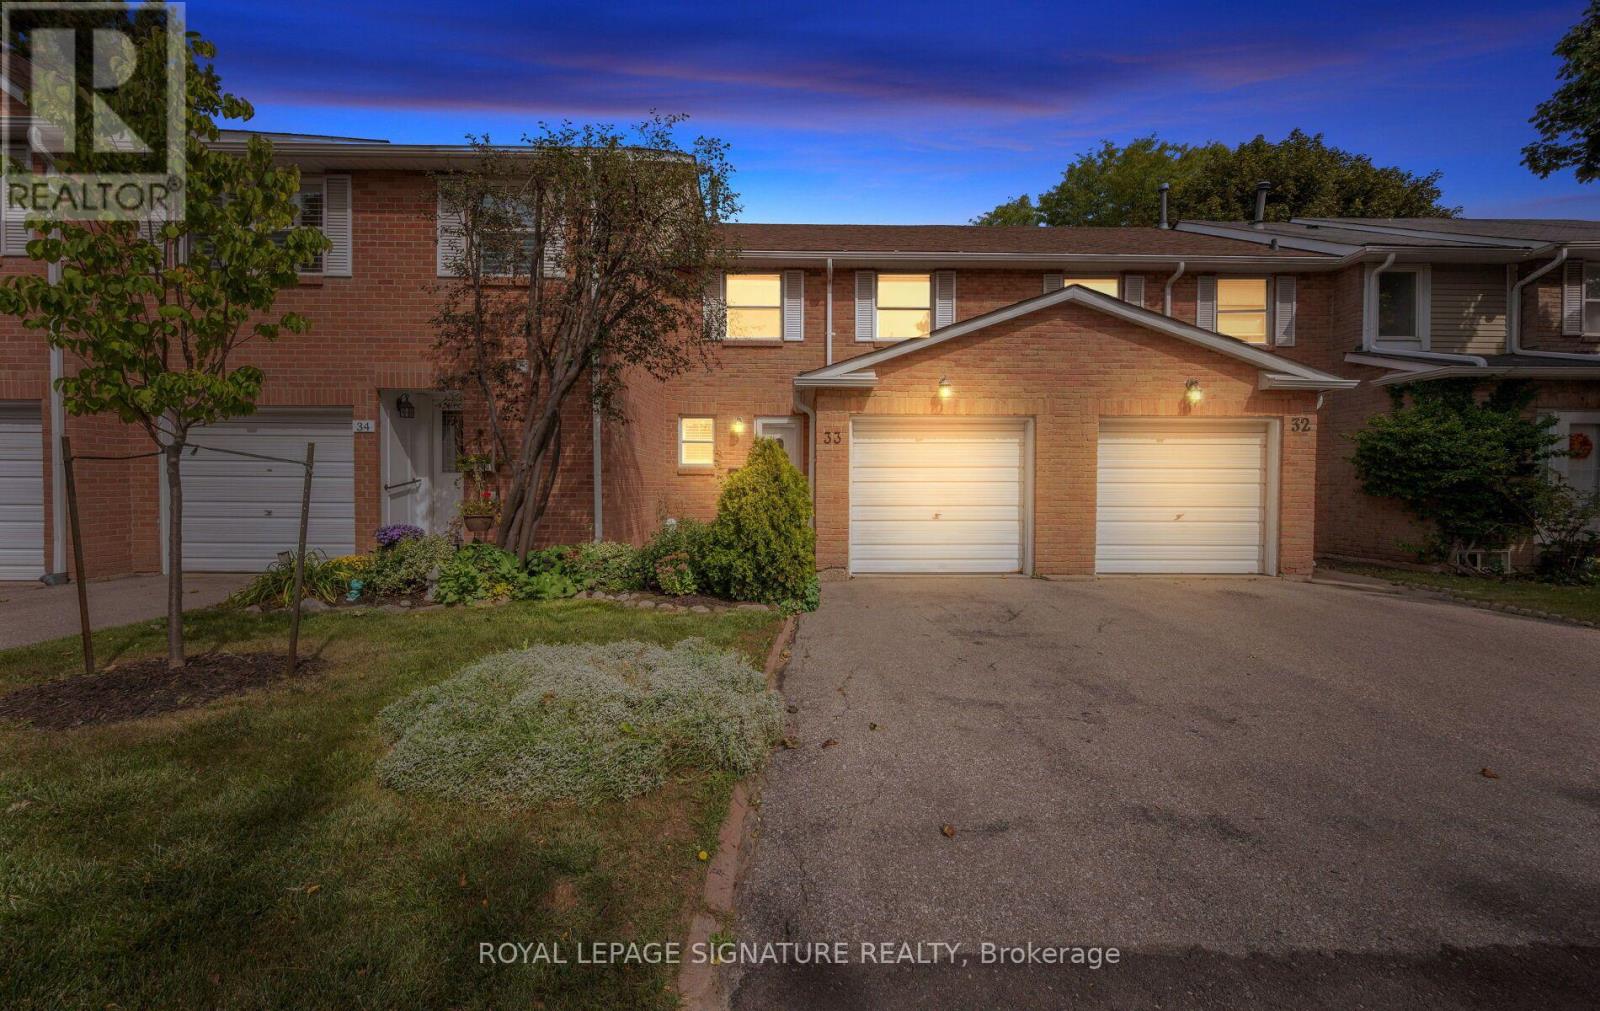
$659,900
3380 South Millway
Mississauga (Erin Mills) · MLS # W13818608
3 bed · 2 bath
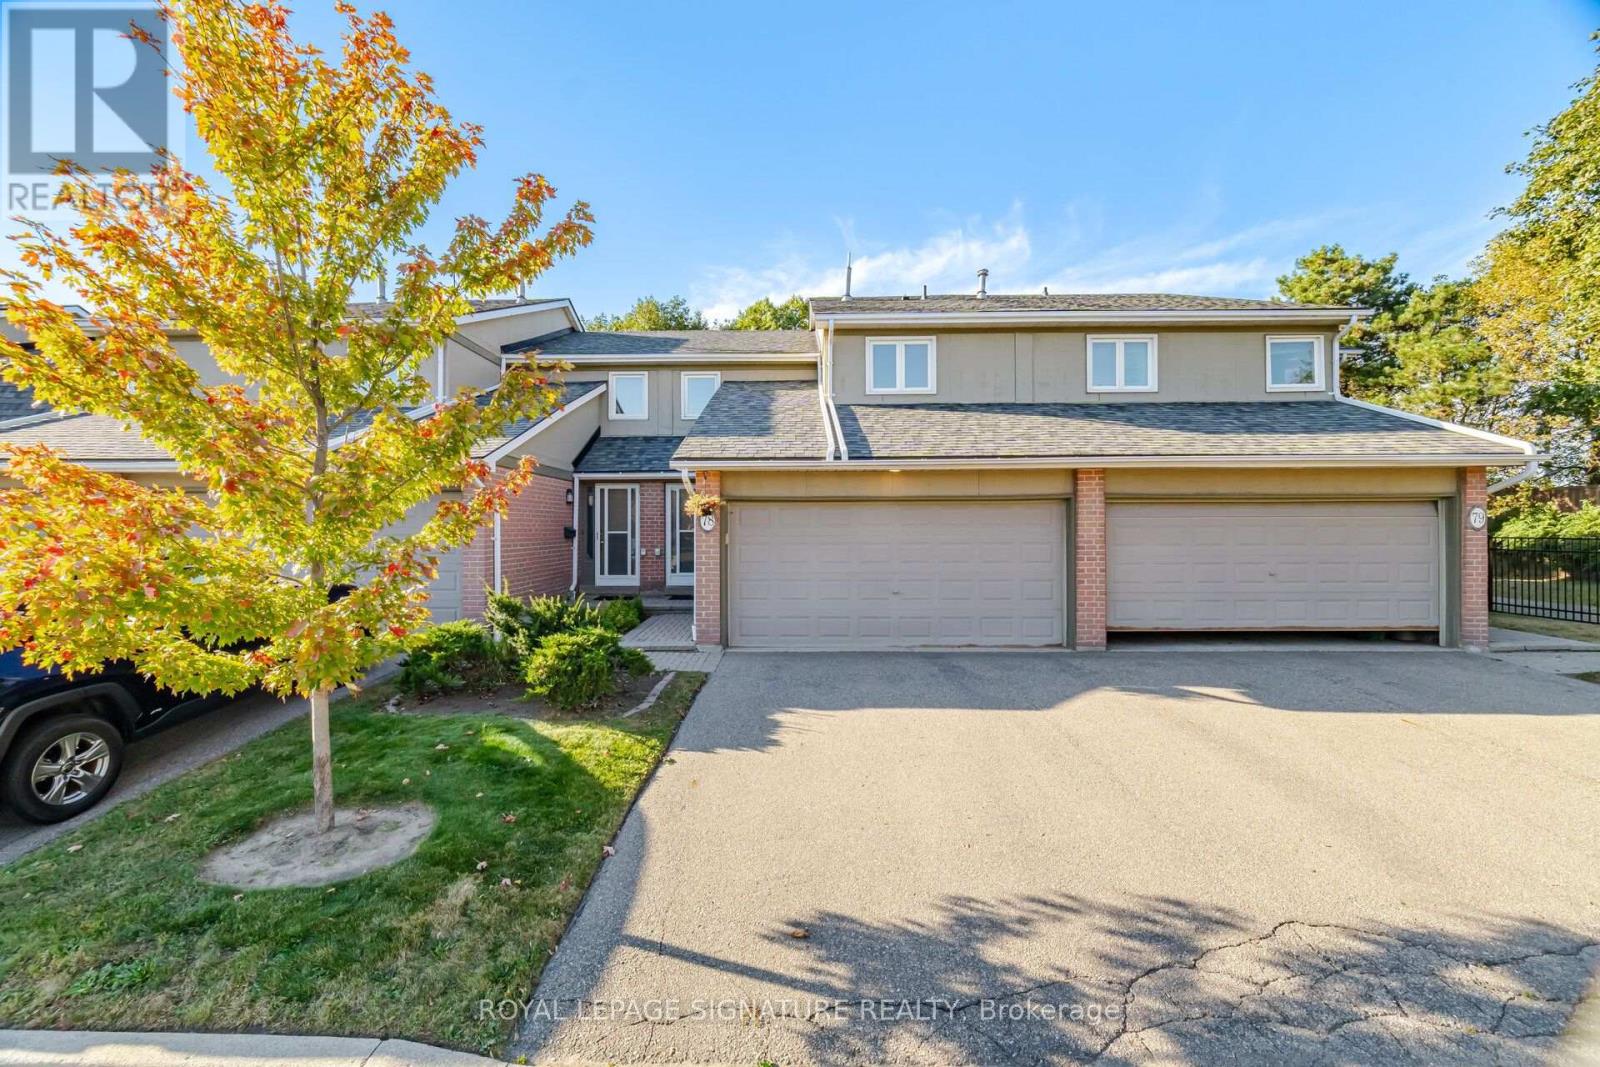
$659,900
3079 Fifth Line
Mississauga (Erin Mills) · MLS # W14099742
4 bed · 3 bath
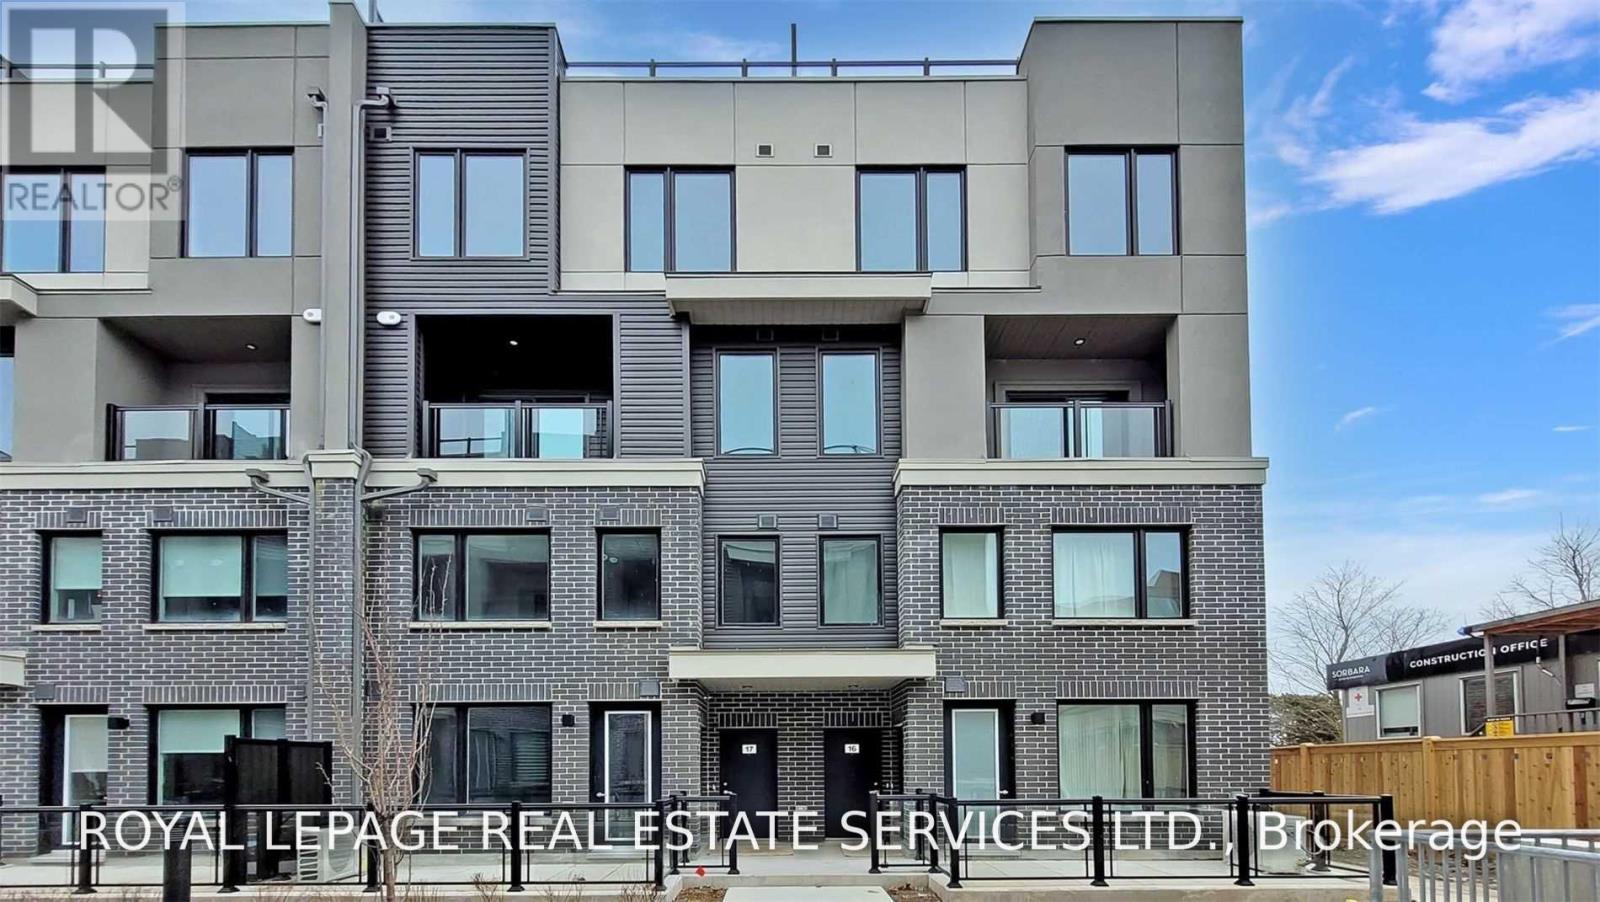
$639,000
3472 Widdicombe Way
Mississauga (Erin Mills) · MLS # W13784488
3 bed · 3 bath · 400 sq ft