Videos & Virtual Tours
Open available video, 3D tour, or virtual-tour media for this listing.
3460 SOUTH MILLWAY
Mississauga (Erin Mills), Ontario L5L3L9
MLS # W14159150
Property Details
Type
Condo Townhouse
Beds
3
Baths
2
Status
For Sale
More homes like this
About this property
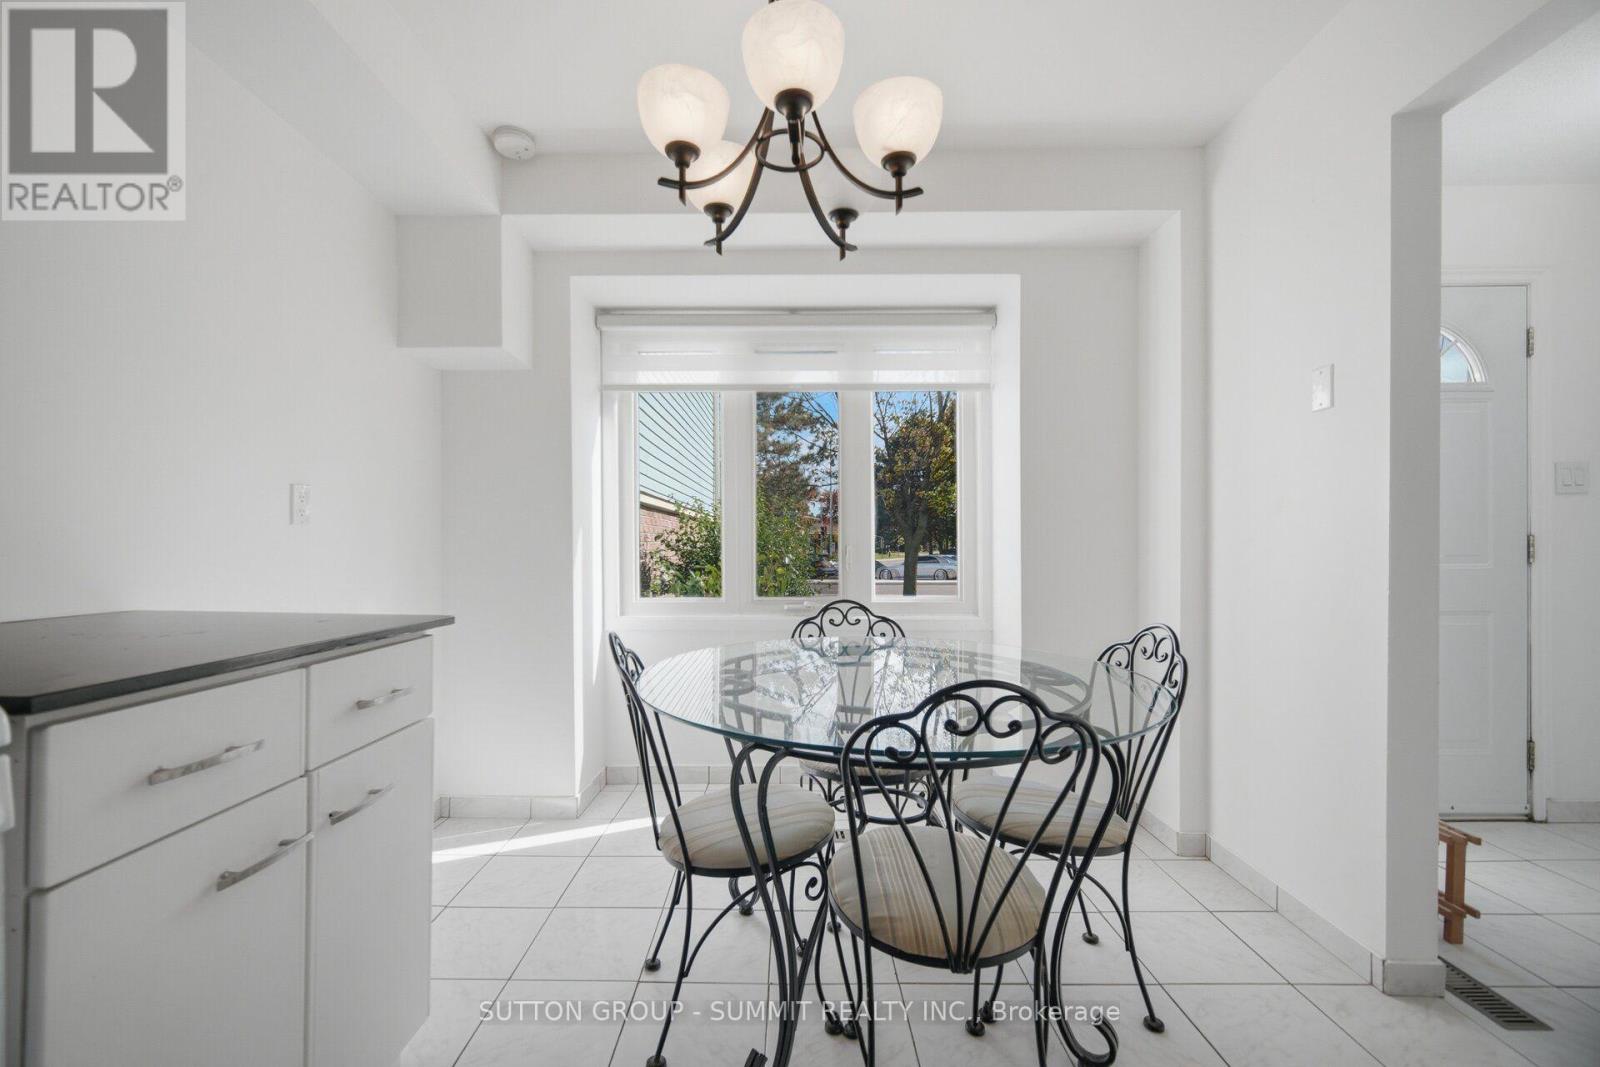
Bright, well maintained 3-bedroom condo town located in one of Mississauga's desirable and quiet communities. Unit conveniently situated within the complex for more privacy and feels like a semi. Steps to public transit, minutes to UTM, and easy access to QEW/403. Close to top rated elementary/secondary schools, parks, shopping, nature trails, and Credit Valley Hospital. Move-in ready and freshly painted with several updates, including new broadloom for cushioned comfort in primary bedroom, featuring spacious his/her closets and updated kitchen cabinet fronts. Open concept main floor with a spacious separate sit-in kitchen and window to enjoy morning coffees. Low maintenance, condo town lifestyle featuring exclusive 2 parking, just steps to unit without the hassle of single-file, tandem parking. Partially finished basement featuring a generous recreation area, ensuite washer/dryer, and plenty of storage. Charming, private backyard featuring cedar planters and an established herb garden, with easy access to common green space. Income potential, a great starter or perfect for the empty nester in a sought-after, prime location! A chance to be part of the established, family-friendly Erin Mills community.
Mortgage Estimate
Estimated monthly payment
Calculating…
Estimate only. Taxes, insurance, condo fees, and lender terms are not included.
Monthly costs to verify
Property taxes: about $330/month based on listed annual taxes.
Condo / Maintenance Fee: $479.15/mo
Estimate only. Confirm taxes, condo/maintenance fees, insurance, utilities, and lender terms before making decisions.
Rooms
| Room | Level | Dimensions |
|---|---|---|
| Living room | Lower level | 5.4 x 3.71 |
| Dining room | Lower level | 4.26 x 2.69 |
| Kitchen | Lower level | 4.15 x 2.79 |
| Primary Bedroom | Upper Level | 4.69 x 3.27 |
| Bedroom 2 | Upper Level | 4.85 x 2.93 |
| Bedroom 3 | Upper Level | 3.07 x 2.41 |
| Laundry room | Lower level | 2.5 x 3.08 |
Facts & Location
Parking
2 spaces
Annual Taxes
$3,960
Condo / Maintenance Fee
$479.15/mo
Listing data
Listing information is provided for personal, non-commercial use and should be independently verified before making real estate decisions.
Last refreshed: Nov 6, 2026 10:00 PM
Explore nearby searches
SEO-friendly searches for this area, property type, and nearby neighbourhoods.
Similar Properties
More nearby listings that may fit the same search.
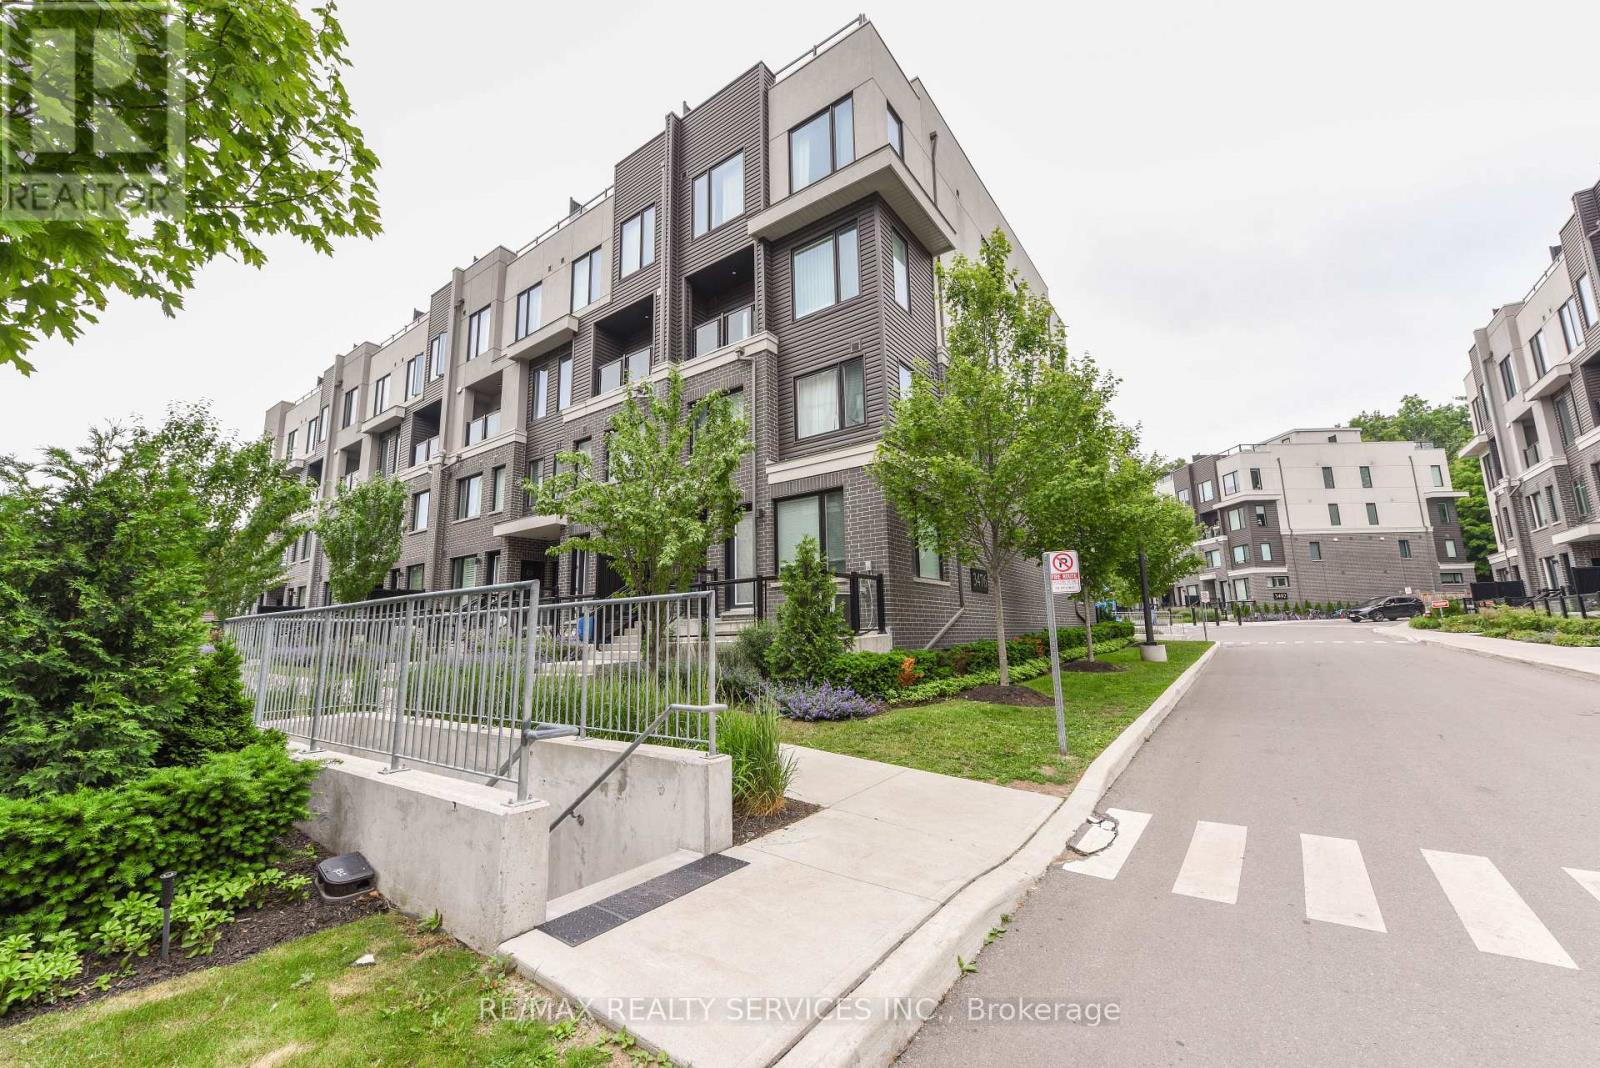
$649,900
Unit 8 - 3476 Widdicombe Way
Mississauga (Erin Mills) · MLS # W13175190
3 bed · 3 bath
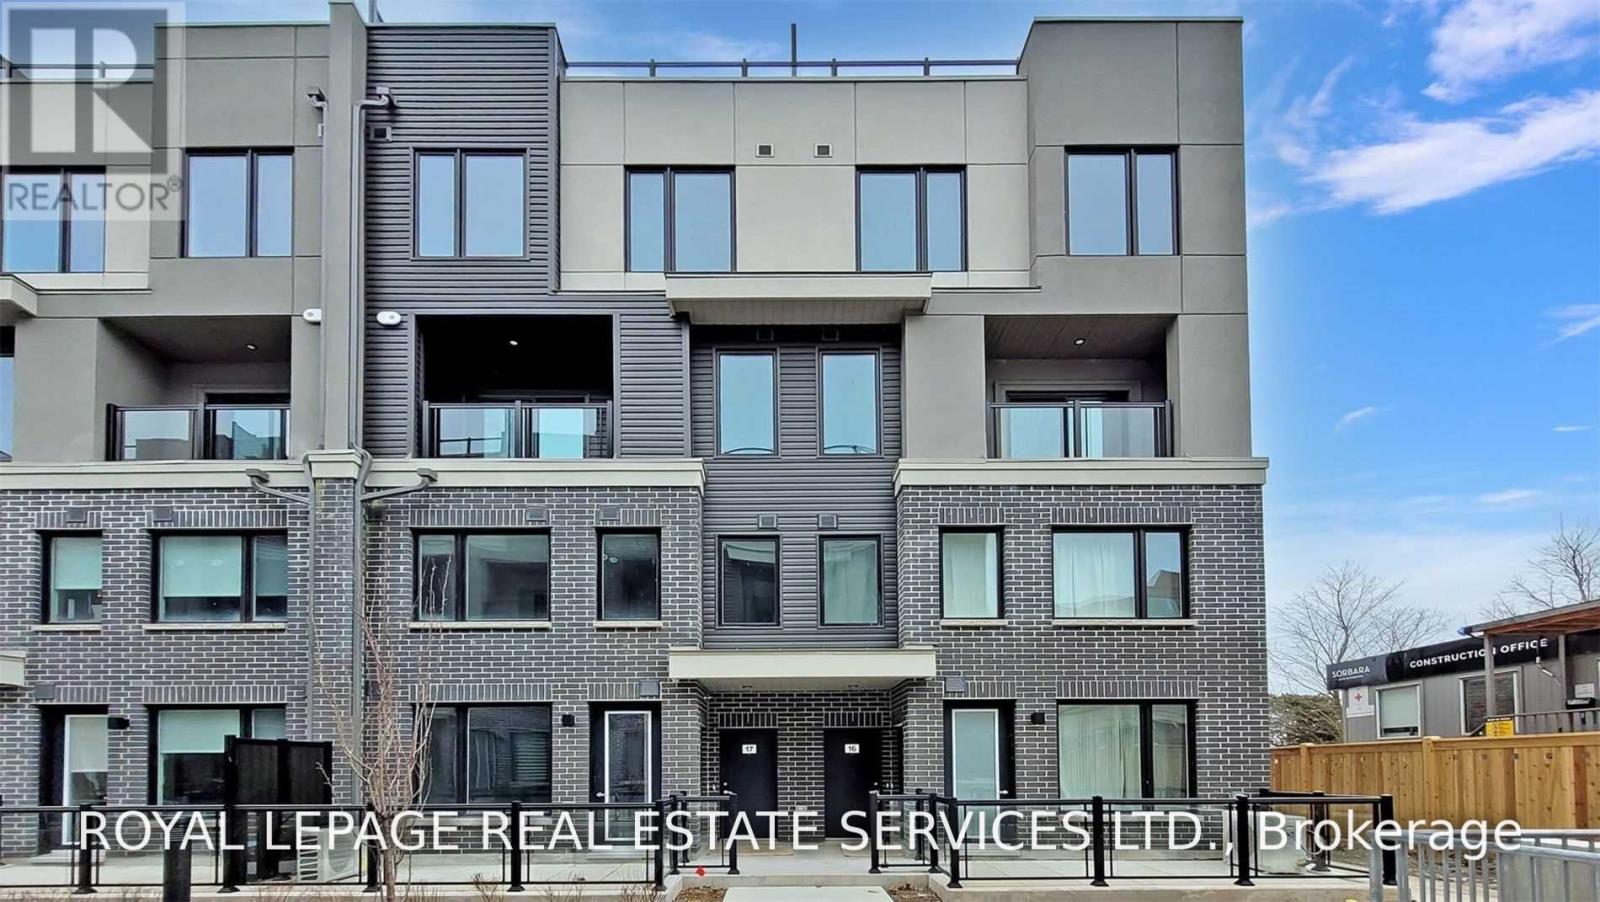
$639,000
3472 Widdicombe Way
Mississauga (Erin Mills) · MLS # W13784488
3 bed · 3 bath · 400 sq ft
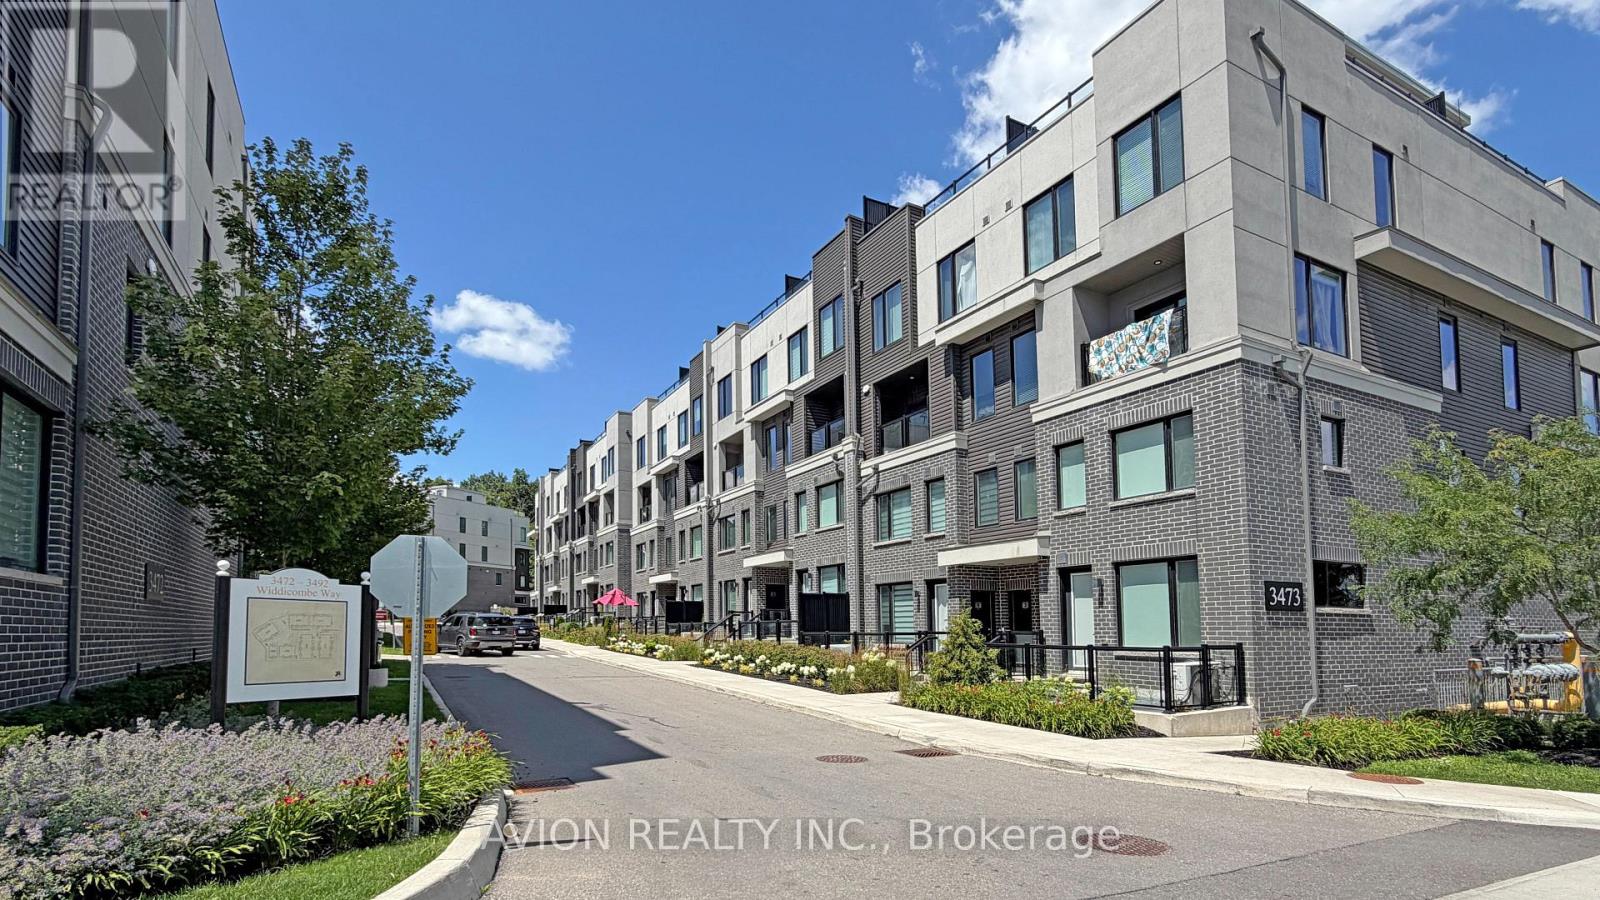
$624,900
3473 Widdicombe Way
Mississauga (Erin Mills) · MLS # W14136486
2 bed · 3 bath