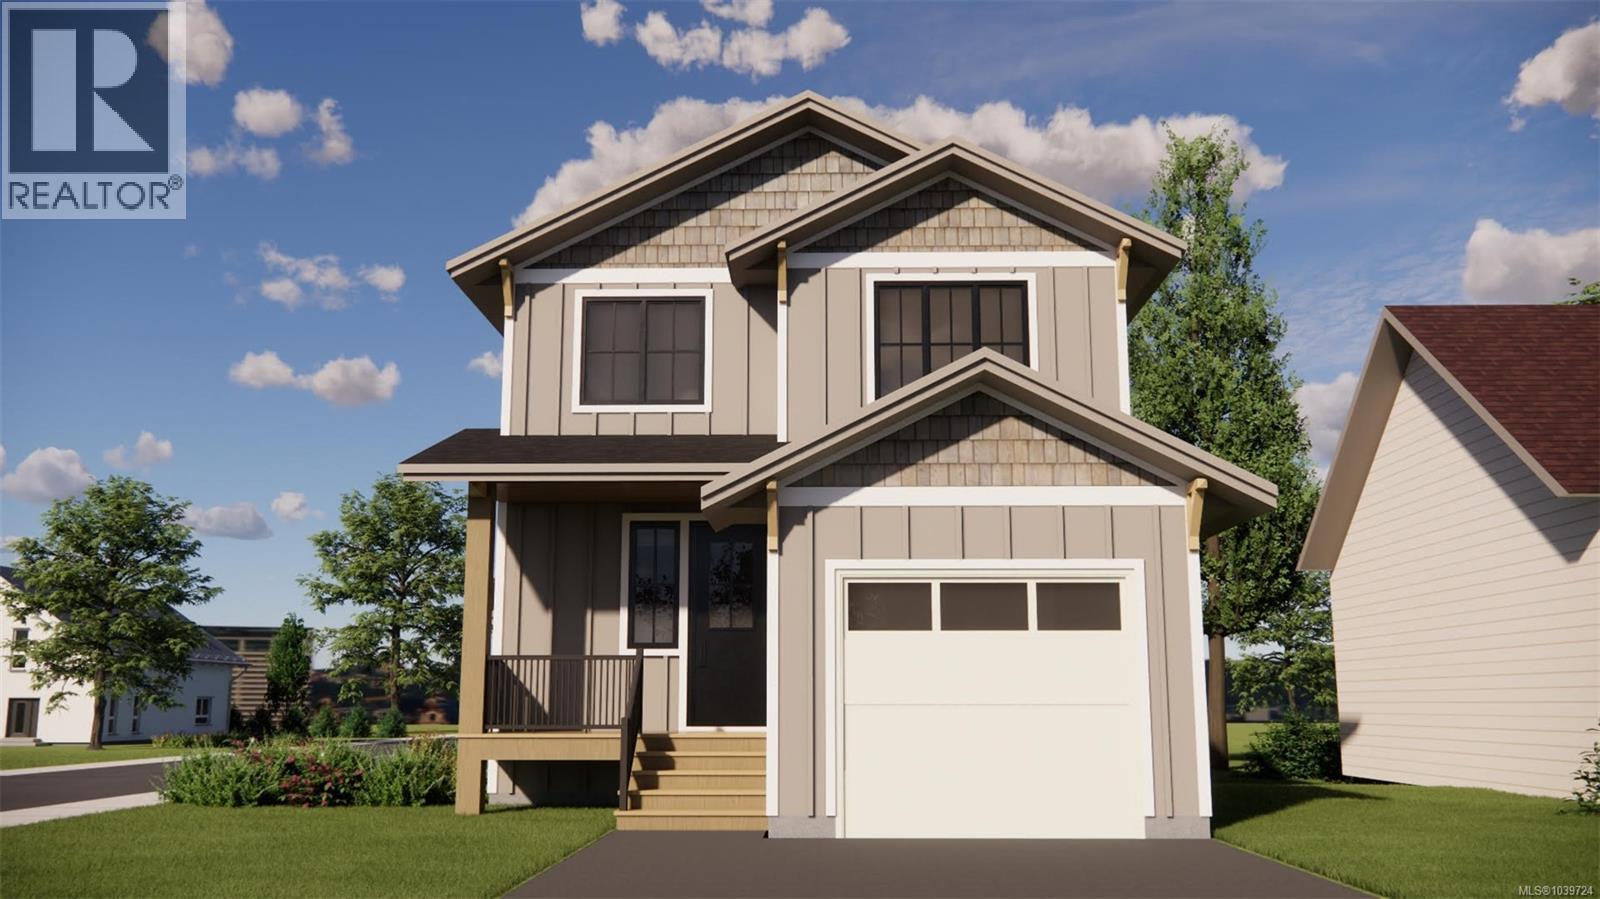
1802 Grieve Avenue
Courtenay, British Columbia V9N2W7
MLS # 1039724
Property Details
Type
Detached
Beds
5
Baths
4
Status
For Sale
More homes like this
About this property
Proudly built by Monterra Projects, this exceptional home on a corner lot offers nearly 3,000 sq. ft. of modern living space, including a self-contained legal 2-bedroom suite. The main level of the home features 9' ceilings and a gas fireplace, flowing to a large covered deck and landscaped and irrigated yard. Interior finishes include premium quartz countertops with undermount sinks, custom cabinetry, and hardwood flooring. The upper level has a versatile loft, and three bedrooms, including a primary with a walk-in closet and a 4-piece ensuite. The lower suite, which has a private entrance, serves as a perfect mortgage helper, complete with its own laundry and a spacious kitchen. Built for durability and style, the exterior features Hardiplank siding and fiberglass shingles. High-efficiency vinyl windows throughout, and a sliding patio door leads to the outdoor living space. GST rebate available (for FTHB) and Property Transfer Tax exempt! Buyer to verify eligibility.
Mortgage Estimate
Estimated monthly payment
Calculating…
Estimate only. Taxes, insurance, condo fees, and lender terms are not included.
Rooms
| Room | Level | Dimensions |
|---|---|---|
| Laundry room | Lower level | 6'4 x 3'8 |
| Bathroom | Lower level | 8'9 x 6'4 |
| Bedroom | Lower level | 9'7 |
| Bedroom | Lower level | 10'7 x 10'2 |
| Kitchen | Lower level | 12'10 |
| Living room/Dining room | Lower level | 12'4 |
| Bathroom | Second level | 10' x 5' |
| Ensuite | Second level | 8'1 |
| Loft | Second level | 6'3 |
| Laundry room | Second level | 10' x 6' |
| Bedroom | Second level | 10'9 x 10'11 |
| Bedroom | Second level | 13'5 |
| Primary Bedroom | Second level | 13'1 x 13'6 |
| Bathroom | Main level | 10'1 |
| Porch | Main level | 3' x 7' |
| Mud room | Main level | 6'6 x 8'6 |
| Kitchen | Main level | 12'10 x 11'10 |
| Dining room | Main level | 11'4 x 12'2 |
| Living room | Main level | 15'1 x 16'6 |
| Entrance | Main level | 7'3 x 10'9 |
Facts & Location
Interior Size
2,938 sq ft
Parking
3 spaces
Lot Size
4223
Year Built
2026
Listing data
Listing information is provided for personal, non-commercial use and should be independently verified before making real estate decisions.
Last refreshed: Nov 18, 2026 10:15 PM
Explore nearby searches
SEO-friendly searches for this area, property type, and nearby neighbourhoods.
Similar Properties
More nearby listings that may fit the same search.

$1,174,000
2901 Swanson Street
Courtenay · MLS # 1039086
5 bed · 3 bath · 2,231 sq ft
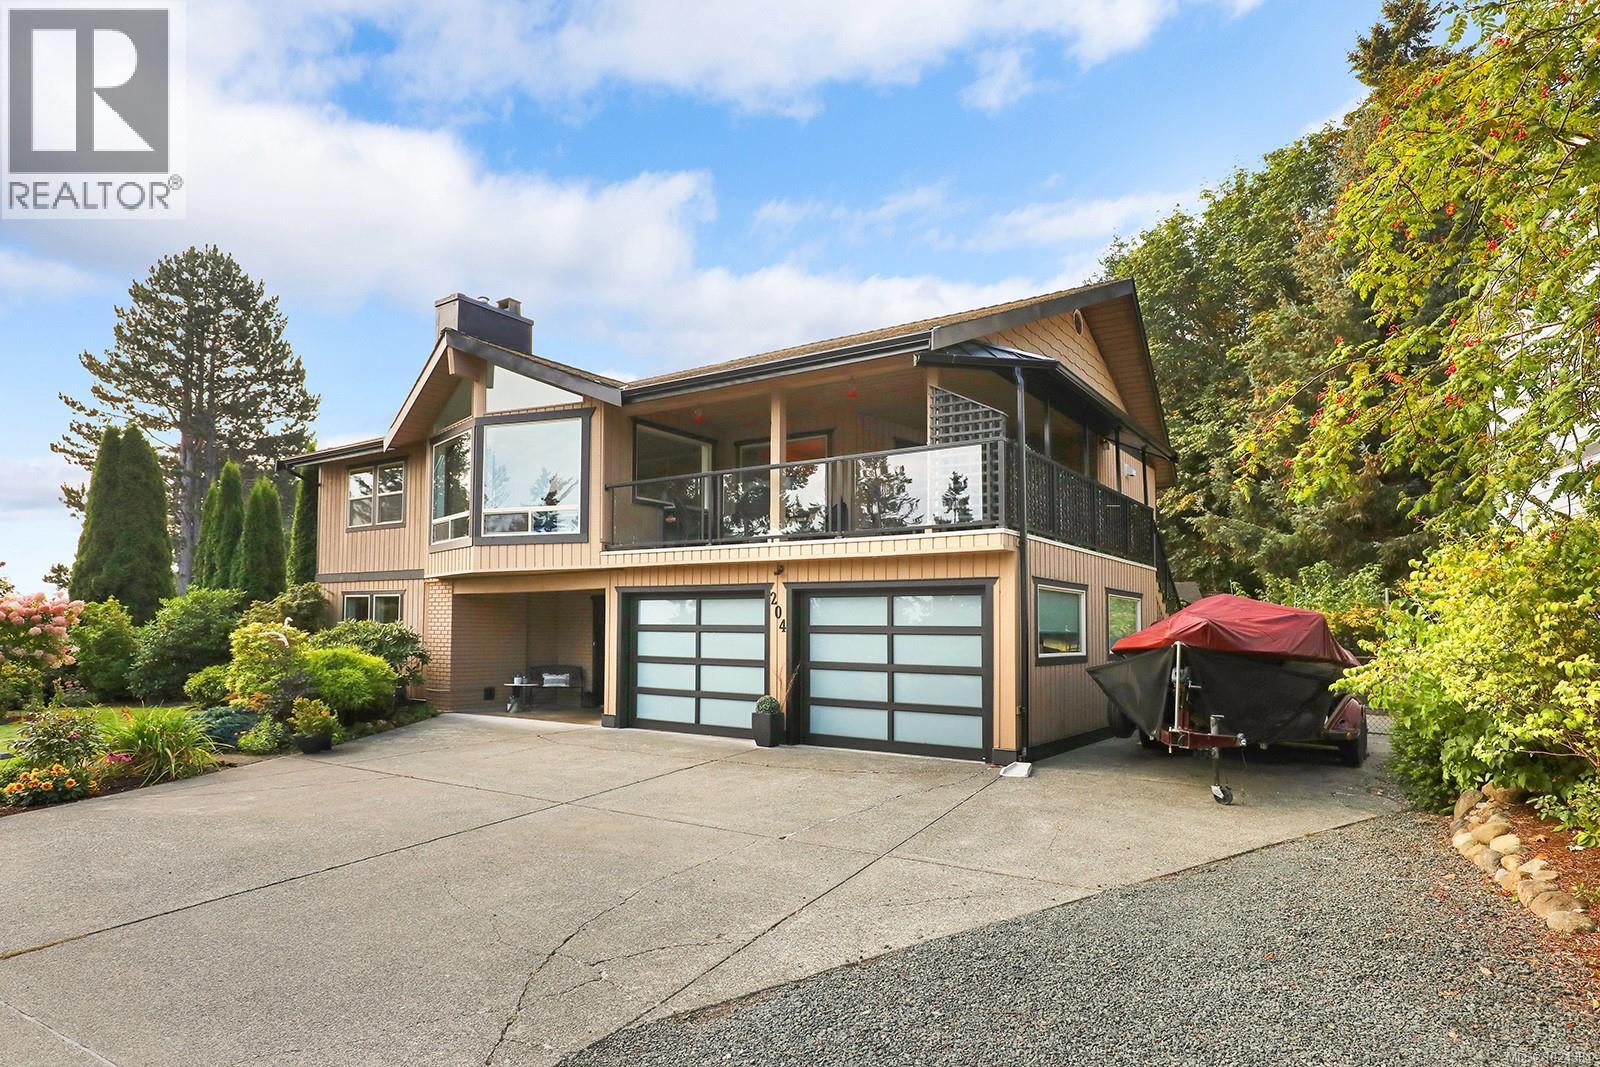
$1,110,000
204 Spindrift Road
Courtenay · MLS # 1024384
4 bed · 3 bath · 2,379 sq ft
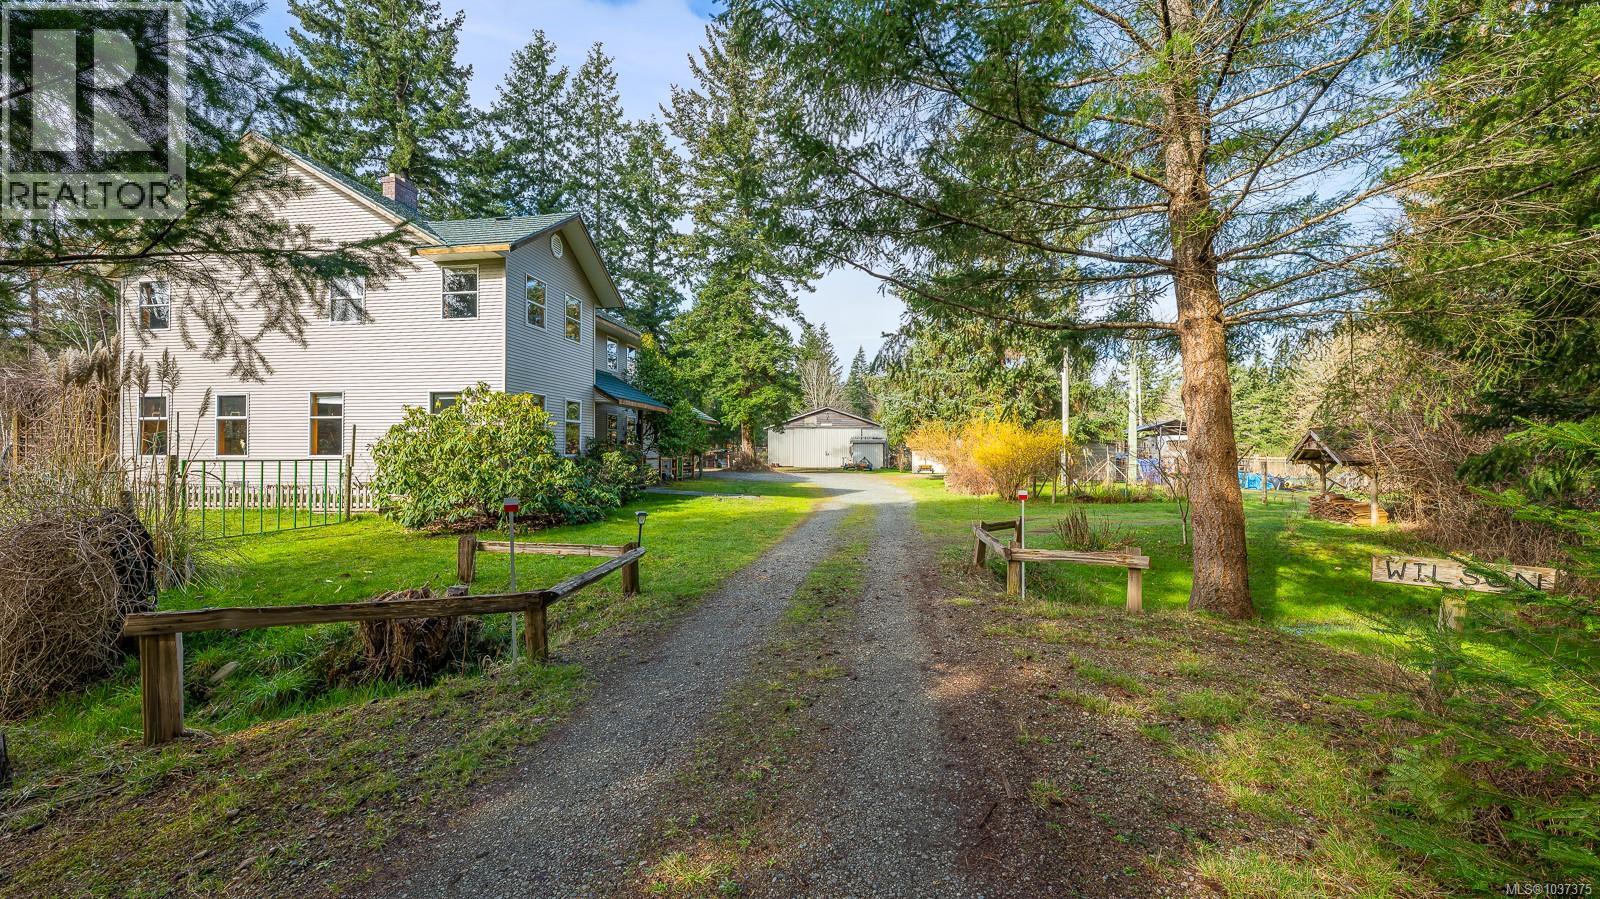
$1,250,000
2187 May Road
Courtenay · MLS # 1037375
4 bed · 3 bath · 2,531 sq ft