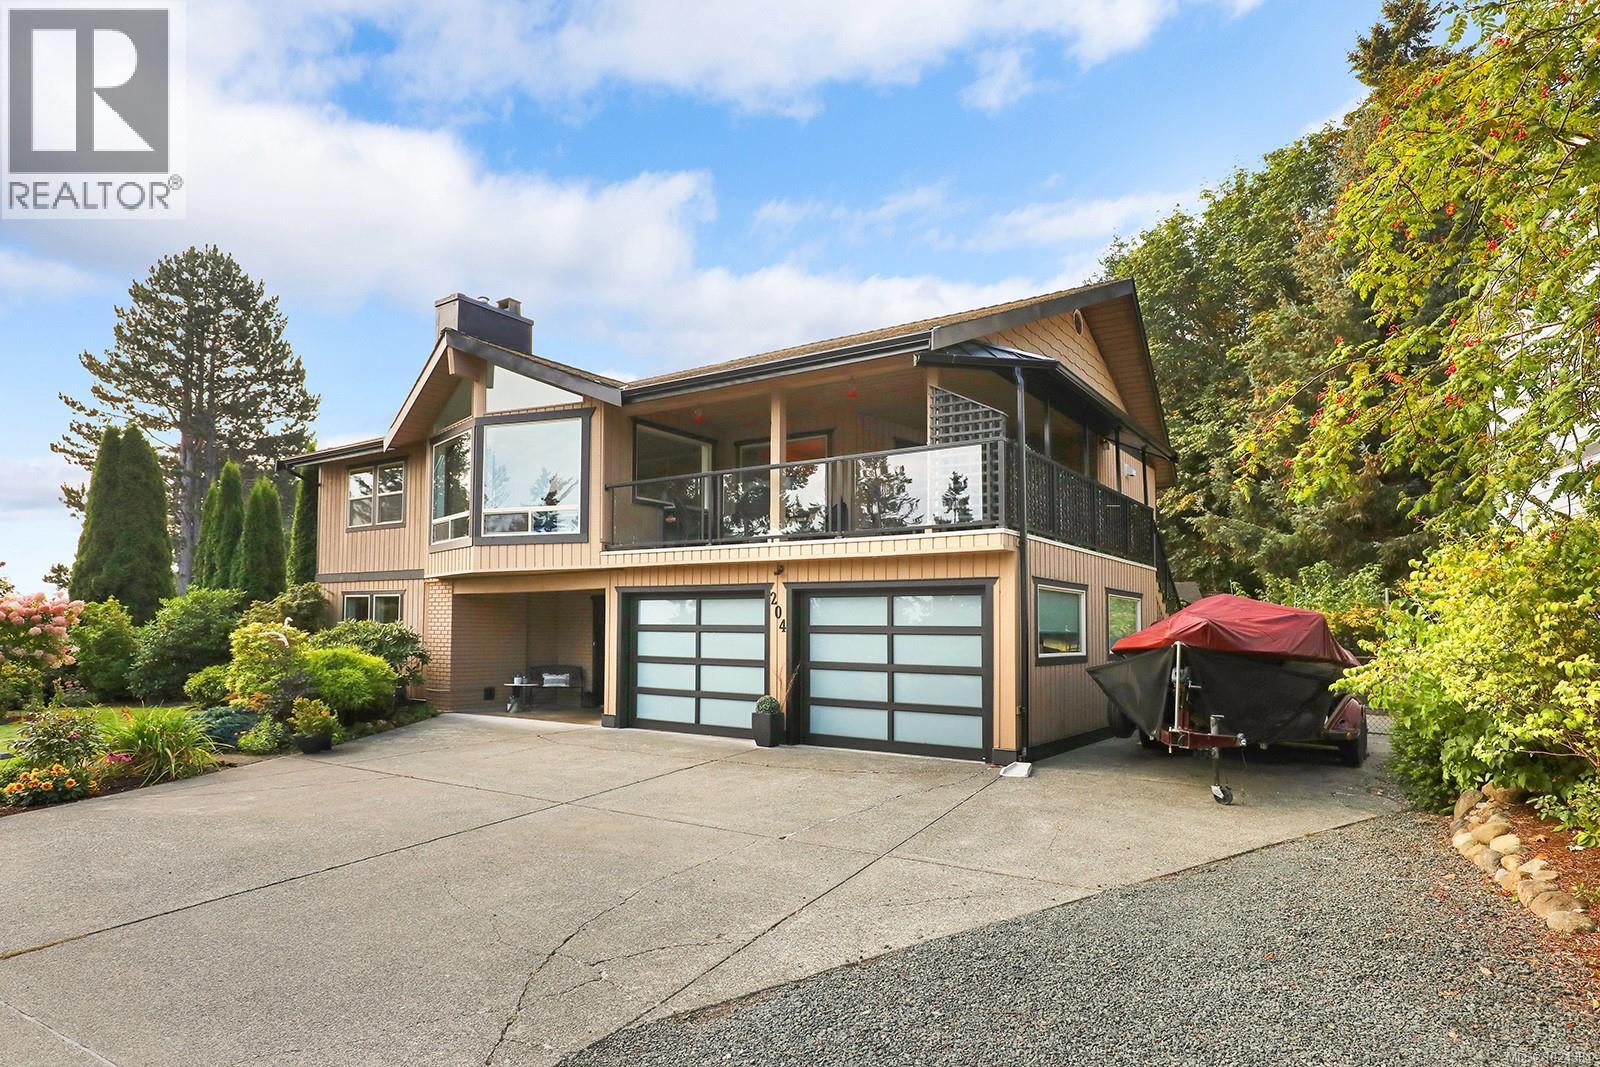
204 Spindrift Road
Courtenay, British Columbia V9N9S8
MLS # 1024384
Property Details
Type
Detached
Beds
4
Baths
3
Status
For Sale
More homes like this
About this property
Located in the desirable Craigdarroch Beach, this well maintained home sits on a 0.2 acre lot with lovely ocean views toward the Coastal Mountains. Offering over 2300 sq ft of easy living, the home features four bedrooms, including a primary and second bedroom upstairs, both with their own ensuites. The bright living room showcases vaulted ceilings, a gas fireplace, and floor to ceiling windows capturing the ocean views. The spacious kitchen includes a pantry, modern lighting, breakfast island, and travertine backsplash, and opens to the dining area with French doors leading to a large covered deck for year round enjoyment. The lower level offers a family room, two additional bedrooms, laundry, and bathroom. A double car garage provides excellent space. Enjoy a private, landscaped, fully fenced backyard with powered storage shed, RV parking, newer septic, A/C Heat pump & updated windows. Public beach access across the street. Short drive to amenities. Coastal living awaits! ** At the time of closing, an RCMP marketing incentive of $8K will be transferred to the buyers through the seller's and buyer's lawyers. This incentive will be reflected on the statement of adjustments. **
Mortgage Estimate
Estimated monthly payment
Calculating…
Estimate only. Taxes, insurance, condo fees, and lender terms are not included.
Monthly costs to verify
Property taxes: about $342/month based on listed annual taxes.
Estimate only. Confirm taxes, condo/maintenance fees, insurance, utilities, and lender terms before making decisions.
Rooms
| Room | Level | Dimensions |
|---|---|---|
| Ensuite | Main level | 3-Piece |
| Primary Bedroom | Main level | 12'9 x 21'8 |
| Bathroom | Main level | 3-Piece |
| Bedroom | Main level | 11'7 x 13'9 |
| Living room | Main level | 14'2 x 19'8 |
| Kitchen | Main level | 12'5 x 17'2 |
| Dining room | Main level | 9'0 x 12'0 |
| Storage | Lower level | 9'8 x 17'5 |
| Family room | Lower level | 13'8 x 17'10 |
| Bedroom | Lower level | 13'8 x 15'4 |
| Bedroom | Lower level | 11'9 x 12'6 |
| Bathroom | Lower level | 3-Piece |
| Other | Lower level | 10'1 x 12'6 |
| Entrance | Lower level | 12'0 x 13'10 |
Facts & Location
Interior Size
2,379 sq ft
Parking
6 spaces
Lot Size
8712
Annual Taxes
$4,098
Year Built
1984
Listing data
Listing information is provided for personal, non-commercial use and should be independently verified before making real estate decisions.
Last refreshed: Nov 19, 2026 5:50 AM
Explore nearby searches
SEO-friendly searches for this area, property type, and nearby neighbourhoods.
Similar Properties
More nearby listings that may fit the same search.

$1,100,000
4854 KILMARNOCK Drive
Courtenay · MLS # 1036636
3 bed · 2 bath · 1,978 sq ft
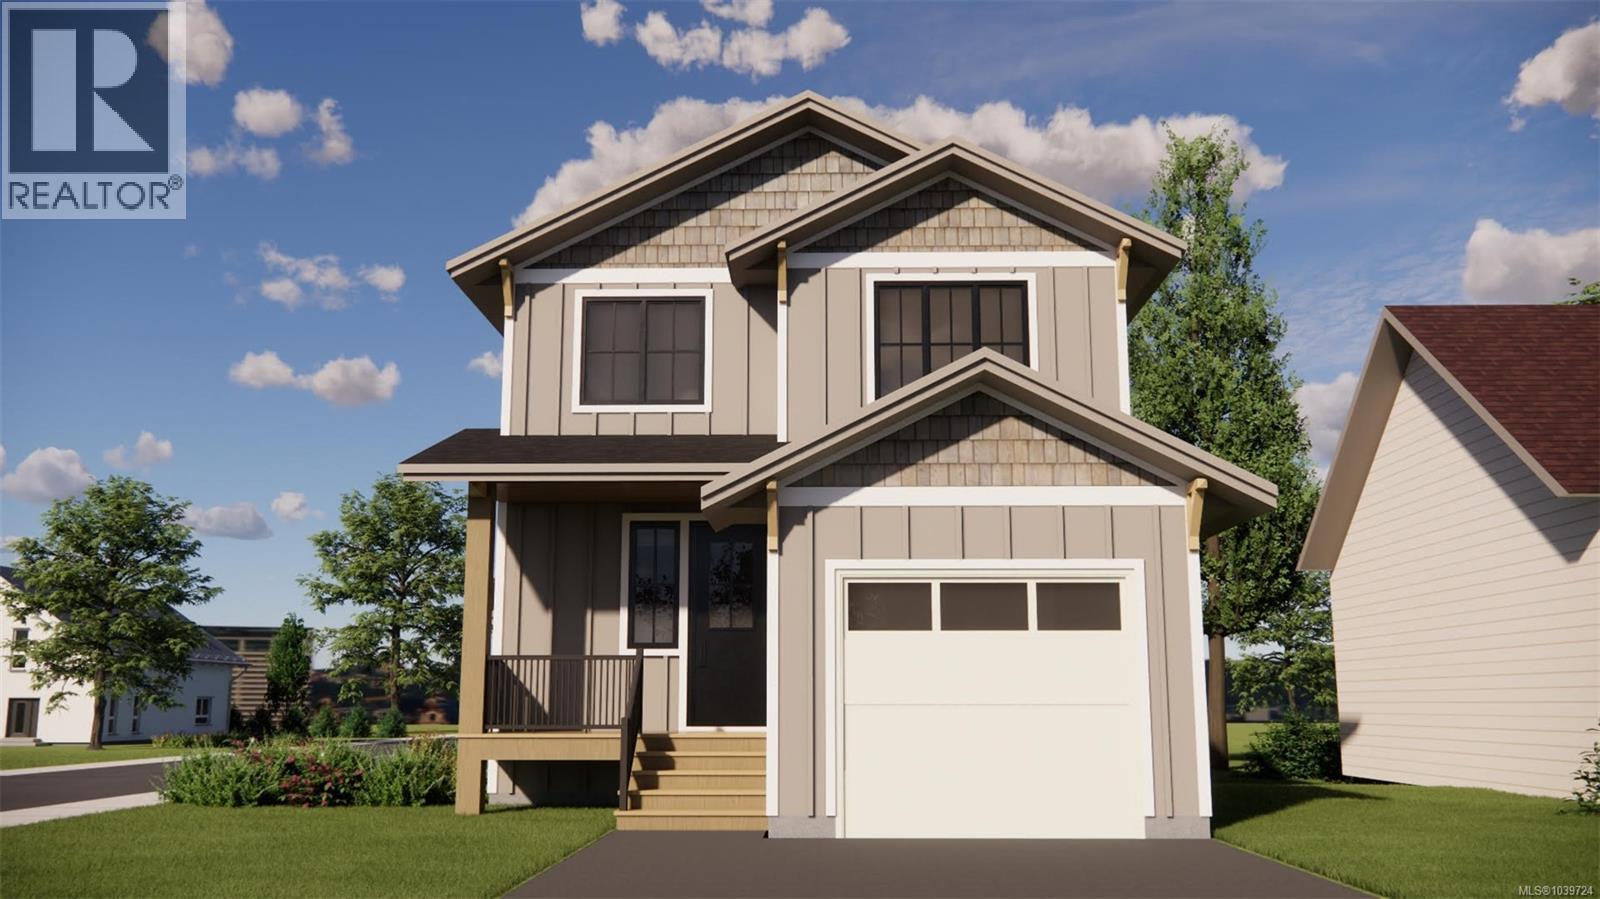
$1,150,000
1802 Grieve Avenue
Courtenay · MLS # 1039724
5 bed · 4 bath · 2,938 sq ft

$1,174,000
2901 Swanson Street
Courtenay · MLS # 1039086
5 bed · 3 bath · 2,231 sq ft