Videos & Virtual Tours
Open available video, 3D tour, or virtual-tour media for this listing.
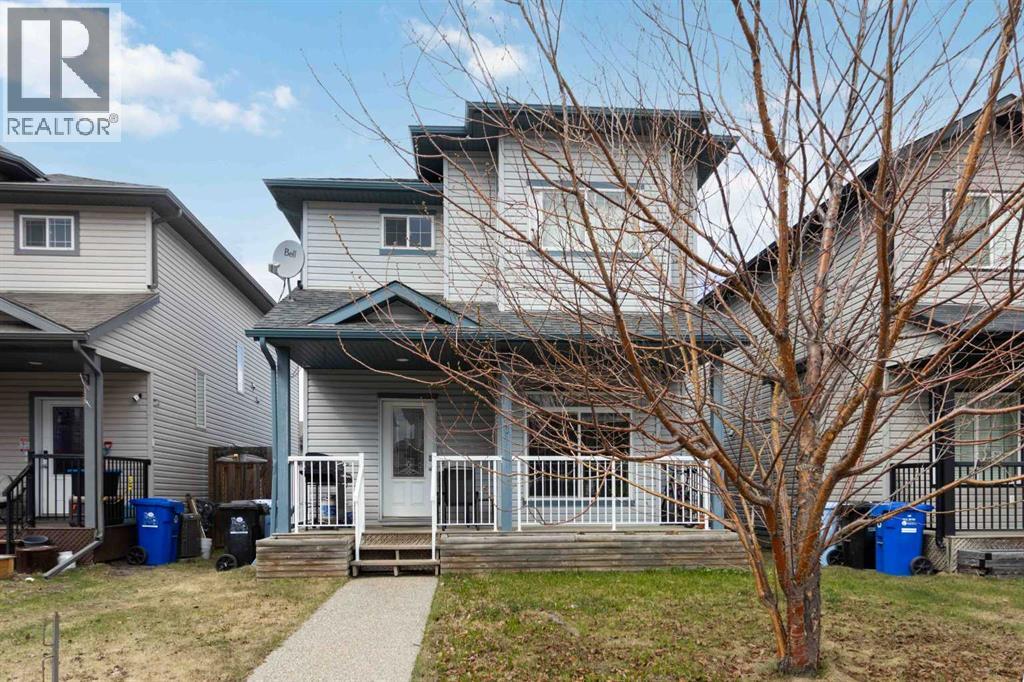
173 Crabapple Way
Fort McMurray, Alberta T9k0N1
MLS # A2341937
Property Details
Type
Detached
Beds
5
Baths
4
Status
For Sale
More homes like this
About this property
SMART INVESTING MEETS MODERN COMFORT at 173 Crabapple. Built by Birchwood Homes, this versatile 2-storey property offers a prime blend of space, design, and revenue potential. Key Highlights: Flexible Lower Level: Fully developed renovated basement featuring 2 bedrooms, full bath, family room, kitchenette, and a separate entrance—perfect for rental income, an Airbnb, or multi-generational living. Main Level Layout: Open-concept living room, dedicated dining space built for hosting, and a functional kitchen with a center island and walk-in pantry. Upper Level Retreat: 3 spacious bedrooms and 2 full baths, including a primary bedroom with an ensuite and walk-in closet. Outdoor Space: Front veranda for morning coffee, plus generous rear parking with ample space for a future double garage. Bonus': 2017 shingles and attic insulation were replaced., hot water tank replaced approx. 5 years ago and Newer laminate flooring in living room. Whether you're looking for a smart house-hack, a multi-family setup, or your next family home, this property delivers. ?? Call today to book your private tour before it's gone!
Mortgage Estimate
Estimated monthly payment
Calculating…
Estimate only. Taxes, insurance, condo fees, and lender terms are not included.
Monthly costs to verify
Property taxes: about $175/month based on listed annual taxes.
Estimate only. Confirm taxes, condo/maintenance fees, insurance, utilities, and lender terms before making decisions.
Rooms
| Room | Level | Dimensions |
|---|---|---|
| 2pc Bathroom | Main level | .00 Ft x .00 Ft |
| 4pc Bathroom | Second level | .00 Ft x .00 Ft |
| 4pc Bathroom | Second level | .00 Ft x .00 Ft |
| 4pc Bathroom | Basement | .00 Ft x .00 Ft |
| Bedroom | Second level | 9.08 Ft x 11.42 Ft |
| Bedroom | Second level | 11.00 Ft x 10.00 Ft |
| Primary Bedroom | Second level | 12.58 Ft x 13.50 Ft |
| Bedroom | Basement | 9.25 Ft x 10.08 Ft |
| Bedroom | Basement | 10.42 Ft x 9.42 Ft |
| Living room/Dining room | Basement | 9.25 Ft x 20.58 Ft |
| Other | Basement | 7.00 Ft x 9.25 Ft |
| Laundry room | Basement | .00 Ft x .00 Ft |
| Laundry room | Second level | .00 Ft x .00 Ft |
| Other | Second level | 7.08 Ft x 4.75 Ft |
Facts & Location
Interior Size
1,671 sq ft
Parking
3 spaces
Lot Size
3212.27
Annual Taxes
$2,099
Year Built
2008
Listing data
Listing information is provided for personal, non-commercial use and should be independently verified before making real estate decisions.
Last refreshed: Nov 18, 2026 9:30 PM
Explore nearby searches
SEO-friendly searches for this area, property type, and nearby neighbourhoods.
Similar Properties
More nearby listings that may fit the same search.
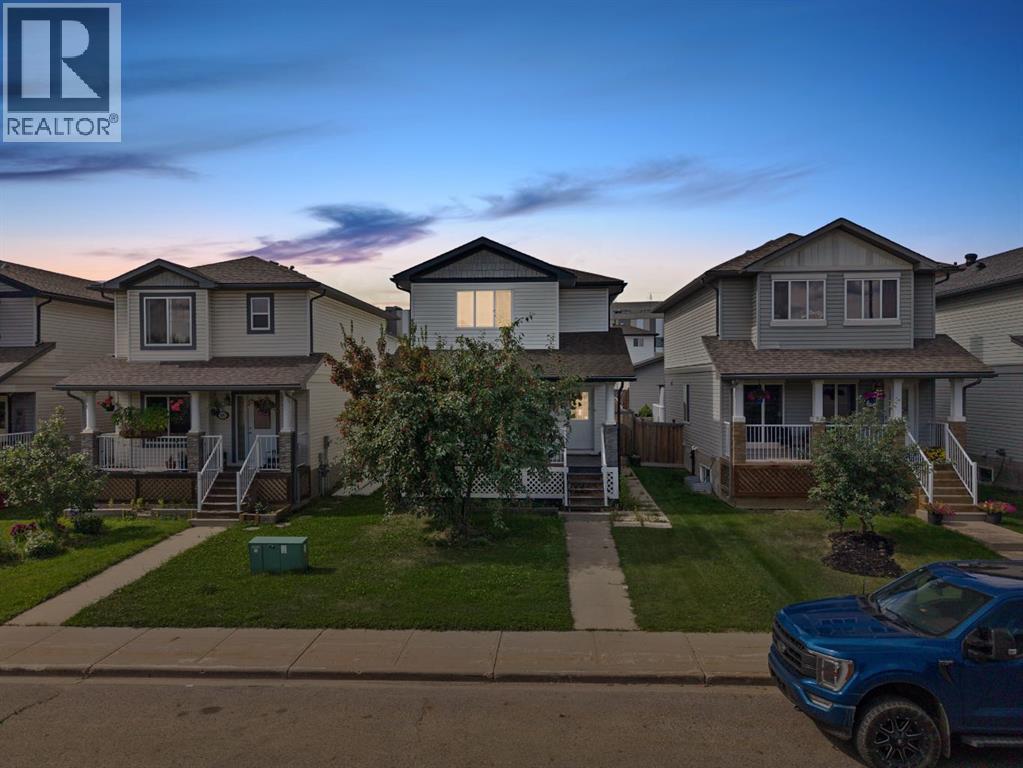
$470,000
112 Sandstone Lane
Fort McMurray · MLS # A2339251
4 bed · 4 bath · 1,355 sq ft
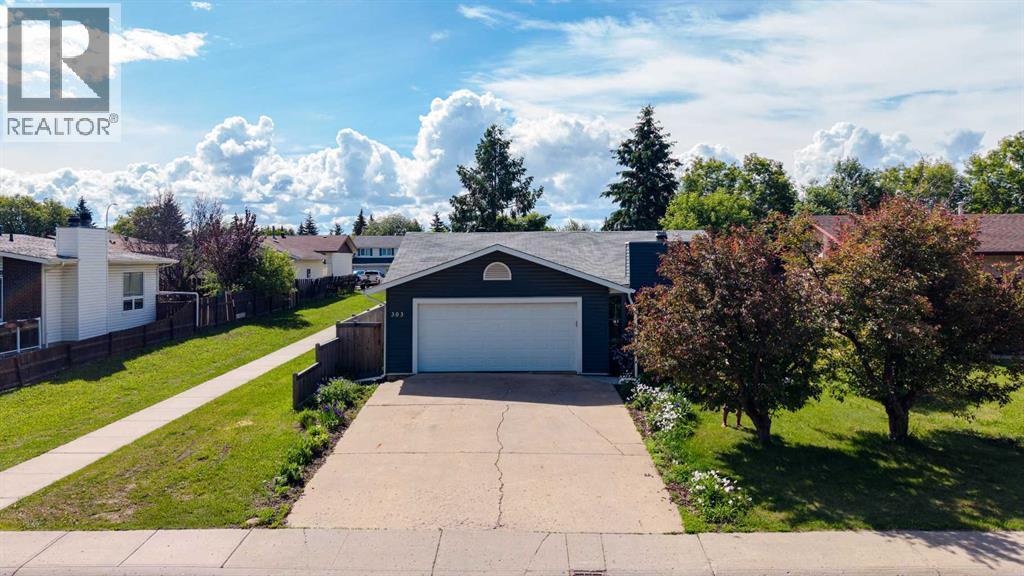
$439,900
303 Cornwall Drive
Fort McMurray · MLS # A2323552
4 bed · 3 bath · 1,247 sq ft
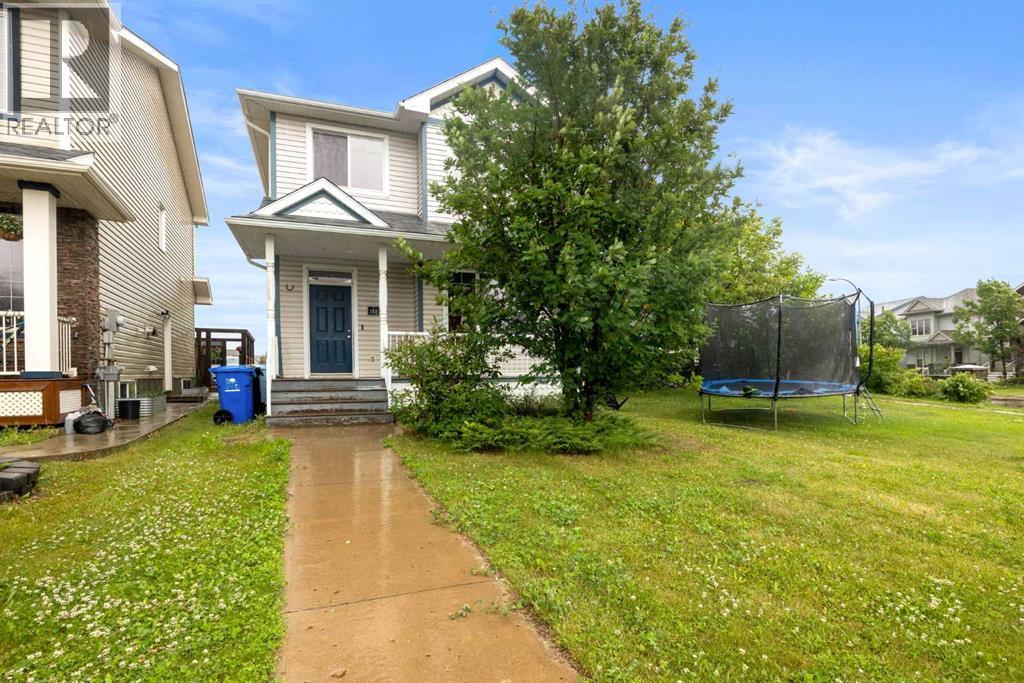
$439,000
181 Grouse Way
Fort McMurray · MLS # A2328855
5 bed · 4 bath · 1,544 sq ft