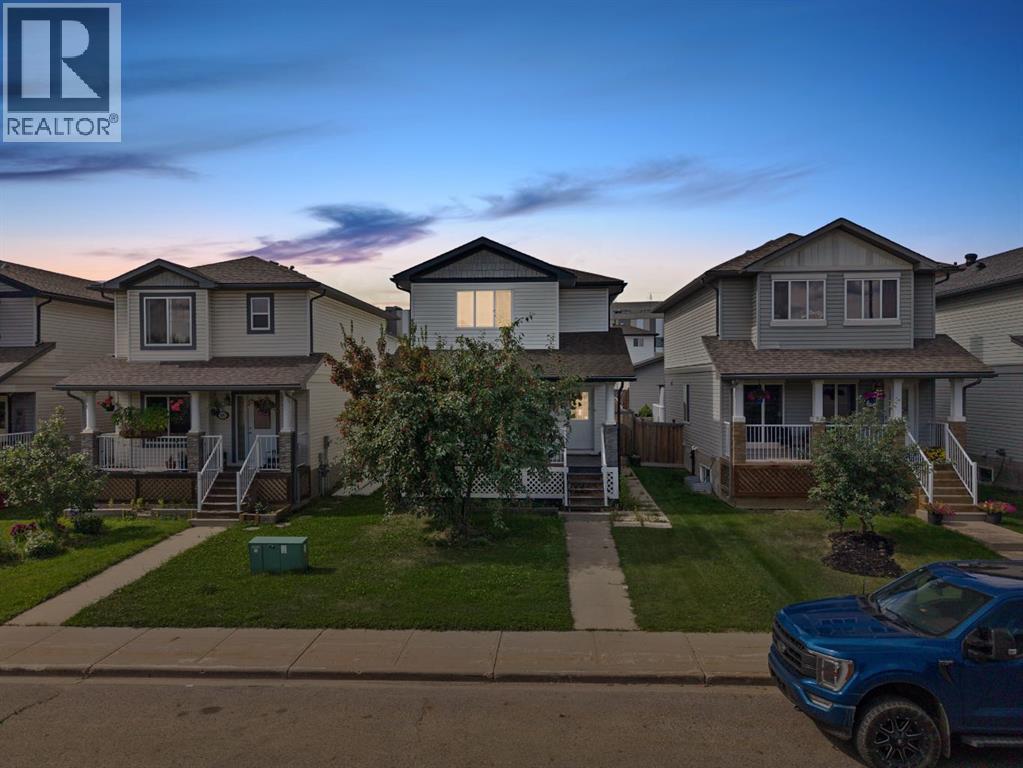
Videos & Virtual Tours
Open available video, 3D tour, or virtual-tour media for this listing.
112 Sandstone Lane
Fort McMurray, Alberta T9K0S7
MLS # A2339251
Property Details
Type
Detached
Beds
4
Baths
4
Status
For Sale
More homes like this
About this property
Welcome to 112 Sandstone Lane, a fully developed home offering four bedrooms, three and a half bathrooms, central air conditioning, a separate basement entrance and a heated double detached garage. Located just steps from Stonecreek Village, this inviting property combines generous living space with a convenient location close to shopping, dining and everyday amenities, making it an excellent choice for families, first-time buyers or investors. The main floor offers a bright and comfortable living room with a large window overlooking the front porch. The kitchen features dark cabinetry, a breakfast bar and an adjoining dining area with plenty of room to gather. A two-piece bathroom and convenient main-floor laundry hookups complete this level. Upstairs, the spacious primary bedroom includes a walk-in closet and private three-piece ensuite. Two additional bedrooms and a full four-piece bathroom provide a functional layout for children, guests or a home office. The fully developed basement adds valuable versatility with its own separate entrance, a family room, kitchenette or wet bar, fourth bedroom, full bathroom and dedicated laundry room. This flexible space is well suited for older children, extended family, guests or anyone wanting additional privacy within the home. Outside, the fully fenced backyard features a deck and patio area, creating a comfortable setting for summer barbecues, outdoor dining or time spent relaxing. The heated double detached garage is an exceptional addition, offering ample room for vehicles, recreational equipment, storage or a workshop. With four bedrooms, multiple living spaces, a flexible basement layout and an impressive heated garage, 112 Sandstone Lane offers the space and functionality to adapt to a variety of lifestyles. Its convenient location near Stonecreek Village completes this well-rounded property.
Mortgage Estimate
Estimated monthly payment
Calculating…
Estimate only. Taxes, insurance, condo fees, and lender terms are not included.
Monthly costs to verify
Property taxes: about $187/month based on listed annual taxes.
Estimate only. Confirm taxes, condo/maintenance fees, insurance, utilities, and lender terms before making decisions.
Rooms
| Room | Level | Dimensions |
|---|---|---|
| 2pc Bathroom | Main level | 4.50 Ft x 5.92 Ft |
| Dining room | Main level | 8.67 Ft x 12.75 Ft |
| Kitchen | Main level | 12.25 Ft x 15.08 Ft |
| Living room | Main level | 15.33 Ft x 15.08 Ft |
| Primary Bedroom | Second level | 11.67 Ft x 13.67 Ft |
| 3pc Bathroom | Second level | 5.00 Ft x 9.17 Ft |
| 4pc Bathroom | Second level | 5.00 Ft x 9.08 Ft |
| Bedroom | Second level | 9.75 Ft x 10.08 Ft |
| Bedroom | Second level | 9.83 Ft x 9.42 Ft |
| 4pc Bathroom | Basement | 5.00 Ft x 8.58 Ft |
| Other | Basement | 6.17 Ft x 5.83 Ft |
| Bedroom | Basement | 11.33 Ft x 8.58 Ft |
| Family room | Basement | 15.50 Ft x 12.50 Ft |
| Furnace | Basement | 10.00 Ft x 8.83 Ft |
Facts & Location
Interior Size
1,355 sq ft
Parking
2 spaces
Lot Size
3508.31
Annual Taxes
$2,241
Year Built
2008
Listing data
Listing information is provided for personal, non-commercial use and should be independently verified before making real estate decisions.
Last refreshed: Nov 17, 2026 11:45 PM
Explore nearby searches
SEO-friendly searches for this area, property type, and nearby neighbourhoods.
Similar Properties
More nearby listings that may fit the same search.
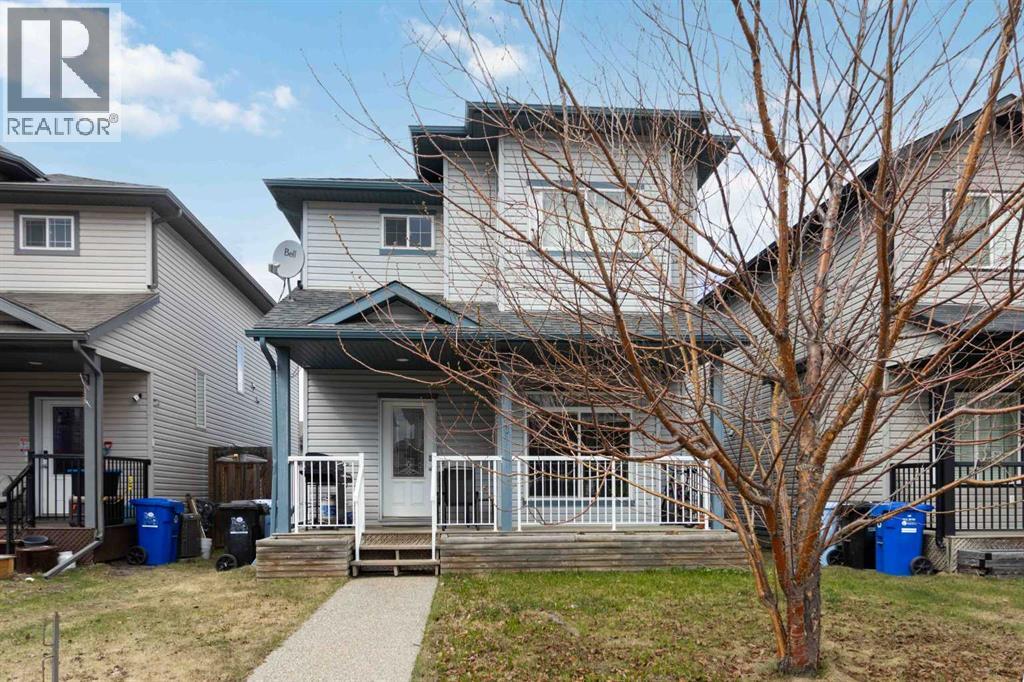
$459,900
173 Crabapple Way
Fort McMurray · MLS # A2341937
5 bed · 4 bath · 1,671 sq ft
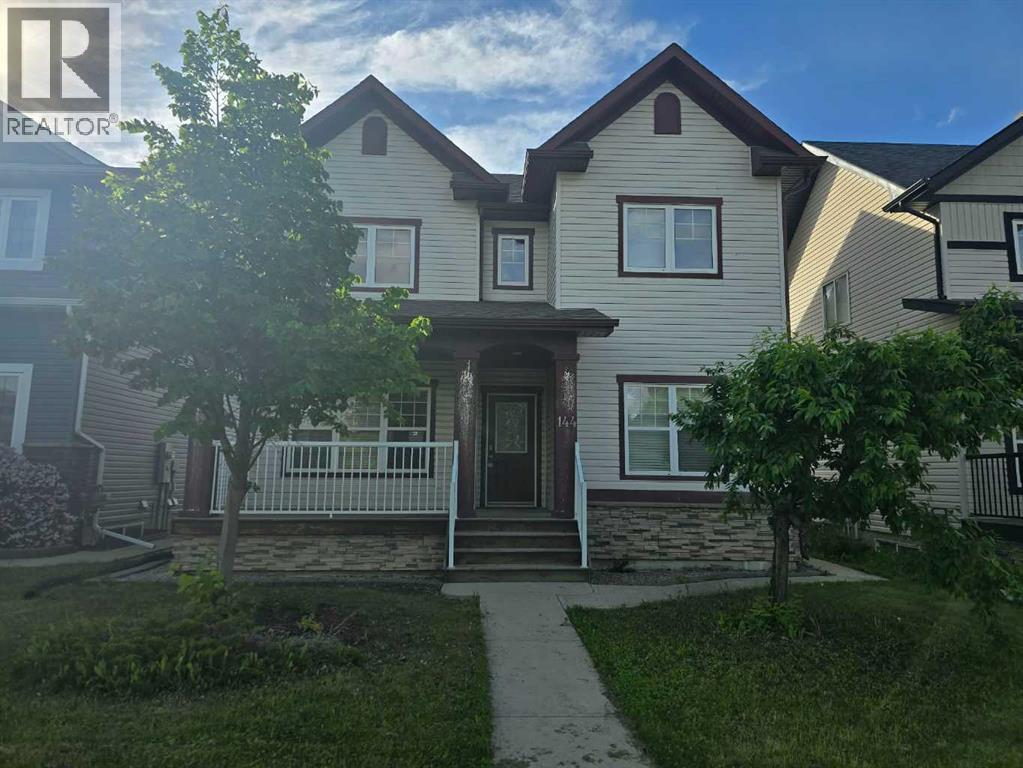
$459,900
144 Falcon Drive
Fort McMurray · MLS # A2276581
3 bed · 3 bath · 1,850 sq ft
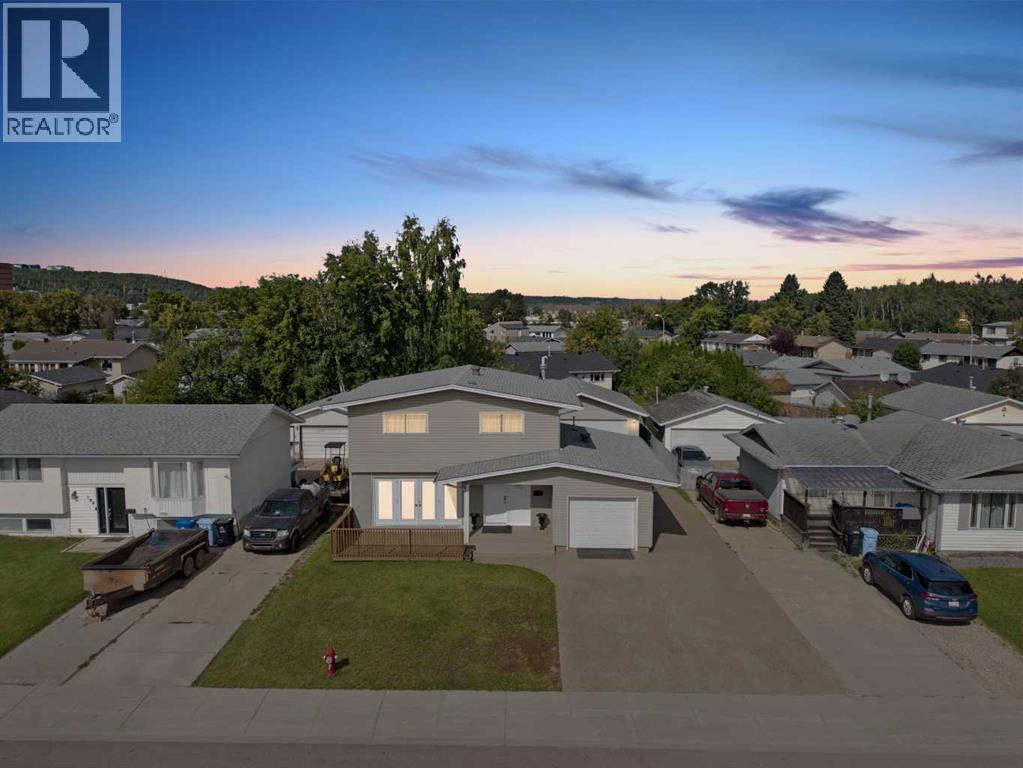
$500,000
158 Father Mercredi Street
Fort McMurray · MLS # A2339262
4 bed · 3 bath · 1,464 sq ft