
1213 Sage Hill Grove
Calgary, Alberta T3R2A1
MLS # A2341705
Property Details
Type
Townhouse
Beds
3
Baths
4
Status
For Sale
More homes like this
About this property
Welcome to this beautifully appointed 1,587.6 sq. ft. townhouse nestled in one of the area's most sought after communities! Backing directly onto a peaceful green space, this bright and spacious home offers the perfect blend of comfort, style, and convenience. The open-concept main floor is flooded with natural light and a functional layout that's ideal for both everyday living and entertaining. The kitchen features Whirlpool appliances as well as a gas ranged stove and quartz counter-tops. With low condo fees, this home offers exceptional value without compromising on quality. Upstairs, you'll find two generously sized bedrooms, each complete with its own walk-in closet and ensuite bathrooms. A third bedroom can be found on the main level, also complete with it's own 4 piece ensuite bathroom. Thoughtfully designed with ample storage throughout, there's plenty of room to keep everything organized. Enjoy the tranquility of backing onto green space while being just minutes from everything you need, including shopping, restaurants, schools, parks, playgrounds, walking paths, and automotive services. Whether you're a first-time buyer, downsizer, or investor, this move-in-ready home offers a low-maintenance lifestyle in a vibrant, growing neighborhood. Don't miss your opportunity to own this exceptional townhouse in a well desired location!
Mortgage Estimate
Estimated monthly payment
Calculating…
Estimate only. Taxes, insurance, condo fees, and lender terms are not included.
Monthly costs to verify
Property taxes: about $287/month based on listed annual taxes.
Freehold Monthly Fee: $254.08/mo
Estimate only. Confirm taxes, condo/maintenance fees, insurance, utilities, and lender terms before making decisions.
Rooms
| Room | Level | Dimensions |
|---|---|---|
| 2pc Bathroom | Main level | 4.92 Ft x 4.75 Ft |
| Dining room | Main level | 9.17 Ft x 8.75 Ft |
| Kitchen | Main level | 14.75 Ft x 10.58 Ft |
| Living room | Main level | 14.08 Ft x 11.58 Ft |
| Primary Bedroom | Second level | 12.17 Ft x 10.42 Ft |
| Other | Second level | 10.08 Ft x 3.42 Ft |
| 3pc Bathroom | Second level | 8.42 Ft x 7.00 Ft |
| Laundry room | Second level | 3.17 Ft x 3.17 Ft |
| Bedroom | Second level | 10.08 Ft x 10.50 Ft |
| Other | Second level | 5.92 Ft x 3.67 Ft |
| 4pc Bathroom | Second level | 6.92 Ft x 7.08 Ft |
| Other | Lower level | 3.17 Ft x 13.83 Ft |
| Bedroom | Lower level | 8.17 Ft x 13.08 Ft |
| 4pc Bathroom | Lower level | 8.17 Ft x 5.25 Ft |
| Storage | Basement | 14.17 Ft x 19.00 Ft |
Facts & Location
Interior Size
1,588 sq ft
Parking
2 spaces
Lot Size
102.00
Annual Taxes
$3,441
Freehold Monthly Fee
$254.08/mo
Year Built
2022
Listing data
Listing information is provided for personal, non-commercial use and should be independently verified before making real estate decisions.
Last refreshed: Nov 18, 2026 7:45 PM
Explore nearby searches
SEO-friendly searches for this area, property type, and nearby neighbourhoods.
Similar Properties
More nearby listings that may fit the same search.
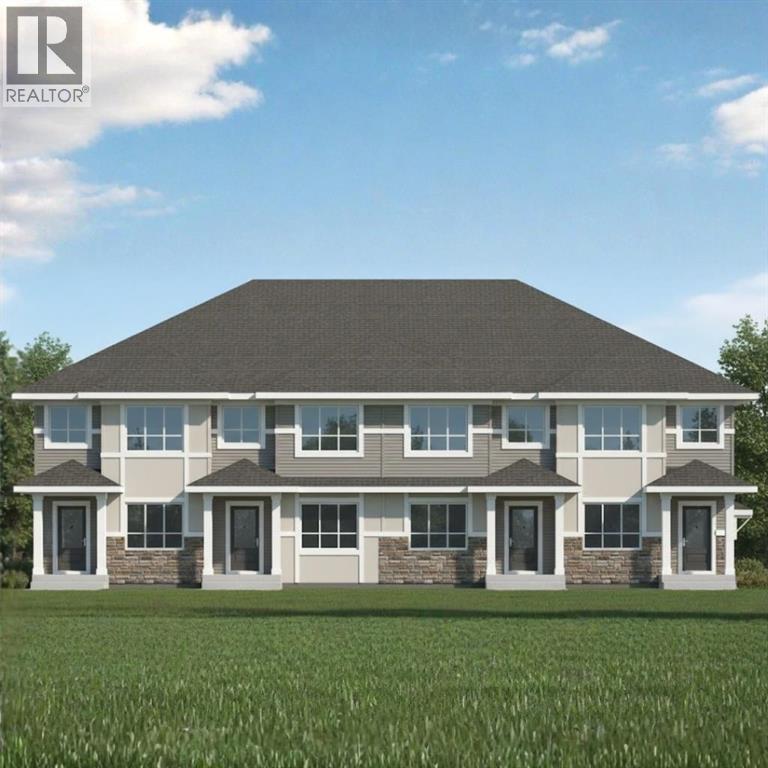
$449,900
633 Savanna Drive
Calgary · MLS # A2330381
3 bed · 3 bath · 1,630 sq ft
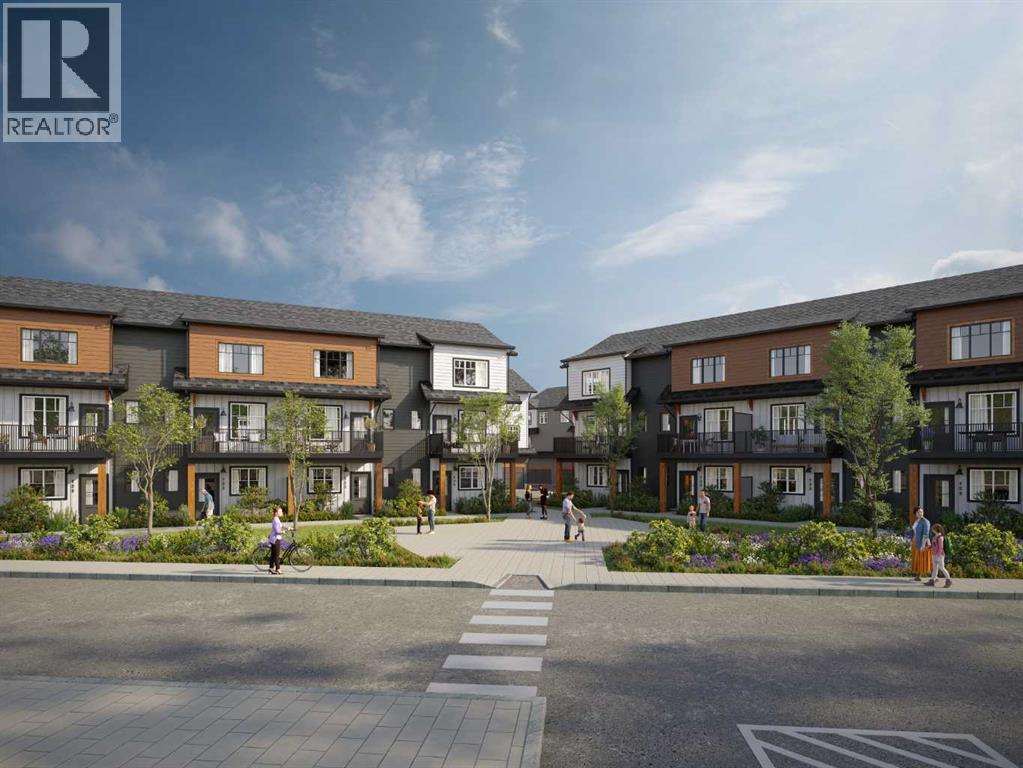
$450,800
321 Hotchkiss Drive
Calgary · MLS # A2321354
4 bed · 3 bath · 1,667 sq ft
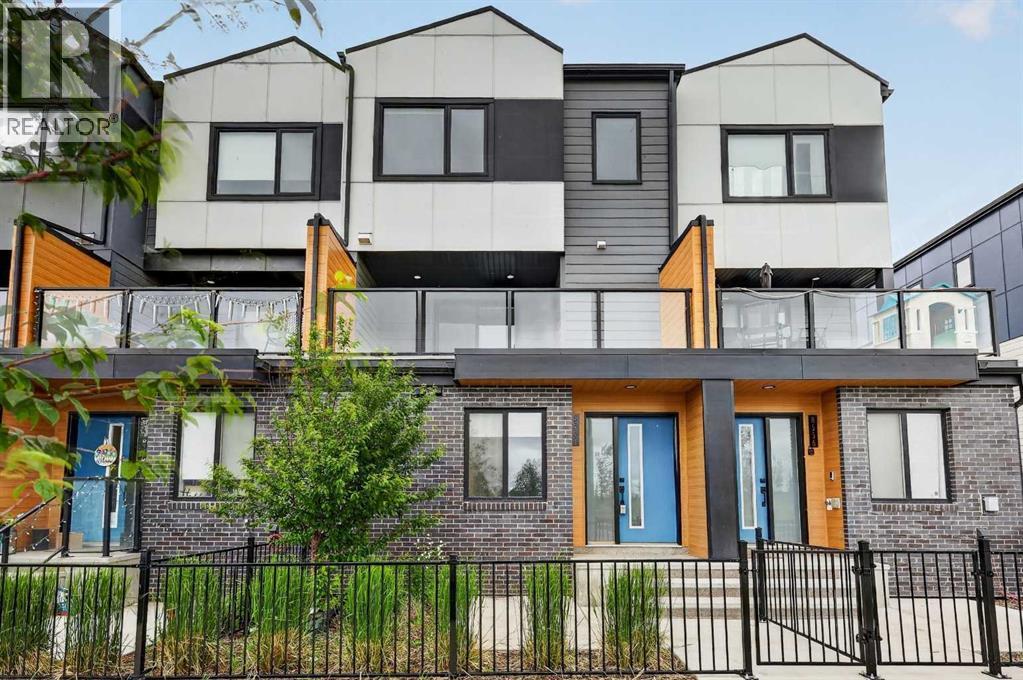
$439,900
8554 19 Avenue
Calgary · MLS # A2323149
4 bed · 4 bath · 1,557 sq ft