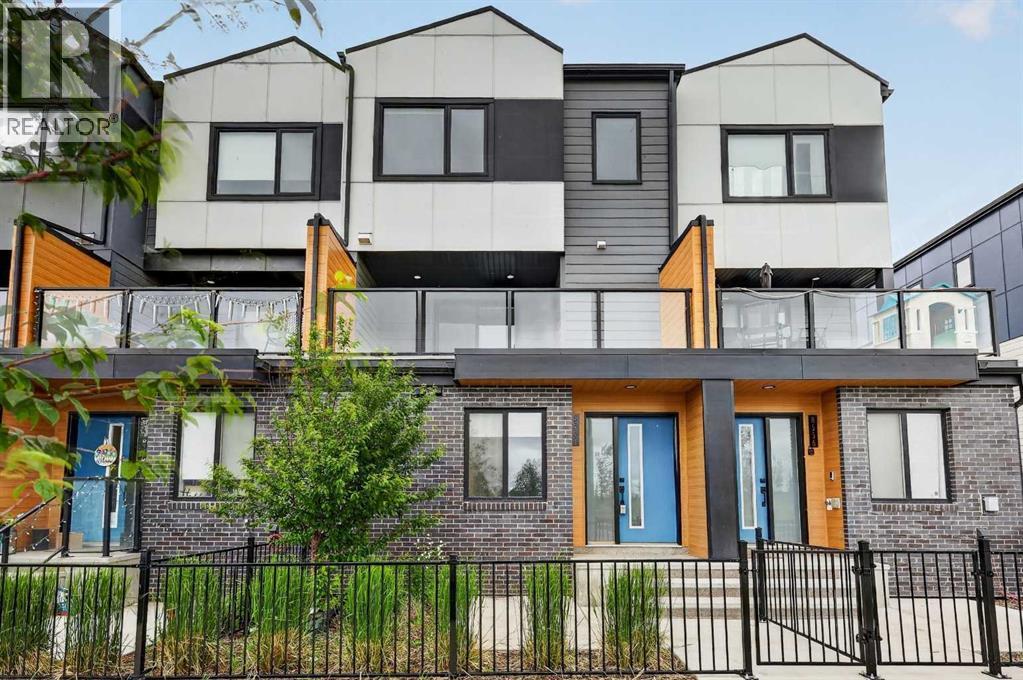
8554 19 Avenue
Calgary, Alberta T2A7W8
MLS # A2323149
Property Details
Type
Townhouse
Beds
4
Baths
4
Status
For Sale
More homes like this
About this property
Why rent when you can own over 1,500 sq. ft. in East Hills Crossing? Built in 2023 and move in ready today, this townhome feels brand new without the new build wait!The bright, open main floor centres on a modern kitchen with stainless steel appliances, a large island and plenty of storage, flowing into generous living and dining areas. Step out to the oversized SOUTH FACING balcony, made for sunny afternoons, entertaining and summer BBQs.Upstairs, the primary suite offers a walk-in closet and private 4 piece ensuite, plus two more bedrooms and a full bath. The lower level fourth bedroom, with its own full bathroom, is perfect for guests, a home office, teens or multi generational living.Parking stands out: a single attached garage with extra storage, a private driveway pad, and street parking right outside. Low condo fees keep monthly costs easy.Right outside your door are a park, walking paths, a playground, a basketball court, and community fire pits. East Hills Shopping Centre is minutes away (Costco, Walmart, Cineplex, restaurants), with quick access to Stoney Trail for an easy commute.Space, location and value. Book your showing today!
Mortgage Estimate
Estimated monthly payment
Calculating…
Estimate only. Taxes, insurance, condo fees, and lender terms are not included.
Monthly costs to verify
Property taxes: about $262/month based on listed annual taxes.
Freehold Monthly Fee: $207.78/mo
Estimate only. Confirm taxes, condo/maintenance fees, insurance, utilities, and lender terms before making decisions.
Rooms
| Room | Level | Dimensions |
|---|---|---|
| Bedroom | Basement | 3.09 M x 3.43 M |
| 4pc Bathroom | Third level | 1.50 M x 2.33 M |
| 2pc Bathroom | Second level | 1.35 M x 1.47 M |
| Living room | Second level | 3.63 M x 4.28 M |
| Primary Bedroom | Third level | 2.90 M x 3.27 M |
| 4pc Bathroom | Third level | 1.49 M x 2.42 M |
| Bedroom | Third level | 2.42 M x 2.80 M |
| Bedroom | Third level | 2.52 M x 2.74 M |
| 4pc Bathroom | Third level | 1.48 M x 2.40 M |
| Other | Second level | 3.63 M x 5.86 M |
| Laundry room | Third level | .87 M x 2.04 M |
Facts & Location
Interior Size
1,557 sq ft
Parking
2 spaces
Lot Size
1127.56
Annual Taxes
$3,148
Freehold Monthly Fee
$207.78/mo
Year Built
2023
Listing data
Listing information is provided for personal, non-commercial use and should be independently verified before making real estate decisions.
Last refreshed: Nov 17, 2026 5:46 AM
Explore nearby searches
SEO-friendly searches for this area, property type, and nearby neighbourhoods.
Similar Properties
More nearby listings that may fit the same search.

$449,900
1213 Sage Hill Grove
Calgary · MLS # A2341705
3 bed · 4 bath · 1,588 sq ft
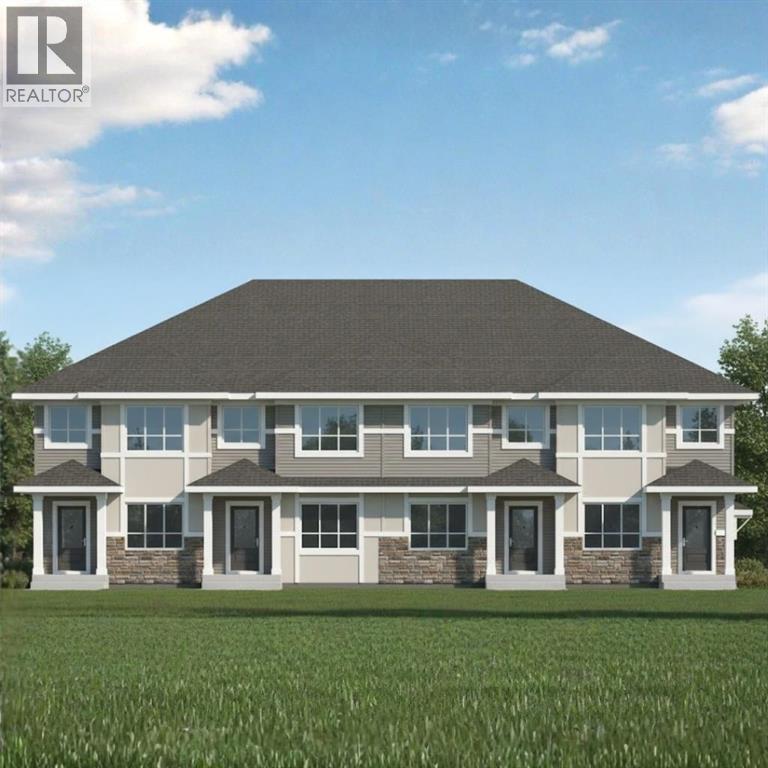
$449,900
633 Savanna Drive
Calgary · MLS # A2330381
3 bed · 3 bath · 1,630 sq ft
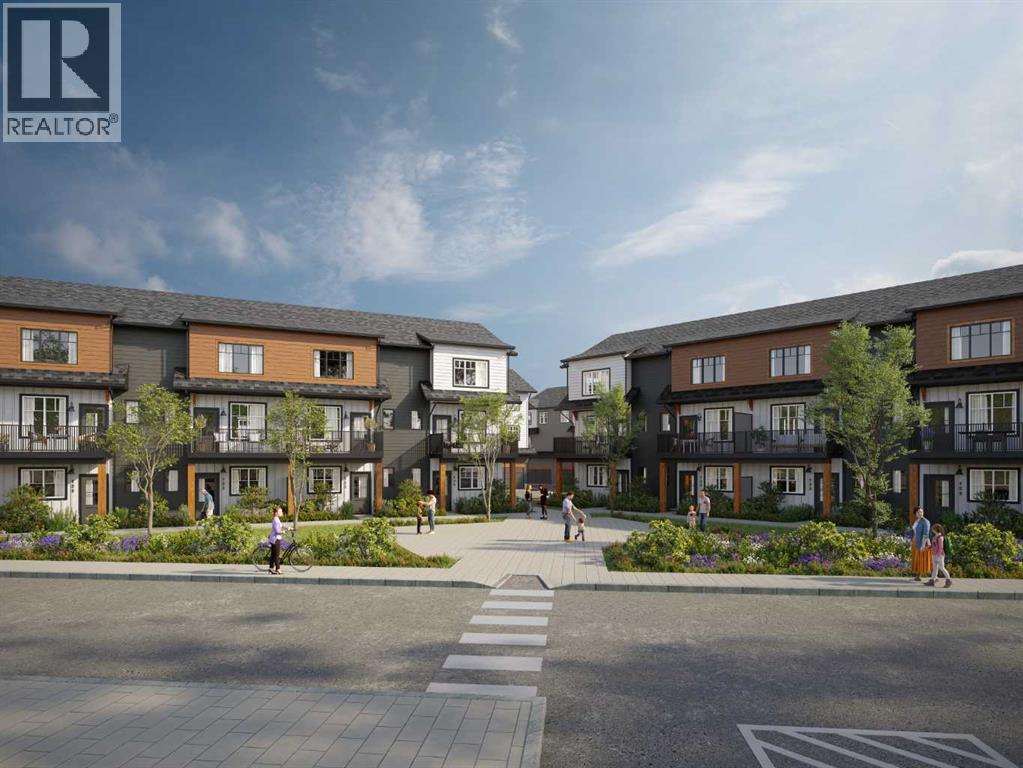
$450,800
321 Hotchkiss Drive
Calgary · MLS # A2321354
4 bed · 3 bath · 1,667 sq ft