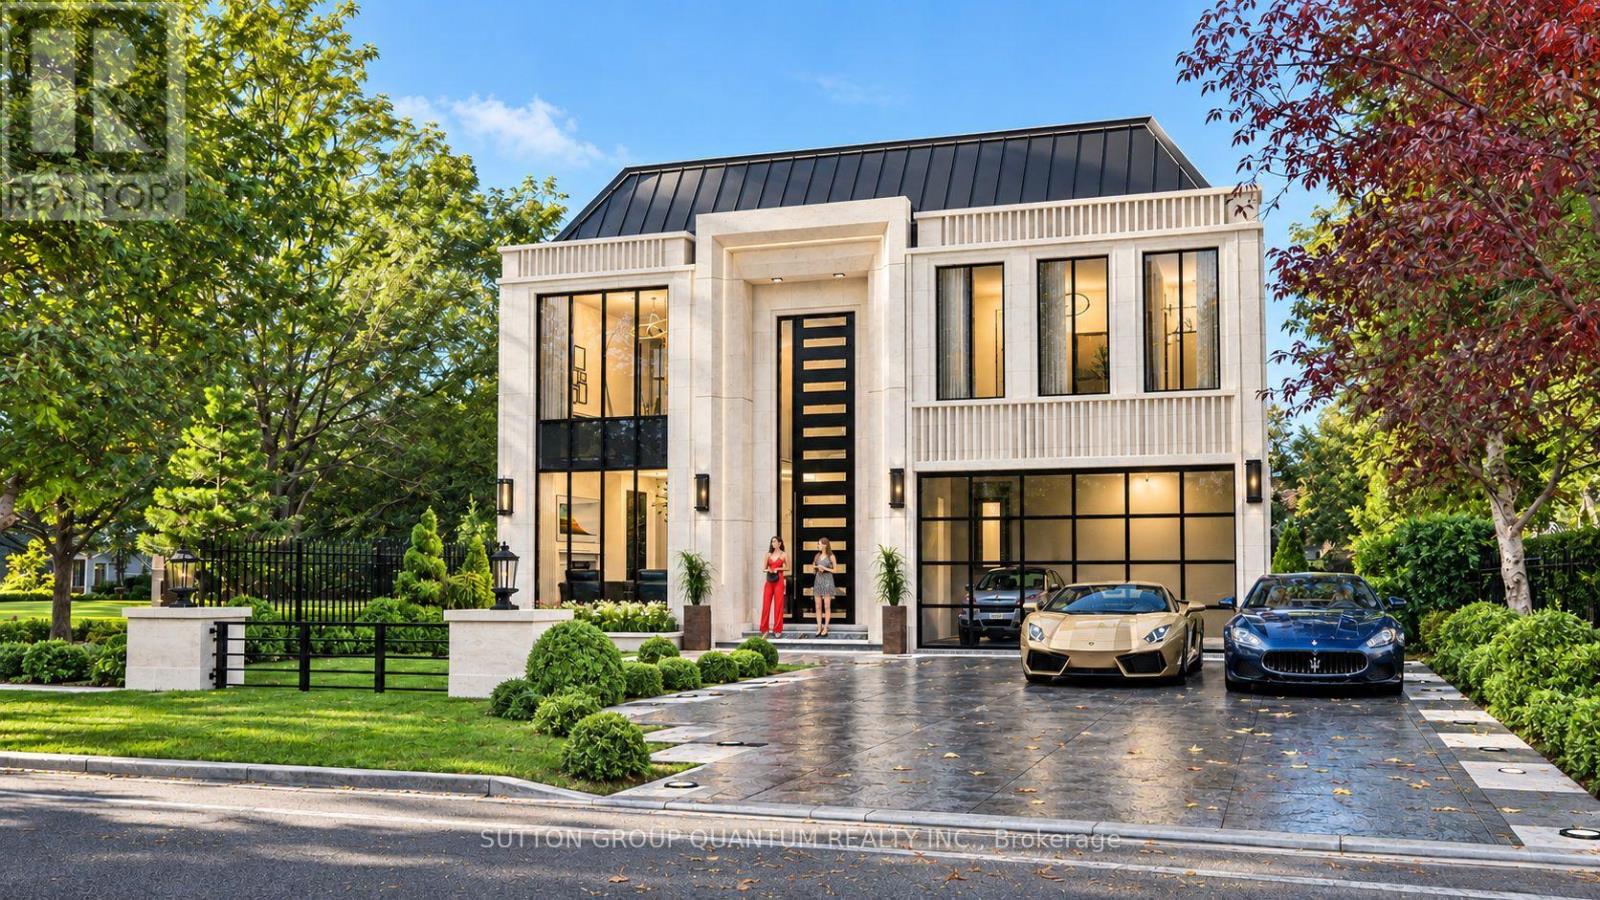
499 Valley Drive
Oakville (WO West), Ontario L6L4L9
MLS # W14193070
Property Details
Type
Detached
Beds
5
Baths
6
Status
For Sale
More homes like this
About this property
Build your custom home on a 60 252 ft ravine lot in South Oakville. Offered as a pre-construction sale by Adlakha Design & Build, The Crest is planned with approximately 6,000 sq. ft. of finished living space, including a finished walk-up basement. The design features four bedrooms upstairs, each with a private ensuite and walk-in closet. The lower level includes a home theatre, recreation room, bar, and guest suite. Buyers may have the opportunity to make select floor plan changes before construction begins.
Mortgage Estimate
Estimated monthly payment
Calculating…
Estimate only. Taxes, insurance, condo fees, and lender terms are not included.
Monthly costs to verify
Property taxes: about $492/month based on listed annual taxes.
Estimate only. Confirm taxes, condo/maintenance fees, insurance, utilities, and lender terms before making decisions.
Rooms
| Room | Level | Dimensions |
|---|---|---|
| Bedroom | Basement | 3.1 x 3.05 |
| Media | Basement | 5.97 x 5.87 |
| Recreational, Games room | Basement | 11.28 x 5.89 |
| Kitchen | Main level | 5.99 x 5.08 |
| Family room | Main level | 4.88 x 4.67 |
| Mud room | Main level | 2.44 x 1.78 |
| Bathroom | Main level | 2.44 x 1.4 |
| Primary Bedroom | Second level | 5.99 x 4.88 |
| Bedroom 2 | Second level | 4.32 x 4.27 |
| Bedroom 3 | Second level | 4.93 x 4.78 |
| Bathroom | Second level | 2.59 x 1.52 |
| Laundry room | Second level | 4.27 x 1.83 |
Facts & Location
Interior Size
6,000 sq ft
Parking
8 spaces
Lot Size
60.3 x 252.1 FT
Annual Taxes
$5,900
Listing data
Listing information is provided for personal, non-commercial use and should be independently verified before making real estate decisions.
Last refreshed: Nov 19, 2026 3:21 AM
Explore nearby searches
SEO-friendly searches for this area, property type, and nearby neighbourhoods.
Similar Properties
More nearby listings that may fit the same search.
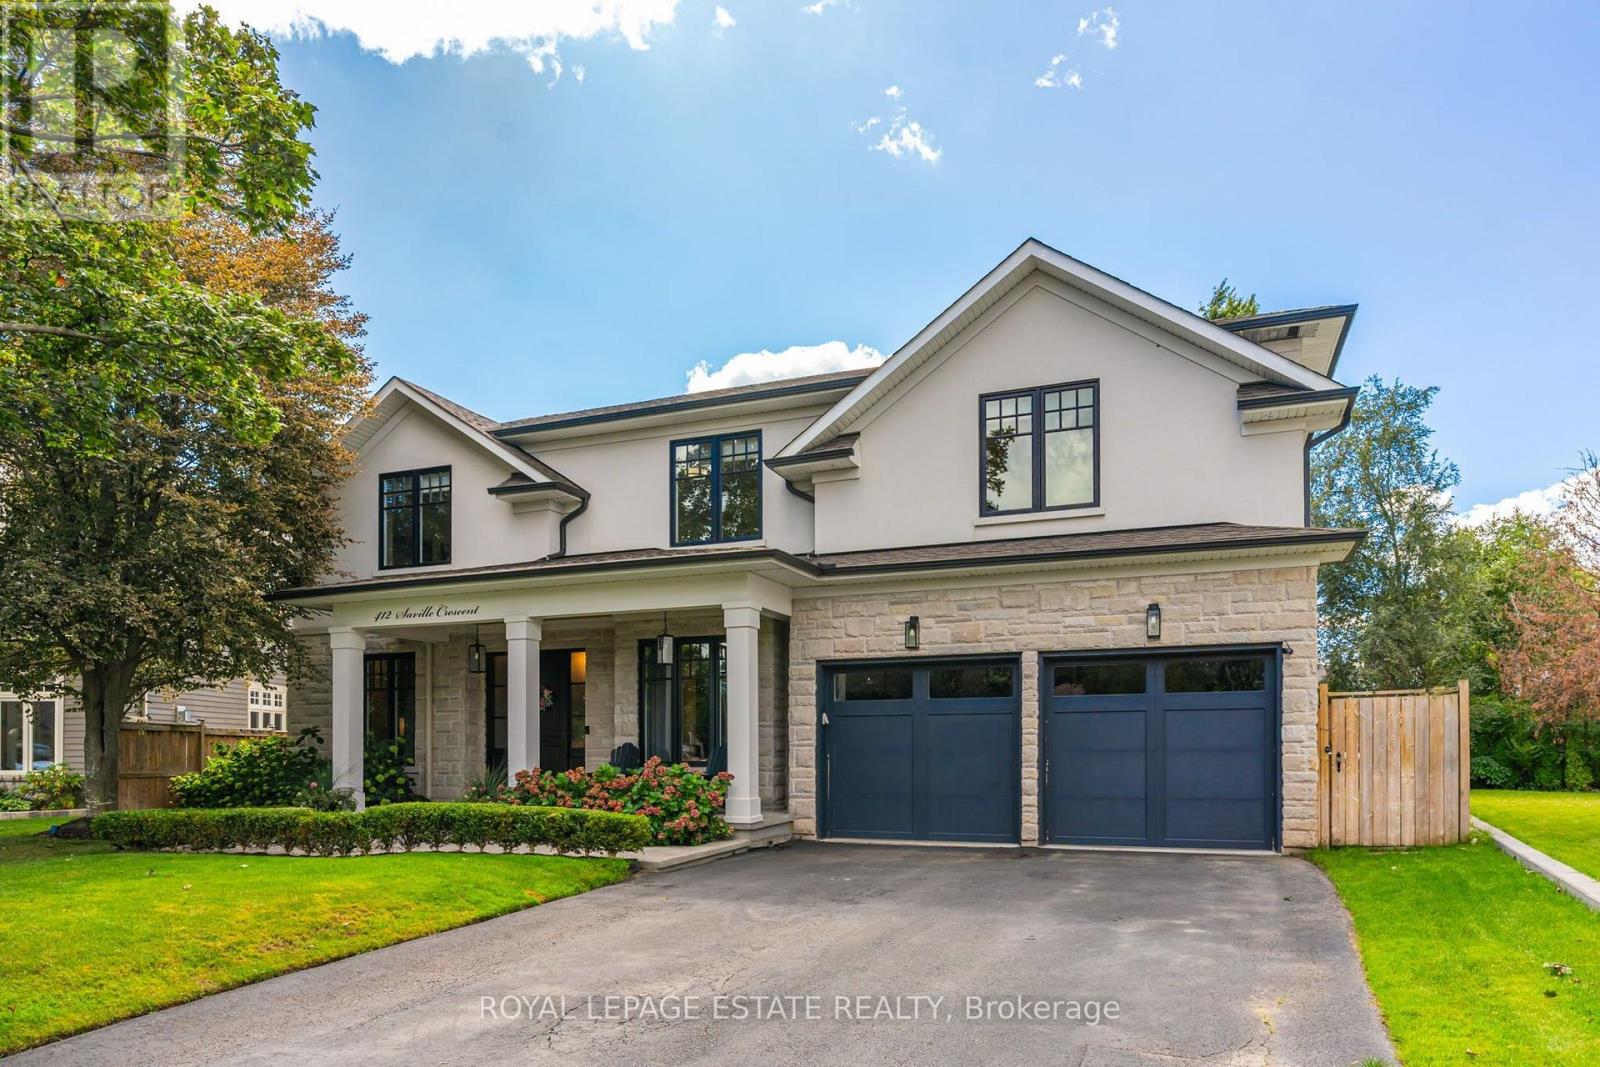
$3,599,000
412 Saville Crescent
Oakville (WO West) · MLS # W14138612
5 bed · 5 bath
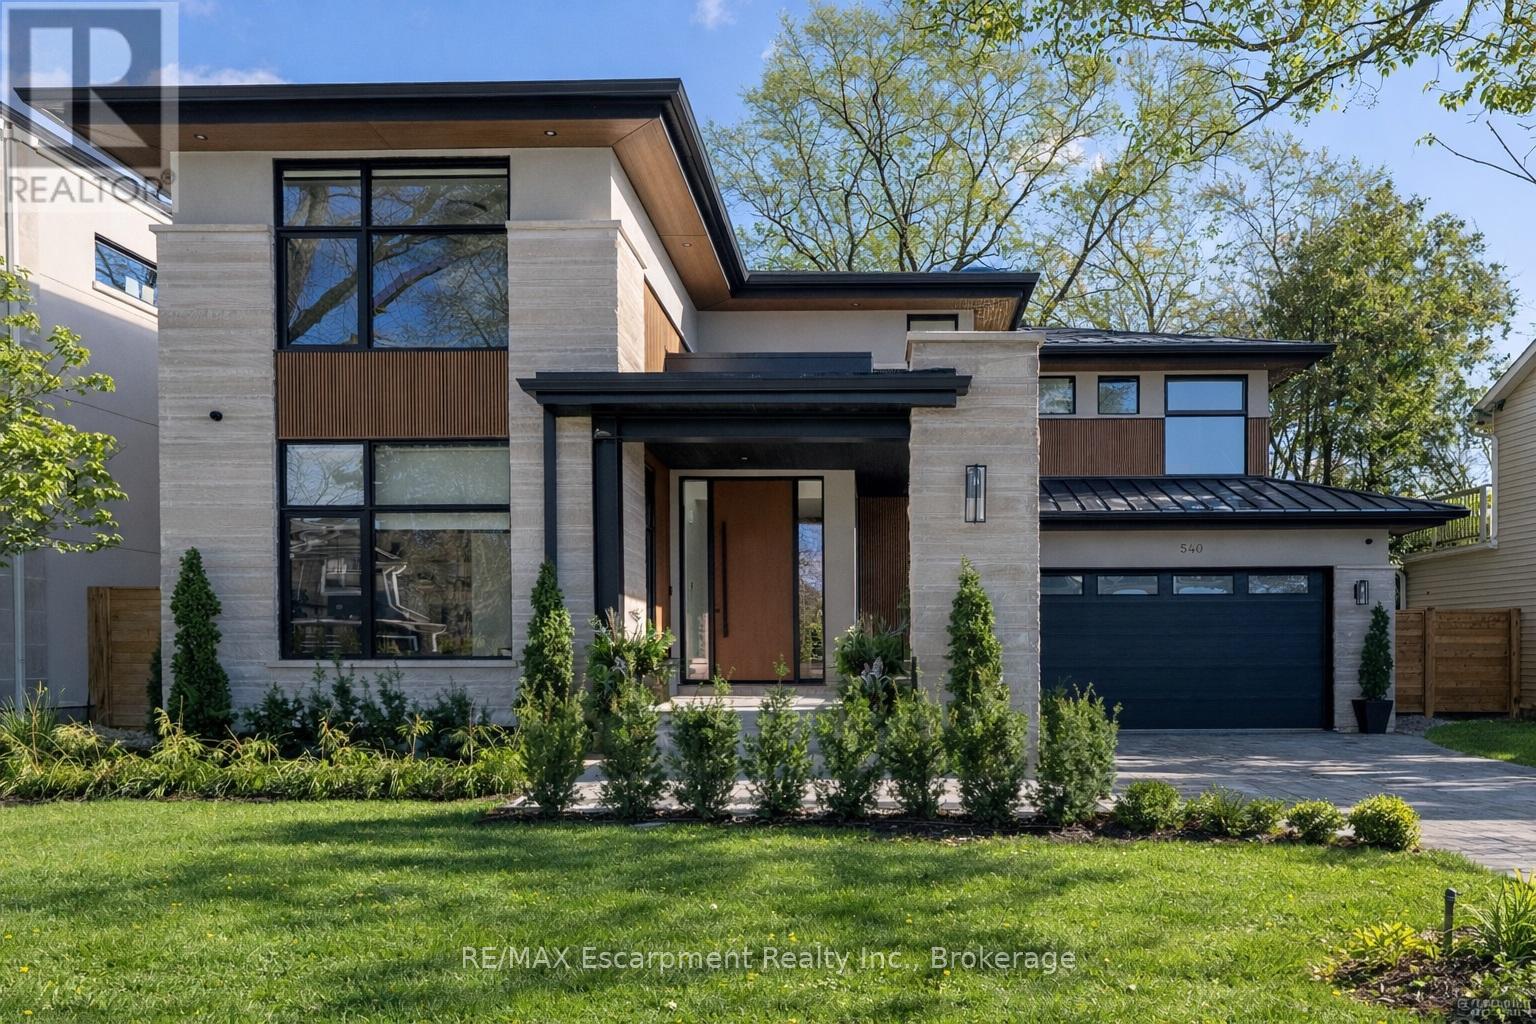
$3,649,000
540 Patricia Drive
Oakville (WO West) · MLS # W13830724
5 bed · 5 bath
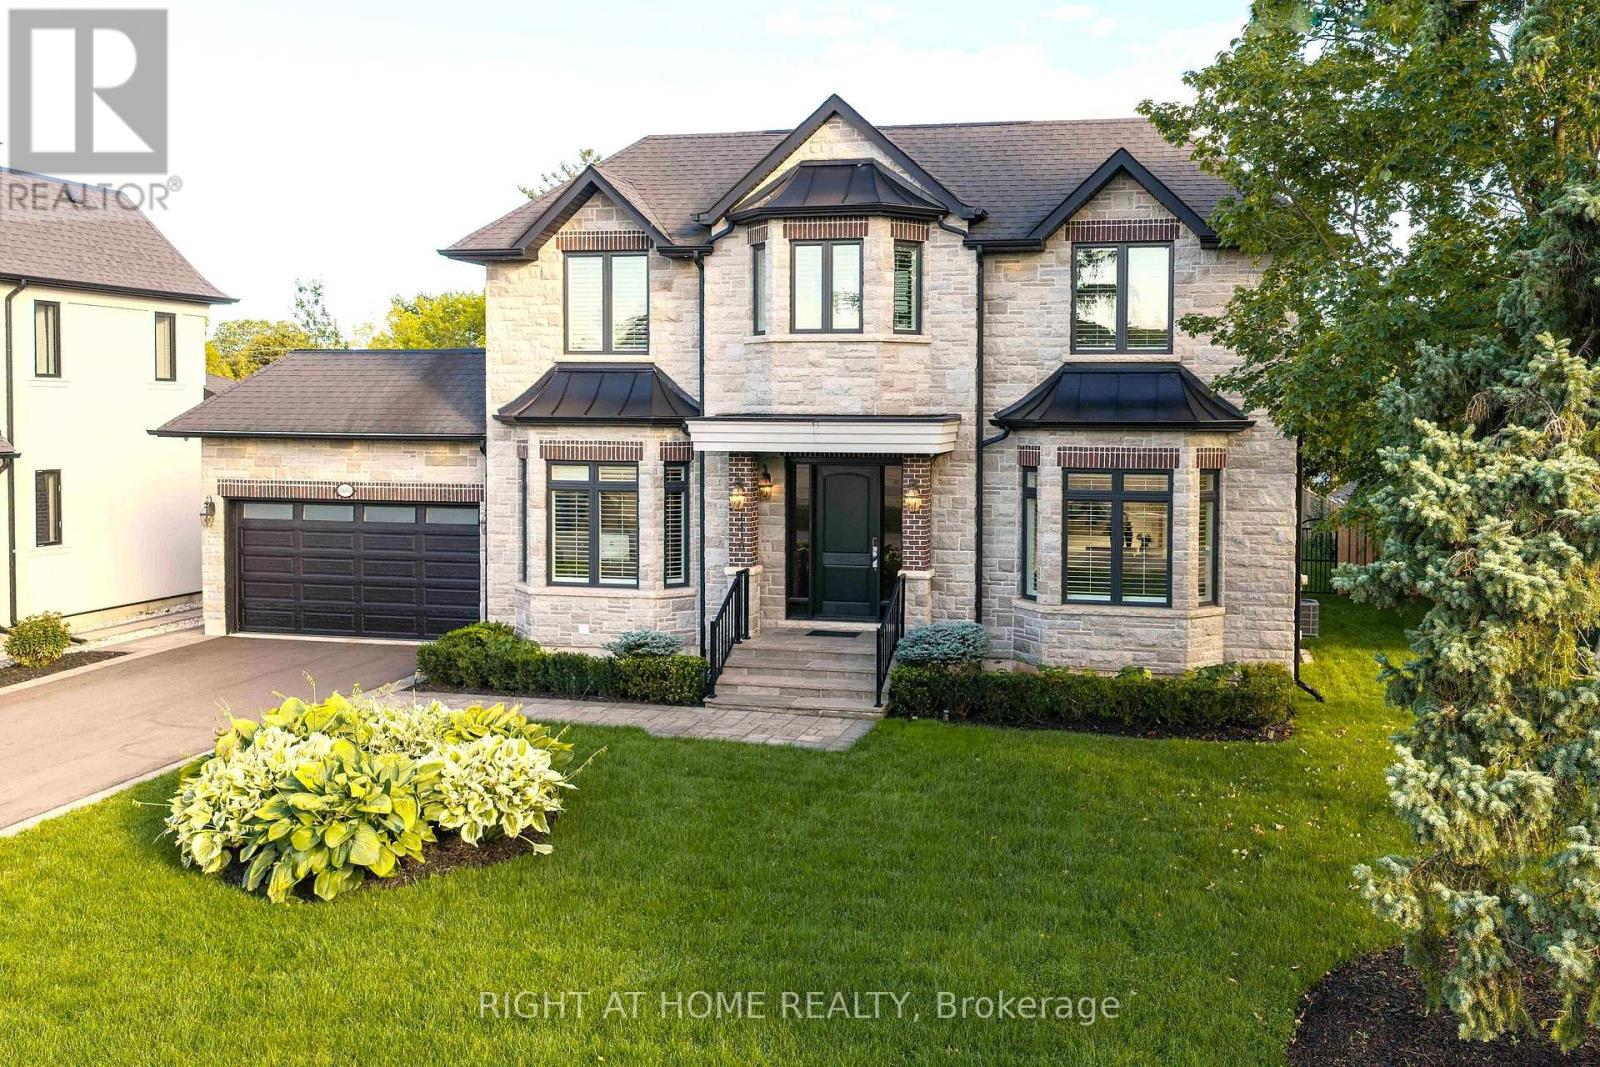
$3,500,000
1410 Stanbury Road
Oakville (WO West) · MLS # W13795916
4 bed · 6 bath · 5,900 sq ft