Videos & Virtual Tours
Open available video, 3D tour, or virtual-tour media for this listing.
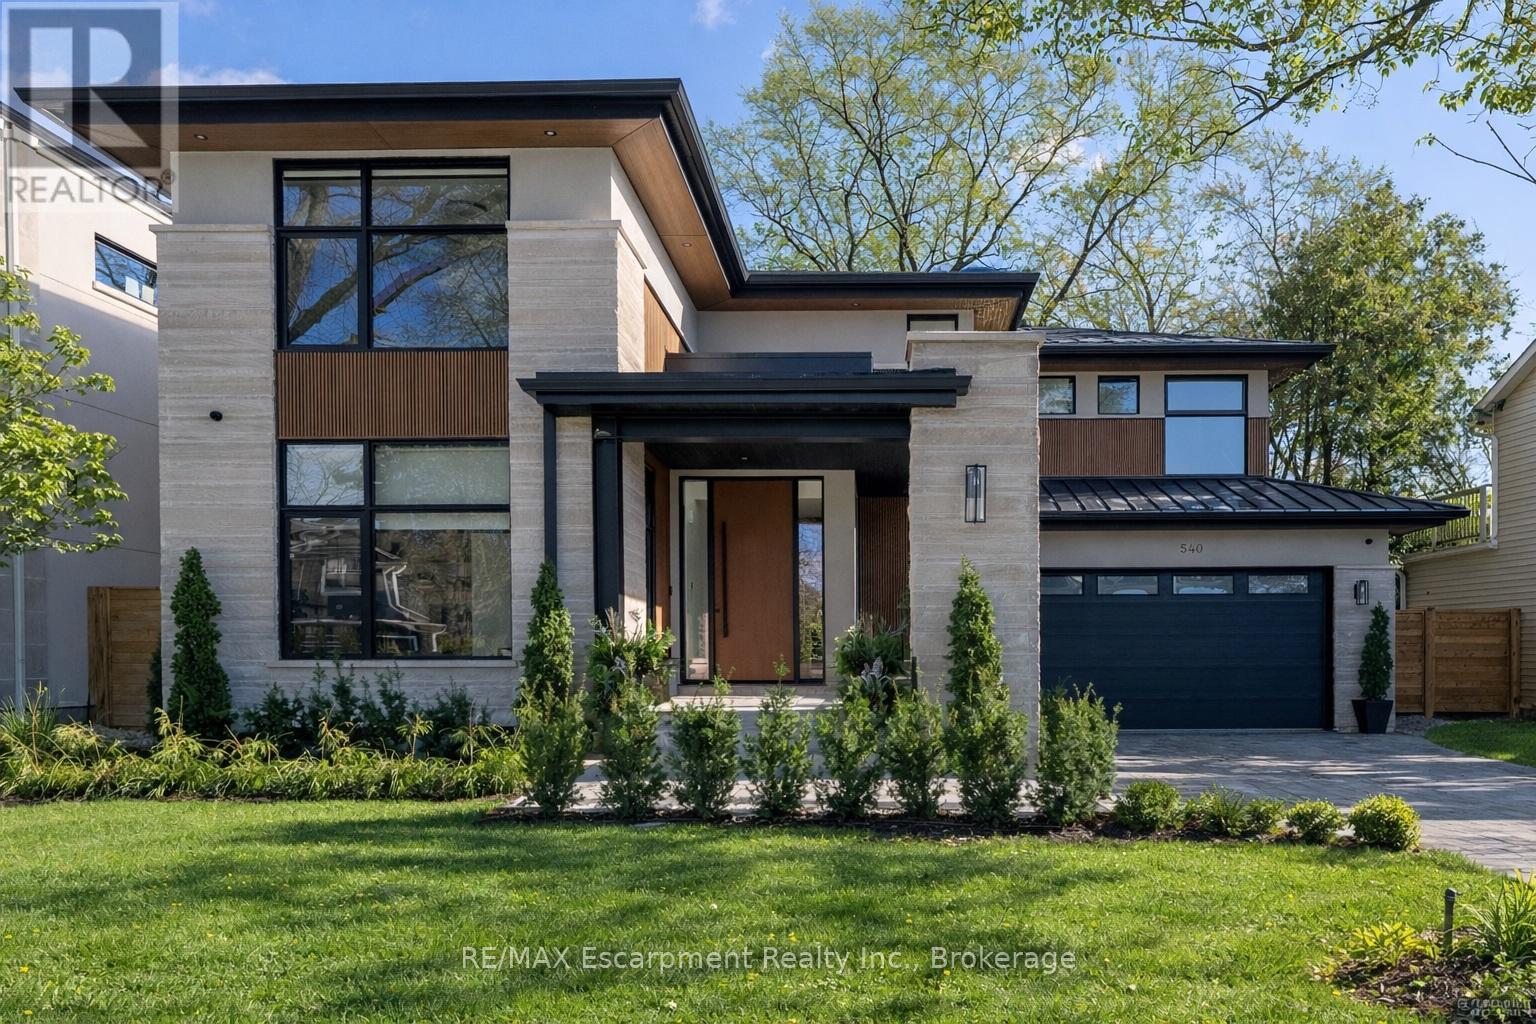
540 Patricia Drive
Oakville (WO West), Ontario L6K1M2
MLS # W13830724
Property Details
Type
Detached
Beds
5
Baths
5
Status
For Sale
More homes like this
About this property
Step into this newly constructed custom residence which showcases bespoke built-in cabinetry fine craftsmanship. Stately nine-foot ceilings on the first and second floors from the wood flooring to the large scale windows you will sense refinement. Cozy in floor heating throughout the basement and all stone floors on the main and second floor includes a decadent heated garage floor, meaning no need to bundle up to access the garage making it a functional space of the home. The property is consistent with creature comforts featuring dedicated upper and lower hvac systems, circulating instant hot water throughout, and three gas fireplaces. Included is a comprehensive security system with cameras. The exterior facade combines elegant stone elements with stunning composite wood features, oversized front landing, 4 season inviting back deck with it's own gas fireplace. Landscaping includes lighting with the addition of integrated driveway lighting to guide your way home. Luxury Certified.
Mortgage Estimate
Estimated monthly payment
Calculating…
Estimate only. Taxes, insurance, condo fees, and lender terms are not included.
Monthly costs to verify
Property taxes: about $1,082/month based on listed annual taxes.
Estimate only. Confirm taxes, condo/maintenance fees, insurance, utilities, and lender terms before making decisions.
Rooms
| Room | Level | Dimensions |
|---|---|---|
| Bedroom 2 | Lower level | 4.47 x 3.76 |
| Laundry room | Second level | 4.06 x 2.72 |
| Dining room | Main level | 5.38 x 4.37 |
| Living room | Main level | 5.87 x 4.57 |
| Bedroom | Second level | 4.39 x 3.4 |
| Primary Bedroom | Second level | 5.87 x 4.42 |
| Recreational, Games room | Lower level | 8.79 x 5.51 |
| Bedroom | Second level | 4.32 x 4.11 |
| Bedroom | Second level | 4.17 x 3.96 |
| Cold room | Lower level | 3.86 x 3.1 |
| Office | Main level | 4.11 x 3.66 |
| Kitchen | Main level | 5.56 x 2.84 |
| Foyer | Main level | 4.06 x 2.24 |
| Mud room | Main level | 3.51 x 1.57 |
| Utility room | Lower level | 3.48 x 2.24 |
Facts & Location
Parking
8 spaces
Lot Size
64 x 125 FT
Annual Taxes
$12,984
Listing data
Listing information is provided for personal, non-commercial use and should be independently verified before making real estate decisions.
Last refreshed: Oct 18, 2026 3:19 AM
Explore nearby searches
SEO-friendly searches for this area, property type, and nearby neighbourhoods.
Similar Properties
More nearby listings that may fit the same search.
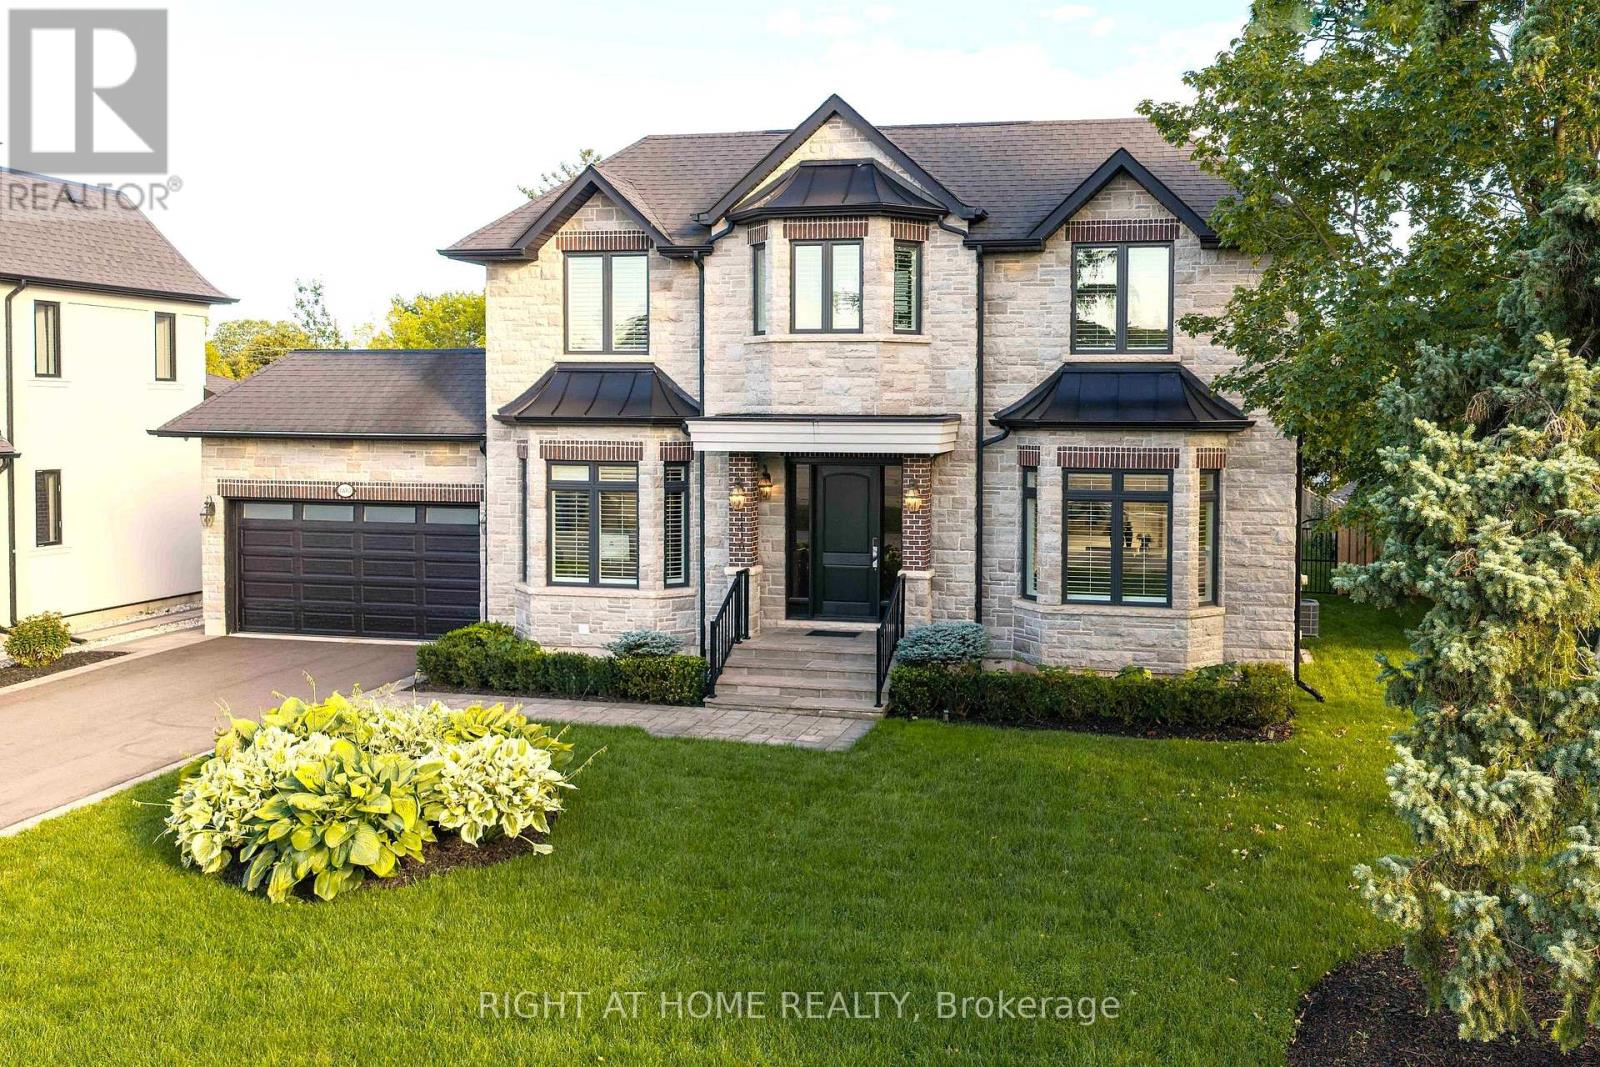
$3,500,000
1410 Stanbury Road
Oakville (WO West) · MLS # W13795916
4 bed · 6 bath · 5,900 sq ft
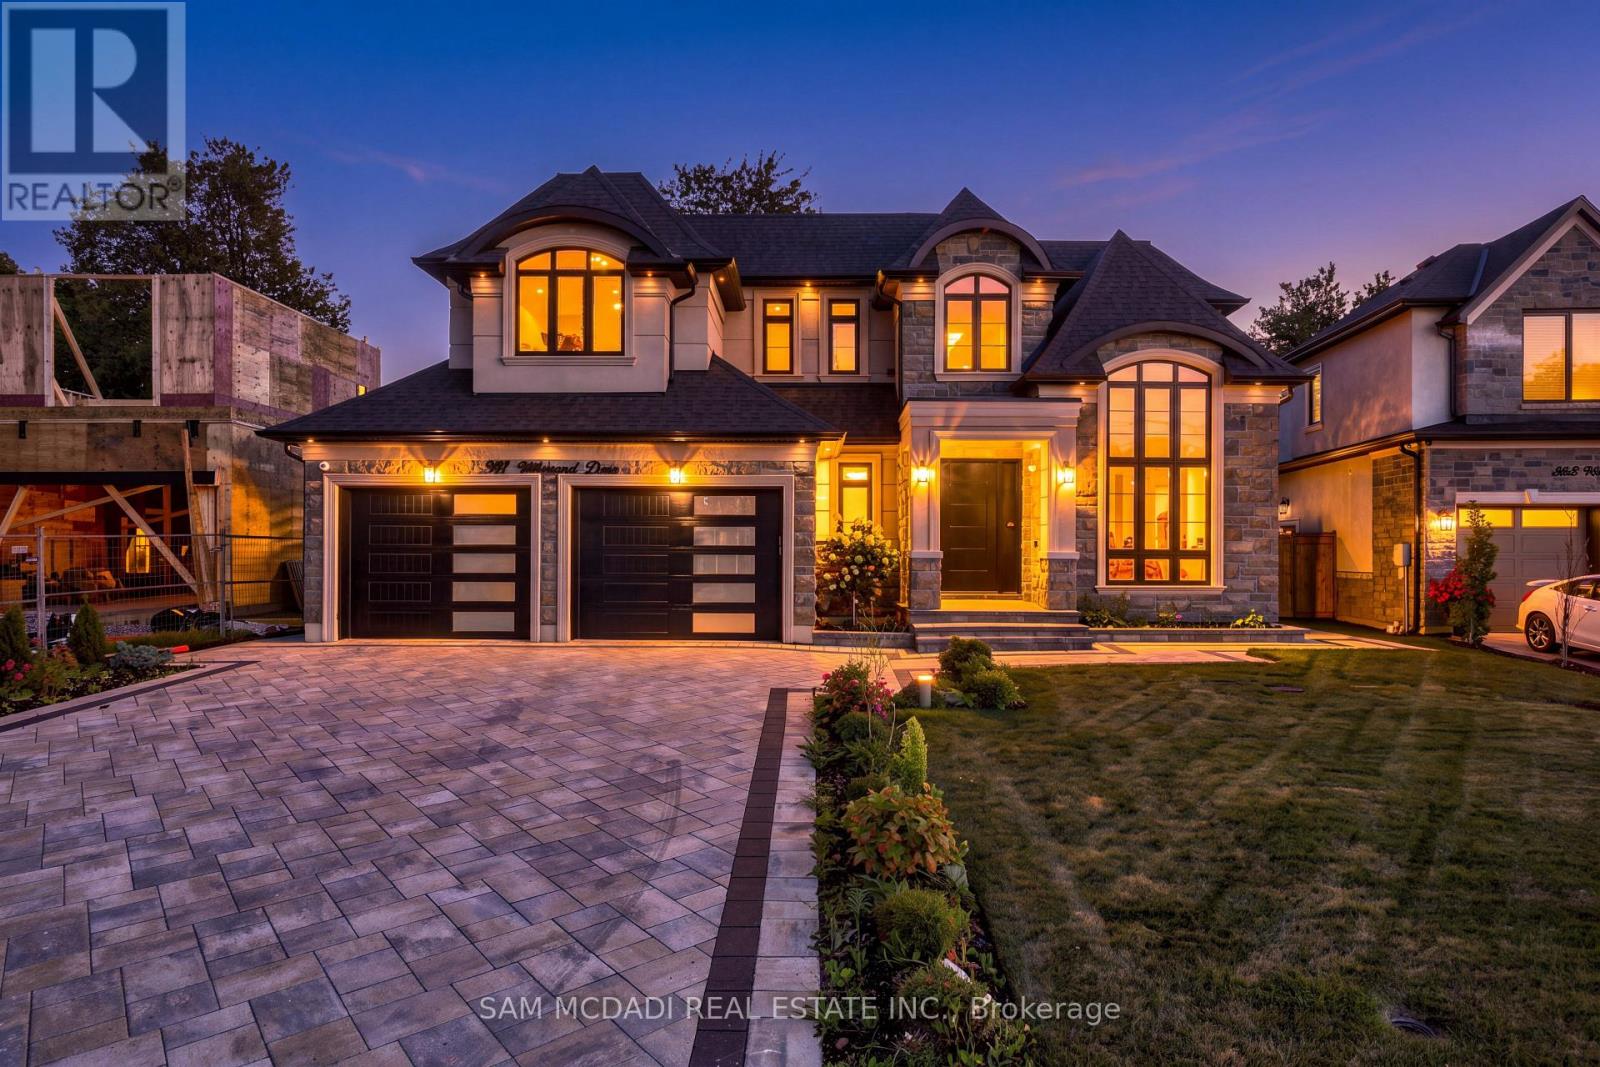
$3,499,995
507 Wildwood Drive
Oakville (WO West) · MLS # W13826724
5 bed · 6 bath
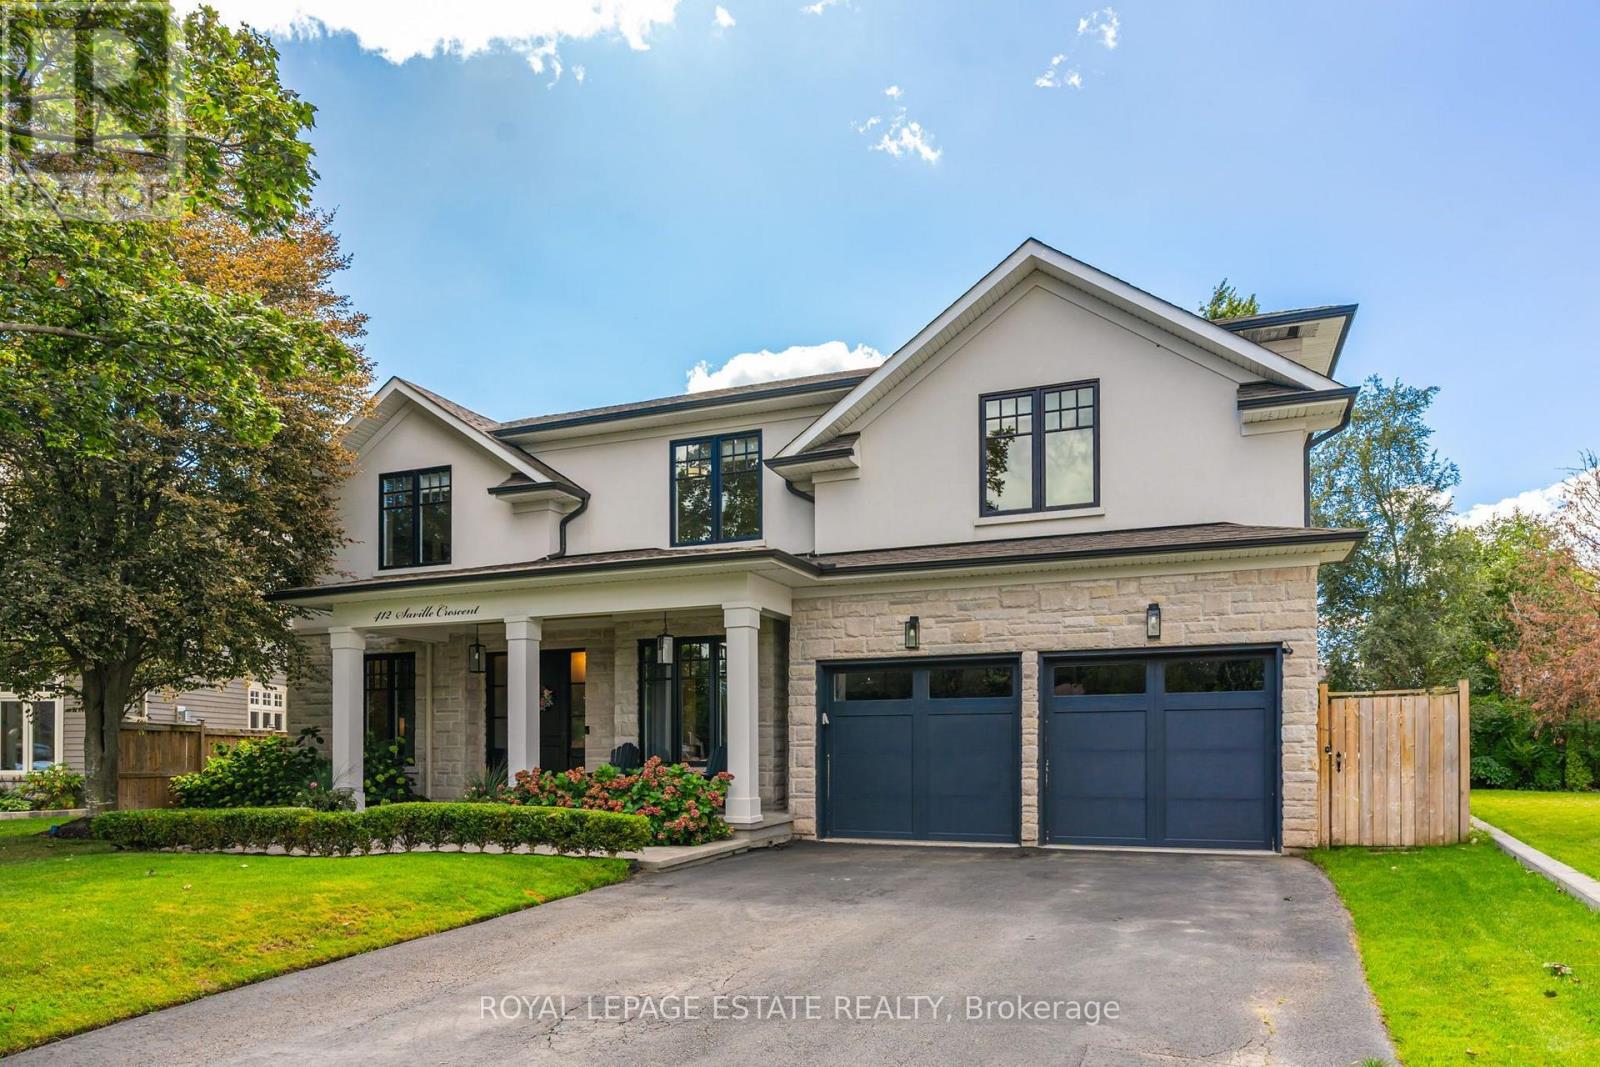
$3,799,000
412 Saville Crescent
Oakville (WO West) · MLS # W13790688
5 bed · 5 bath