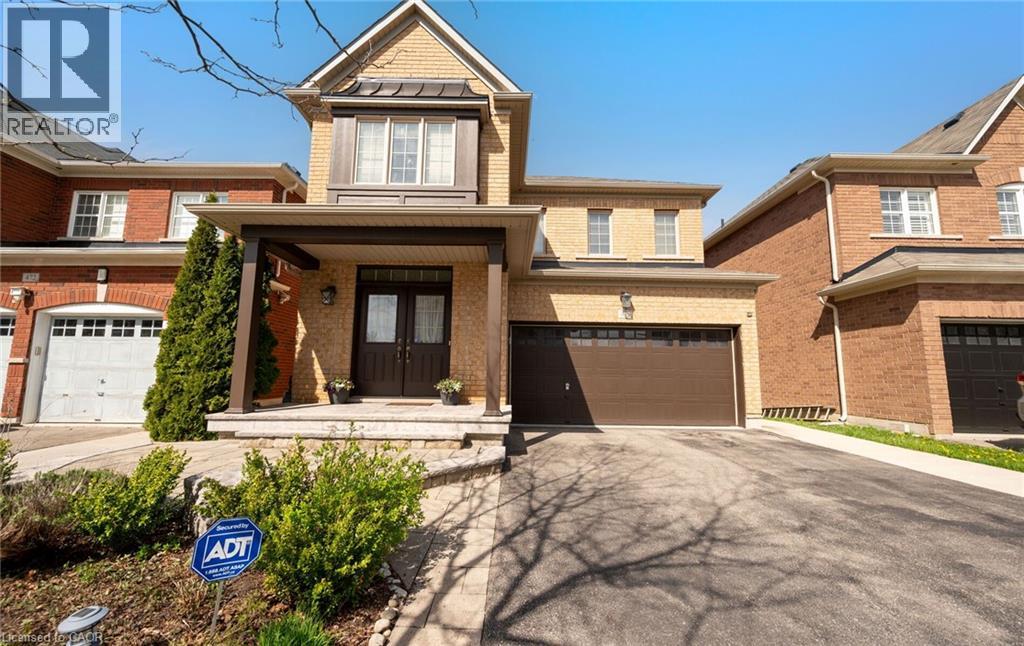
476 NAIRN Circle
Milton, Ontario L9T8A7
MLS # 40840396
Property Details
Type
Detached
Beds
6
Baths
5
Status
For Sale
More homes like this
About this property
476 Nairn Circle Is A Rare Opportunity To Own A Beautifully Upgraded Home On A Premium Ravine Lot In Milton's Sought-After Scott Neighbourhood. Close To Top-Rated Schools, Parks, Scenic Trails, Milton GO, Highway 401 And 407. No Sidewalks And Parking For Up To 6 Vehicles. The Bright Open-Concept Main Floor Features Hardwood Flooring And 9 Ft Ceilings. The Layout Is Designed For Modern Family Living. The Kitchen Sits At The Heart Of The Home And Connects The Living And Family Rooms. Built-In Stainless Steel Appliances, Custom Cabinetry, Matching Countertops And Backsplash, Plus A Charming Coffee Nook Complete The Space. Walk Out To An Elevated Deck Overlooking The Peaceful Ravine. Upstairs Features Immaculate New Satin-Finish Hardwood Flooring Throughout. Spacious Bedrooms Offer Comfort For The Whole Family. The Primary Retreat Includes Walk-In Closets And A Spa-Inspired Ensuite. With 5 Bathrooms In Total, Convenience Is Built Into Every Level. The Fully Finished Walkout Basement Offers Incredible Flexibility. Above-Grade Windows, 2 Additional Bathrooms And A Separate Dwelling Setup Make It Ideal For Multigenerational Living Or Income Potential. Possibility To Create 2 Self-Contained Units. One Of The Home's Standout Features Is The Outdoor Living Experience. Enjoy Entertaining On The Upper Deck With Ravine Views. The Lower Level Opens To A Private Backyard Below, Creating The Feel Of Two Distinct Outdoor Spaces Backing Onto Nature. Beautifully Landscaped Front And Rear Gardens Feature Lush Perennial Flowers Including Peonies And Hydrangeas. A Rare Offering In One Of Milton's Most Desirable Family Communities.
Mortgage Estimate
Estimated monthly payment
Calculating…
Estimate only. Taxes, insurance, condo fees, and lender terms are not included.
Monthly costs to verify
Property taxes: about $487/month based on listed annual taxes.
Estimate only. Confirm taxes, condo/maintenance fees, insurance, utilities, and lender terms before making decisions.
Rooms
| Room | Level | Dimensions |
|---|---|---|
| 3pc Bathroom | Basement | x |
| 4pc Bathroom | Basement | x |
| 4pc Bathroom | Second level | x |
| 2pc Bathroom | Main level | x |
| 4pc Bathroom | Second level | x |
| Bedroom | Basement | 5'6'' x 1'1'' |
| Bedroom | Basement | 9'9'' x 10'7'' |
| Recreation room | Basement | 11'2'' x 17'0'' |
| Bedroom | Second level | 9'10'' x 10'10'' |
| Bedroom | Second level | 10'1'' x 13'9'' |
| Bedroom | Second level | 14'11'' x 15'11'' |
| Primary Bedroom | Second level | 11'1'' x 21'2'' |
| Laundry room | Main level | 7'8'' x 10'6'' |
| Living room | Main level | 10'9'' x 17'5'' |
| Breakfast | Main level | 9'10'' x 10'3'' |
| Kitchen | Main level | 11'8'' x 12'0'' |
| Family room | Main level | 10'3'' x 21'0'' |
Facts & Location
Interior Size
2,158 sq ft
Parking
6 spaces
Annual Taxes
$5,848
Listing data
Listing information is provided for personal, non-commercial use and should be independently verified before making real estate decisions.
Last refreshed: Aug 15, 2026 3:21 AM
Explore nearby searches
SEO-friendly searches for this area, property type, and nearby neighbourhoods.
Similar Properties
More nearby listings that may fit the same search.
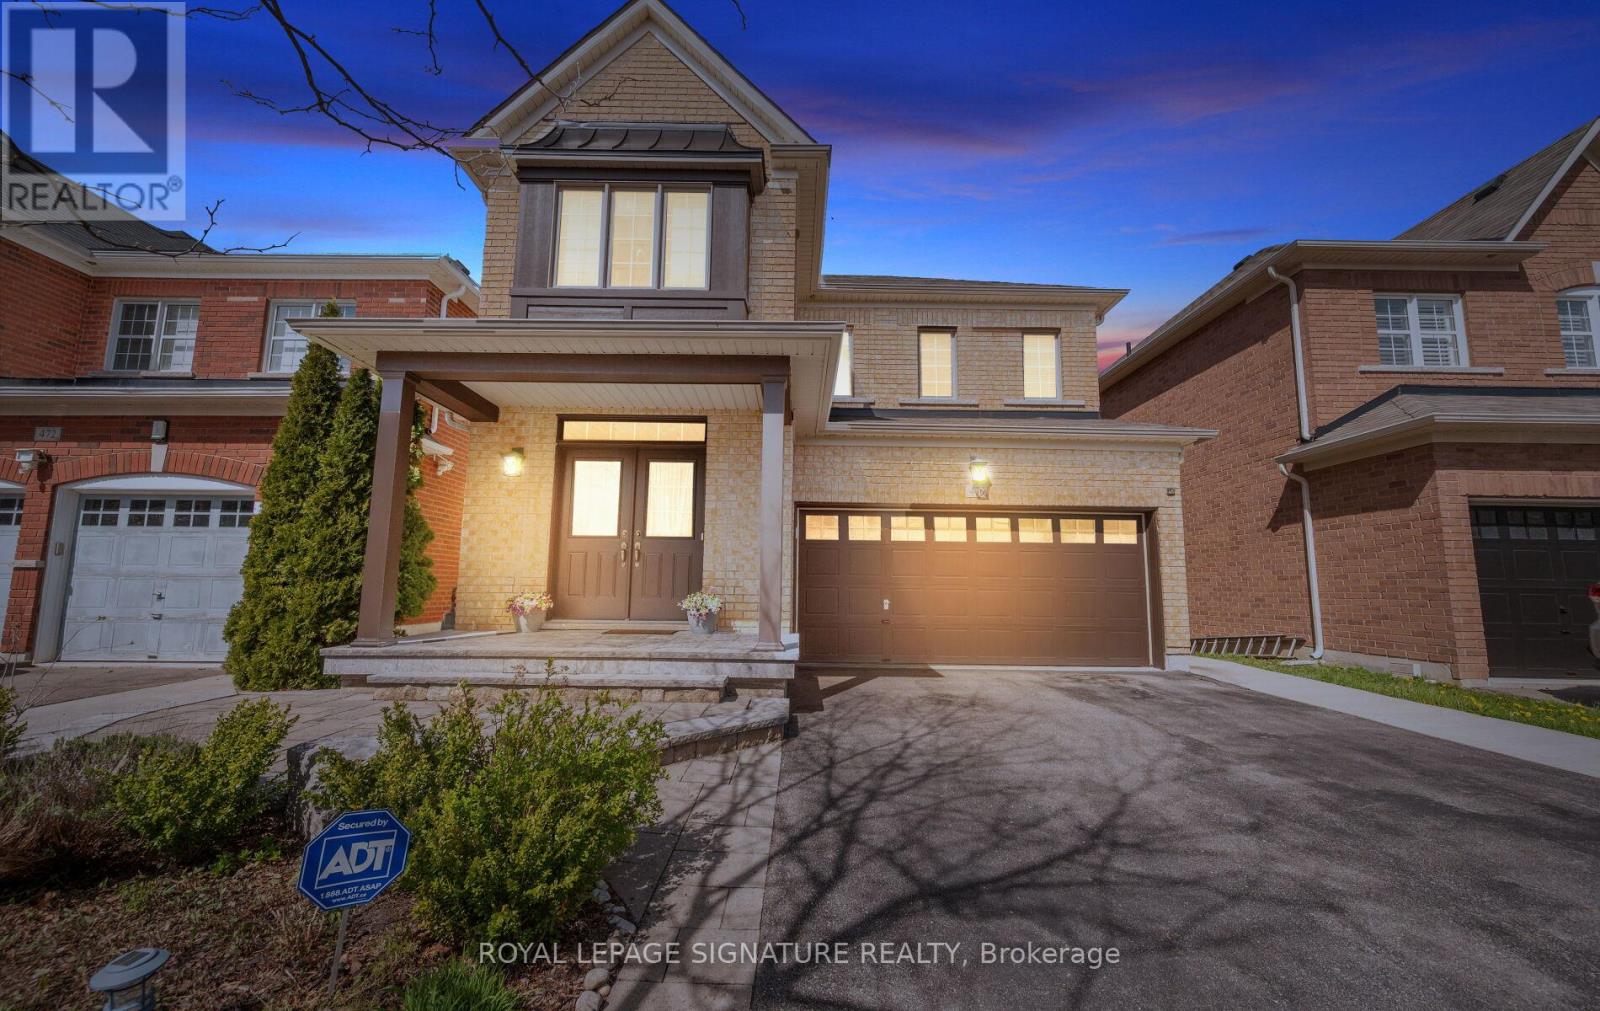
$1,259,000
476 Nairn Circle
Milton (SC Scott) · MLS # W13451882
6 bed · 5 bath
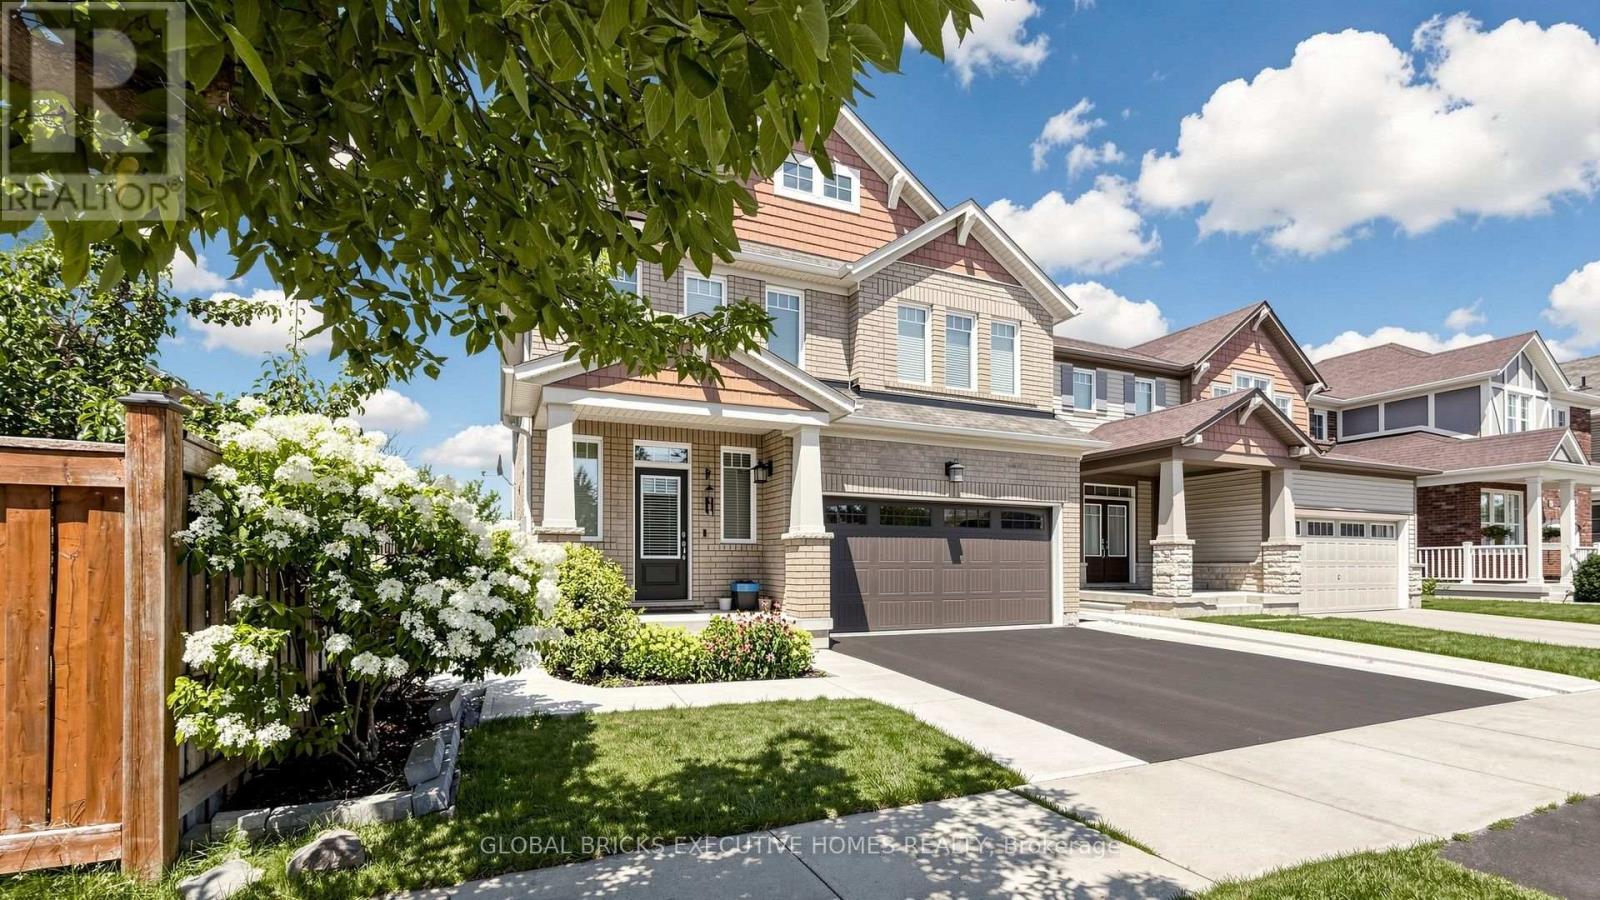
$1,259,000
381 Gosford Crescent
Milton (WI Willmott) · MLS # W13631510
5 bed · 4 bath · 2,332 sq ft
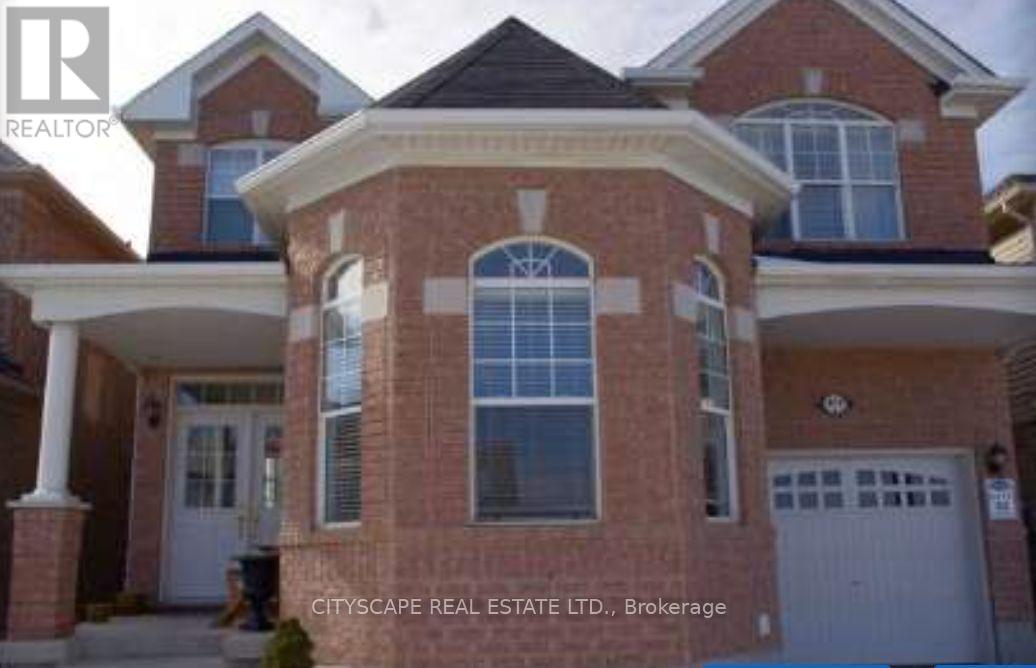
$1,250,000
879 Bennett Boulevard
Milton (BE Beaty) · MLS # W13248360
6 bed · 4 bath