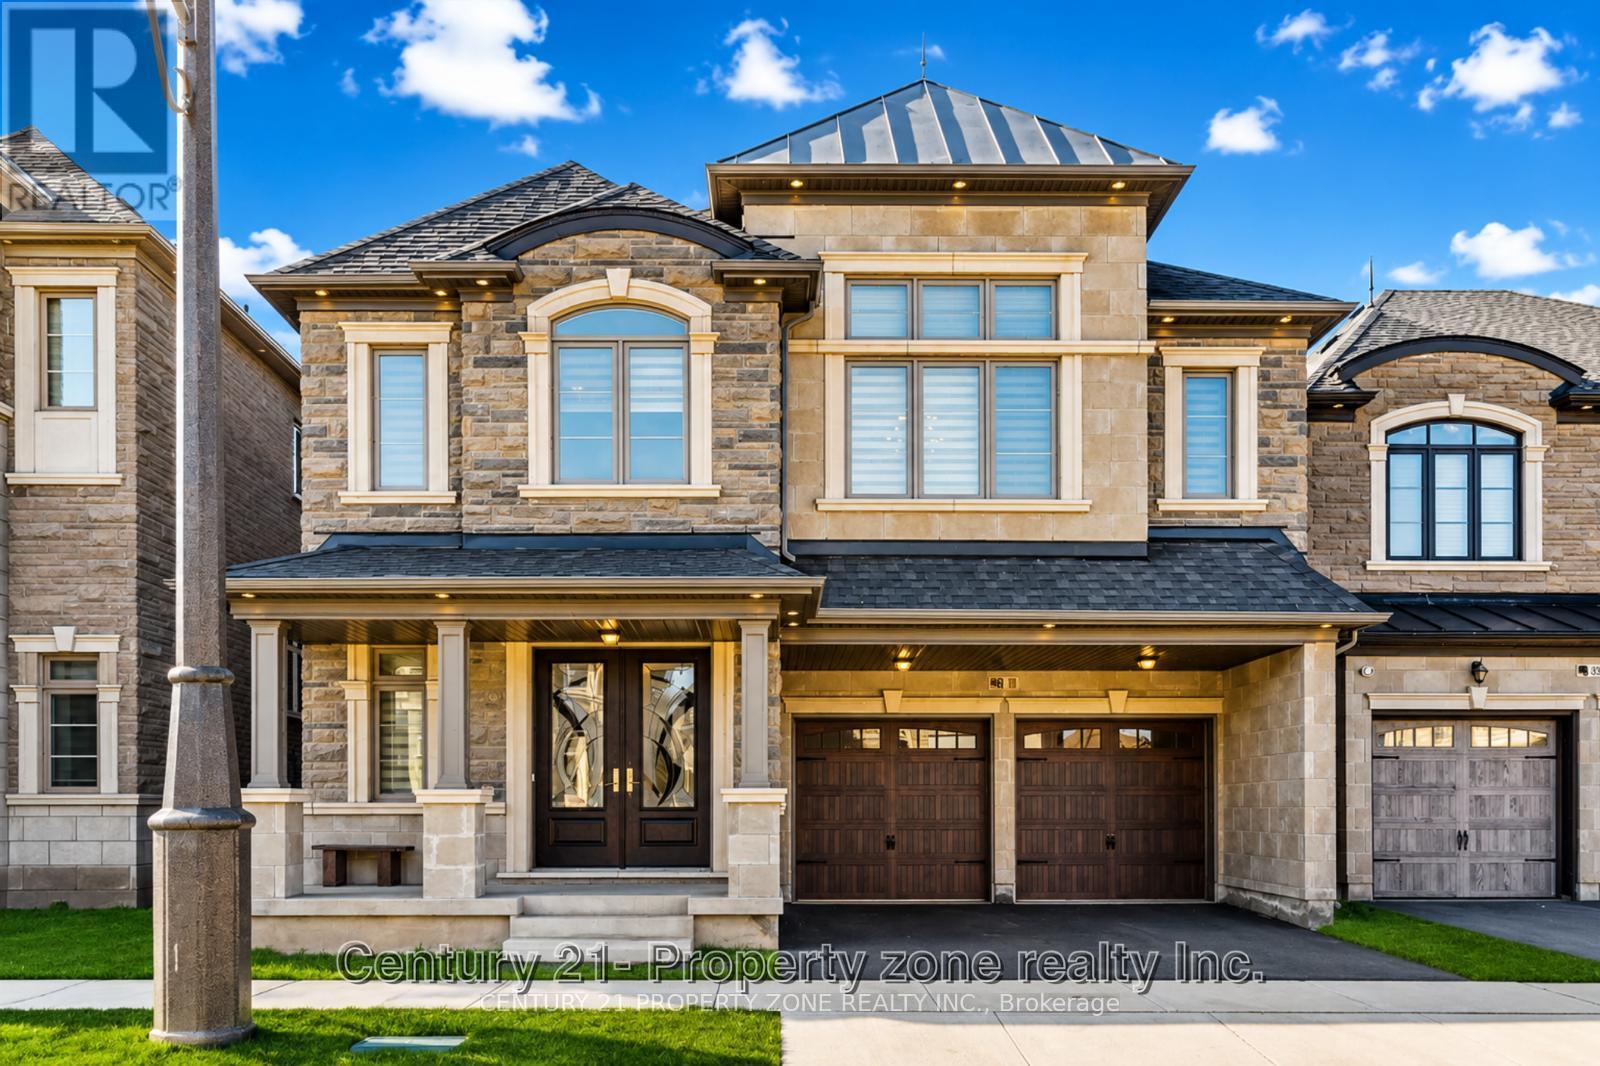
79 Mevira Gardens
Oakville (GO Glenorchy), Ontario L6H7C5
MLS # W13489914
Property Details
Type
Detached
Beds
5
Baths
5
Status
For Sale
More homes like this
About this property
Welcome to this one-of-a-kind Primont built home, a completely customized masterpiece nestled in the heart of prime Uptown Core, Oakville's most sought-after enclave. The striking bespoke front door entry system opens into an impressive interior defined by soaring 10-foot ceilings on the main level, flooded with natural light and an unparalleled sense of openness, extensive Pot Lighting Inside & Out and beautiful chandeliers installed. The crown jewel is the dream inspired kitchen, featuring Oversized Island, Servery, Stone Countertops, Built-In High End Jennair Appliances and designer built-ins that deliver both beauty and serious functionality. Main floor Den / Office Is Perfect For Working From Home (Or Potential Main Floor 6th Bedroom). Thoughtful upgrades continue throughout with custom lighting, Chandeliers and superior craftsmanship at every turn. Upstairs you will find 5 spacious bedrooms, including an Oversized Primary W/ 5 Pc. Ensuite And Dual Walk-In Closets . Every room is attached to a washroom and has custom built-in closets. An unfinished basement with high ceilings - ideal for an in-law suite, home theatre, gym, or entertainment area. This turnkey masterpiece offers the perfect blend of architectural elegance, high-end finishes, and practical luxury in one of Oakville's most desirable locations. This home offers quick access to top-rated schools, parks, trails, shopping, dining, and major highways (403, 407, QEW) & everything your family needs at your doorstep. It is literally a custom built home and will satisfy the needs of the most discerning buyer!
Mortgage Estimate
Estimated monthly payment
Calculating…
Estimate only. Taxes, insurance, condo fees, and lender terms are not included.
Monthly costs to verify
Property taxes: about $749/month based on listed annual taxes.
Estimate only. Confirm taxes, condo/maintenance fees, insurance, utilities, and lender terms before making decisions.
Rooms
| Room | Level | Dimensions |
|---|---|---|
| Dining room | Main level | 4.29 x 4.88 |
| Kitchen | Main level | 3.05 x 4.57 |
| Eating area | Main level | 3.05 x 3.66 |
| Family room | Main level | 4.14 x 6.25 |
| Den | Main level | 2.74 x 3.66 |
| Primary Bedroom | Second level | 6.68 x 4.72 |
| Bedroom 2 | Second level | 2.74 x 3.35 |
| Bedroom 3 | Second level | 4.29 x 3.96 |
| Bedroom 4 | Second level | 3.81 x 5.16 |
| Bedroom 5 | Second level | 4.42 x 3.66 |
Facts & Location
Parking
4 spaces
Lot Size
41.1 x 90 FT
Annual Taxes
$8,989
Listing data
Listing information is provided for personal, non-commercial use and should be independently verified before making real estate decisions.
Last refreshed: Jul 31, 2026 3:19 AM
Explore nearby searches
SEO-friendly searches for this area, property type, and nearby neighbourhoods.
Similar Properties
More nearby listings that may fit the same search.
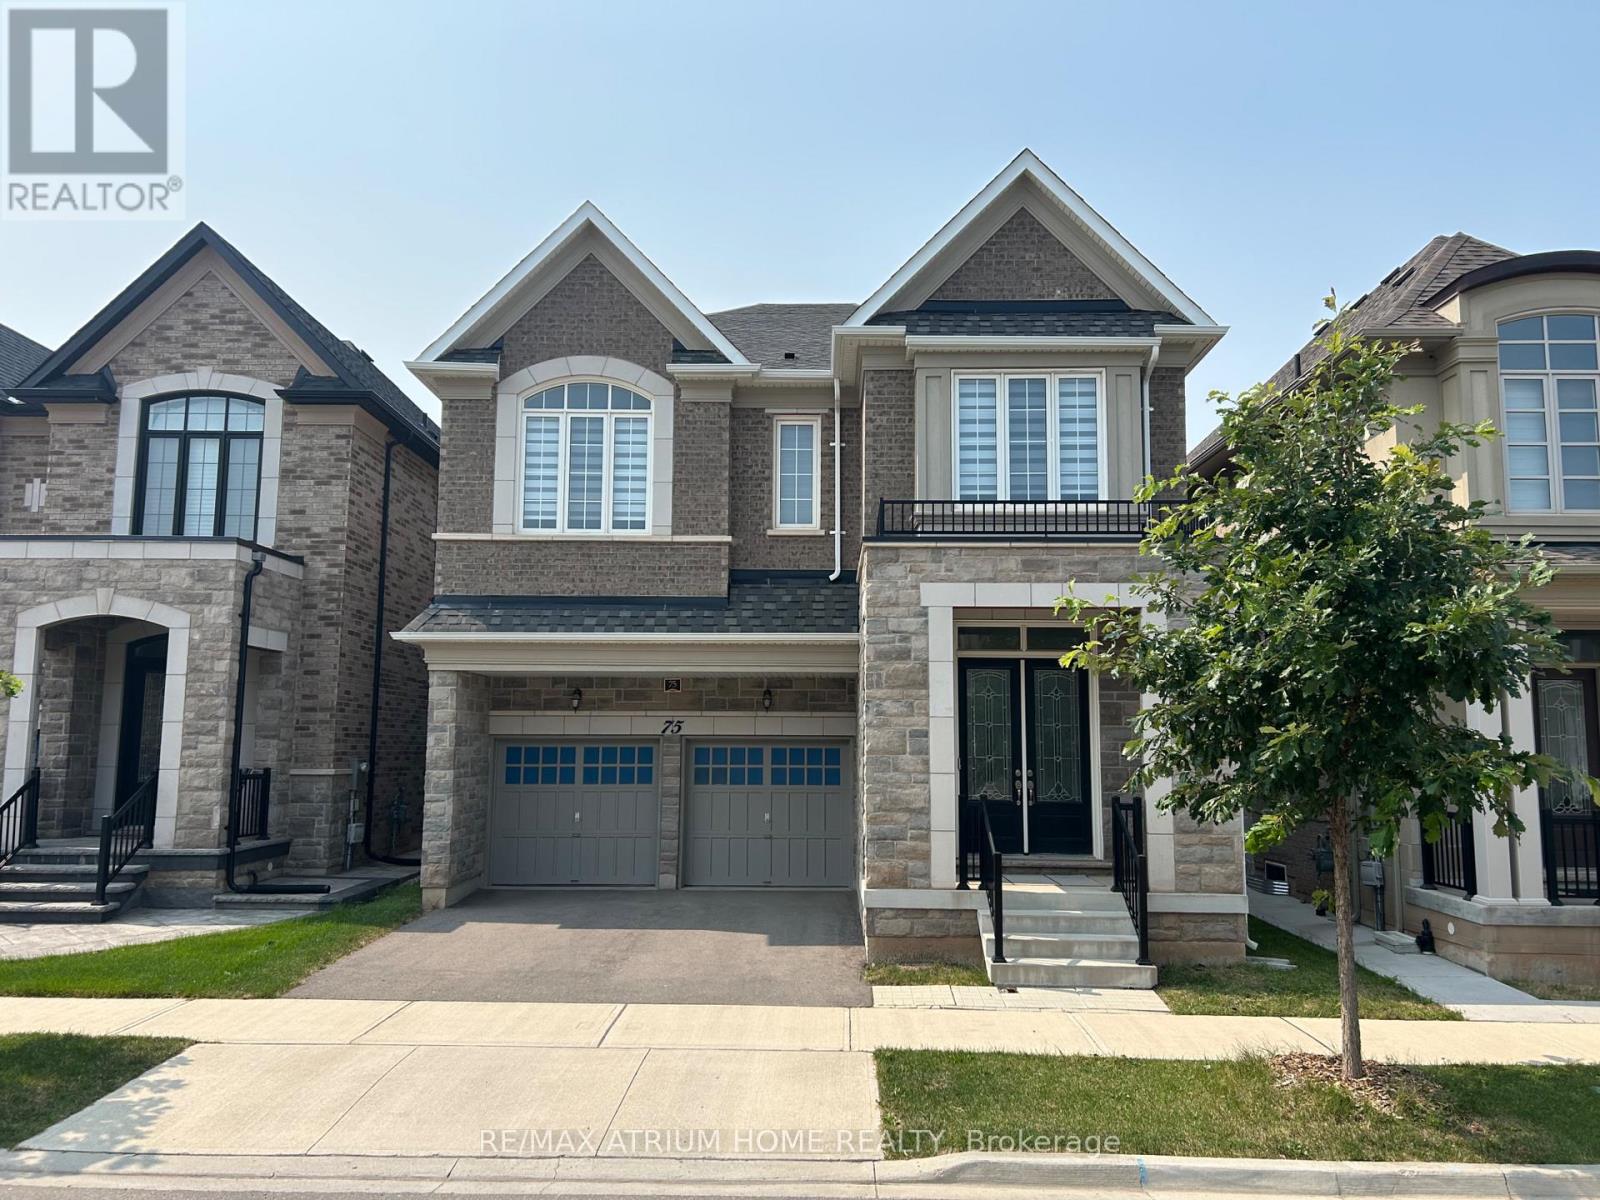
$1,950,000
75 Carnegie Drive
Oakville (GO Glenorchy) · MLS # W13615368
4 bed · 4 bath
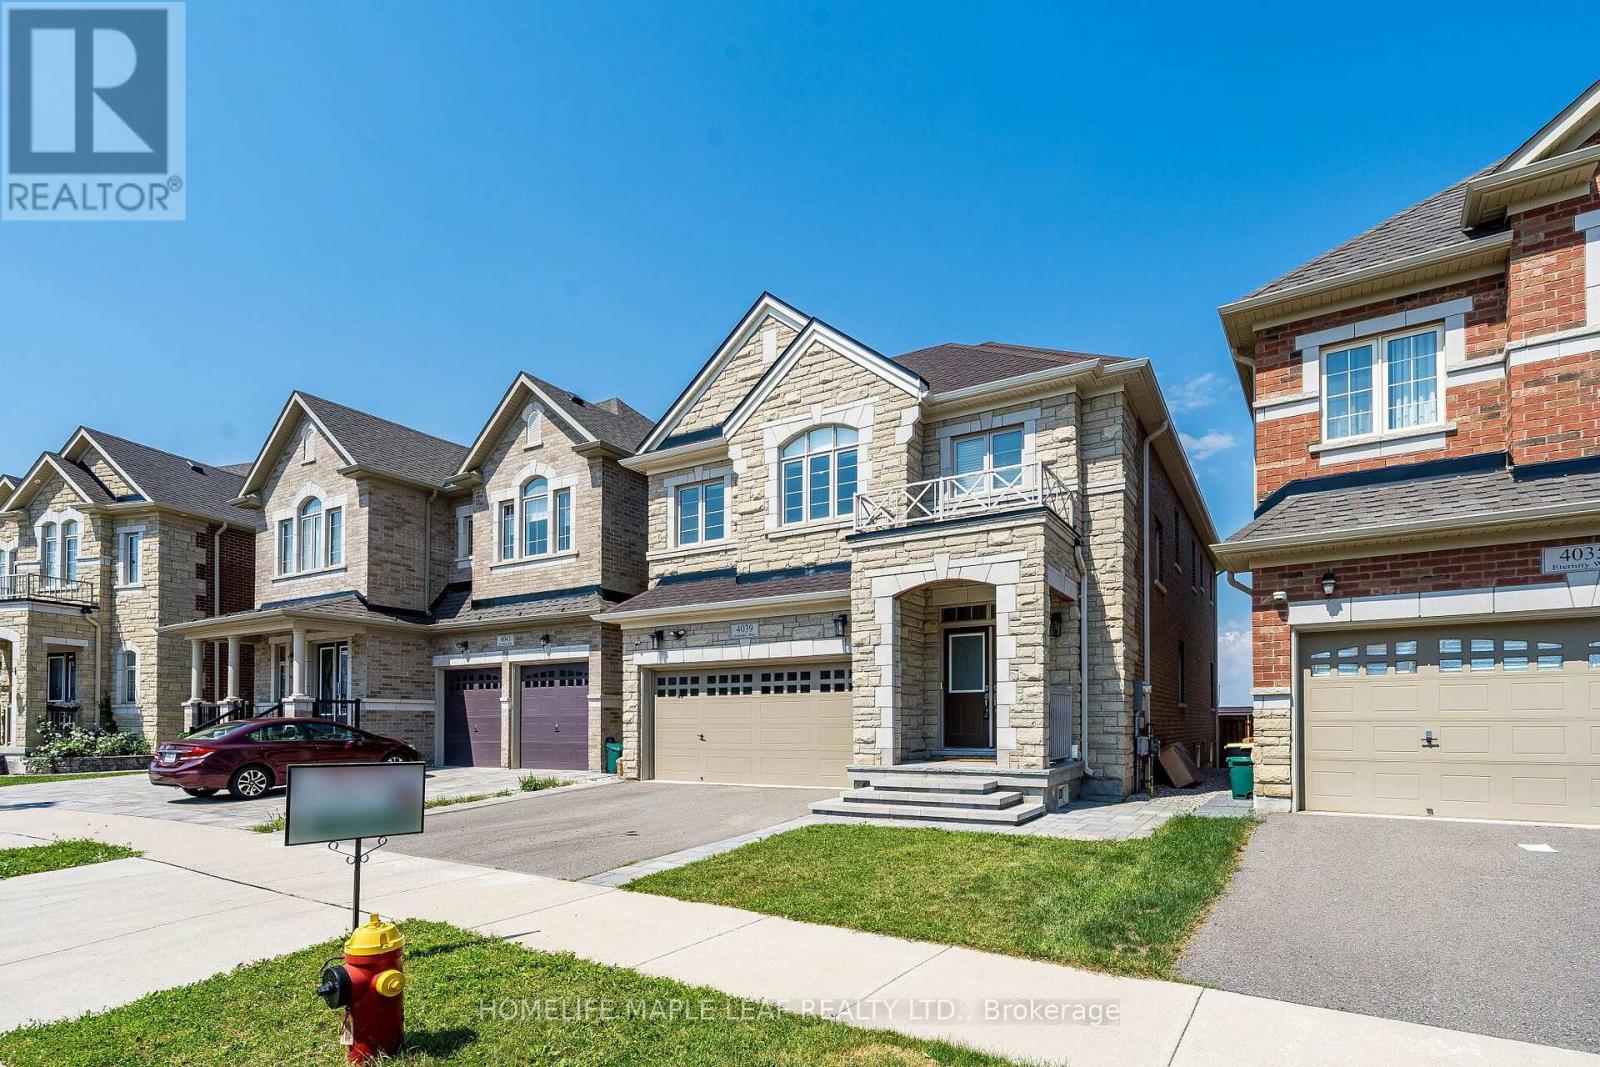
$1,949,000
4039 Eternity Way
Oakville (GO Glenorchy) · MLS # W13592784
5 bed · 6 bath · 4,200 sq ft
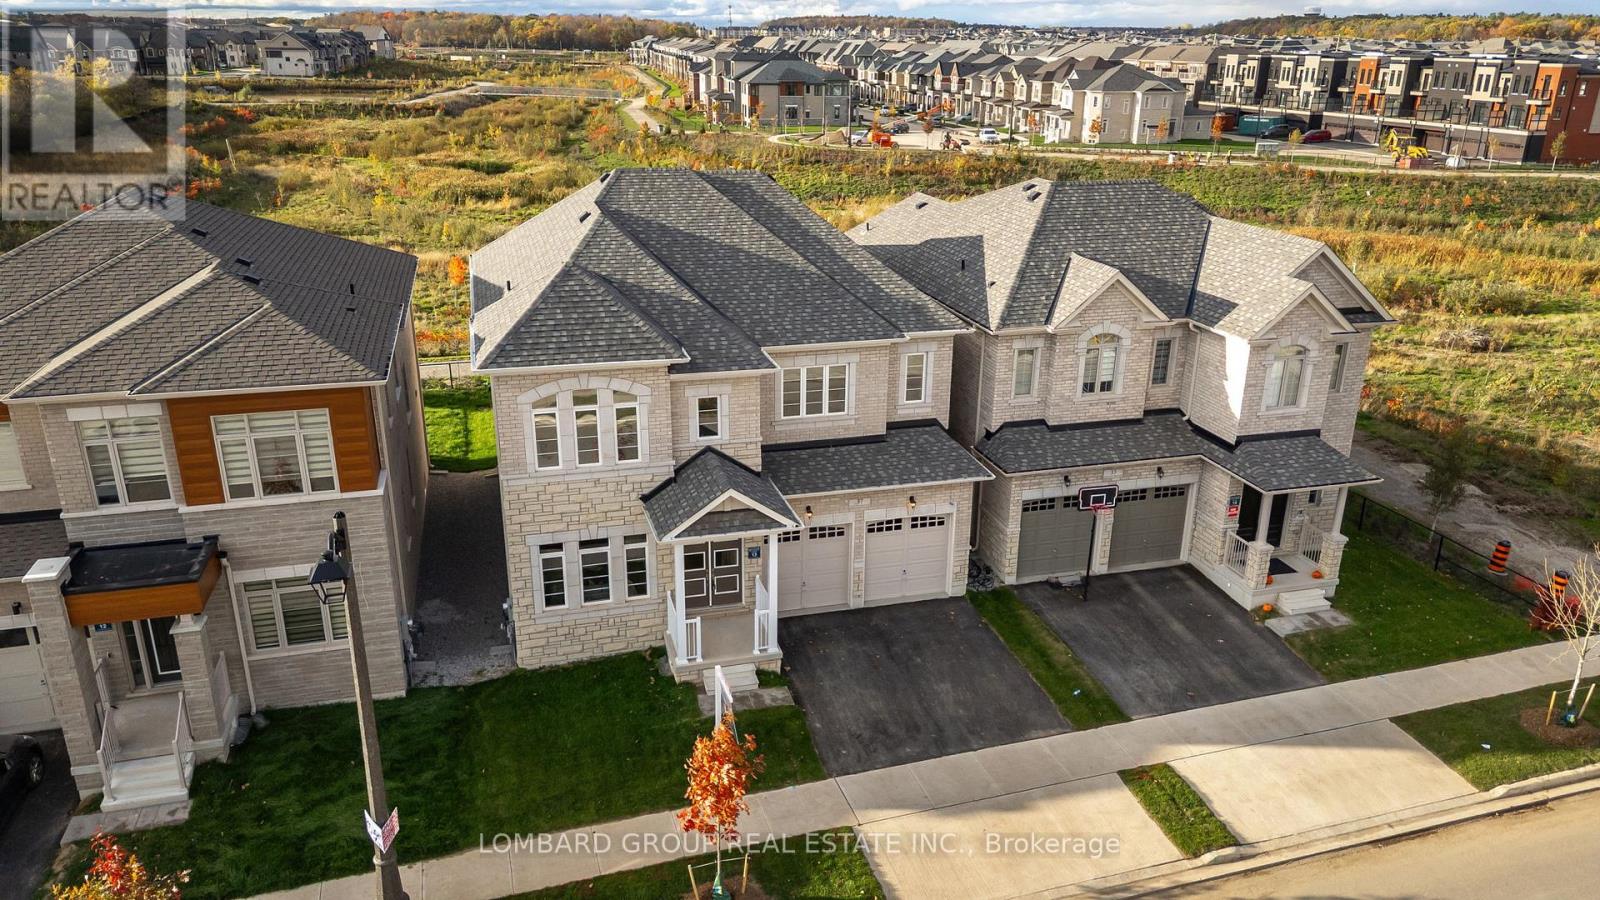
$1,995,000
37 North Park Boulevard
Oakville (GO Glenorchy) · MLS # W13469228
4 bed · 4 bath · 3,300 sq ft