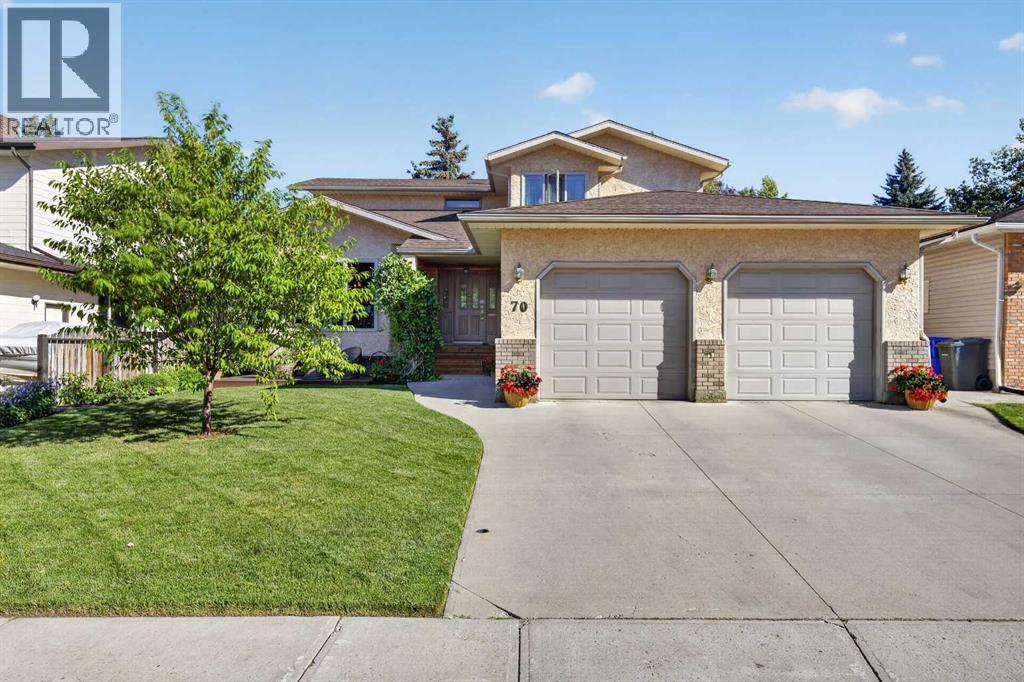
70 Balsam Crescent
Olds, Alberta T4H1L1
MLS # A2340706
Property Details
Type
Detached
Beds
4
Baths
4
Status
For Sale
More homes like this
About this property
Welcome to this spacious 2-storey home in a fantastic location on the south side of Olds, backing onto green space and a walking path! The main floor offers a warm and inviting layout with beautiful hardwood flooring throughout. A front sitting room flows into the dining area, while the kitchen features wrap-around oak cabinetry, plenty of workspace, a pantry, and a bright breakfast nook overlooking the living room. Gather around the cozy wood-burning fireplace or enjoy the convenience of a dedicated office just off the living room. A 2-piece guest bathroom and access to the impressive 24’7” x 24’7” attached garage with in-floor heat complete the main level. Upstairs, you’ll find three bedrooms, including a spacious primary retreat with two separate closets and private 3-piece ensuite. A second 3-piece bathroom and attached laundry room make this level ideal for everyday living. The fully developed basement adds even more versatile living space with a fourth bedroom, 3-piece bathroom, family room featuring a custom wet bar, storage room and a flexible area at the bottom of the stairs that would make a great den, another home office, playroom or hobby space. Outside, the beautifully landscaped yard is filled with mature trees, established flower beds and garden space, creating a private and welcoming setting. Enjoy multiple outdoor living areas with wood decks at both the front and back of the home, plus a lower concrete patio with a hot tub—the perfect place to unwind. Backing directly onto green space and a walking path adds to the peaceful setting and provides easy access for an evening stroll. Located close to schools, shopping and everyday amenities, this home offers an excellent combination of space, comfort and location. Come see everything this south Olds property has to offer and imagine making it your next home!
Mortgage Estimate
Estimated monthly payment
Calculating…
Estimate only. Taxes, insurance, condo fees, and lender terms are not included.
Monthly costs to verify
Property taxes: about $376/month based on listed annual taxes.
Estimate only. Confirm taxes, condo/maintenance fees, insurance, utilities, and lender terms before making decisions.
Rooms
| Room | Level | Dimensions |
|---|---|---|
| Living room | Main level | 13.00 Ft x 13.75 Ft |
| Dining room | Main level | 10.00 Ft x 8.67 Ft |
| Kitchen | Main level | 10.00 Ft x 10.83 Ft |
| Breakfast | Main level | 11.00 Ft x 10.00 Ft |
| Living room | Main level | 18.00 Ft x 15.08 Ft |
| Office | Main level | 8.75 Ft x 9.25 Ft |
| 2pc Bathroom | Main level | .00 Ft x .00 Ft |
| Primary Bedroom | Upper Level | 14.17 Ft x 14.50 Ft |
| 3pc Bathroom | Upper Level | .00 Ft x .00 Ft |
| 3pc Bathroom | Upper Level | .00 Ft x .00 Ft |
| Bedroom | Upper Level | 11.00 Ft x 11.08 Ft |
| Bedroom | Upper Level | 13.00 Ft x 12.17 Ft |
| Bedroom | Basement | 8.00 Ft x 12.67 Ft |
| 3pc Bathroom | Basement | .00 Ft x .00 Ft |
| Family room | Basement | 13.75 Ft x 25.42 Ft |
| Storage | Basement | 3.83 Ft x 3.75 Ft |
Facts & Location
Interior Size
2,161 sq ft
Parking
6 spaces
Lot Size
562.46
Annual Taxes
$4,515
Year Built
1990
Listing data
Listing information is provided for personal, non-commercial use and should be independently verified before making real estate decisions.
Last refreshed: Nov 18, 2026 1:45 PM
Explore nearby searches
SEO-friendly searches for this area, property type, and nearby neighbourhoods.
Similar Properties
More nearby listings that may fit the same search.
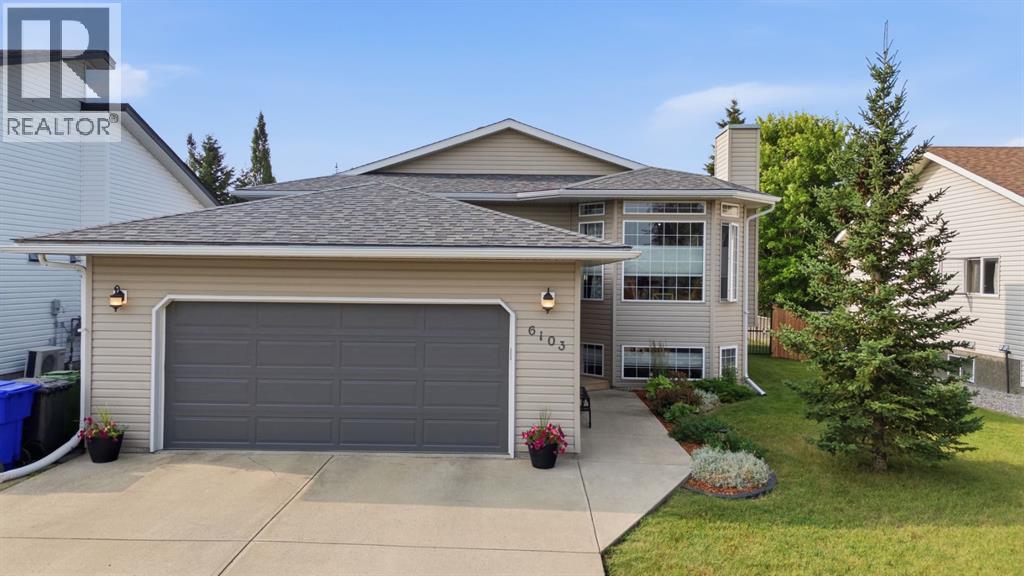
$599,900
6103 58 Street
Olds · MLS # A2333662
5 bed · 3 bath · 1,194 sq ft
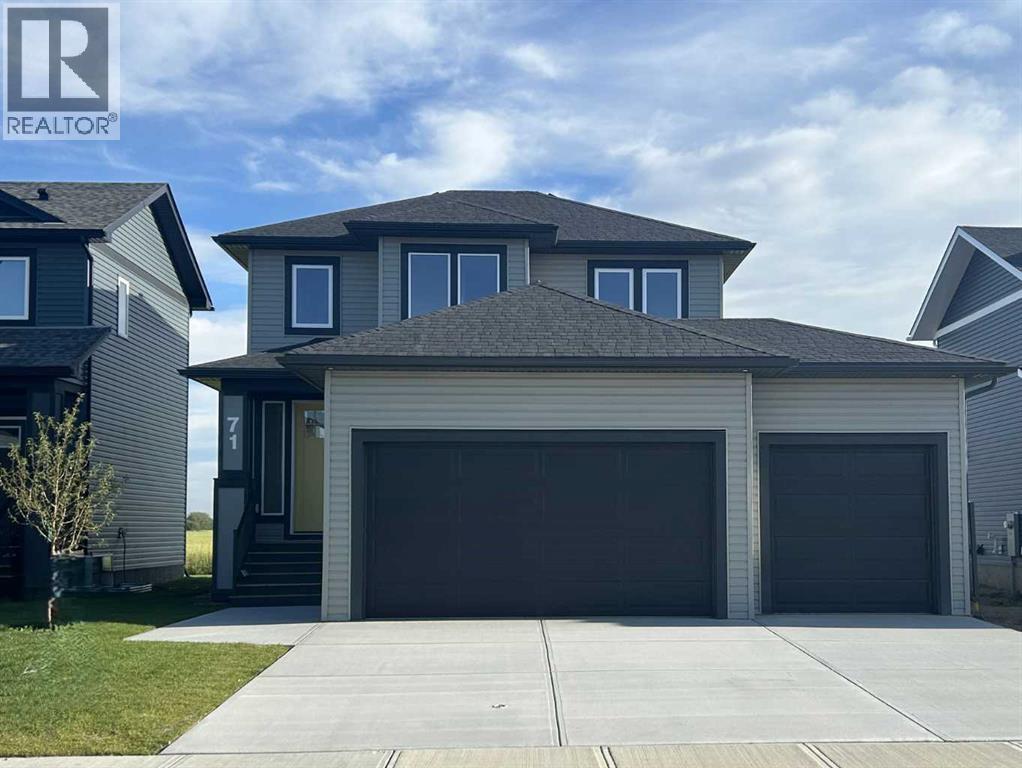
$599,900
71 Vincent Crescent
Olds · MLS # A2331730
3 bed · 3 bath · 1,582 sq ft
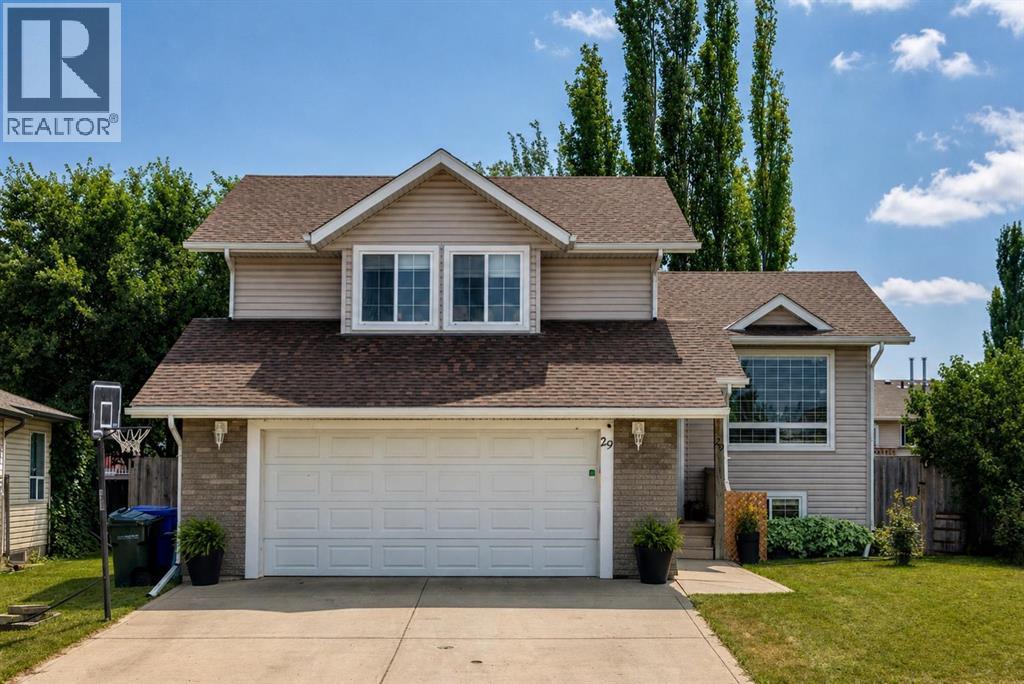
$579,900
29 Sierra Road
Olds · MLS # A2335538
4 bed · 3 bath · 1,328 sq ft