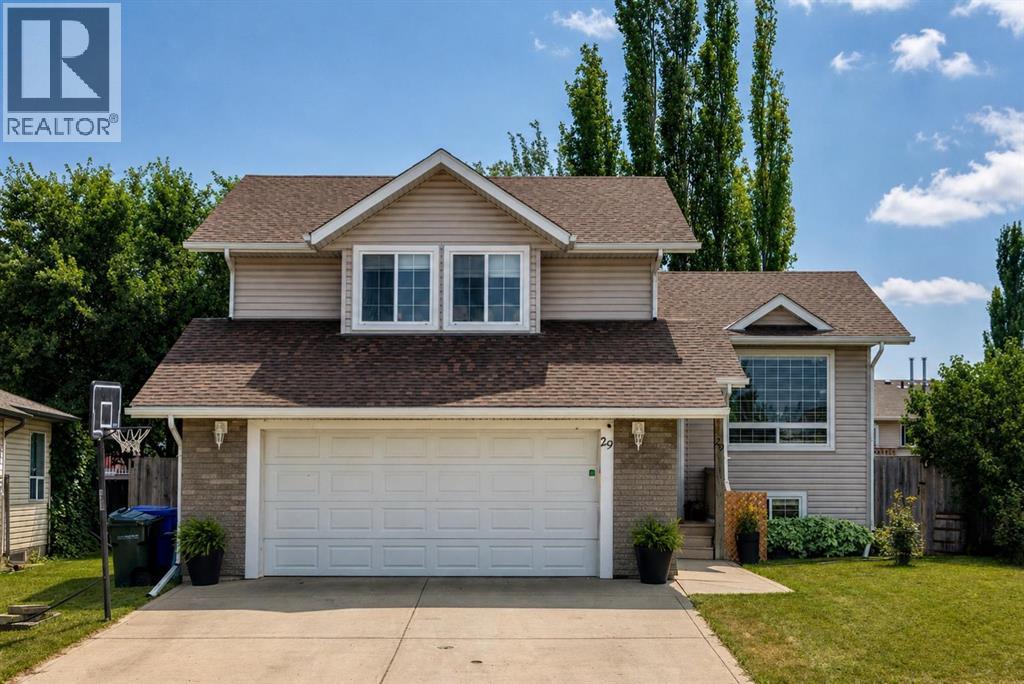
29 Sierra Road
Olds, Alberta T4H1X2
MLS # A2335538
Property Details
Type
Detached
Beds
4
Baths
3
Status
For Sale
More homes like this
About this property
Move-in ready and beautifully renovated, this exceptional modified bi-level offers the perfect combination of modern style, functional design, and an outdoor space you'll enjoy for years to come. Featuring 4 bedrooms, 3 full bathrooms, and a heated double attached garage, this home has been thoughtfully updated from top to bottom, allowing you to simply unpack and enjoy. The bright, open-concept main floor is designed for both everyday living and entertaining, showcasing vaulted ceilings, new flooring, and a stunning renovated kitchen complete with quartz countertops, new stainless steel appliances, abundant cabinetry, and two pantries for exceptional storage. The seamless flow between the kitchen, dining, and living areas creates a warm, inviting atmosphere that's perfect for gathering with family and friends. Privately situated on its own level, the spacious primary retreat offers peaceful south-facing windows, plenty of closet space, and a modern ensuite. Two additional bedrooms and a full bathroom with double sinks complete the main level, providing an ideal layout for families of all sizes. The fully finished lower level expands your living space with an impressive recreation space that offers endless possibilities—from movie nights and kids' play space to a home gym or games area. A fourth bedroom, a beautifully renovated full bathroom featuring a glass shower, laundry area, generous storage, and the mechanical room complete the lower level. Step outside and discover the spacious, mature backyard. Enjoy established trees, abundant raspberry bushes, apple trees, saskatoon bushes, multiple raised garden boxes, strawberry patch and a private gravel fire pit area that's perfect for relaxing summer evenings. Back lane access provides added convenience and future flexibility. Completing the package is a heated double attached garage with attached fenced dog run for your fur baby! Book your showing today!
Mortgage Estimate
Estimated monthly payment
Calculating…
Estimate only. Taxes, insurance, condo fees, and lender terms are not included.
Monthly costs to verify
Property taxes: about $364/month based on listed annual taxes.
Estimate only. Confirm taxes, condo/maintenance fees, insurance, utilities, and lender terms before making decisions.
Rooms
| Room | Level | Dimensions |
|---|---|---|
| Other | Main level | 4.92 Ft x 7.92 Ft |
| Kitchen | Main level | 11.08 Ft x 11.50 Ft |
| Dining room | Main level | 9.58 Ft x 11.33 Ft |
| 4pc Bathroom | Main level | 7.75 Ft x 9.17 Ft |
| 4pc Bathroom | Main level | 4.92 Ft x 8.75 Ft |
| Primary Bedroom | Main level | 11.08 Ft x 13.67 Ft |
| Bedroom | Second level | 10.58 Ft x 10.75 Ft |
| Bedroom | Second level | 10.58 Ft x 10.75 Ft |
| Bedroom | Lower level | 10.67 Ft x 15.08 Ft |
| 3pc Bathroom | Lower level | 5.08 Ft x 7.67 Ft |
| Family room | Lower level | 12.33 Ft x 25.67 Ft |
Facts & Location
Interior Size
1,328 sq ft
Parking
4 spaces
Lot Size
540.30
Annual Taxes
$4,362
Year Built
2003
Listing data
Listing information is provided for personal, non-commercial use and should be independently verified before making real estate decisions.
Last refreshed: Nov 16, 2026 11:31 AM
Explore nearby searches
SEO-friendly searches for this area, property type, and nearby neighbourhoods.
Similar Properties
More nearby listings that may fit the same search.
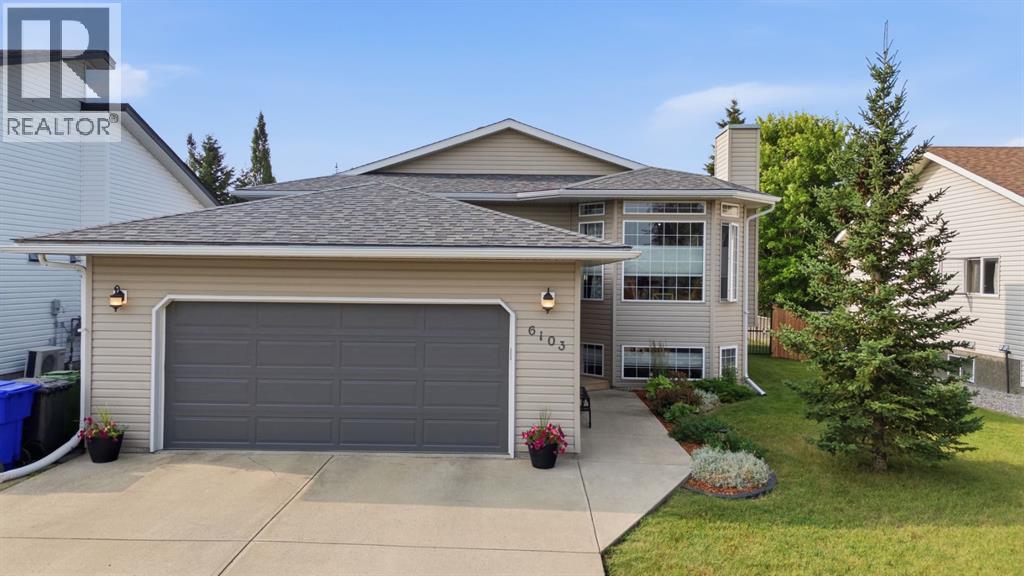
$599,900
6103 58 Street
Olds · MLS # A2333662
5 bed · 3 bath · 1,194 sq ft
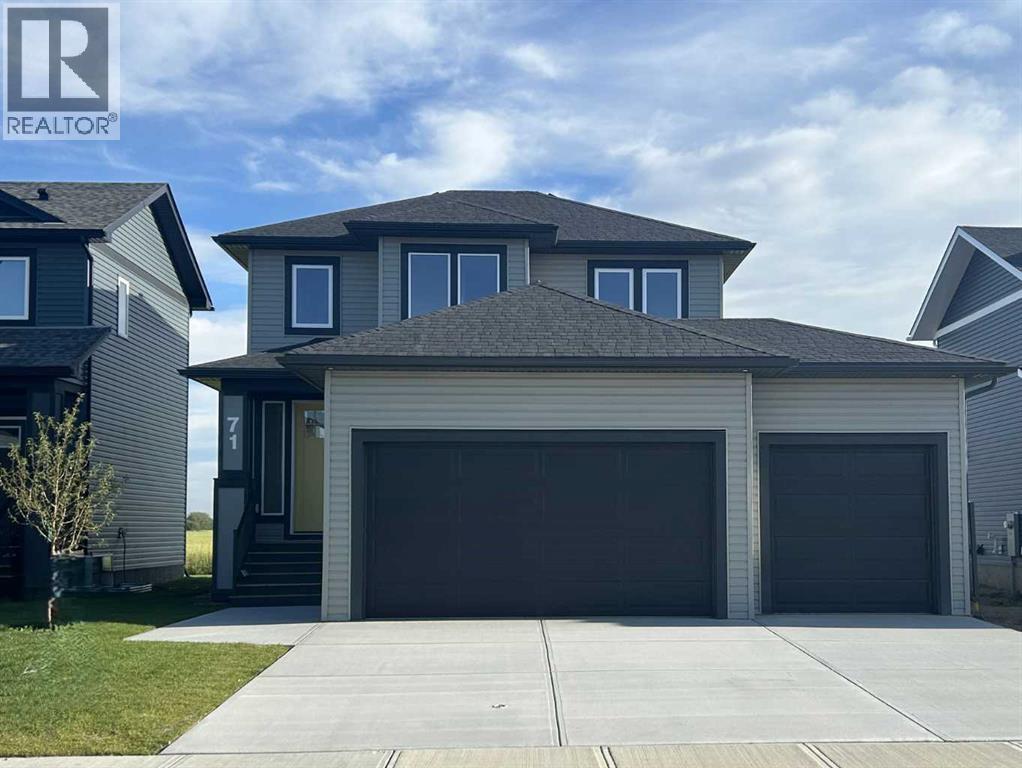
$599,900
71 Vincent Crescent
Olds · MLS # A2331730
3 bed · 3 bath · 1,582 sq ft
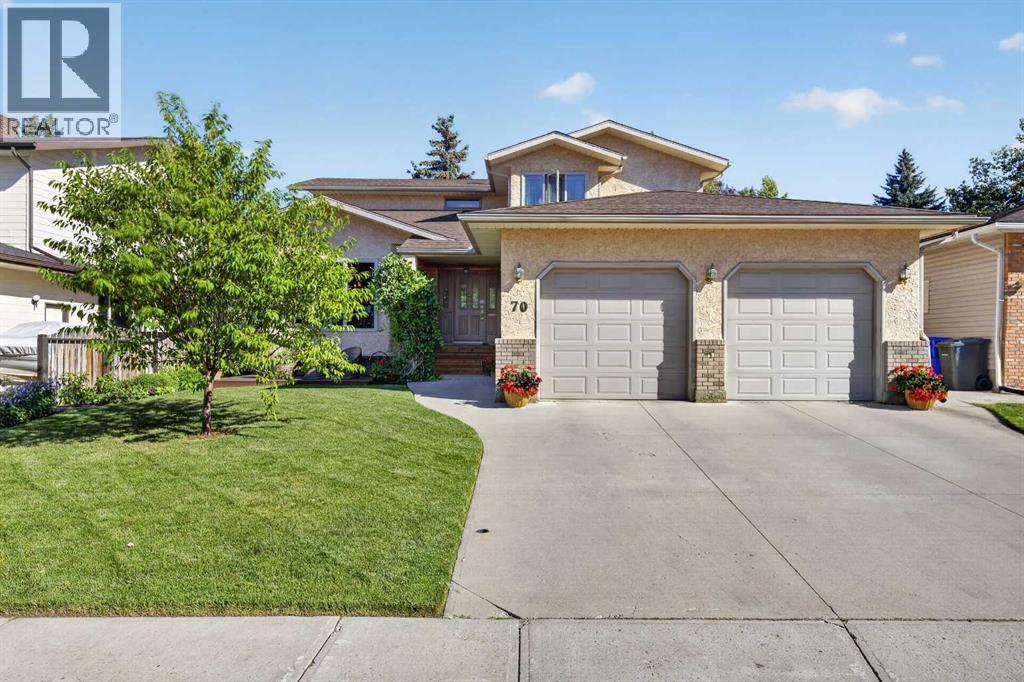
$619,000
70 Balsam Crescent
Olds · MLS # A2340706
4 bed · 4 bath · 2,161 sq ft