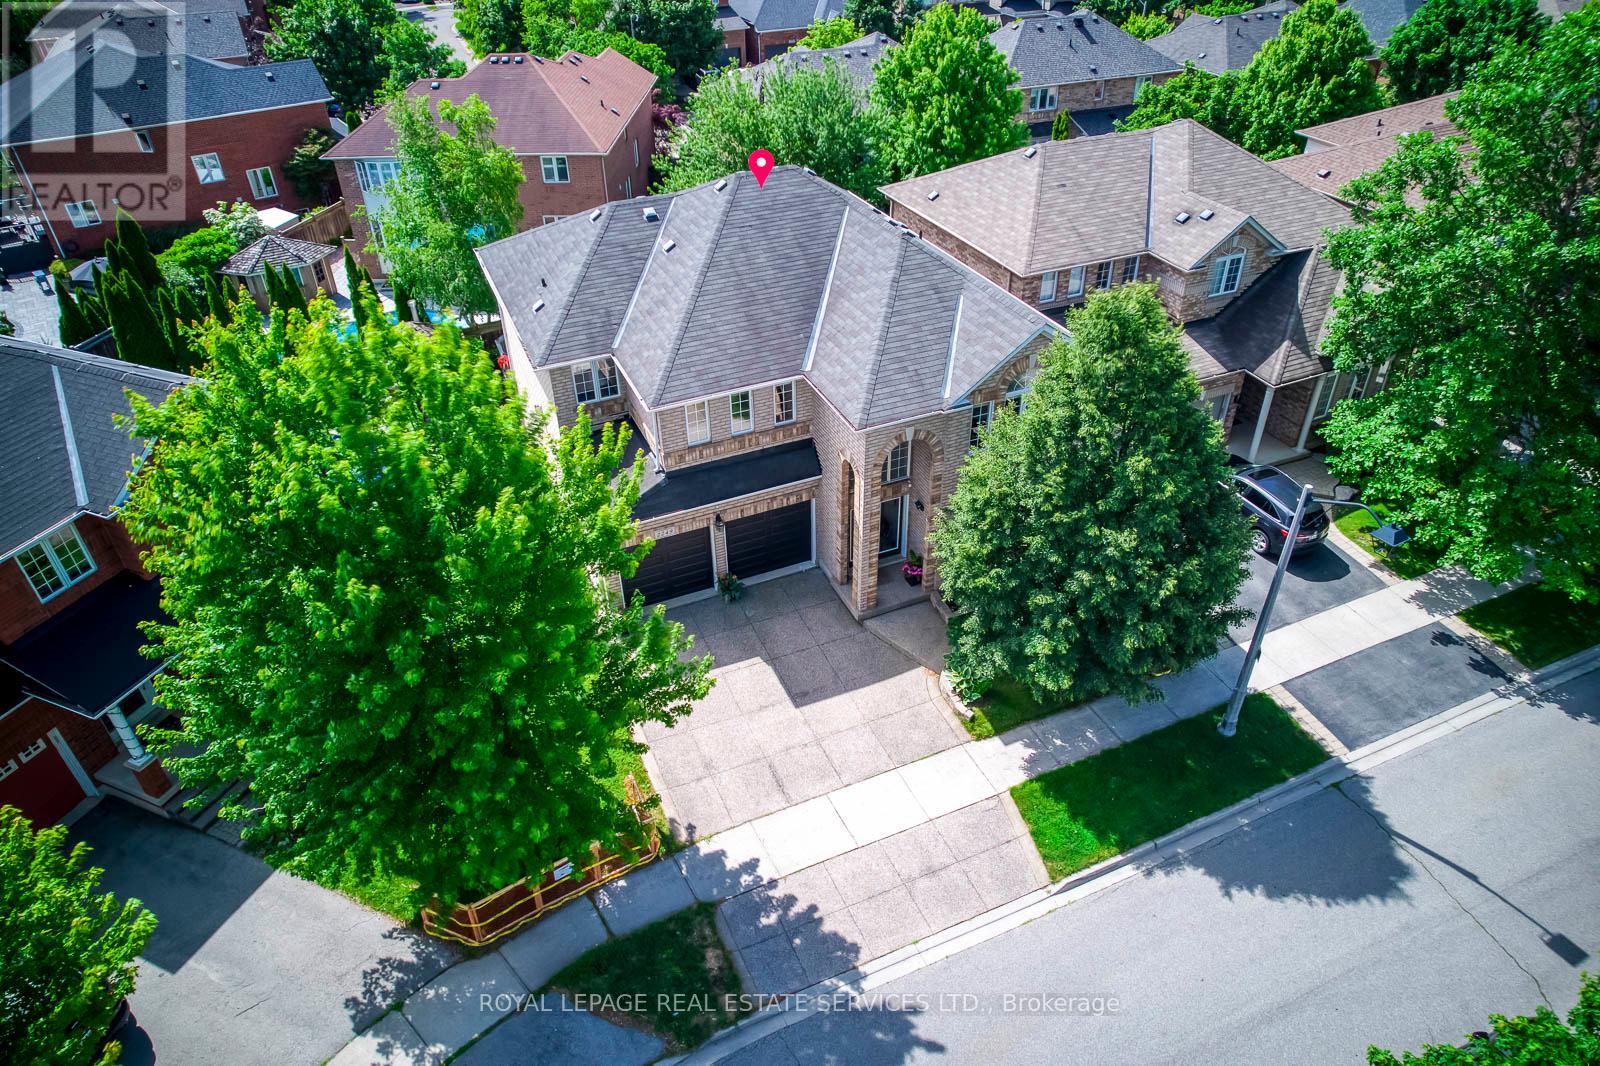
2249 Glazebrook Circle
Oakville (WM Westmount), Ontario L6M5B5
MLS # W13488192
Property Details
Type
Detached
Beds
4
Baths
4
Status
For Sale
More homes like this
About this property
Welcome To This Exceptional 2,922 Sq Ft Executive Home, Perfectly Situate on A Prestigious Private Child-Safe Circle in One of Oakville's Most Desirable Neighborhoods! Surrounded By Scenic Creeks, Walking Trails & Parks, This Home Offers an Ideal Blend of Privacy and Nature Beauty. The Elegant Exterior Features an impressive & Grand Soaring Arched Porch, Aggregate Concrete Driveway & Landscaped Grounds with Outstanding Curb Appeal. Inside, The Bright 2-Storey Foyer Opens to Thoughtfully Designed Main Level With 9-Ft Ceiling, Rich Hardwood Floor, Oversized Windows with Abundant Natural Light. The Formal Living and Dining Rooms Are Perfect for Entertaining, While the Spacious Family Room Features a Gas Fireplace and Large Bow Windows Overlooking the Backyard, A Perfect Place to Gather with Family. The Gourmet Kitchen Boasts Granite Backsplash & Countertops, Ample Cabinetry, Bright &Spacious Breakfast Area with Walkout to The Sunny Southeast-Facing Backyard. Enjoy Outdoor Living on The Prof. Built Oversized 2-Tier Deck with Bench Seat, Ideal for Entertaining. A Solid Staircase with Iron Pickets Leads to the 2nd Level, Where the Spacious Primary Suite Offers Walk-In Closet and Private Ensuite. 3 Additional Generously Sized Bedrooms Include One with Its Own Walk-In Closet and 4pc Ensuite. The Remain Bedrooms Share A 4pc Bath, 2nd-Floor Laundry Room Adds Convenience. Prof. Finished Basement Features Laminate Floor, Pot Lights, and Open-Concept Layout Ideal for Recreation Room, Home Office, Gym, Or Media Space. This Property Offers Exceptional Privacy, Situated On A Premium Location with Generous Space from Neighboring Homes. Walk To High Ranked Garth Webb Secondary School and Top-Rated Elementary Schools, Both Offer French Immersion. Minutes To Oakville Hospital, Parks, Recreation Facilities, Bronte GO Station, and Quick Access To QEW, 403 and 407. An Exceptional Opportunity Offering Grand & Elegant Design, Functionality Living and Life Style, in A Premium Location!
Mortgage Estimate
Estimated monthly payment
Calculating…
Estimate only. Taxes, insurance, condo fees, and lender terms are not included.
Monthly costs to verify
Property taxes: about $635/month based on listed annual taxes.
Estimate only. Confirm taxes, condo/maintenance fees, insurance, utilities, and lender terms before making decisions.
Rooms
| Room | Level | Dimensions |
|---|---|---|
| Living room | Main level | 5.18 x 3.71 |
| Exercise room | Basement | 7.01 x 3.2 |
| Media | Basement | 4.95 x 3.43 |
| Mud room | Main level | 2 x 2 |
| Laundry room | Second level | 2.42 x 1.78 |
| Dining room | Main level | 3.94 x 2.97 |
| Kitchen | Main level | 3.63 x 3.28 |
| Eating area | Main level | 3.76 x 3.28 |
| Family room | Main level | 5.49 x 4.19 |
| Primary Bedroom | Second level | 5.54 x 4.42 |
| Bedroom 2 | Second level | 3.66 x 3.48 |
| Bedroom 3 | Second level | 5.18 x 3.71 |
| Bedroom 4 | Second level | 3.86 x 3.73 |
| Recreational, Games room | Basement | 5.21 x 4.39 |
Facts & Location
Interior Size
2,922 sq ft
Parking
4 spaces
Lot Size
45.9 x 80.5 FT
Annual Taxes
$7,625
Listing data
Listing information is provided for personal, non-commercial use and should be independently verified before making real estate decisions.
Last refreshed: Aug 17, 2026 3:19 AM
Explore nearby searches
SEO-friendly searches for this area, property type, and nearby neighbourhoods.
Similar Properties
More nearby listings that may fit the same search.
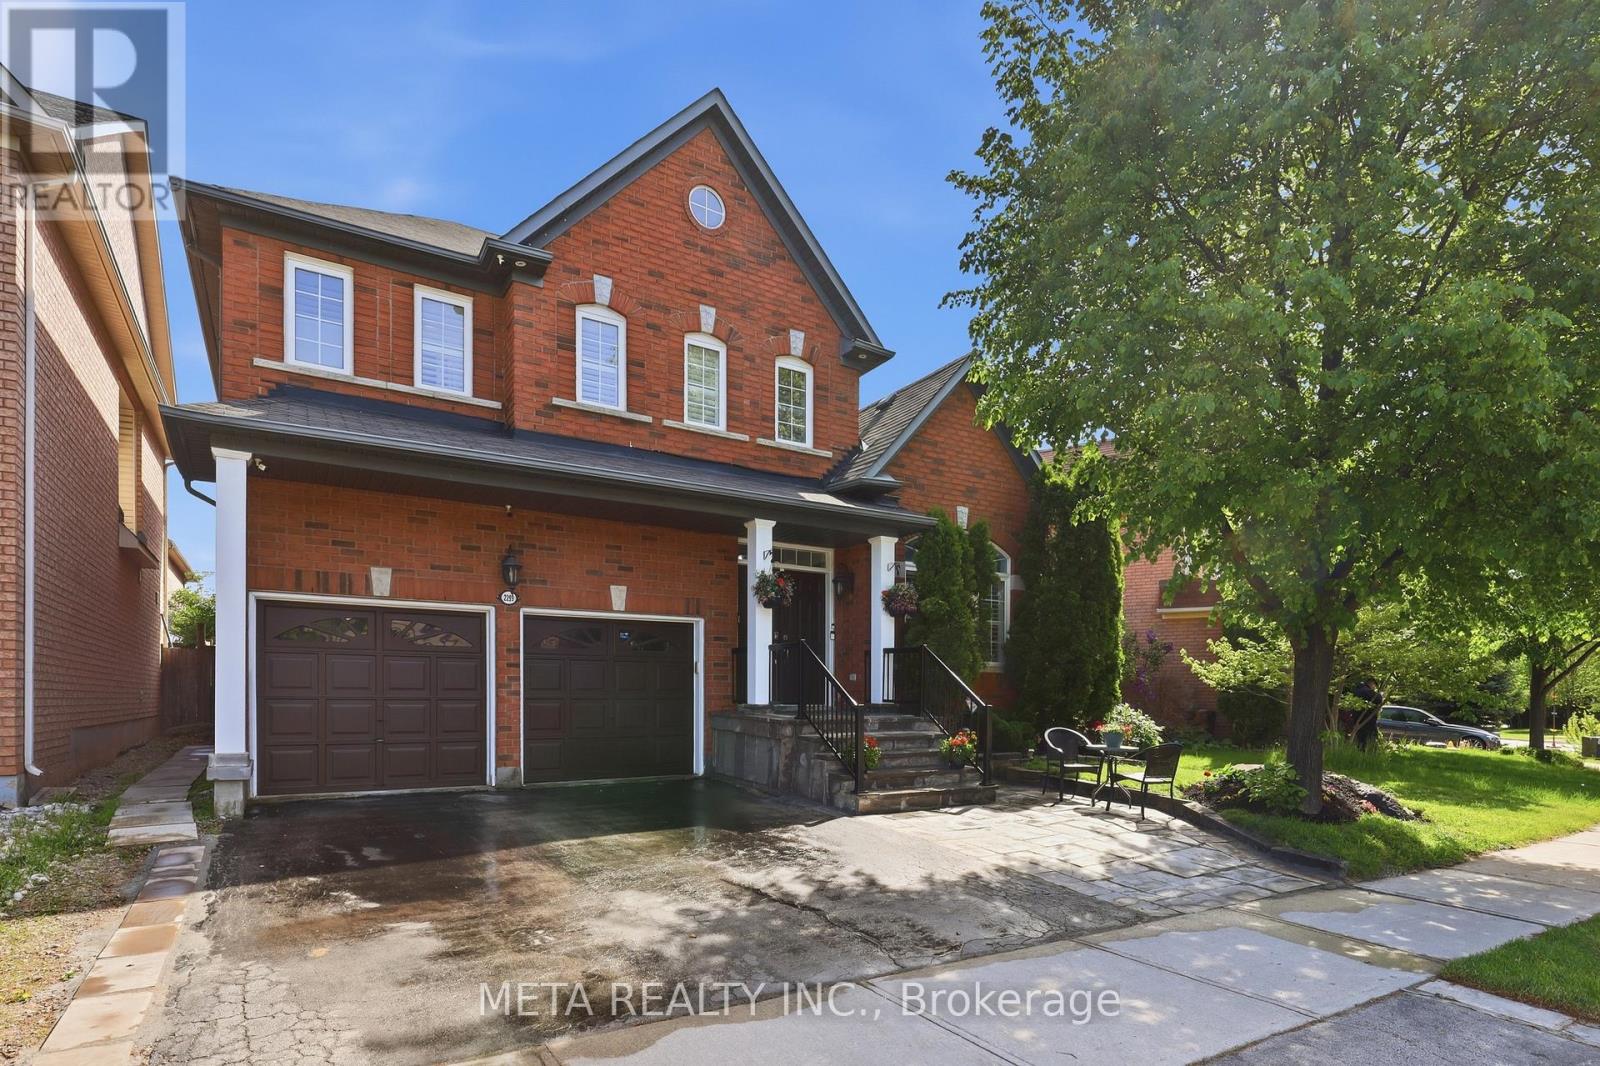
$1,769,000
2299 Stratus Drive
Oakville (WM Westmount) · MLS # W13434610
5 bed · 4 bath
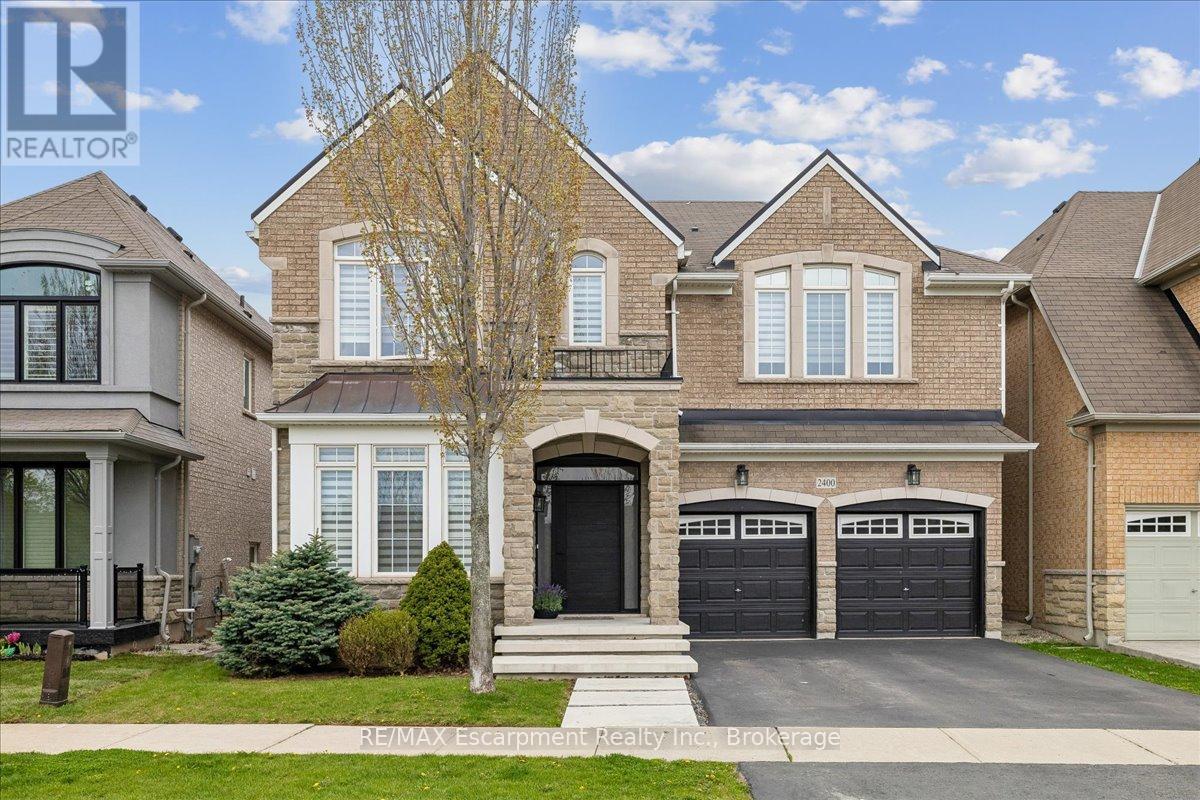
$1,749,900
2400 Spring Meadow Way
Oakville (WM Westmount) · MLS # W13637016
4 bed · 4 bath
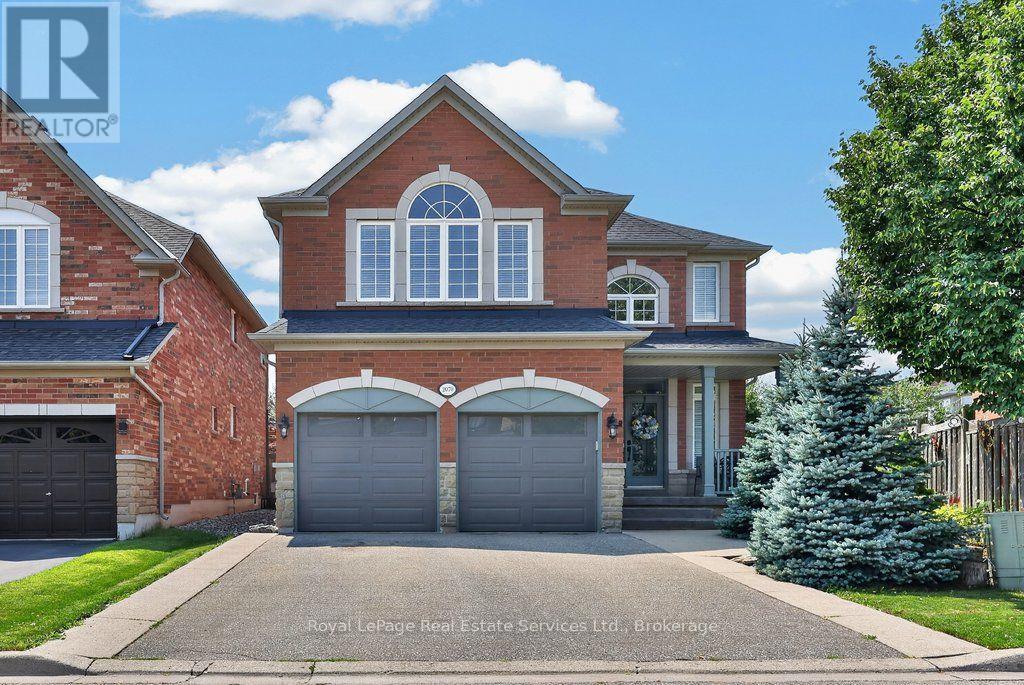
$1,749,900
2070 Willhaven Trail
Oakville (WM Westmount) · MLS # W13672932
5 bed · 4 bath