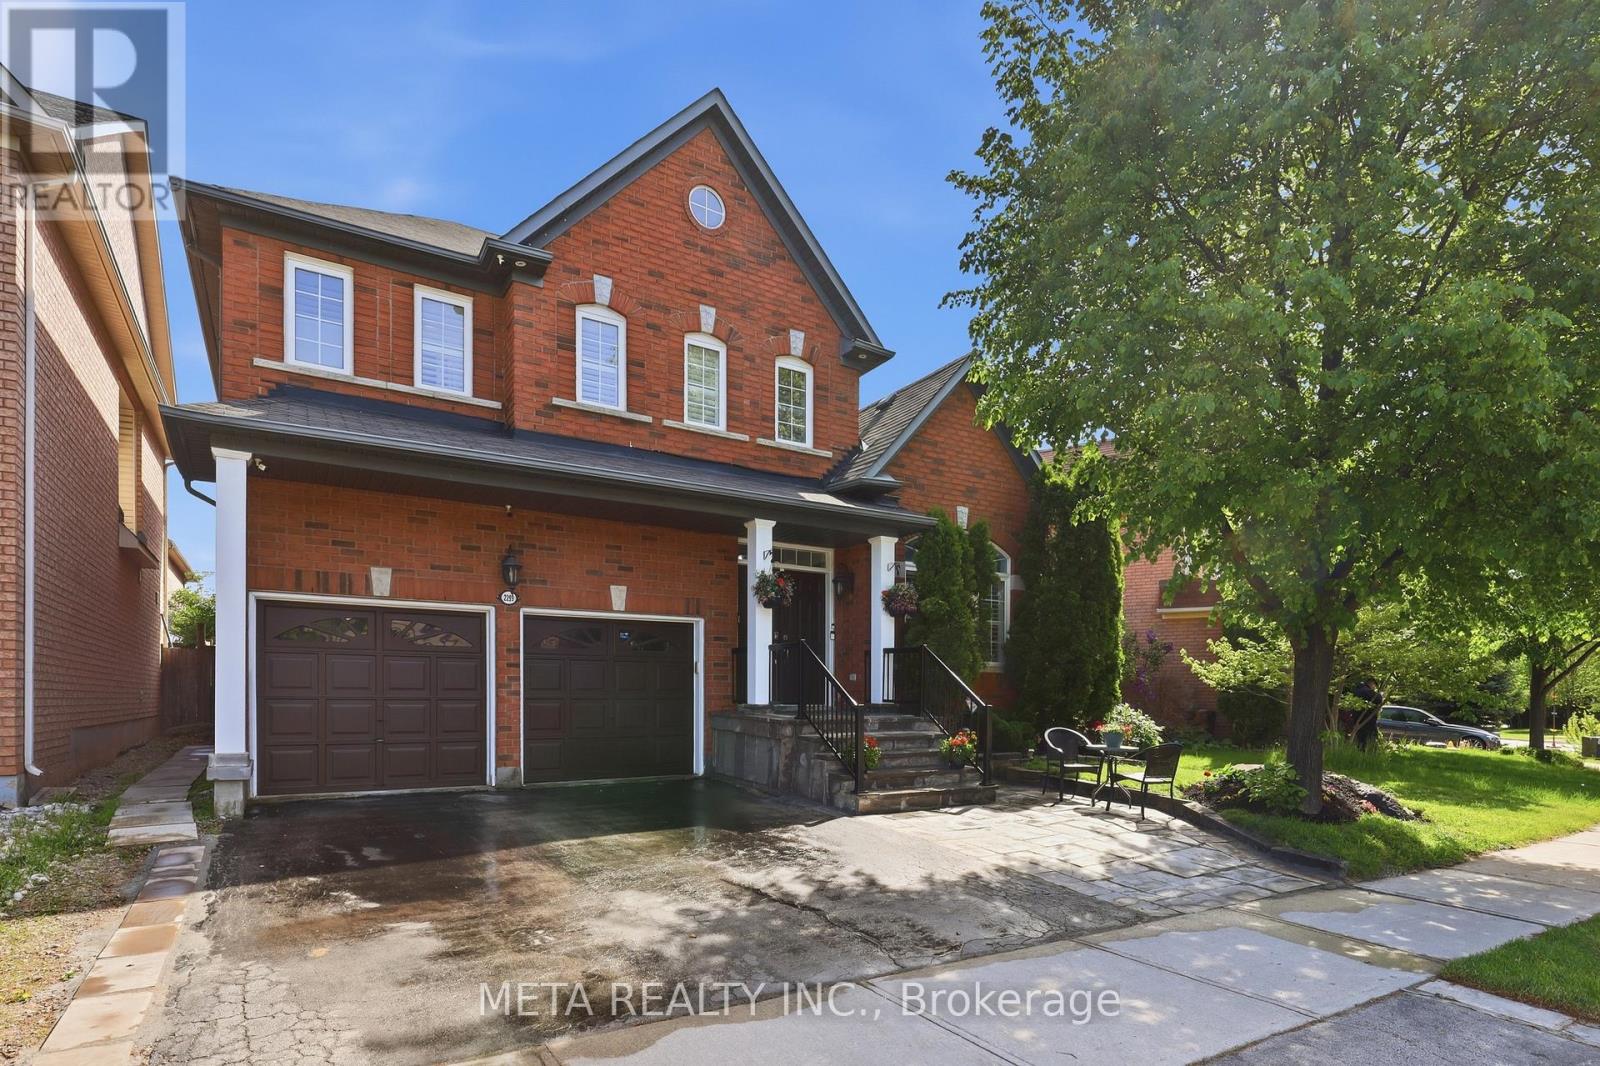
2299 Stratus Drive
Oakville (WM Westmount), Ontario L6M4Z9
MLS # W13434610
Property Details
Type
Detached
Beds
5
Baths
4
Status
For Sale
More homes like this
About this property
Welcome to this beautifully upgraded family home nestled in a sought-after, family-oriented neighbourhood close to Oakville Trafalgar Hospital, parks, transit, schools, and shopping. Recently upgraded with top-of-the-line finishes throughout, this exceptional home offers the perfect blend of luxury, comfort, and functionality for modern family living. Step inside to discover stunning hardwood flooring throughout the living areas, upper level, landing, and staircase, complemented by elegant coffered ceilings, crown moulding, pot lights, and soaring 9' ceilings that create a bright and sophisticated atmosphere. The inviting family room features a cozy fireplace, making it the perfect space to relax and entertain. The upgraded chef-inspired kitchen is truly the heart of the home, showcasing porcelain tile flooring, seamless Corian stone countertops and backsplash, a pot filler over the gas cooktop, industrial-style hood fan, dual ovens, LG Studio side-by-side fridge/freezer, KitchenAid dishwasher, JennAir gas cooktop, and a convenient movable island for added versatility. Upstairs, enjoy a spacious landing area ideal for a home office or sitting space, along with generously sized bedrooms featuring hardwood floors throughout. The primary suite offers both a walk-in and double closet, while the spa-inspired ensuite includes a Jacuzzi tub, oversized shower with a brand-new massage jet shower system, double sinks, and elegant crown moulding finishes. Additional highlights include California wood shutters throughout, a separate outside entrance plus garage entry, and a functional laundry room complete with Whirlpool washer and dryer, extra-large sink with cabinet storage, and tiled flooring. Step outside to a beautifully designed backyard featuring a spacious deck that is fantastic for entertaining family and friends all season long. Includes a finished 1 bed bsm't apt. This move-in-ready home truly has it all in one of the area's most desirable family communities.
Mortgage Estimate
Estimated monthly payment
Calculating…
Estimate only. Taxes, insurance, condo fees, and lender terms are not included.
Monthly costs to verify
Property taxes: about $613/month based on listed annual taxes.
Estimate only. Confirm taxes, condo/maintenance fees, insurance, utilities, and lender terms before making decisions.
Rooms
| Room | Level | Dimensions |
|---|---|---|
| Living room | Main level | 3.35 x 3.35 |
| Dining room | Main level | 4.27 x 3.66 |
| Family room | Main level | 5.18 x 3.35 |
| Kitchen | Main level | 3.35 x 3.05 |
| Primary Bedroom | Second level | 5.8 x 3.51 |
| Bedroom 2 | Second level | 4.11 x 3.51 |
| Bedroom 3 | Second level | 4.17 x 3.35 |
| Bedroom 4 | Second level | 3.35 x 3.35 |
Facts & Location
Parking
4 spaces
Lot Size
54.5 x 85.3 FT
Annual Taxes
$7,353
Listing data
Listing information is provided for personal, non-commercial use and should be independently verified before making real estate decisions.
Last refreshed: Aug 17, 2026 3:19 AM
Explore nearby searches
SEO-friendly searches for this area, property type, and nearby neighbourhoods.
Similar Properties
More nearby listings that may fit the same search.
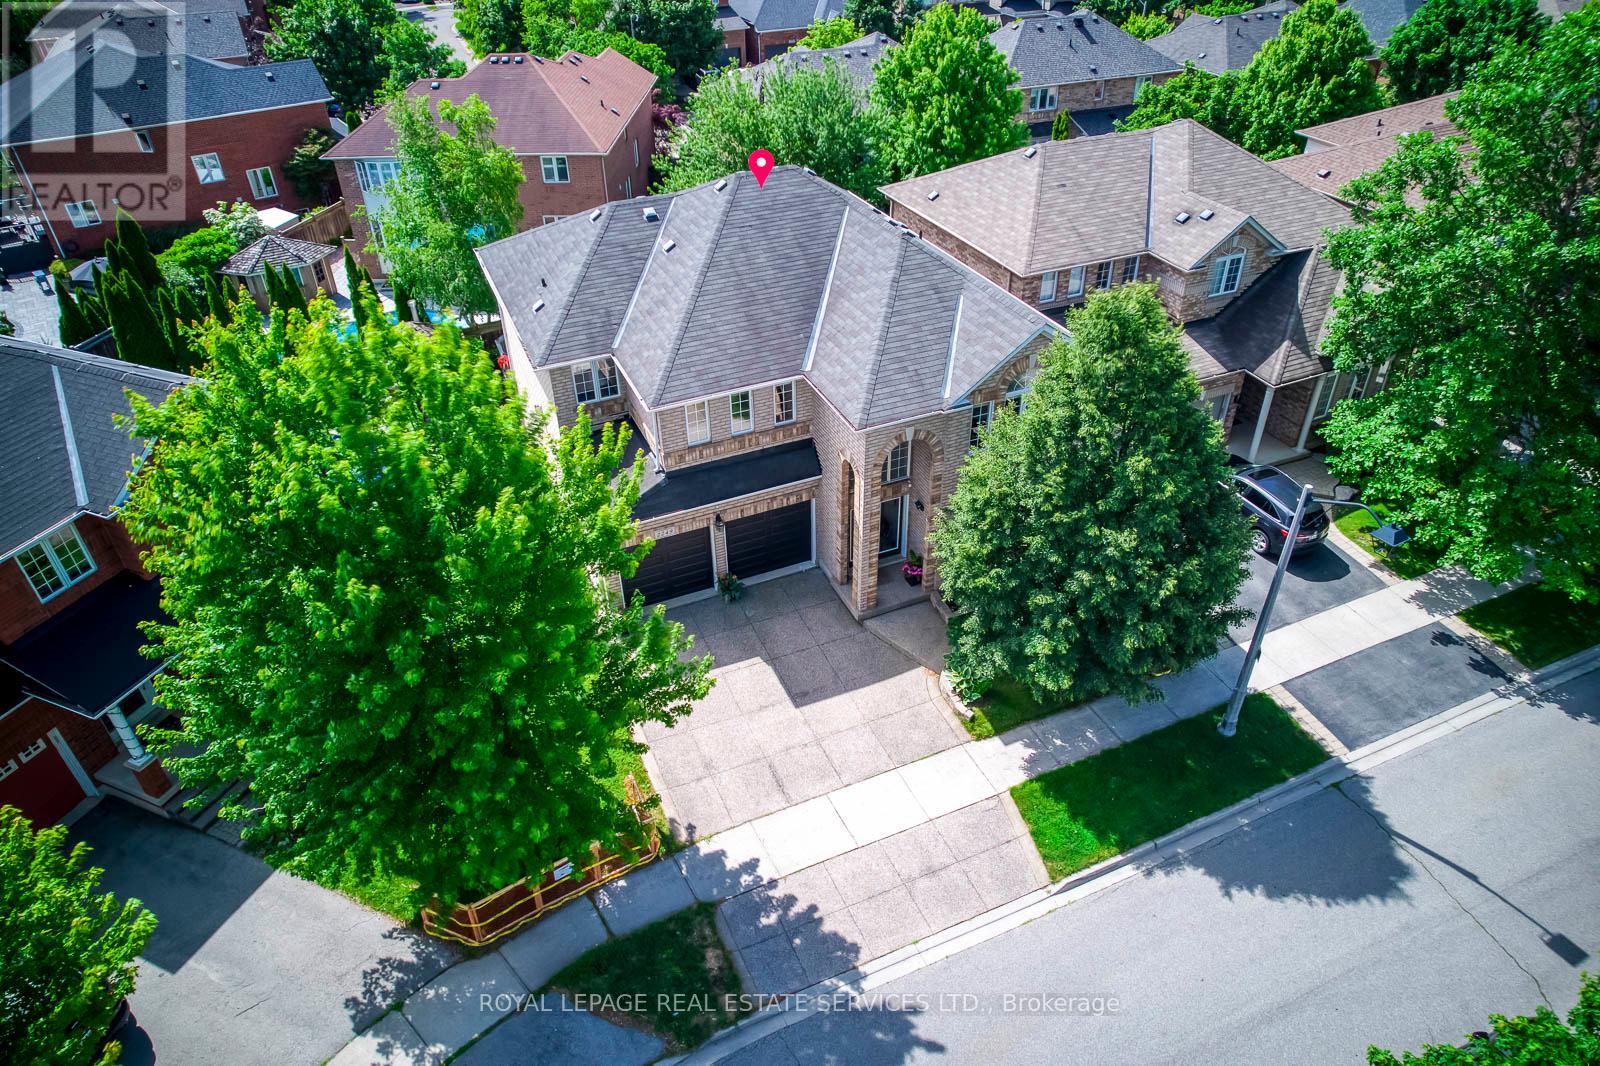
$1,788,000
2249 Glazebrook Circle
Oakville (WM Westmount) · MLS # W13488192
4 bed · 4 bath · 2,922 sq ft
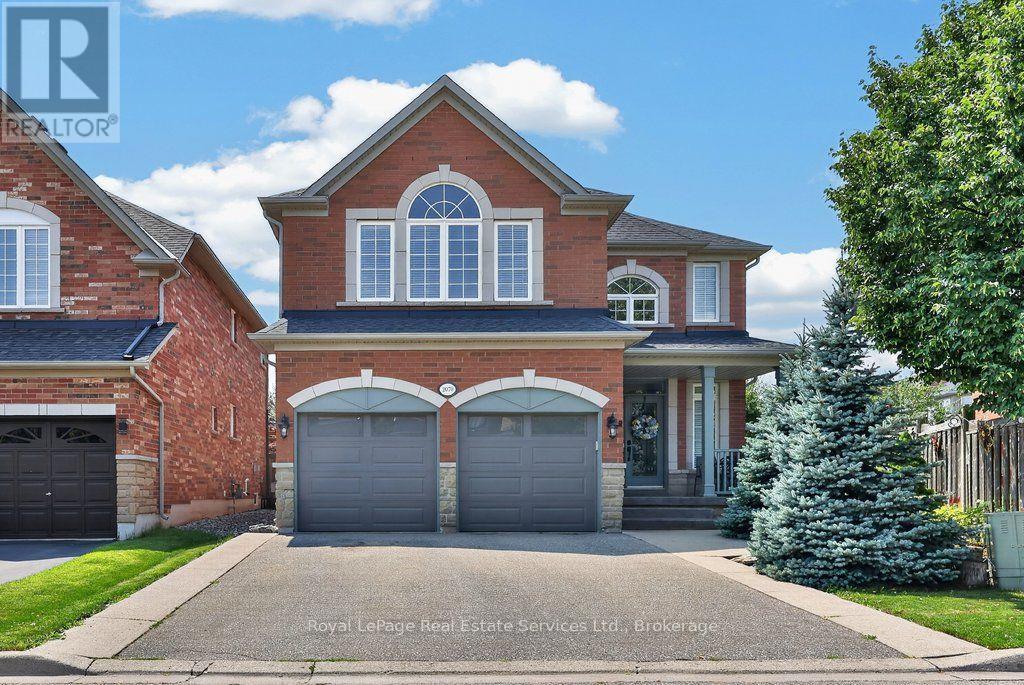
$1,749,900
2070 Willhaven Trail
Oakville (WM Westmount) · MLS # W13672932
5 bed · 4 bath
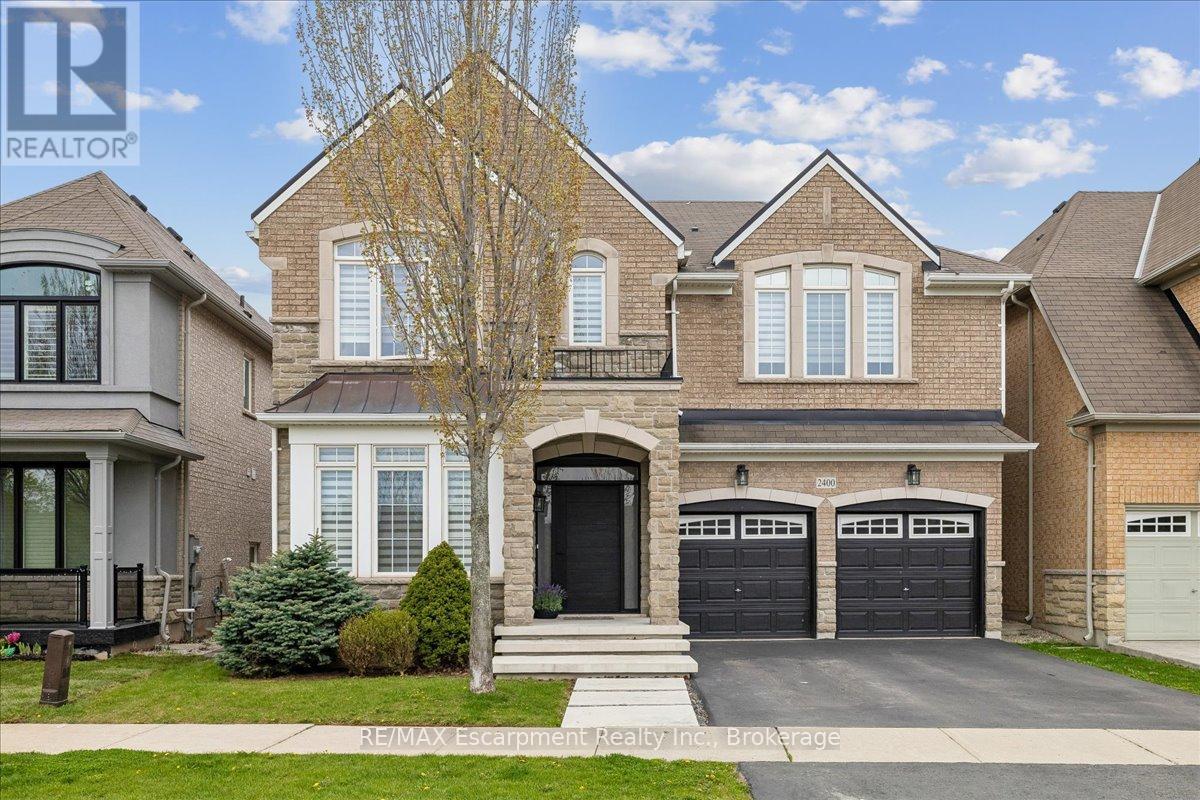
$1,749,900
2400 Spring Meadow Way
Oakville (WM Westmount) · MLS # W13637016
4 bed · 4 bath