9244 Wedgewood Drive
Wedgewood, Alberta T8W2G5
MLS # A2340274
Property Details
Type
Detached
Beds
5
Baths
4
Status
For Sale
More homes like this
About this property
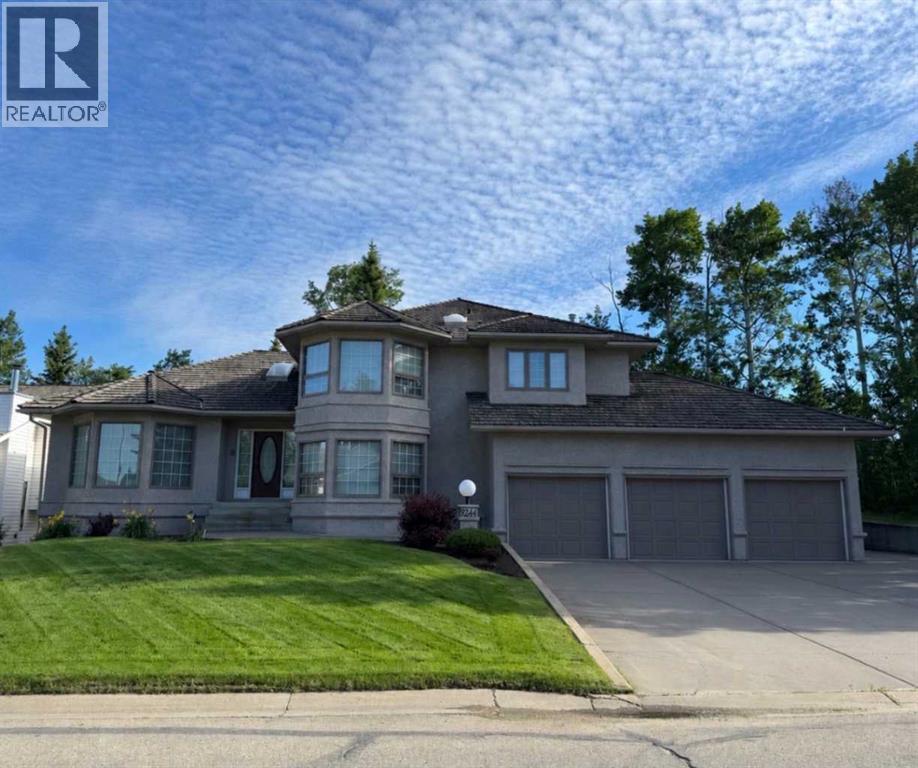
Experience refined living in this stunning one owner home, backing onto the 4th Green of a premier Golf Course! Designed for those who appreciate elegance, privacy and breathtaking view, this home offers a seamless blend of upscale comfort and resort-style living. Properties at this location are highly sought-after due to limited availability and enduring value. This home is comprised of 4544 sq. feet of developed living area with 4 bedrooms upstairs and 1 in basement. Gourmet kitchen, spacious family room with fireplace, dining room, large living room, main floor laundry and 4 piece bath at door off to oversized triple attached garage. Lots of natural light make this a great home for any family. Very private back yard with beautiful trees, views, and newly built large deck for entertaining .
Mortgage Estimate
Estimated monthly payment
Calculating…
Estimate only. Taxes, insurance, condo fees, and lender terms are not included.
Monthly costs to verify
Property taxes: about $426/month based on listed annual taxes.
Estimate only. Confirm taxes, condo/maintenance fees, insurance, utilities, and lender terms before making decisions.
Rooms
| Room | Level | Dimensions |
|---|---|---|
| Primary Bedroom | Second level | 18.50 Ft x 17.50 Ft |
| Bedroom | Second level | 11.00 Ft x 16.00 Ft |
| Bedroom | Second level | 11.00 Ft x 14.00 Ft |
| Bedroom | Second level | 16.00 Ft x 11.33 Ft |
| Kitchen | Main level | 15.58 Ft x 12.67 Ft |
| Breakfast | Main level | 15.00 Ft x 9.50 Ft |
| Dining room | Main level | 15.67 Ft x 15.33 Ft |
| Family room | Main level | 17.67 Ft x 17.67 Ft |
| Living room | Main level | 21.67 Ft x 15.33 Ft |
| Den | Main level | 10.33 Ft x 11.33 Ft |
| Recreational, Games room | Basement | 30.50 Ft x 23.00 Ft |
| Bedroom | Basement | 14.08 Ft x 12.33 Ft |
| 4pc Bathroom | Main level | 7.00 Ft x 7.00 Ft |
| 4pc Bathroom | Basement | 7.50 Ft x 11.50 Ft |
| 6pc Bathroom | Second level | 11.00 Ft x 19.00 Ft |
| 4pc Bathroom | Second level | 7.00 Ft x 11.00 Ft |
Facts & Location
Interior Size
3,058 sq ft
Parking
4 spaces
Lot Size
8311.00
Annual Taxes
$5,110
Year Built
1991
Listing data
Listing information is provided for personal, non-commercial use and should be independently verified before making real estate decisions.
Last refreshed: Nov 18, 2026 1:30 PM
Explore nearby searches
SEO-friendly searches for this area, property type, and nearby neighbourhoods.
Similar Properties
More nearby listings that may fit the same search.