Videos & Virtual Tours
Open available video, 3D tour, or virtual-tour media for this listing.
5 Wilson Boulevard
Wedgewood, Nova Scotia B3M3E5
MLS # 202620870
Property Details
Type
Detached
Beds
3
Baths
3
Status
For Sale
More homes like this
About this property
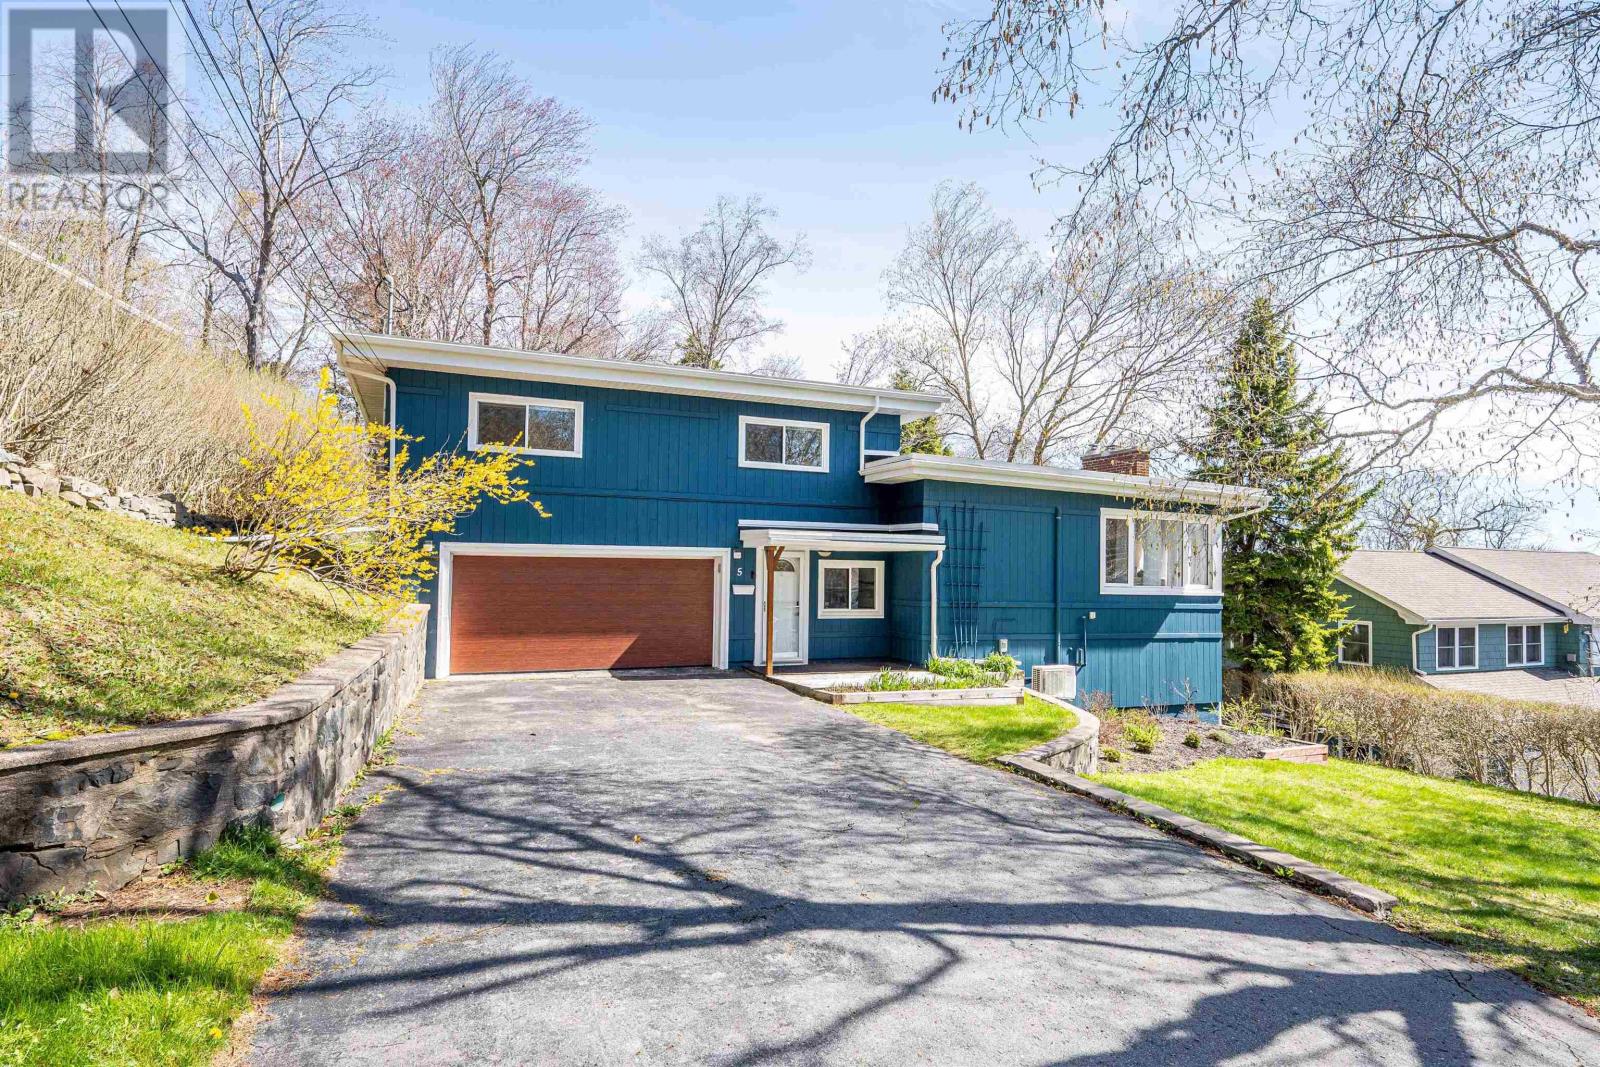
Own an oasis in the city at 5 Wilson Boulevard in the wonderful Wedgewood community. Mature trees surround this bright and spacious home, set on a 15,000 sq ft lot with basin views from the balcony, deck, and expansive yard. Natural light fills the main living area, the true hub of the home. A thoughtful renovation in 2016 opened the living, kitchen, and dining spaces to create a bright and connected layout. The kitchen was custom designed and built in 2016 and still shows beautifully in 2026, with abundant cabinet space with cupboards to the ceiling, granite countertops, stainless steel appliances, a 31-inch sink, and a custom bar with its own fridge in the dining area. A large 9 x 4 island connects the kitchen to the dining and living spaces, where a ductless heat pump and cozy propane fireplace add comfort year-round. The entry level is at grade with the built-in garage, includes a spacious foyer, convenient powder room, and laundry room with a practical pass-through to the backyard clothesline area. Upstairs, the main bathroom features in-floor heat, a separate tub, and walk-in shower. The primary bedroom is especially inviting, offering a 2-piece ensuite, ductless heat pump, and private 11' x 8' balcony with basin views. Two additional spacious bedrooms complete the upper level. Downstairs, there is additional space to expand with a large family room and two dens, including one with a window. One of the homes most special features is the 12' x 12' sunroom off the kitchen, connecting to the spacious deck (2023). Complete with built-in roller screens and a dedicated heater, its the perfect spot for morning coffee while enjoying the secluded, park-like yard in nearly every season. Additional updates include vinyl windows throughout, roof (2016), 200 amp electrical panel (2016), garage door (2021), and wiring for a hot tub. Homes like this rarely become available. Book your viewing today!
Mortgage Estimate
Estimated monthly payment
Calculating…
Estimate only. Taxes, insurance, condo fees, and lender terms are not included.
Rooms
| Room | Level | Dimensions |
|---|---|---|
| Foyer | Main level | 9..10 x 14..2 |
| 2pc Bathroom | Main level | 5..6 x 5..6 |
| Laundry room | Main level | 5..6 x 5..2 |
| Living room | Second level | 23..2 x 15..10 |
| Dining room | Second level | 9..11 x 15..7 |
| Kitchen | Second level | 19..10 x 15..7 |
| Primary Bedroom | Third level | 16..4 x 10..10 |
| 2pc Ensuite bath | Third level | 4..10 x 4 |
| Bedroom | Third level | 10. x 11..5 + jog |
| Bedroom | Third level | 12..5 x 11..4 |
| 5pc Bathroom | Third level | 7..4 x 9..9 |
| Family room | Basement | 12..8 x 21..3 |
| Den | Basement | 9..5 x 14..2 |
| Den | Basement | 13..7 x 10..3 |
Facts & Location
Interior Size
2,581 sq ft
Lot Size
0.3471
Year Built
1957
Listing data
Listing information is provided for personal, non-commercial use and should be independently verified before making real estate decisions.
Last refreshed: Nov 16, 2026 5:39 AM
Explore nearby searches
SEO-friendly searches for this area, property type, and nearby neighbourhoods.
Similar Properties
More nearby listings that may fit the same search.