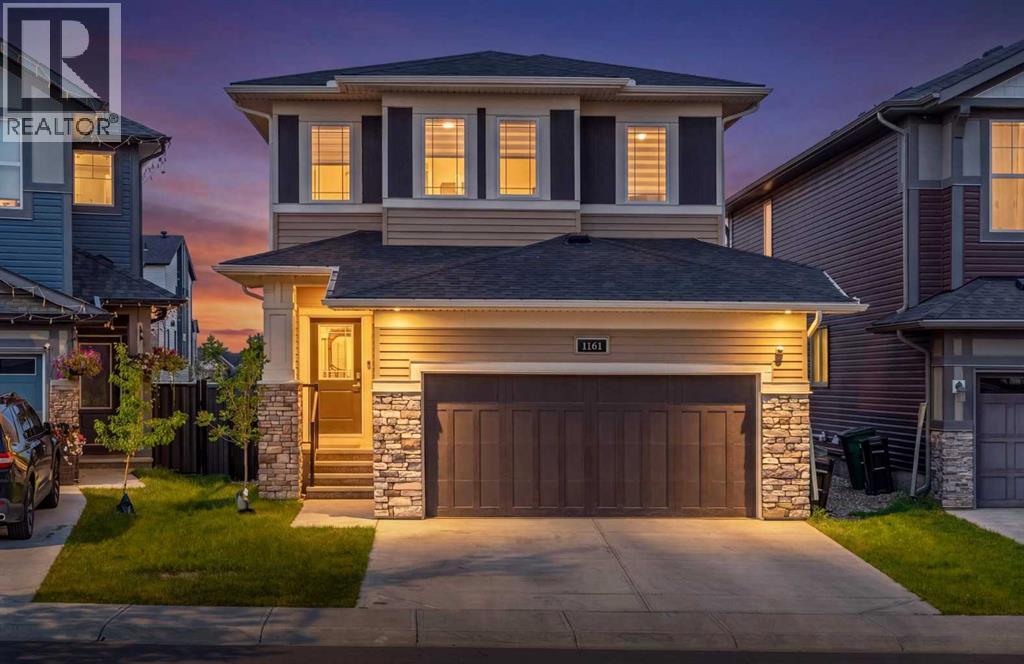
1161 Chinook Gate Bay
Airdrie, Alberta T4B5J1
MLS # A2340671
Property Details
Type
Detached
Beds
3
Baths
3
Status
For Sale
More homes like this
About this property
Welcome to sought-after Chinook Gate, where this nearly new two-storey home offers a thoughtful open-concept design, a separate side entrance, and no rear neighbours!The inviting main floor features a private office space, plus a spacious great room anchored by bright views of the landscaped yard. The adjacent gourmet kitchen is designed for both everyday living and entertaining, with a large granite island, generous counter space, walk-through pantry, and stainless steel appliances, including a gas range and stylish hood vent. The spacious dining area comfortably accommodates 6+ guests and provides easy access to the deck, creating an effortless extension of your living space for outdoor dining and entertaining.Upstairs, the centrally located bonus room provides a versatile space for relaxing, movie nights, or a home office. The impressive primary retreat features a spa-inspired ensuite, creating a relaxing escape at the end of the day. Two additional generously sized bedrooms share a convenient 4-piece bathroom, while the upper-level laundry adds everyday practicality.The separate side entrance provides excellent future potential for the open basement, whether you envision additional living space, a home gym, office, or recreation area.Enjoy the benefits of Chinook Gate’s parkside setting, with nearby schools, parks, and walking paths, plus quick and convenient access to major connecting routes and all the amenities of the surrounding area.A wonderful opportunity to enjoy the style and feel of a nearly new home in a highly desirable community!
Mortgage Estimate
Estimated monthly payment
Calculating…
Estimate only. Taxes, insurance, condo fees, and lender terms are not included.
Monthly costs to verify
Property taxes: about $373/month based on listed annual taxes.
Estimate only. Confirm taxes, condo/maintenance fees, insurance, utilities, and lender terms before making decisions.
Rooms
| Room | Level | Dimensions |
|---|---|---|
| Dining room | Main level | 8.92 Ft x 5.00 Ft |
| Living room | Main level | 13.42 Ft x 10.00 Ft |
| Foyer | Main level | 10.25 Ft x 5.25 Ft |
| Kitchen | Main level | 13.25 Ft x 10.67 Ft |
| Pantry | Main level | 4.92 Ft x 5.58 Ft |
| Office | Main level | 7.83 Ft x 7.58 Ft |
| Other | Main level | 6.25 Ft x 7.42 Ft |
| 2pc Bathroom | Main level | 4.92 Ft x 4.92 Ft |
| Primary Bedroom | Second level | 14.08 Ft x 14.75 Ft |
| Bedroom | Second level | 9.92 Ft x 9.92 Ft |
| Bedroom | Second level | 11.58 Ft x 10.42 Ft |
| 4pc Bathroom | Second level | 5.50 Ft x 9.92 Ft |
| 4pc Bathroom | Second level | 4.92 Ft x 7.92 Ft |
| Bonus Room | Second level | 10.92 Ft x 13.42 Ft |
| Laundry room | Second level | 4.92 Ft x 6.42 Ft |
Facts & Location
Interior Size
1,818 sq ft
Parking
4 spaces
Lot Size
365.00
Annual Taxes
$4,474
Year Built
2022
Listing data
Listing information is provided for personal, non-commercial use and should be independently verified before making real estate decisions.
Last refreshed: Nov 18, 2026 11:45 AM
Explore nearby searches
SEO-friendly searches for this area, property type, and nearby neighbourhoods.
Similar Properties
More nearby listings that may fit the same search.
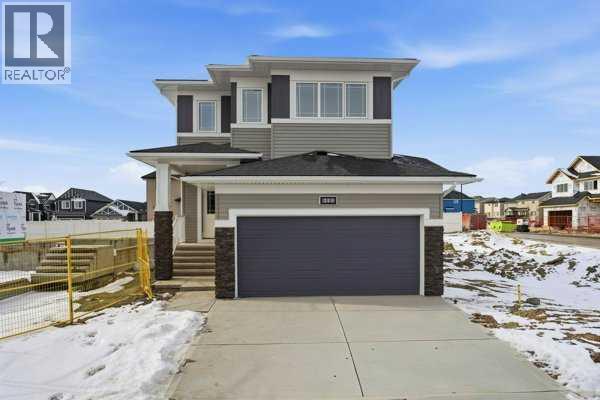
$630,000
213 Bayview Park
Airdrie · MLS # A2292119
3 bed · 3 bath · 1,656 sq ft
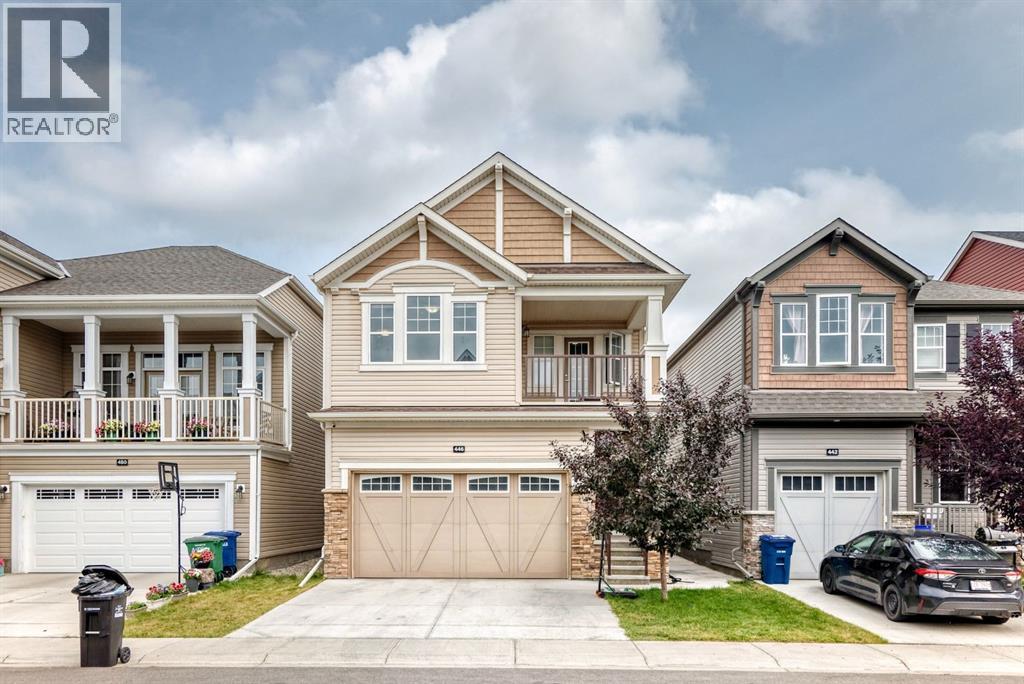
$630,000
446 windrow Common
Airdrie · MLS # A2337314
3 bed · 4 bath · 1,831 sq ft
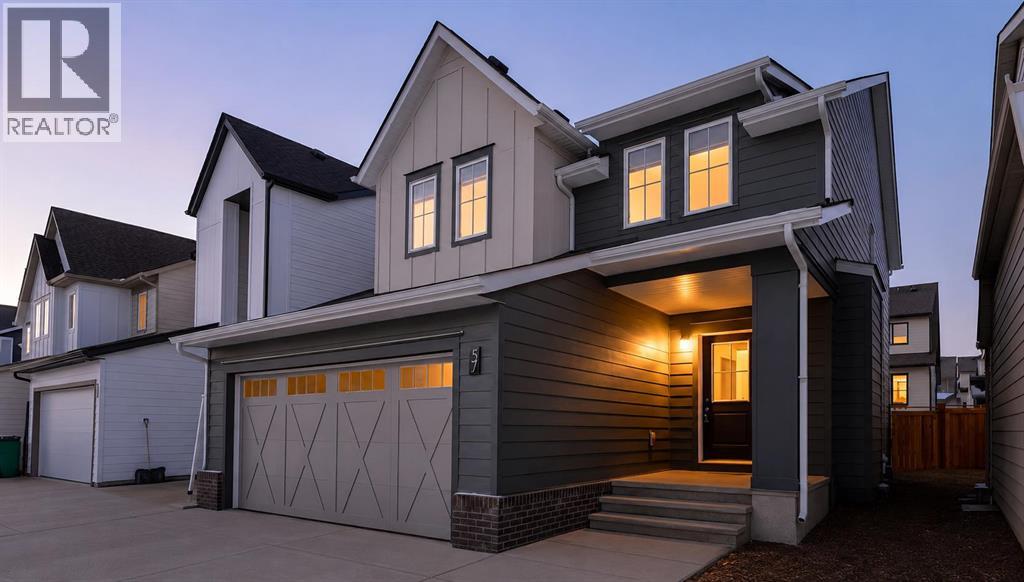
$629,777
57 Willow Green
Airdrie · MLS # A2323465
3 bed · 3 bath · 1,984 sq ft