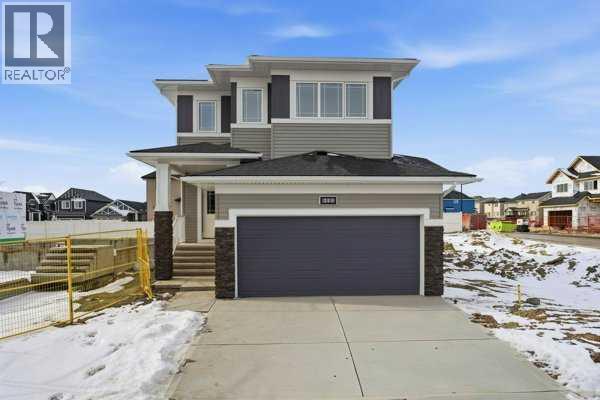
213 Bayview Park
Airdrie, Alberta T4B4G2
MLS # A2292119
Property Details
Type
Detached
Beds
3
Baths
3
Status
For Sale
More homes like this
About this property
Welcome to Bayview — one of Airdrie's most proven and highly desirable addresses. The beautifully crafted Ardboe N by McKee Homes is ready for quick possession and checks every box for buyers who refuse to compromise.From the moment you walk in, the open concept main floor draws you in with soaring 9-foot ceilings, oversized triple pane windows, and an abundance of natural light. The large kitchen is the heart of the home, showcasing granite countertops throughout, a full appliance package, and a seamless flow into the living and dining areas that makes entertaining effortless. A complete blind package is included, and step outside to a west-facing backyard where long sunny afternoons and room to breathe await. The foundation is wrapped in Delta MS, giving you confidence from the ground up.Upstairs, large bedrooms, a generous owner's suite, and a flexible lifestyle room offer the space your family deserves.Beyond your door, Bayview delivers a lifestyle that's already been built. Stroll connected pathways and bridges, explore park spaces, and enjoy a community genuinely designed for walking, running, and cycling. Nose Creek School sits right within the neighborhood, with shops, daily services, and easy access to downtown Airdrie, 24 Street, Yankee Valley Boulevard, and Veterans Boulevard all within easy reach.Built by McKee Homes — voted Best Builder for 18 consecutive years. If you are a qualified First-Time Buyer you will be eligible for reduction of the GST portion off this List Price
Mortgage Estimate
Estimated monthly payment
Calculating…
Estimate only. Taxes, insurance, condo fees, and lender terms are not included.
Rooms
| Room | Level | Dimensions |
|---|---|---|
| Pantry | Main level | 5.67 Ft x 5.75 Ft |
| Foyer | Main level | 7.67 Ft x 7.00 Ft |
| 2pc Bathroom | Main level | 4.00 Ft x 5.50 Ft |
| Primary Bedroom | Second level | 13.67 Ft x 14.00 Ft |
| Bedroom | Second level | 11.50 Ft x 9.17 Ft |
| Bedroom | Second level | 11.17 Ft x 9.33 Ft |
| Bonus Room | Second level | 13.00 Ft x 14.92 Ft |
| 3pc Bathroom | Second level | 10.00 Ft x 8.75 Ft |
| 4pc Bathroom | Second level | 9.00 Ft x 8.75 Ft |
| Living room | Main level | 14.08 Ft x 13.50 Ft |
| Dining room | Main level | 9.50 Ft x 11.00 Ft |
Facts & Location
Interior Size
1,656 sq ft
Parking
4 spaces
Lot Size
348.40
Year Built
2025
Listing data
Listing information is provided for personal, non-commercial use and should be independently verified before making real estate decisions.
Last refreshed: Nov 19, 2026 5:39 AM
Explore nearby searches
SEO-friendly searches for this area, property type, and nearby neighbourhoods.
Similar Properties
More nearby listings that may fit the same search.
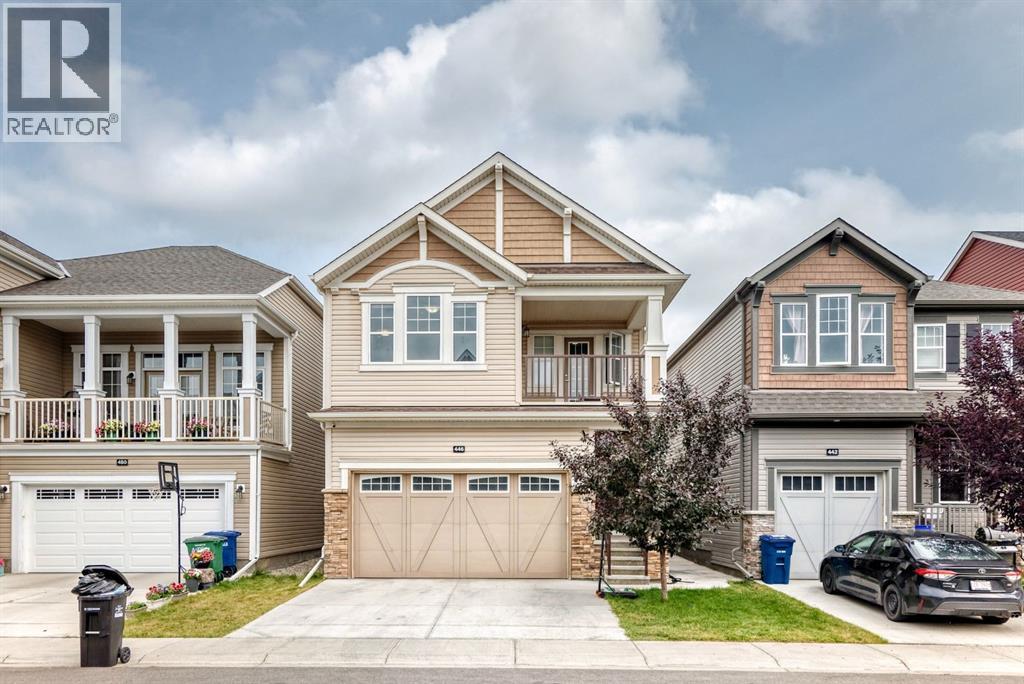
$630,000
446 windrow Common
Airdrie · MLS # A2337314
3 bed · 4 bath · 1,831 sq ft
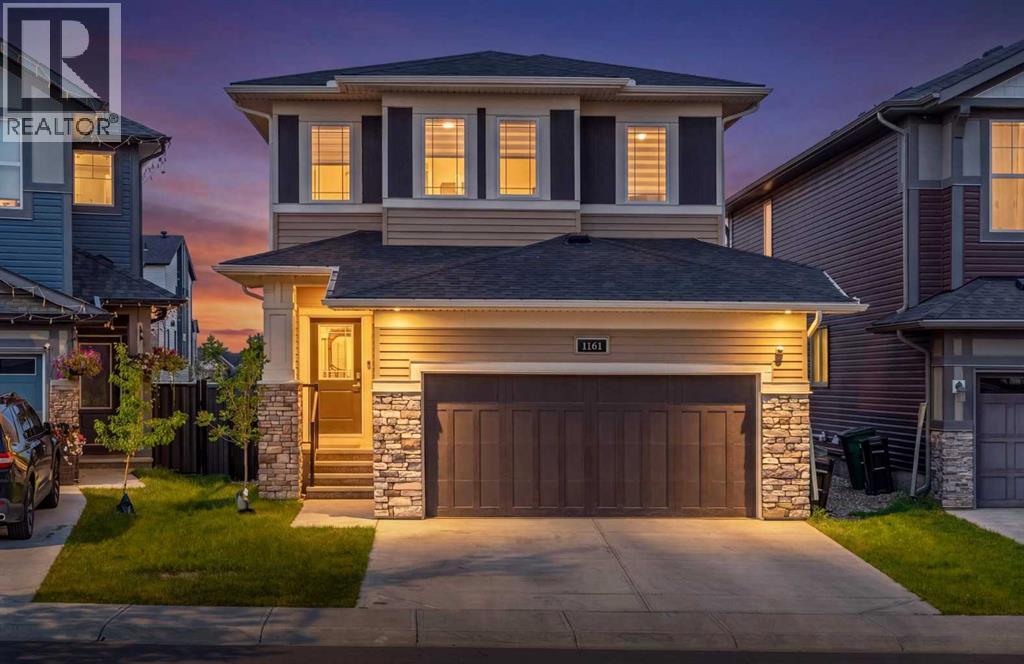
$629,900
1161 Chinook Gate Bay
Airdrie · MLS # A2340671
3 bed · 3 bath · 1,818 sq ft
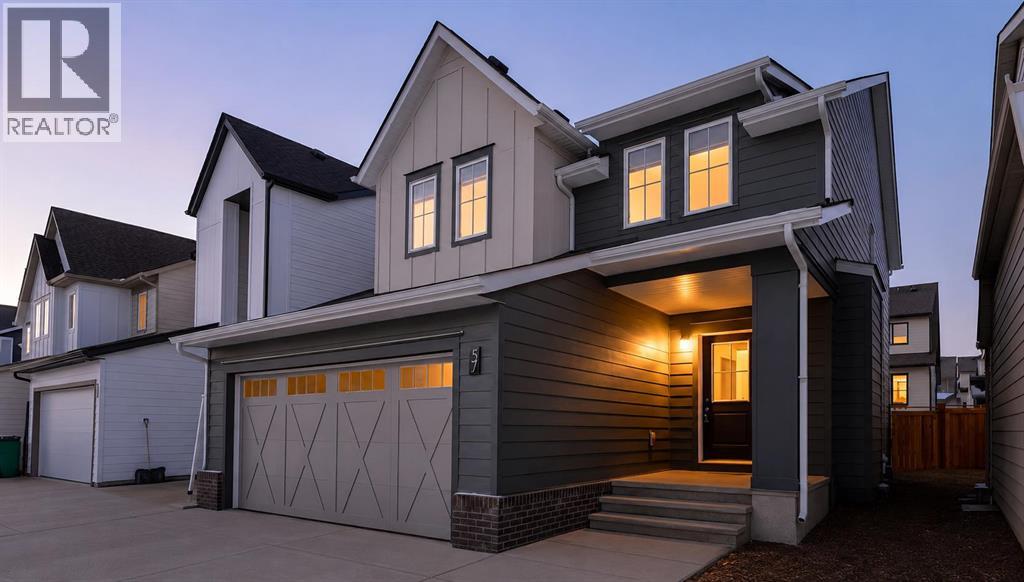
$629,777
57 Willow Green
Airdrie · MLS # A2323465
3 bed · 3 bath · 1,984 sq ft