Videos & Virtual Tours
Open available video, 3D tour, or virtual-tour media for this listing.
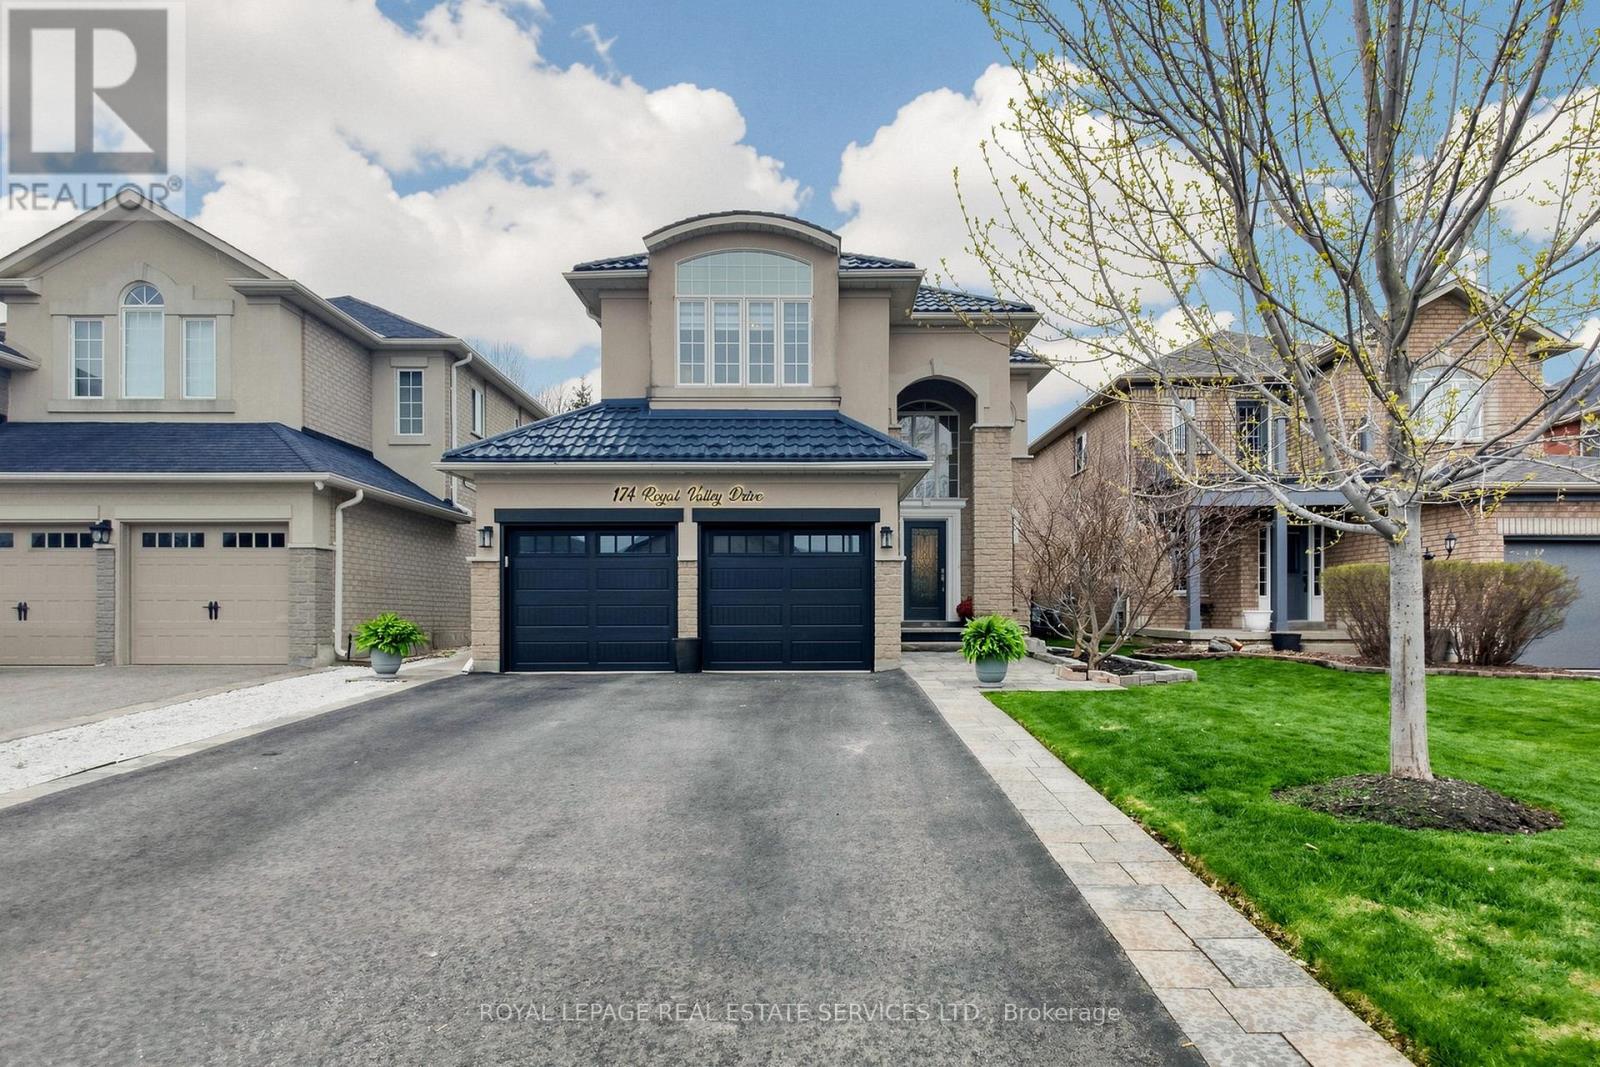
174 Royal Valley Drive
Caledon, Ontario L7C1C9
MLS # W13476706
Property Details
Type
Detached
Beds
4
Baths
4
Status
For Sale
More homes like this
About this property
Beautifully updated detached family home in the quiet, sought-after community of Valleywood within a single-entry enclave, close to parks, top-rated schools, walking trails, and everyday amenities. Located in a family-friendly neighbourhood with municipal cameras and nearby emergency services and offering approx. 2,800 sq ft of total finished living space. This fully upgraded home features new engineered hardwood flooring on the main and upper levels, fresh paint throughout, and modern lighting. The renovated kitchen is a standout with custom soft-close cabinetry, quartz countertops and backsplash, a spacious island, and new LG stainless steel appliances including a gas stove and built-in electric oven. The main floor offers seamless flow for family living and entertaining, while upstairs features 3 bright bedrooms, including a primary suite with 5-piece ensuite, and an updated main bathroom. The fully finished basement adds flexibility with an additional bedroom, den, fireplace, and kitchen rough-in - ideal for in-law suite potential or future rental income. Enjoy a private backyard with gazebo, swing set, and a new hot tub (installed October 2025, negotiable with purchase). Additional features include a metal roof, new patio door, parking for up to 6 vehicles, EV charger rough-in in the garage (currently connected to hot tub), central vacuum (as-is), and HVAC serviced Fall 2025. A turnkey, fully upgraded home in one of Calendon's most desirable communities - don't miss this opportunity!
Mortgage Estimate
Estimated monthly payment
Calculating…
Estimate only. Taxes, insurance, condo fees, and lender terms are not included.
Monthly costs to verify
Property taxes: about $462/month based on listed annual taxes.
Estimate only. Confirm taxes, condo/maintenance fees, insurance, utilities, and lender terms before making decisions.
Rooms
| Room | Level | Dimensions |
|---|---|---|
| Kitchen | Main level | 5.79 x 4.01 |
| Living room | Main level | 3.48 x 3.05 |
| Dining room | Main level | 8.28 x 5.82 |
| Laundry room | Main level | 3.1 x 1.93 |
| Primary Bedroom | Second level | 4.72 x 4.42 |
| Bedroom 2 | Second level | 4.19 x 3.18 |
| Bedroom 3 | Second level | 2.97 x 2.95 |
| Bedroom 4 | Basement | 4.14 x 3.33 |
| Sitting room | Basement | 5.49 x 4.95 |
| Recreational, Games room | Basement | 8.76 x 4.39 |
Facts & Location
Interior Size
2,800 sq ft
Parking
6 spaces
Lot Size
39.4 x 109.9 FT
Annual Taxes
$5,538
Listing data
Listing information is provided for personal, non-commercial use and should be independently verified before making real estate decisions.
Last refreshed: Oct 4, 2026 3:33 AM
Explore nearby searches
SEO-friendly searches for this area, property type, and nearby neighbourhoods.
Similar Properties
More nearby listings that may fit the same search.
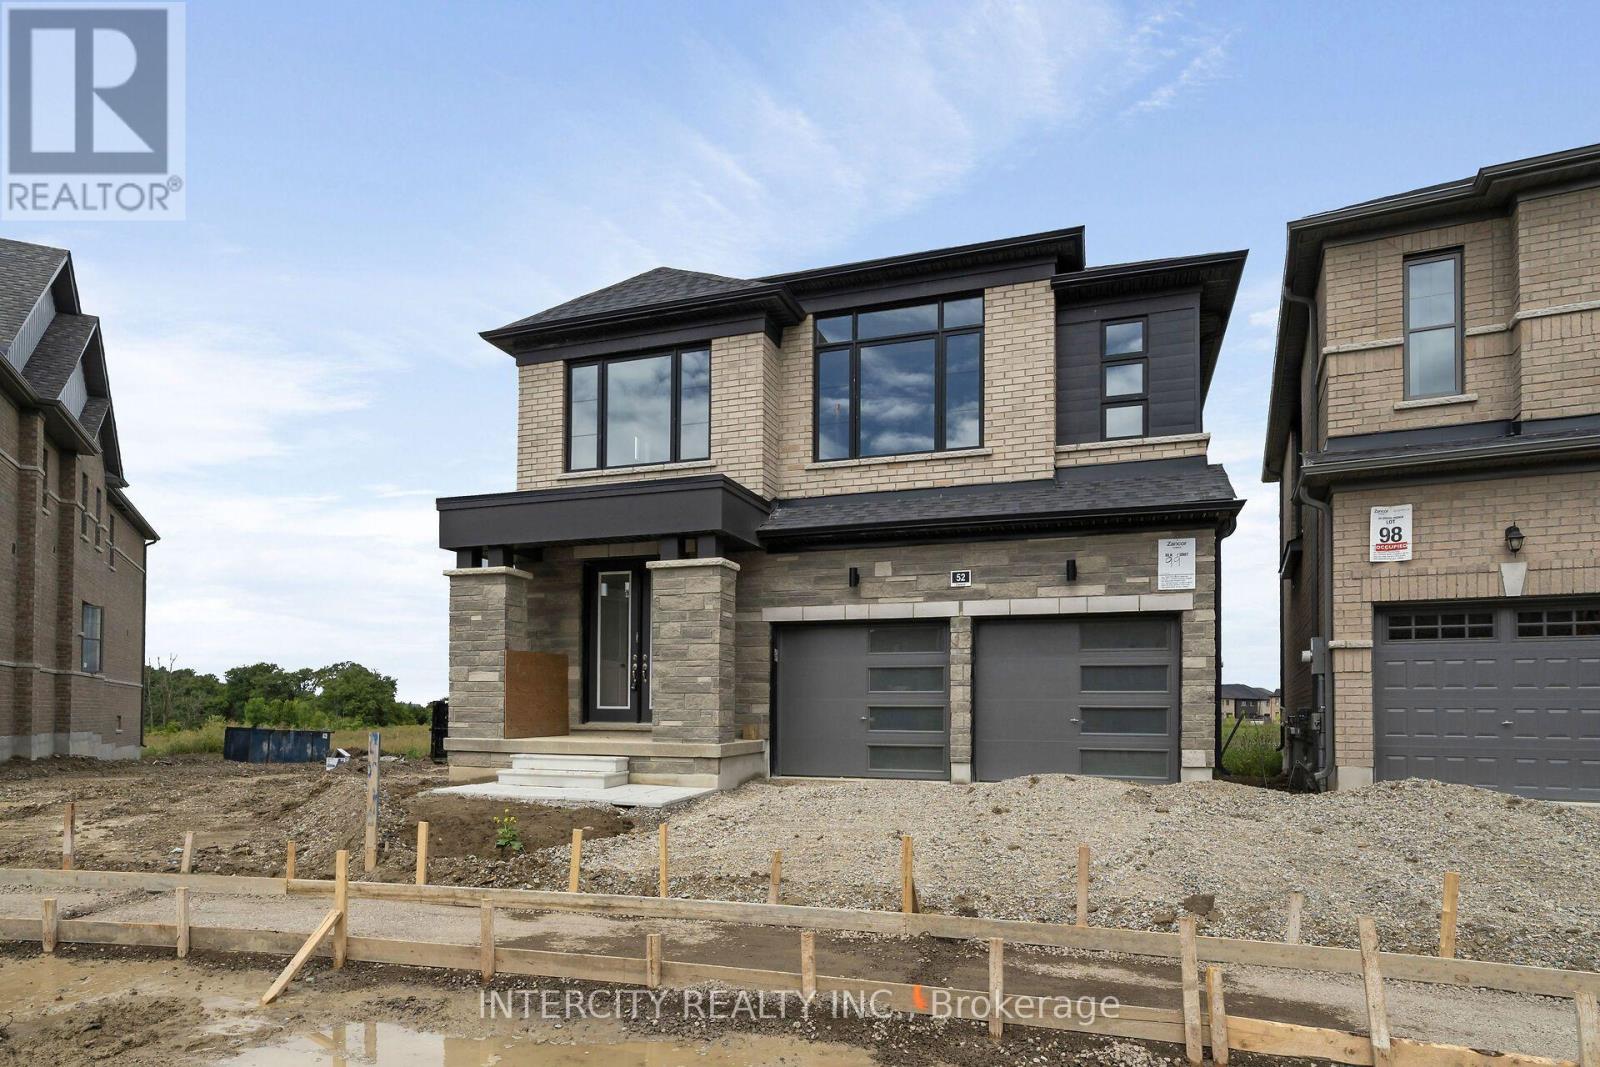
$1,199,990
52 Speers Avenue
Caledon · MLS # W13782702
4 bed · 4 bath · 2,444 sq ft
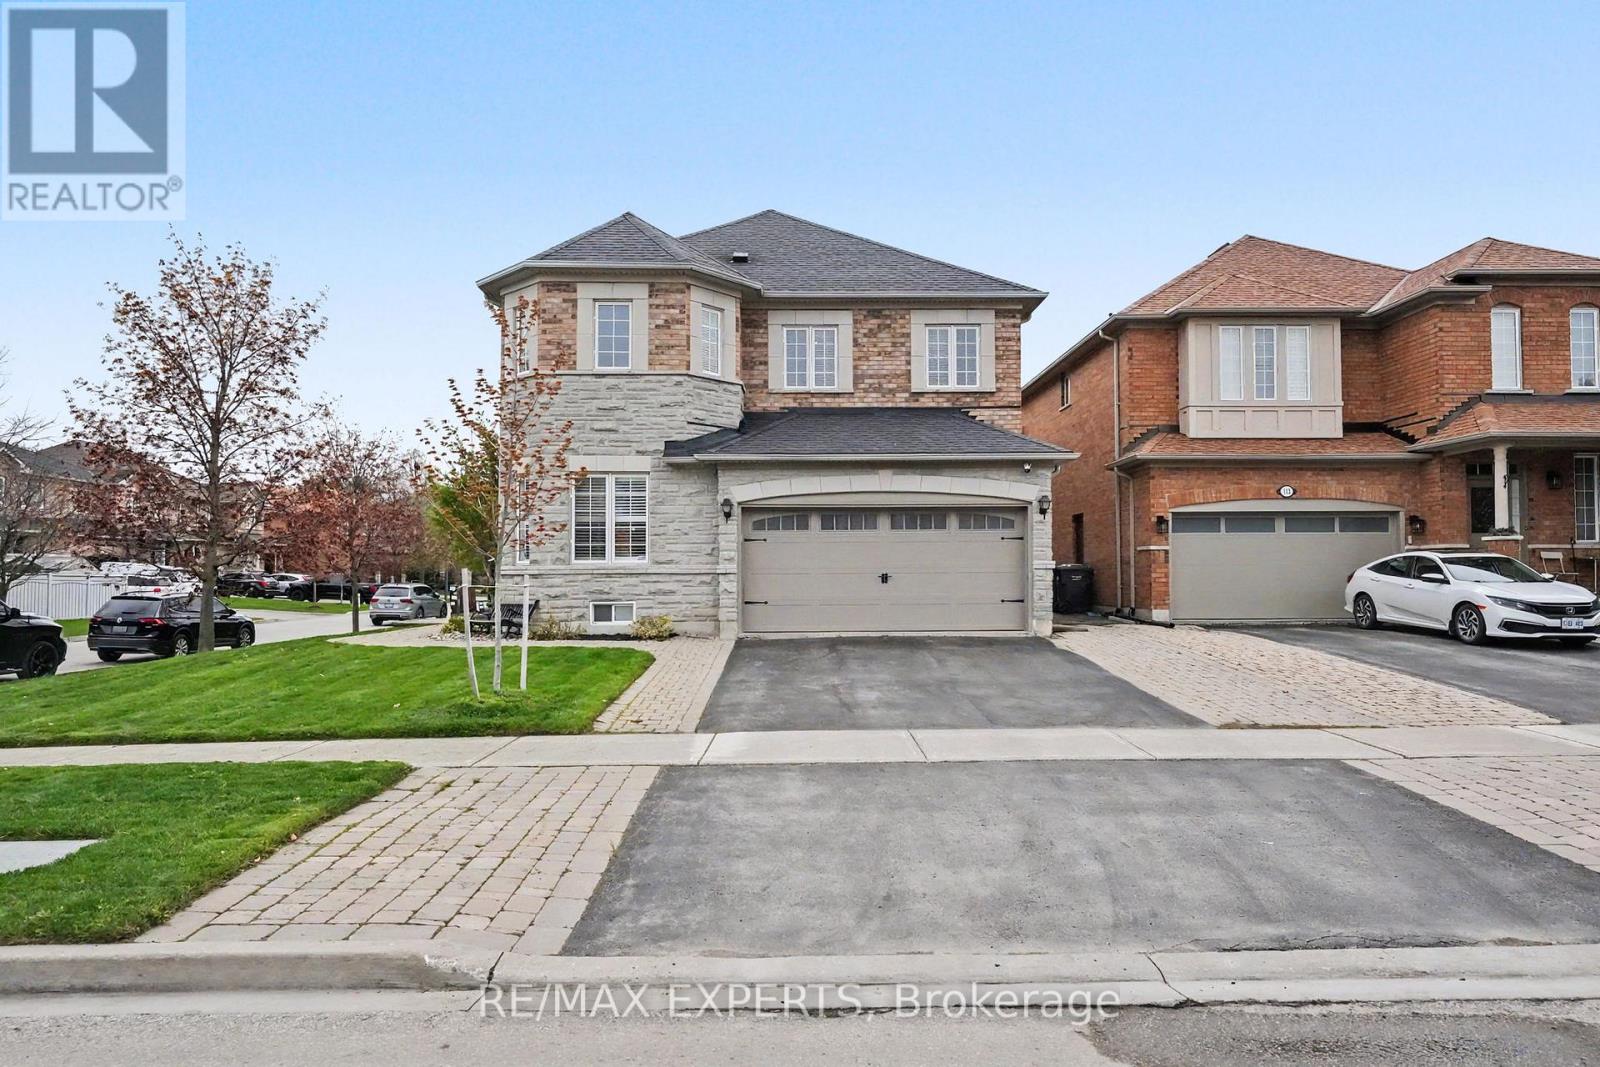
$1,199,900
2 Ironhorse Crescent
Caledon (Bolton West) · MLS # W13832348
5 bed · 4 bath · 2,574 sq ft
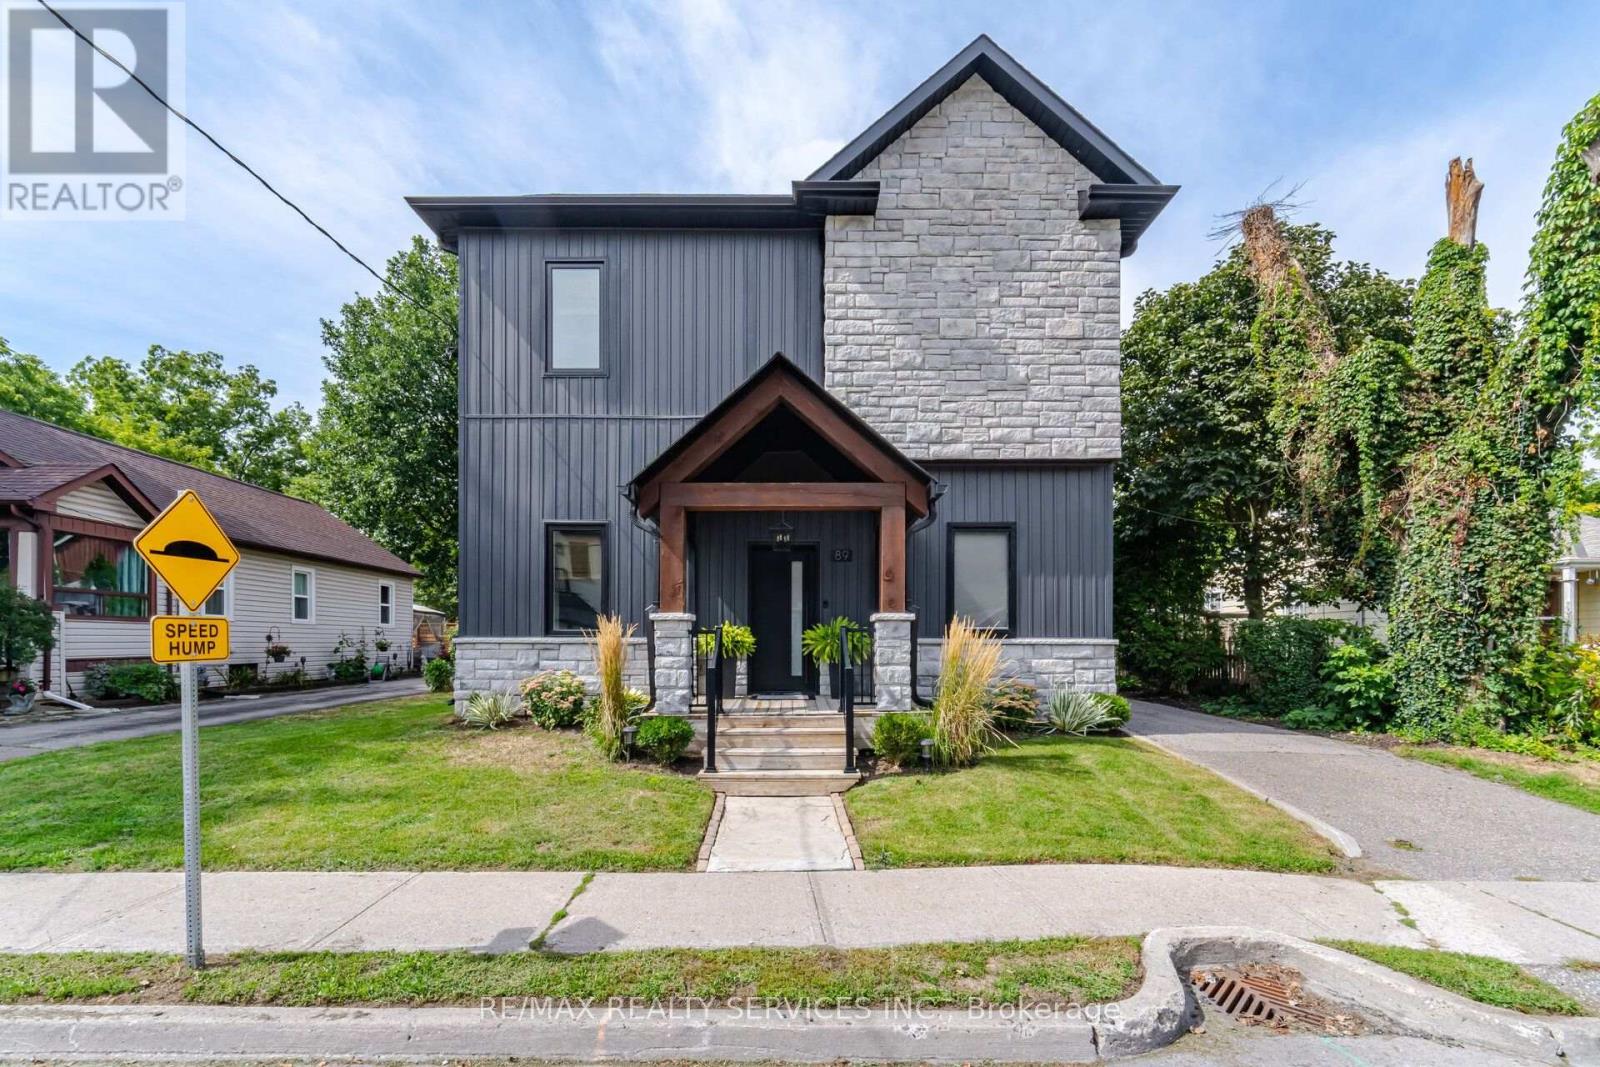
$1,199,900
89 Willow Street
Caledon (Bolton East) · MLS # W13797798
3 bed · 3 bath · 1,800 sq ft