
19 Gatherwood Terrace
Caledon, Ontario L7C4M4
MLS # W13729596
Property Details
Type
Detached
Beds
4
Baths
4
Status
For Sale
More homes like this
About this property
Welcome to 19 Gatherwood Terrace, a beautifully appointed 4-bedroom detached home located in the desirable Rural Caledon community. This spacious 2-storey residence offers a functional, family-friendly layout with a double-car garage and parking for up to 5 vehicles. The bright and inviting main floor and 2ns floor features 9 ft ceilings, a separate parlour room, ideal for formal entertaining, a home office or additional sitting area, along with a spacious great room with fireplace and also an open area beside the Breakfast area. The modern kitchen offers ample cabinetry, a centre island, stainless steel appliances, fridge and stove, and a breakfast area with a walkout to the backyard. The kitchen cabinetry is further enhanced by standard light-valance moulding and standard style crown moulding, adding a polished finishing touch. Convenient main-floor laundry provides added everyday functionality. An oak staircase with metal spindles leads to the upper level. Upstairs, the home offers four generously sized bedrooms with carpeted flooring. The primary bedroom features a spacious ensuite complete with granite countertop, dual vanity sinks and a convenient bank of drawers between the sinks for additional storage. Two secondary bedrooms enjoy access to a shared semi-ensuite bathroom, while the remaining bedroom offers excellent space, comfort and a Balcony. Additional features include cabinetry in the kitchen and washrooms, a granite countertop in the powder room, and thoughtfully selected finishes throughout. Ideally located close to parks, schools, shopping, transit and everyday amenities, this is an excellent opportunity for families looking for a spacious and well-designed home in Caledon.
Mortgage Estimate
Estimated monthly payment
Calculating…
Estimate only. Taxes, insurance, condo fees, and lender terms are not included.
Monthly costs to verify
Property taxes: about $592/month based on listed annual taxes.
Estimate only. Confirm taxes, condo/maintenance fees, insurance, utilities, and lender terms before making decisions.
Rooms
| Room | Level | Dimensions |
|---|---|---|
| Great room | Main level | 3.96 x 4.88 |
| Kitchen | Main level | 2.44 x 4.52 |
| Eating area | Main level | 2.59 x 4.52 |
| Primary Bedroom | Second level | 4.27 x 4.57 |
| Bedroom 2 | Second level | 3.45 x 3.45 |
| Bedroom 3 | Second level | 3.76 x 3.81 |
| Bedroom 4 | Second level | 3.51 x 3.35 |
Facts & Location
Parking
5 spaces
Lot Size
38.1 x 91.9 FT
Annual Taxes
$7,100
Listing data
Listing information is provided for personal, non-commercial use and should be independently verified before making real estate decisions.
Last refreshed: Oct 21, 2026 1:00 AM
Explore nearby searches
SEO-friendly searches for this area, property type, and nearby neighbourhoods.
Similar Properties
More nearby listings that may fit the same search.
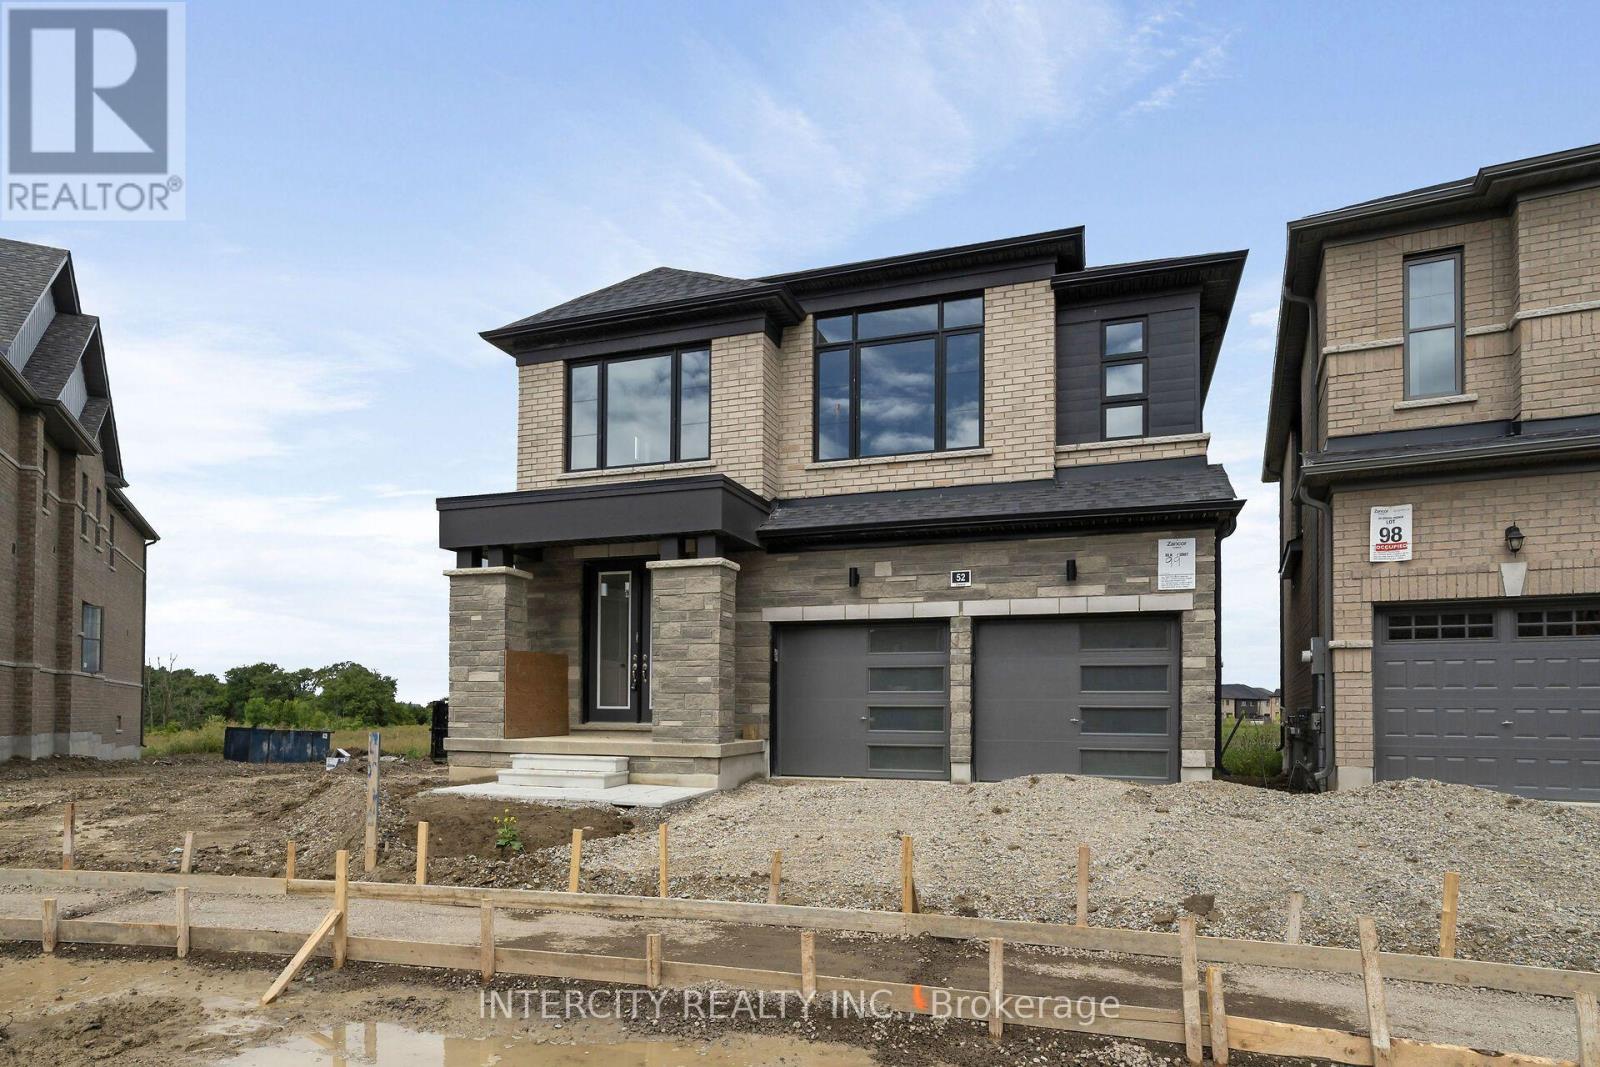
$1,199,990
52 Speers Avenue
Caledon · MLS # W13782702
4 bed · 4 bath · 2,444 sq ft
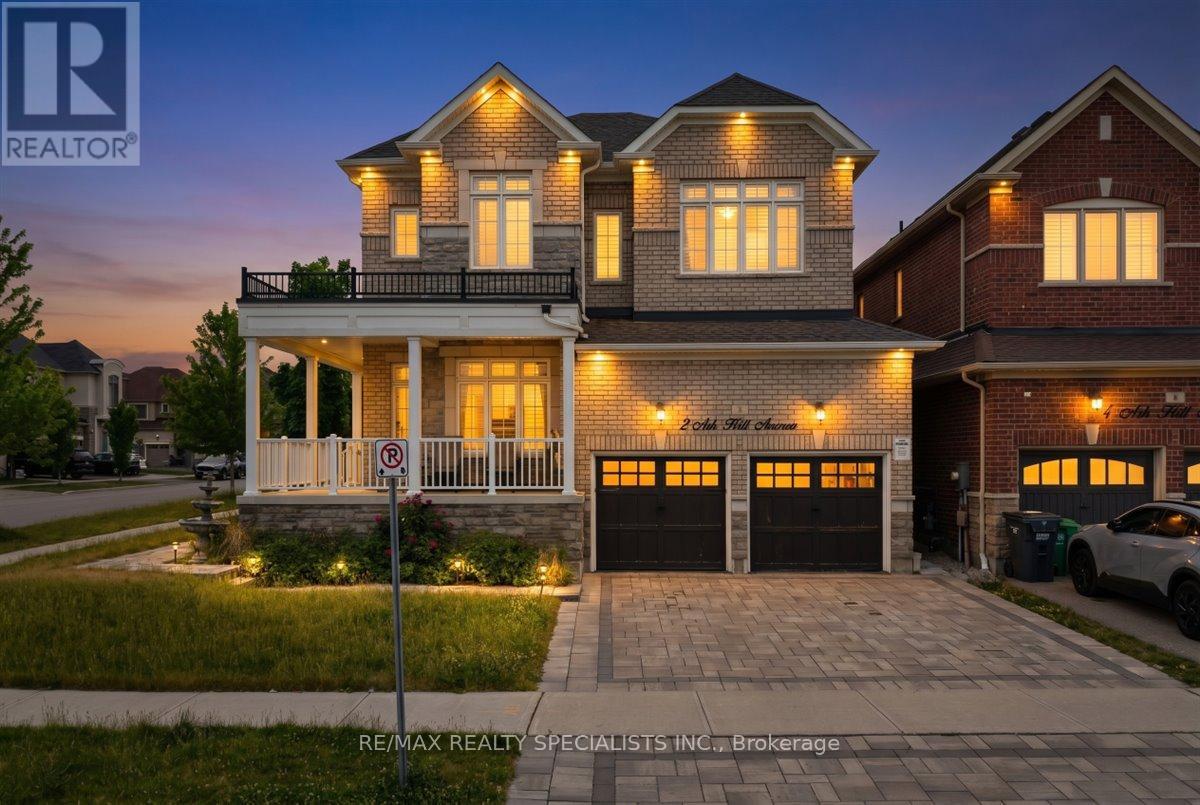
$1,199,999
2 Ash Hill Avenue
Caledon (Caledon East) · MLS # W13507076
4 bed · 4 bath · 3,000 sq ft
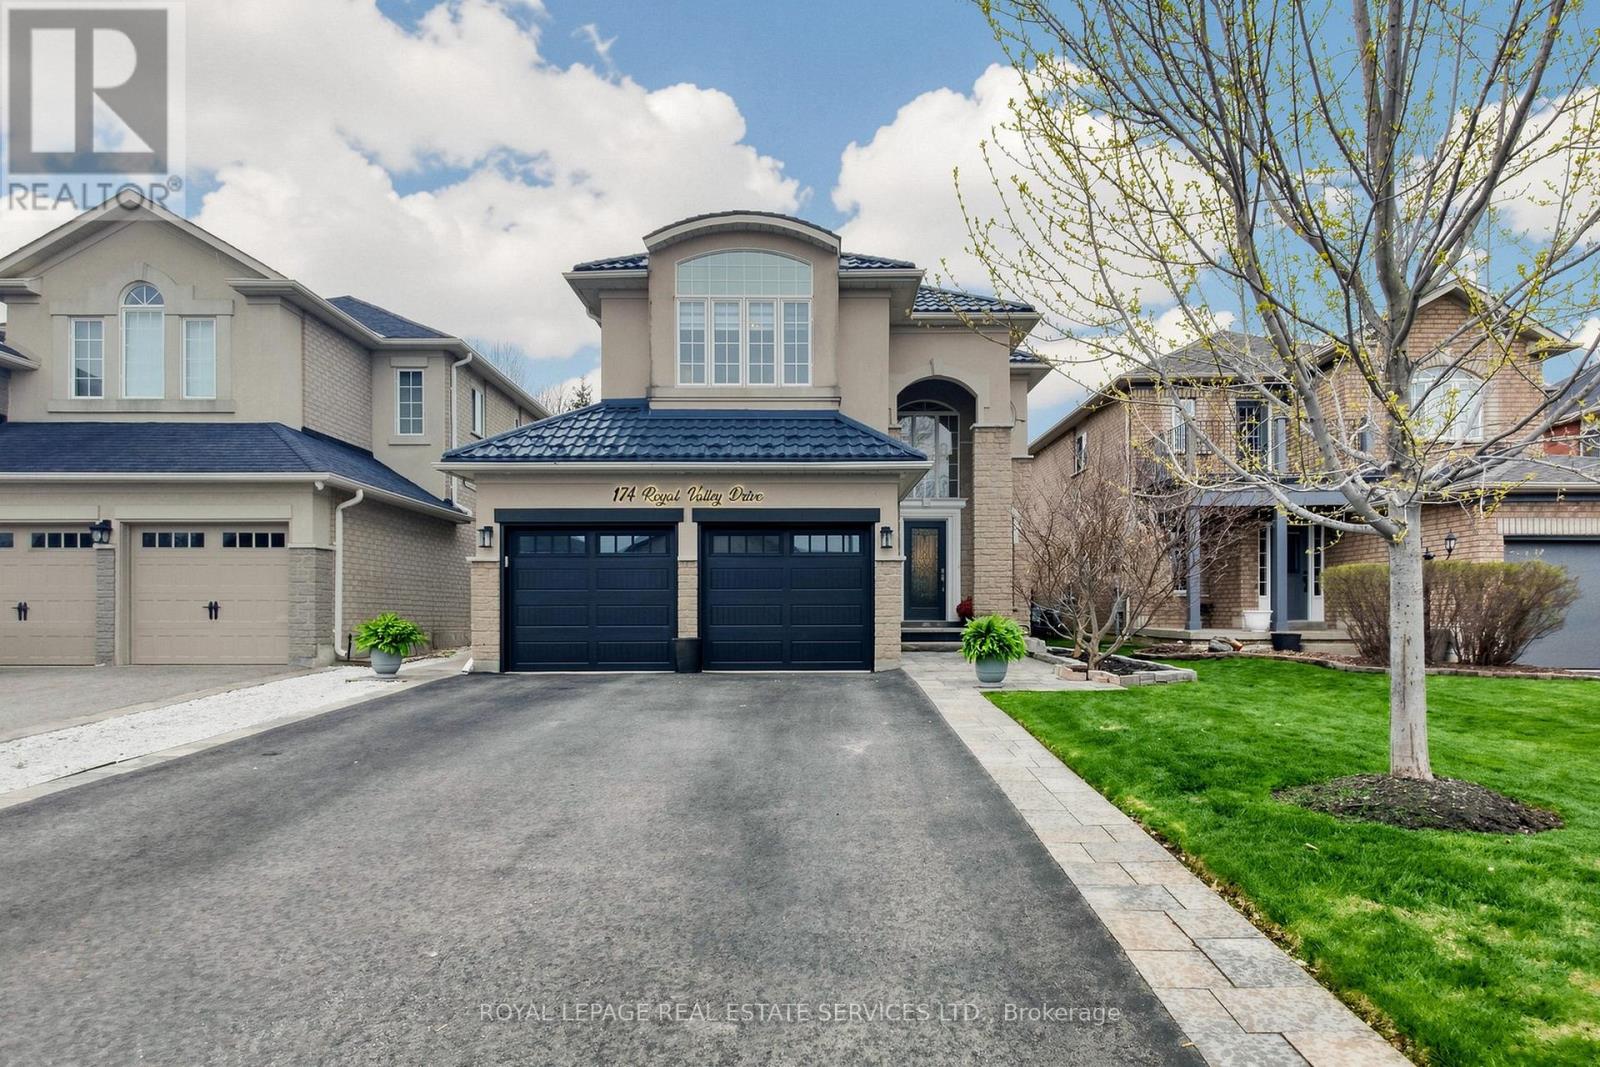
$1,199,999
174 Royal Valley Drive
Caledon · MLS # W13476706
4 bed · 4 bath · 2,800 sq ft