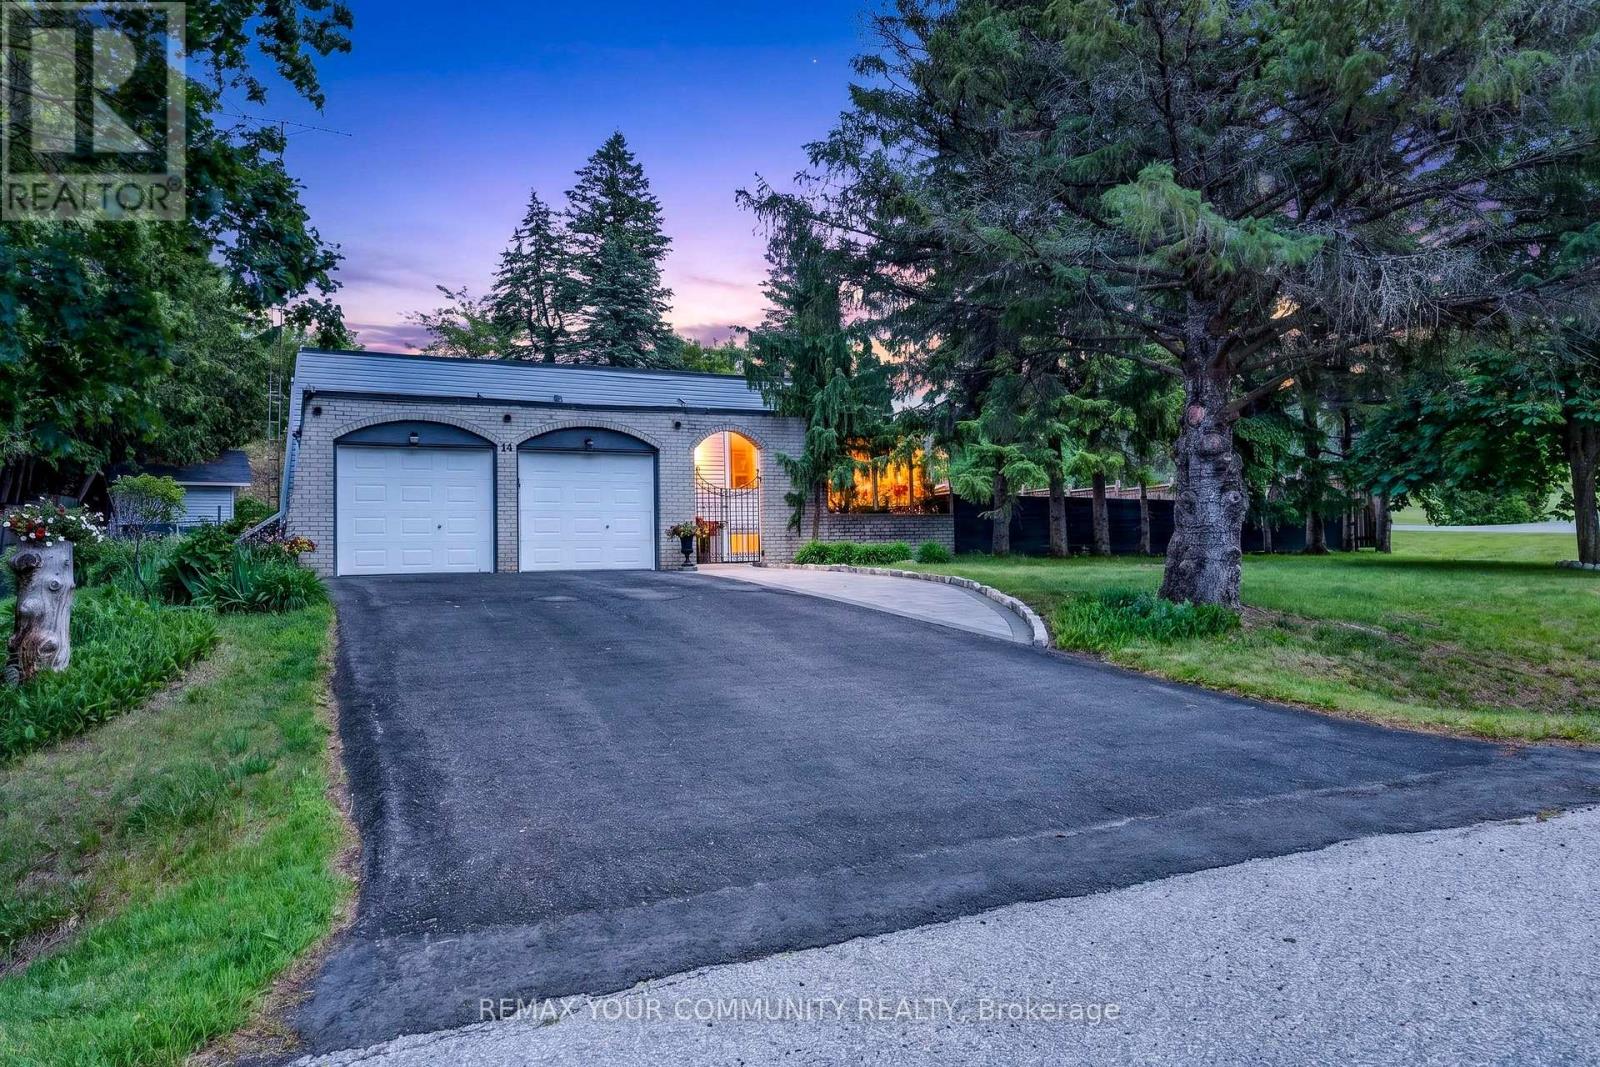
Videos & Virtual Tours
Open available video, 3D tour, or virtual-tour media for this listing.
44 Pineridge Drive
Caledon (Palgrave), Ontario L7E0M4
MLS # W13475252
Property Details
Type
Detached
Beds
3
Baths
2
Status
For Sale
More homes like this
About this property
This is the opportunity you've been waiting for! Located in a family-friendly neighbourhood surrounded by multi-million-dollar homes, this property offers exceptional potential and outstanding value. Welcome to 44 Pineridge Drive, a charming bungalow nestled in the sought-after Gibson Lake community. Featuring a spacious open-concept layout, this home offers a large kitchen with plenty of storage, a generous dining room with a walkout to the patio, and an inground concretepool-perfect for entertaining family and friends. The finished basement provides additional living space, complete with a cozy fireplace, above-grade windows, and a separate side entrance, offering excellent flexibility for extended family living or future possibilities. Conveniently located close to schools, parks, and golf courses, this home combines comfort, convenience, and incredible potential. Don't miss this fantastic opportunity to own in a highly desirable location!
Mortgage Estimate
Estimated monthly payment
Calculating…
Estimate only. Taxes, insurance, condo fees, and lender terms are not included.
Monthly costs to verify
Property taxes: about $477/month based on listed annual taxes.
Estimate only. Confirm taxes, condo/maintenance fees, insurance, utilities, and lender terms before making decisions.
Rooms
| Room | Level | Dimensions |
|---|---|---|
| Kitchen | Main level | 3.77 x 3.68 |
| Family room | Main level | 4.76 x 3.57 |
| Dining room | Main level | 3.66 x 4.24 |
| Primary Bedroom | Main level | 3.45 x 3.98 |
| Bedroom 2 | Main level | 3.74 x 3.02 |
| Eating area | Main level | 2.39 x 2.61 |
| Family room | Basement | 3.77 x 4.68 |
| Recreational, Games room | Basement | 5.59 x 5.31 |
| Bedroom 3 | Basement | 3.34 x 3.9 |
Facts & Location
Parking
8 spaces
Lot Size
100.3 x 152.6 FT
Annual Taxes
$5,727
Listing data
Listing information is provided for personal, non-commercial use and should be independently verified before making real estate decisions.
Last refreshed: Oct 4, 2026 3:33 AM
Explore nearby searches
SEO-friendly searches for this area, property type, and nearby neighbourhoods.
Similar Properties
More nearby listings that may fit the same search.
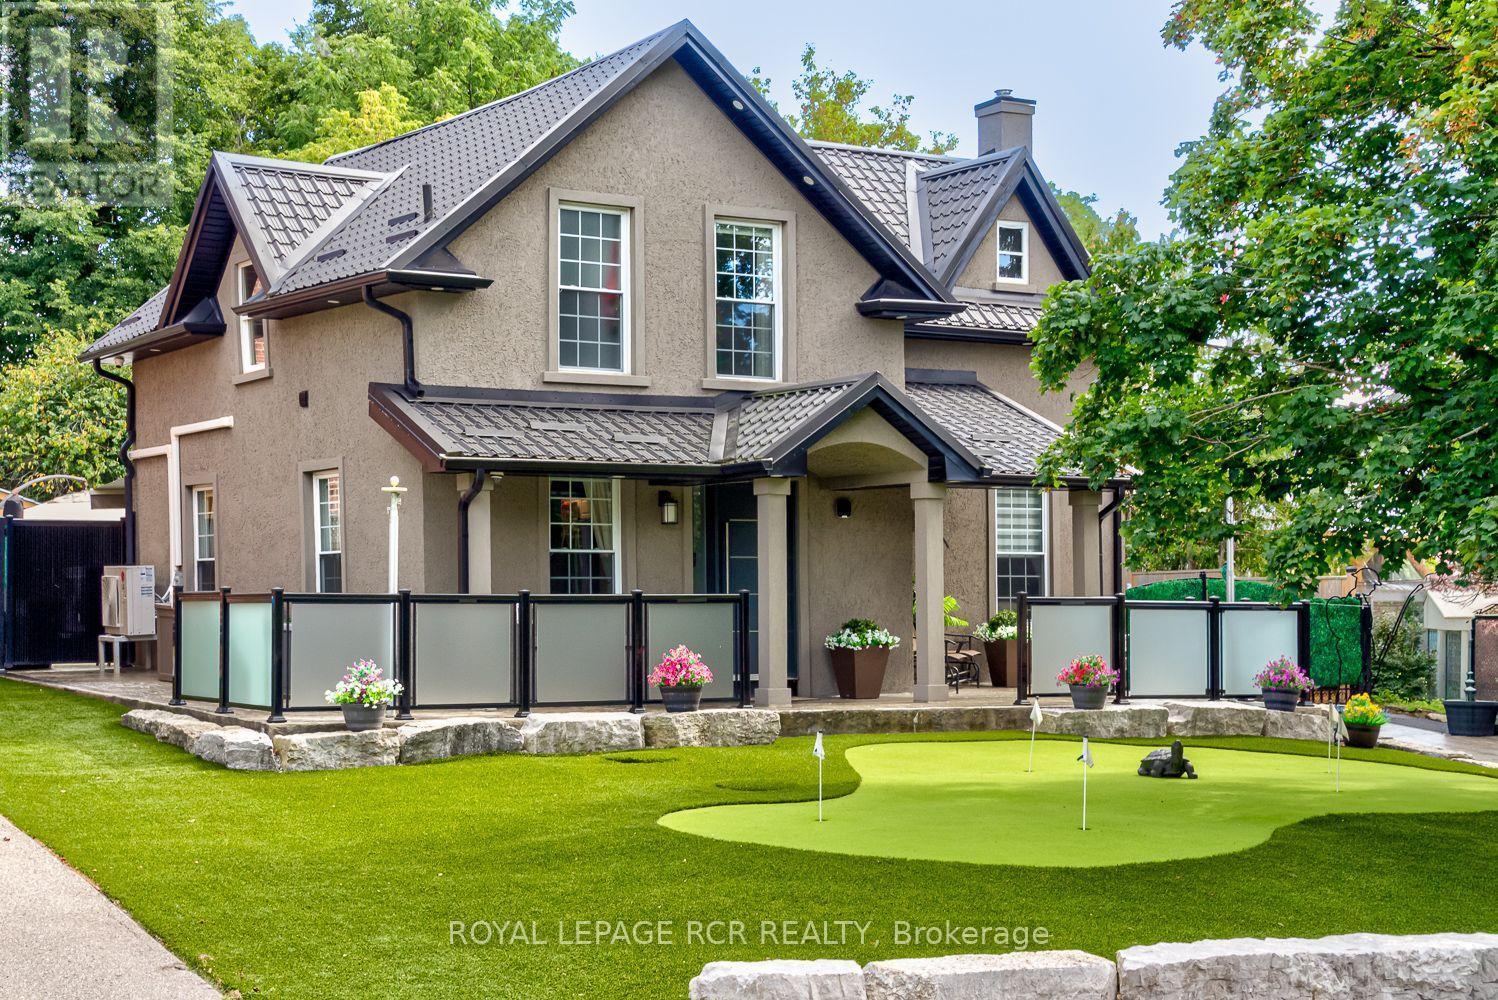
$1,329,900
19 Birch Avenue
Caledon (Palgrave) · MLS # W13763252
4 bed · 3 bath
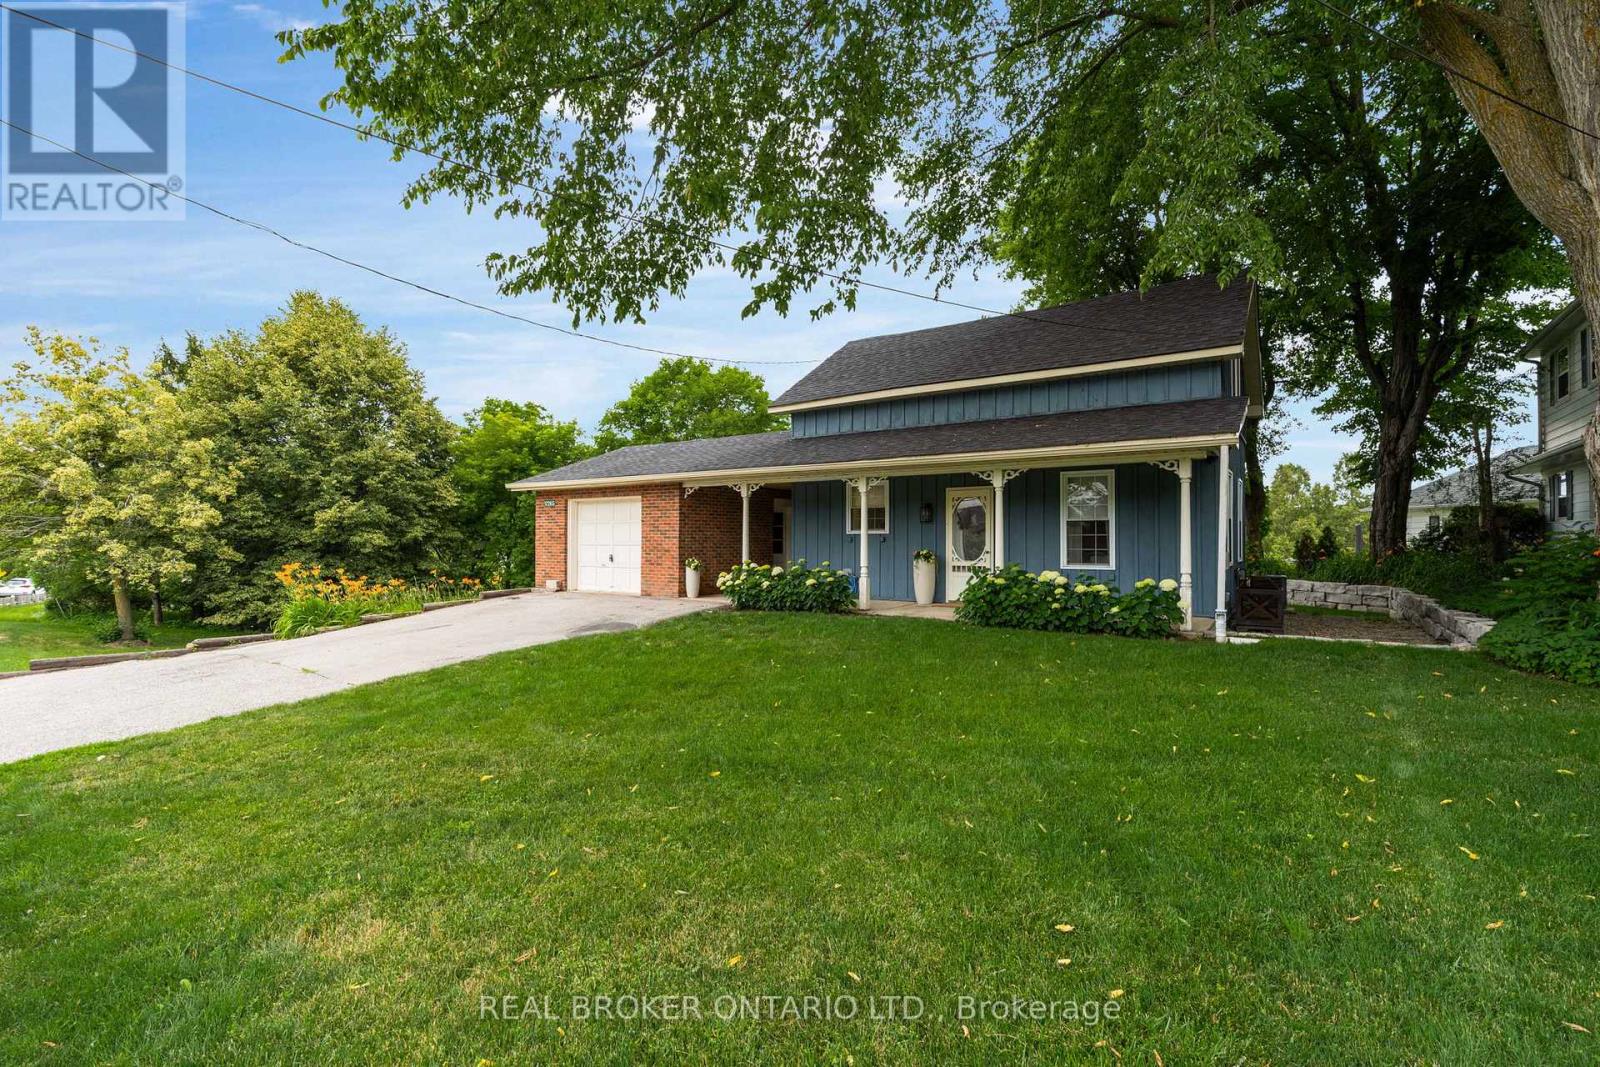
$1,139,000
17265 50 Highway
Caledon (Palgrave) · MLS # W13551826
3 bed · 2 bath
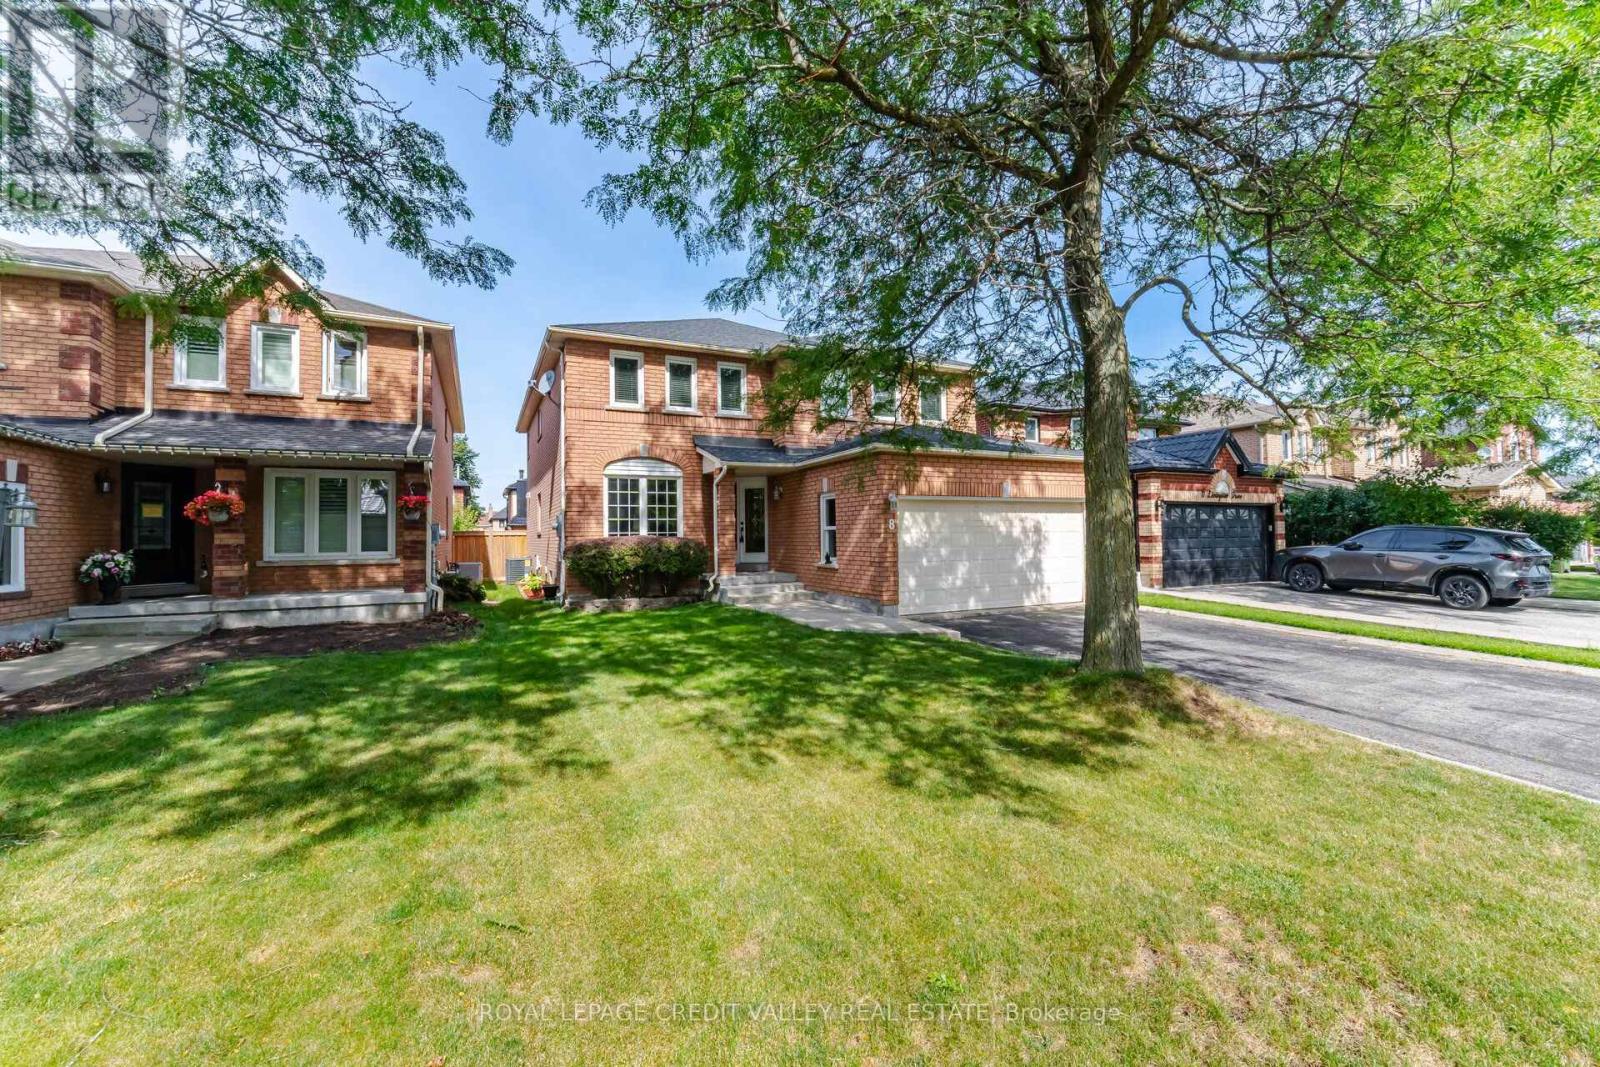
$1,285,000
8 Livingston Drive
Caledon · MLS # W13747338
5 bed · 4 bath