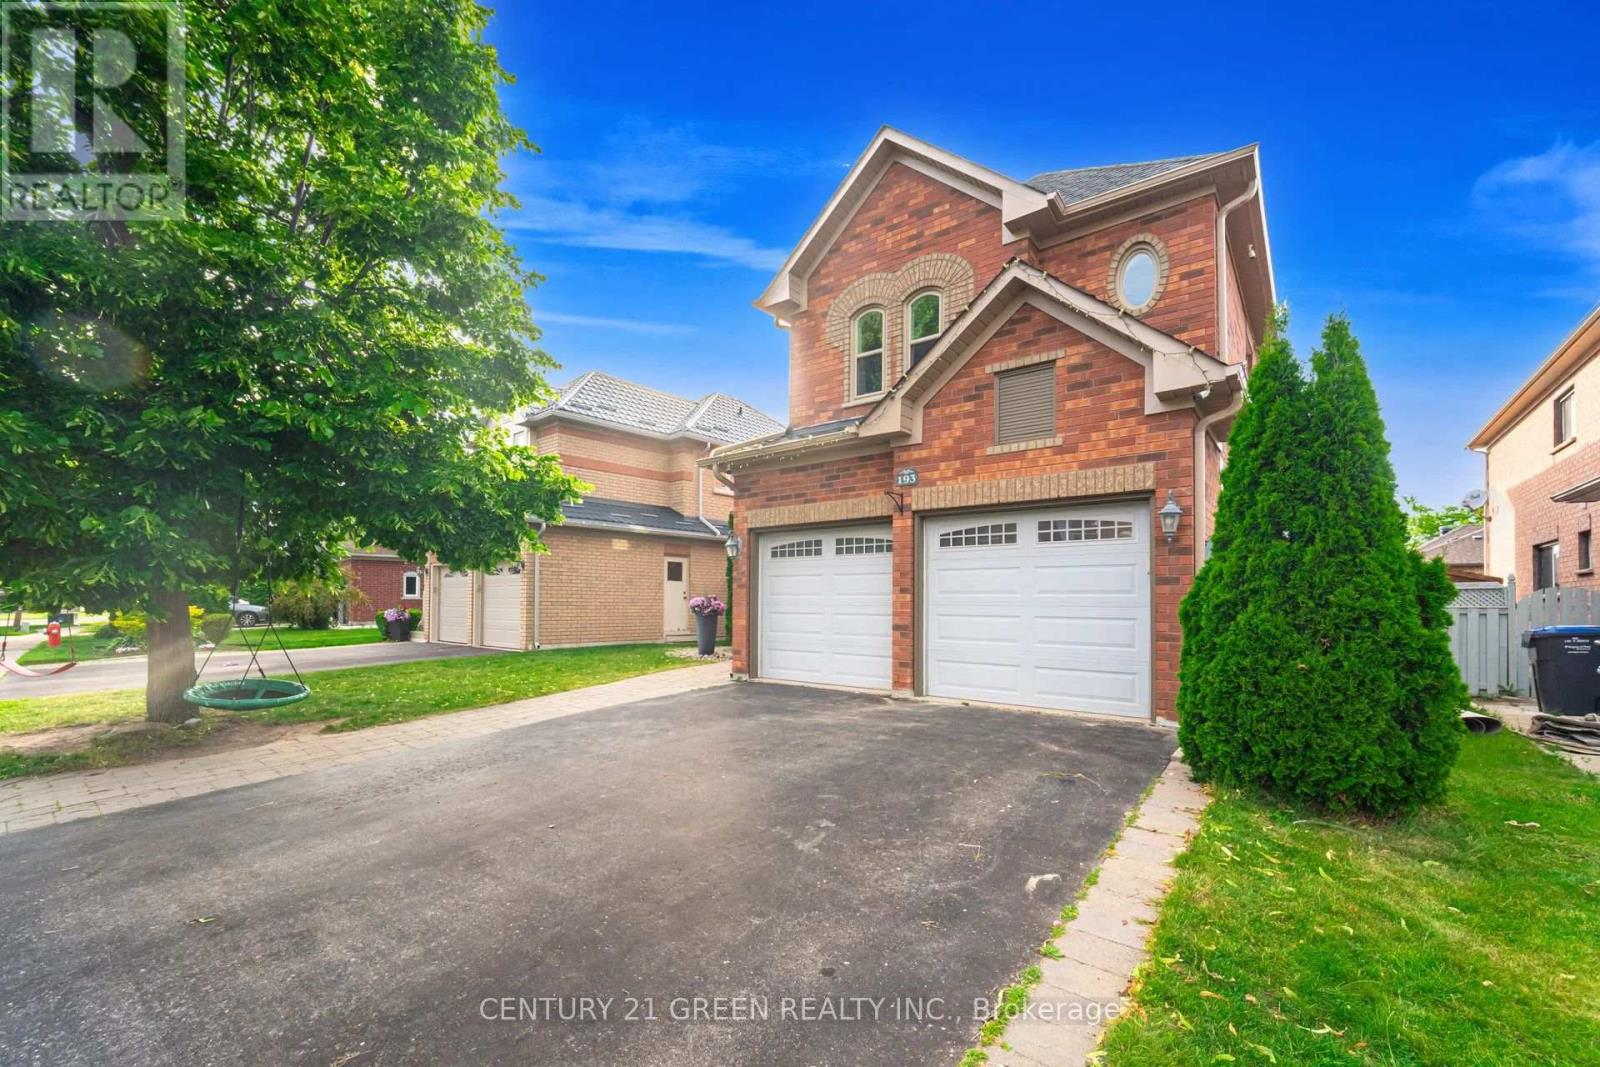
193 Royal Valley Drive
Caledon, Ontario L7C1B7
MLS # W13471548
Property Details
Type
Detached
Beds
4
Baths
3
Status
For Sale
More homes like this
About this property
Gorgeous Family Home In An Amazing Location! This beautifully maintained four-bedroom home is just a 2-minute walk to Lina Marino Park-featuring basketball courts, soccer fields, and an exceptional playground. The Main Floor Has A Specious Eat In Kitchen With Pull-Up Seating To Granite Kitchen Island And Walk-Out To Back Deck-perfect for family meals and entertaining. The inviting living room includes a cozy gas fireplace, while the formal dining room provides the ideal space for hosting guests. At the front of the home, a large sunlit room offers versatility as a bright home office, a formal living area, or a welcoming receiving room-the choice is yours! Upstairs, you'll find four spacious bedrooms, including a luxurious primary suite with a gas fireplace, walk-in closet, and a four-piece ensuite. A generous flex space on this level can be used as a second office, playroom, homework area, or family lounge. The unfinished basement features high ceilings, a rough-in for a bathroom, and endless potential to customize to your needs. Don't miss the opportunity to own this incredible home in a sought-after community!Roof, Soffits & Eaves (2022), Upstairs Bath (2022), Furnace & Ac (2021), Windows (2019), Double-Car Heated Garage, Freshly painted.
Mortgage Estimate
Estimated monthly payment
Calculating…
Estimate only. Taxes, insurance, condo fees, and lender terms are not included.
Monthly costs to verify
Property taxes: about $527/month based on listed annual taxes.
Estimate only. Confirm taxes, condo/maintenance fees, insurance, utilities, and lender terms before making decisions.
Rooms
| Room | Level | Dimensions |
|---|---|---|
| Living room | Main level | 4.81 x 4.11 |
| Bedroom | Second level | 3.04 x 3.33 |
| Bathroom | Second level | 3.47 x 1.71 |
| Bathroom | Second level | 3.66 x 4.88 |
| Kitchen | Main level | 6.51 x 3.77 |
| Dining room | Main level | 3.31 x 3.91 |
| Family room | Main level | 4.07 x 3.35 |
| Mud room | Main level | 2.58 x 2.36 |
| Bathroom | Main level | 2.13 x 1 |
| Primary Bedroom | Second level | 4.81 x 4.56 |
| Bedroom | Second level | 3.44 x 5.35 |
| Bedroom | Second level | 3.36 x 3.33 |
| Den | Second level | 3.03 x 1.71 |
Facts & Location
Parking
4 spaces
Lot Size
44.2 x 109.9 FT
Annual Taxes
$6,323
Listing data
Listing information is provided for personal, non-commercial use and should be independently verified before making real estate decisions.
Last refreshed: Sep 14, 2026 3:33 AM
Explore nearby searches
SEO-friendly searches for this area, property type, and nearby neighbourhoods.
Similar Properties
More nearby listings that may fit the same search.
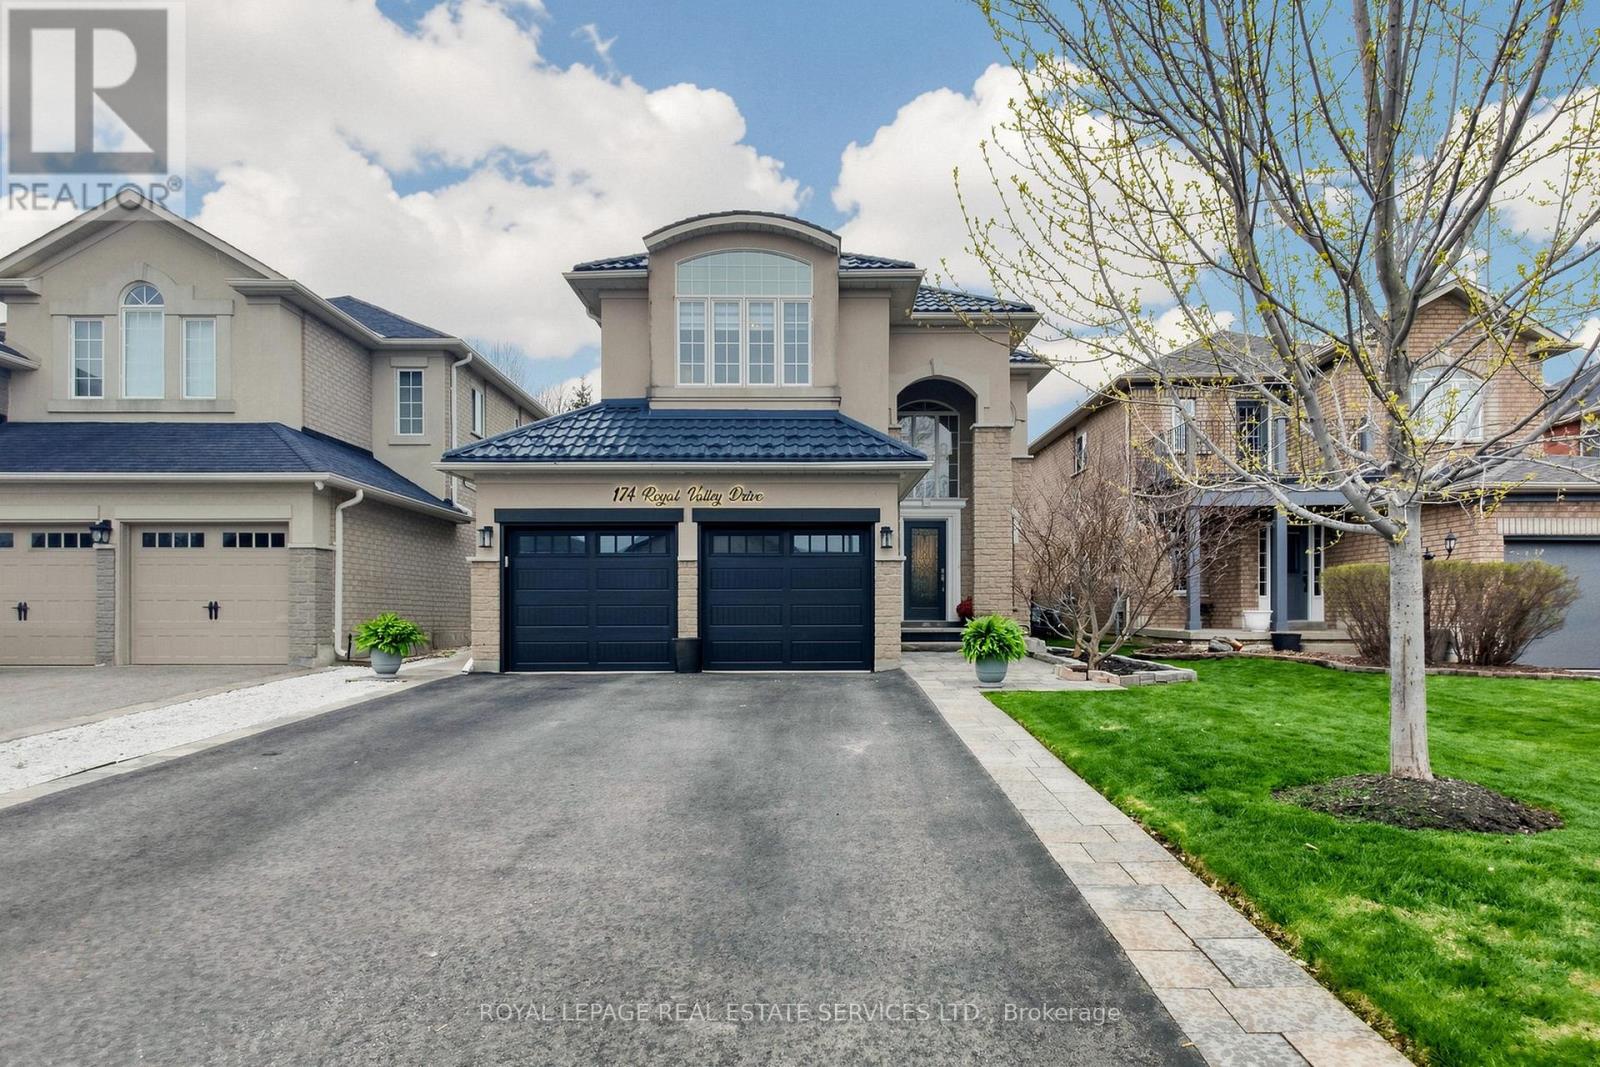
$1,199,999
174 Royal Valley Drive
Caledon · MLS # W13476706
4 bed · 4 bath · 2,800 sq ft

$1,199,000
25 Hilltop Drive
Caledon (Caledon East) · MLS # W13758914
4 bed · 2 bath
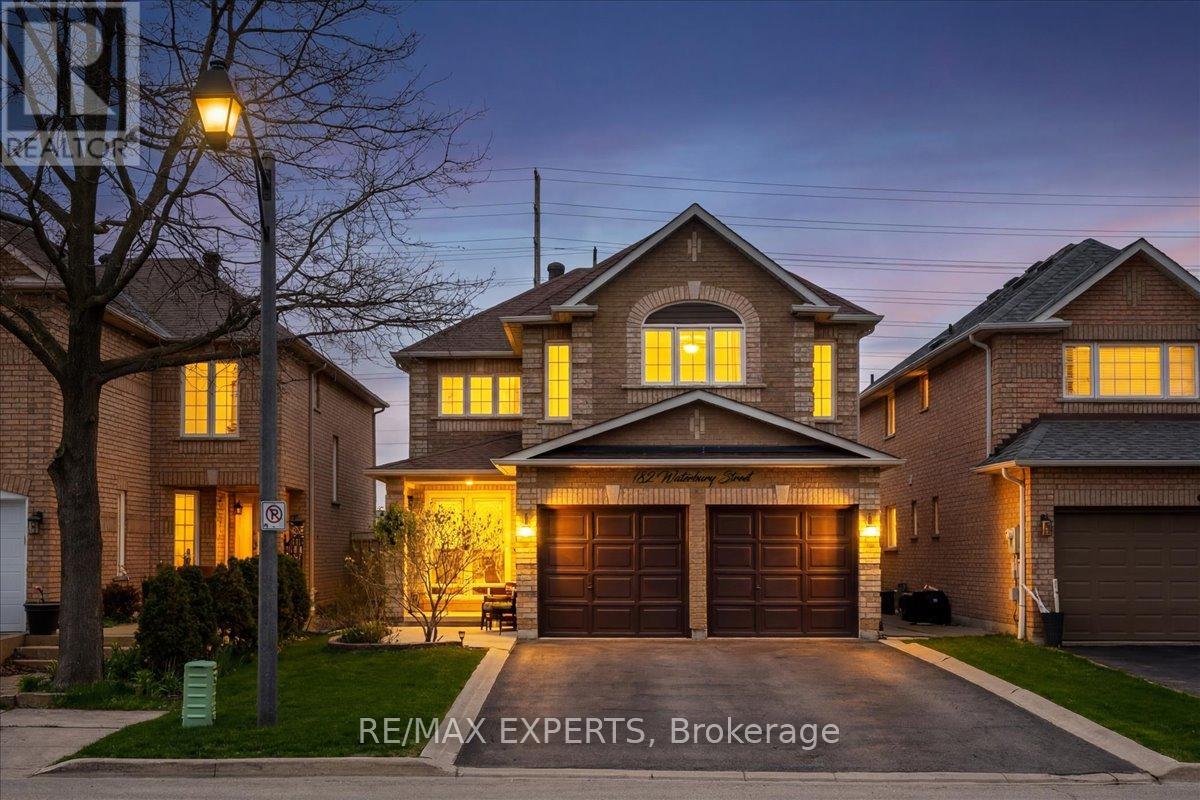
$1,199,000
182 Waterbury Street
Caledon (Bolton East) · MLS # W13148642
4 bed · 4 bath