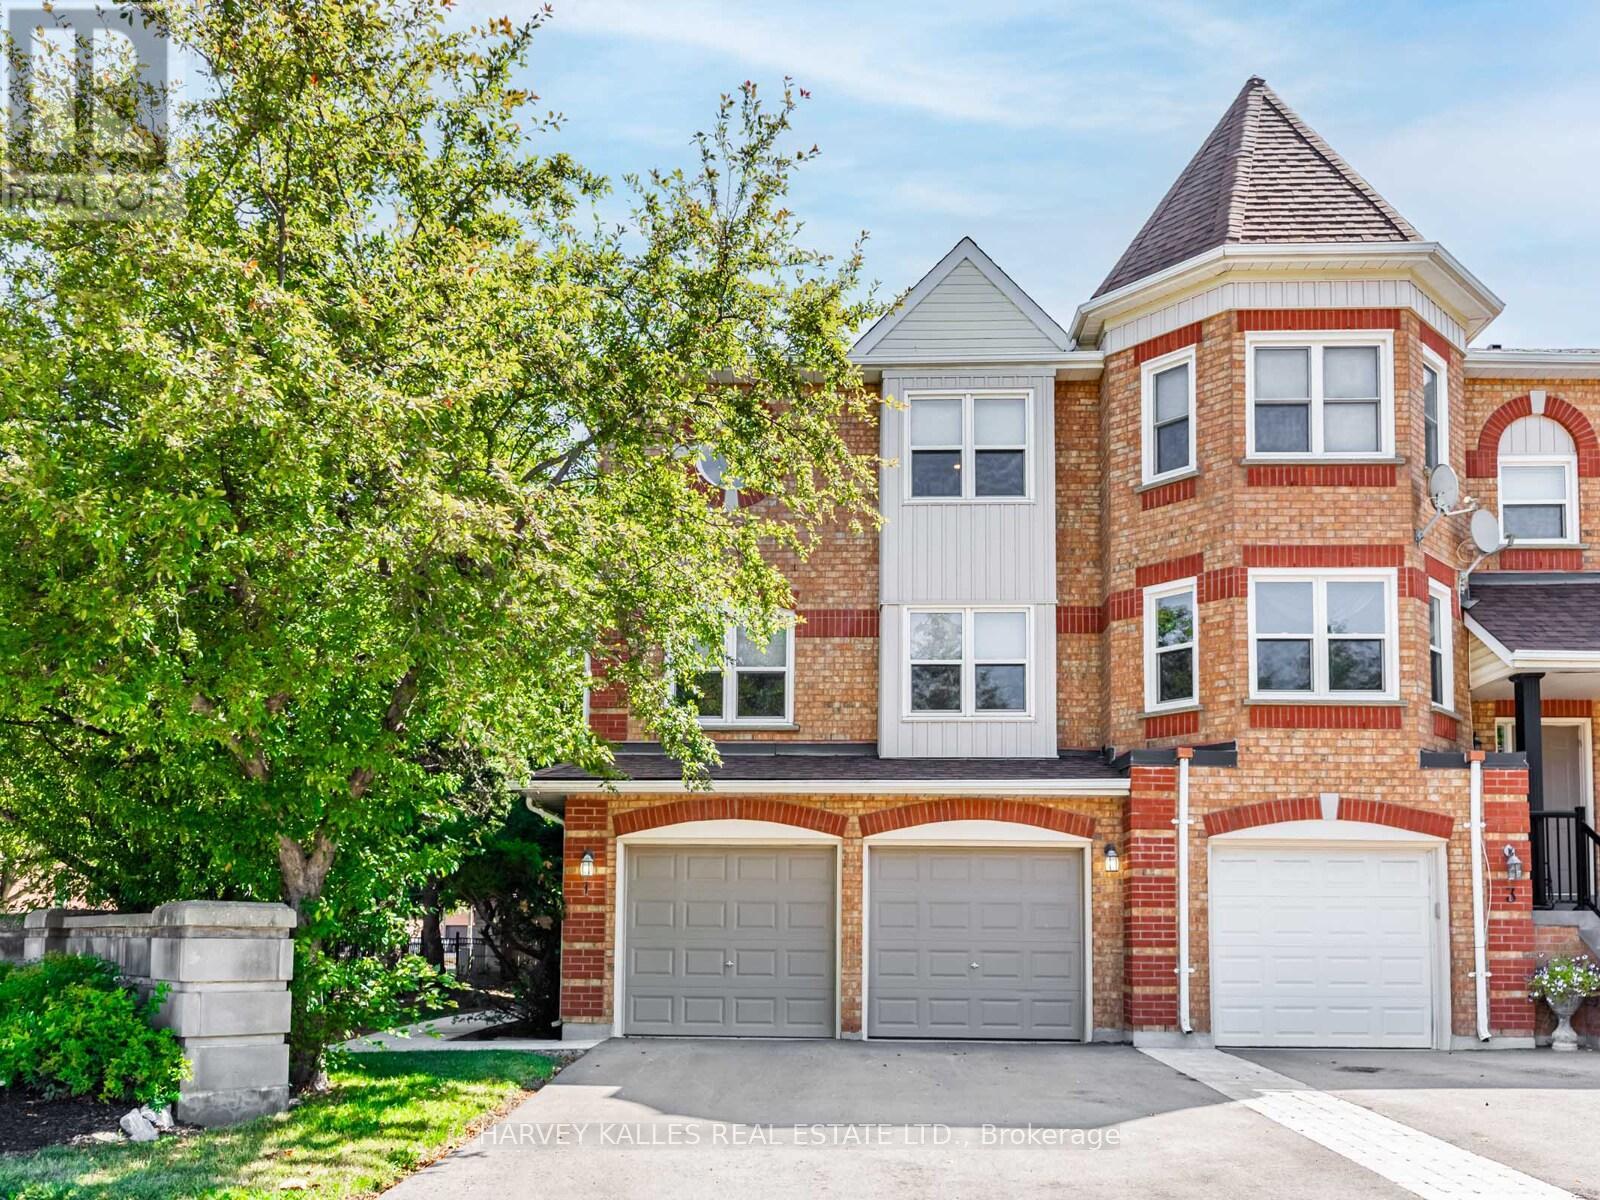
1 Edenbridge Drive
Vaughan (Beverley Glen), Ontario L4J8C3
MLS # N13473900
Property Details
Type
Condo Townhouse
Beds
3
Baths
4
Status
For Sale
More homes like this
About this property
Bright and spacious 2,592 sq. ft. end-unit townhome with a rare double car garage, ideally located in the highly sought-after Beverley Glen/Wilshire community of Thornhill. Offering exceptional space and a fantastic layout, this well-maintained home is the perfect opportunity for someone looking to live in or renovate and customize to their own taste. The home features generously sized principal rooms ideal for both everyday living and entertaining. The inviting family room offers a cozy fireplace and walk-out to a private patio, while direct access to the double car garage adds everyday convenience. The family-sized kitchen features granite countertops, a centre island, and a bright eat-in area. The spacious primary bedroom retreat includes a walk-in closet and a 4-piece ensuite. Ideally situated just steps to Promenade Mall, shopping, restaurants, top-rated schools, parks, transit, and with easy access to Highways 7 & 407, this home offers an exceptional opportunity to create your dream residence in one of Thornhill's most desirable communities.
Mortgage Estimate
Estimated monthly payment
Calculating…
Estimate only. Taxes, insurance, condo fees, and lender terms are not included.
Monthly costs to verify
Property taxes: about $404/month based on listed annual taxes.
Monthly Fee: $516.90/mo
Estimate only. Confirm taxes, condo/maintenance fees, insurance, utilities, and lender terms before making decisions.
Rooms
| Room | Level | Dimensions |
|---|---|---|
| Living room | Second level | 3.89 x 6.02 |
| Dining room | Second level | 4.27 x 3.05 |
| Kitchen | Second level | 3.84 x 3.02 |
| Eating area | Second level | 3.84 x 2.95 |
| Primary Bedroom | Third level | 3.84 x 6.5 |
| Bedroom 2 | Third level | 4.8 x 3.05 |
| Bedroom 3 | Third level | 3.4 x 2.9 |
| Family room | Ground level | 3.84 x 6.02 |
| Laundry room | Ground level | 2.74 x 1.98 |
Facts & Location
Interior Size
2,592 sq ft
Parking
4 spaces
Annual Taxes
$4,854
Monthly Fee
$516.90/mo
Listing data
Listing information is provided for personal, non-commercial use and should be independently verified before making real estate decisions.
Last refreshed: Aug 24, 2026 3:33 AM
Explore nearby searches
SEO-friendly searches for this area, property type, and nearby neighbourhoods.
Similar Properties
More nearby listings that may fit the same search.
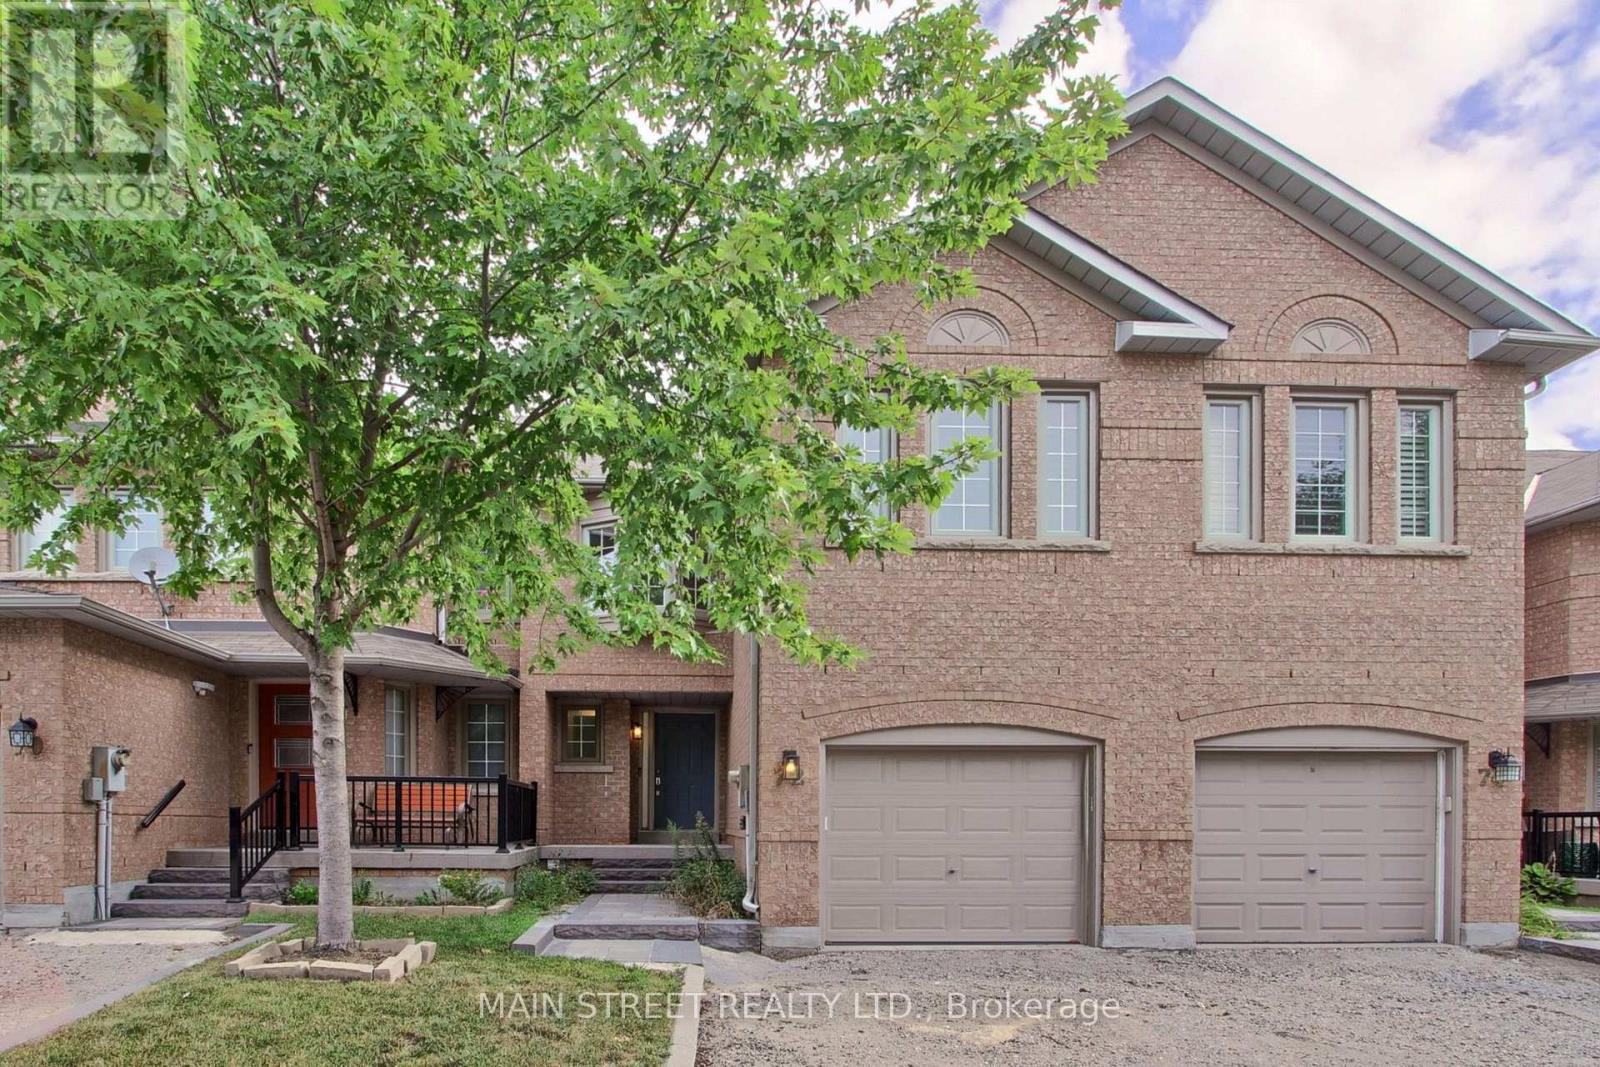
$960,000
72 Alameda Circle
Vaughan (Beverley Glen) · MLS # N13705874
3 bed · 4 bath
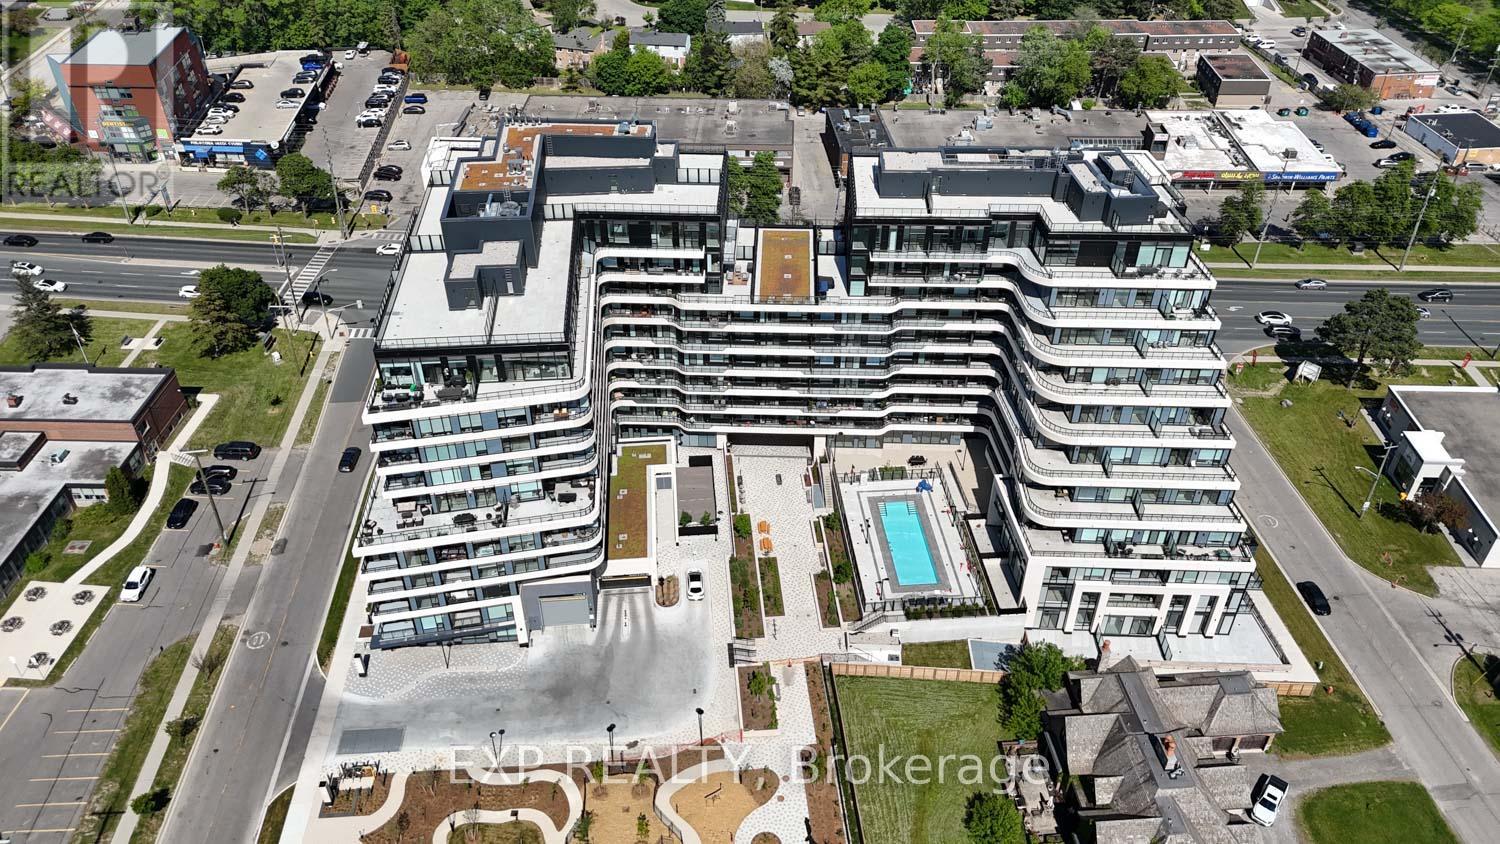
$668,888
8188 Yonge Street
Vaughan (Uplands) · MLS # N13240968
2 bed · 2 bath
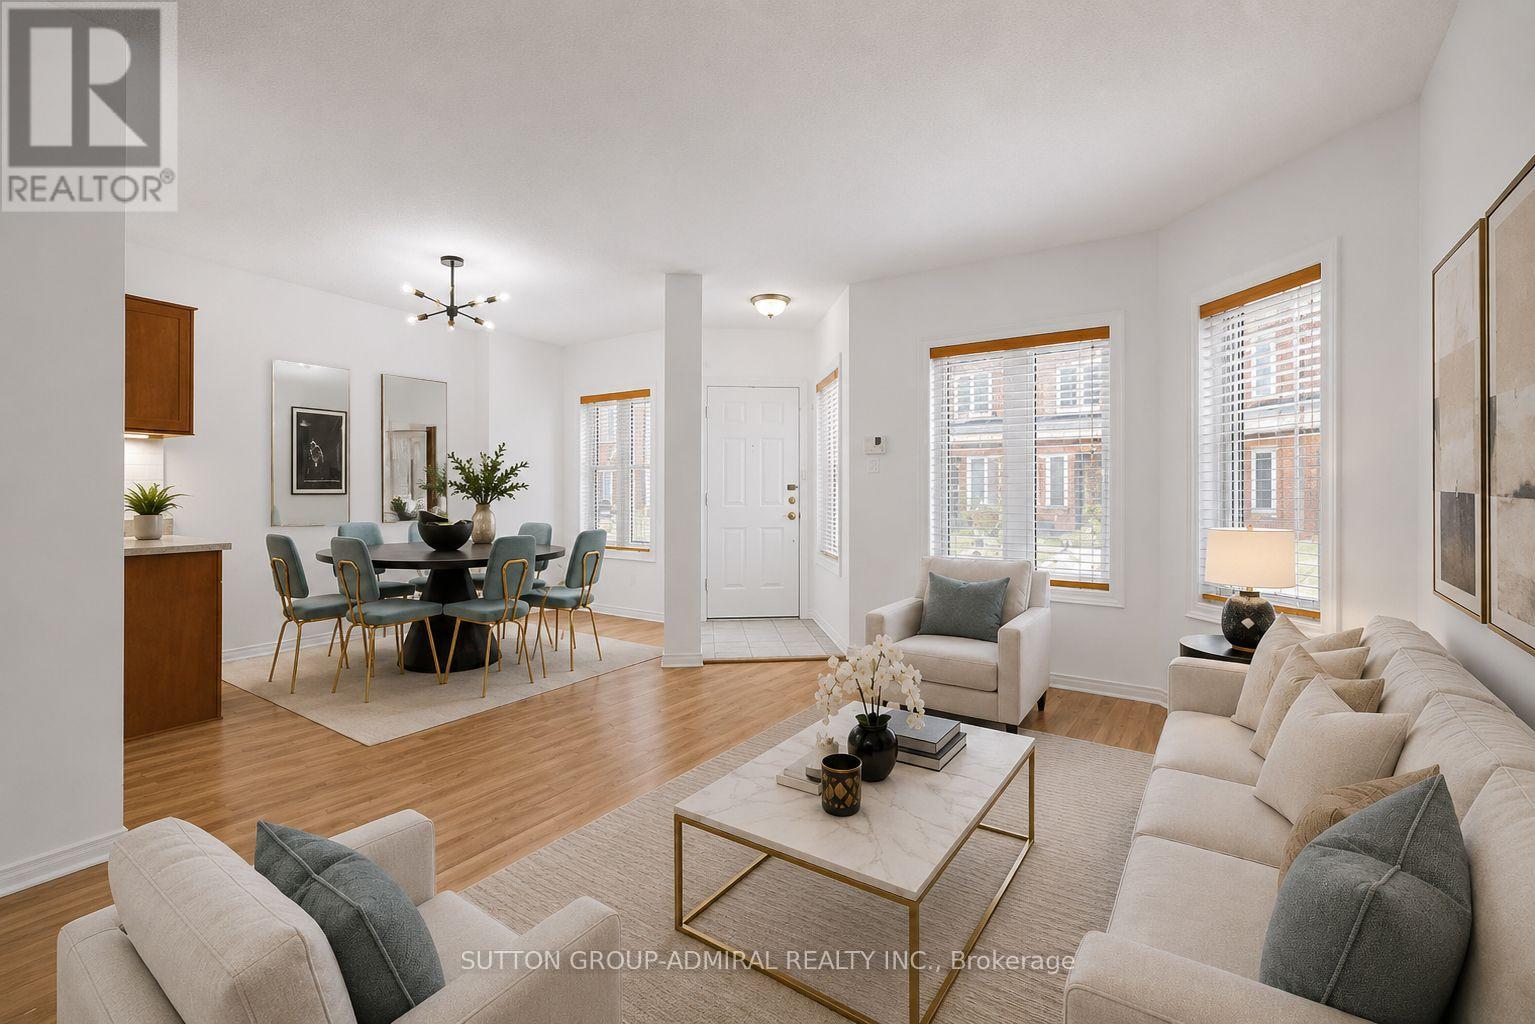
$695,999
735 New Westminster Drive
Vaughan (Brownridge) · MLS # N13570590
3 bed · 3 bath · 1,600 sq ft