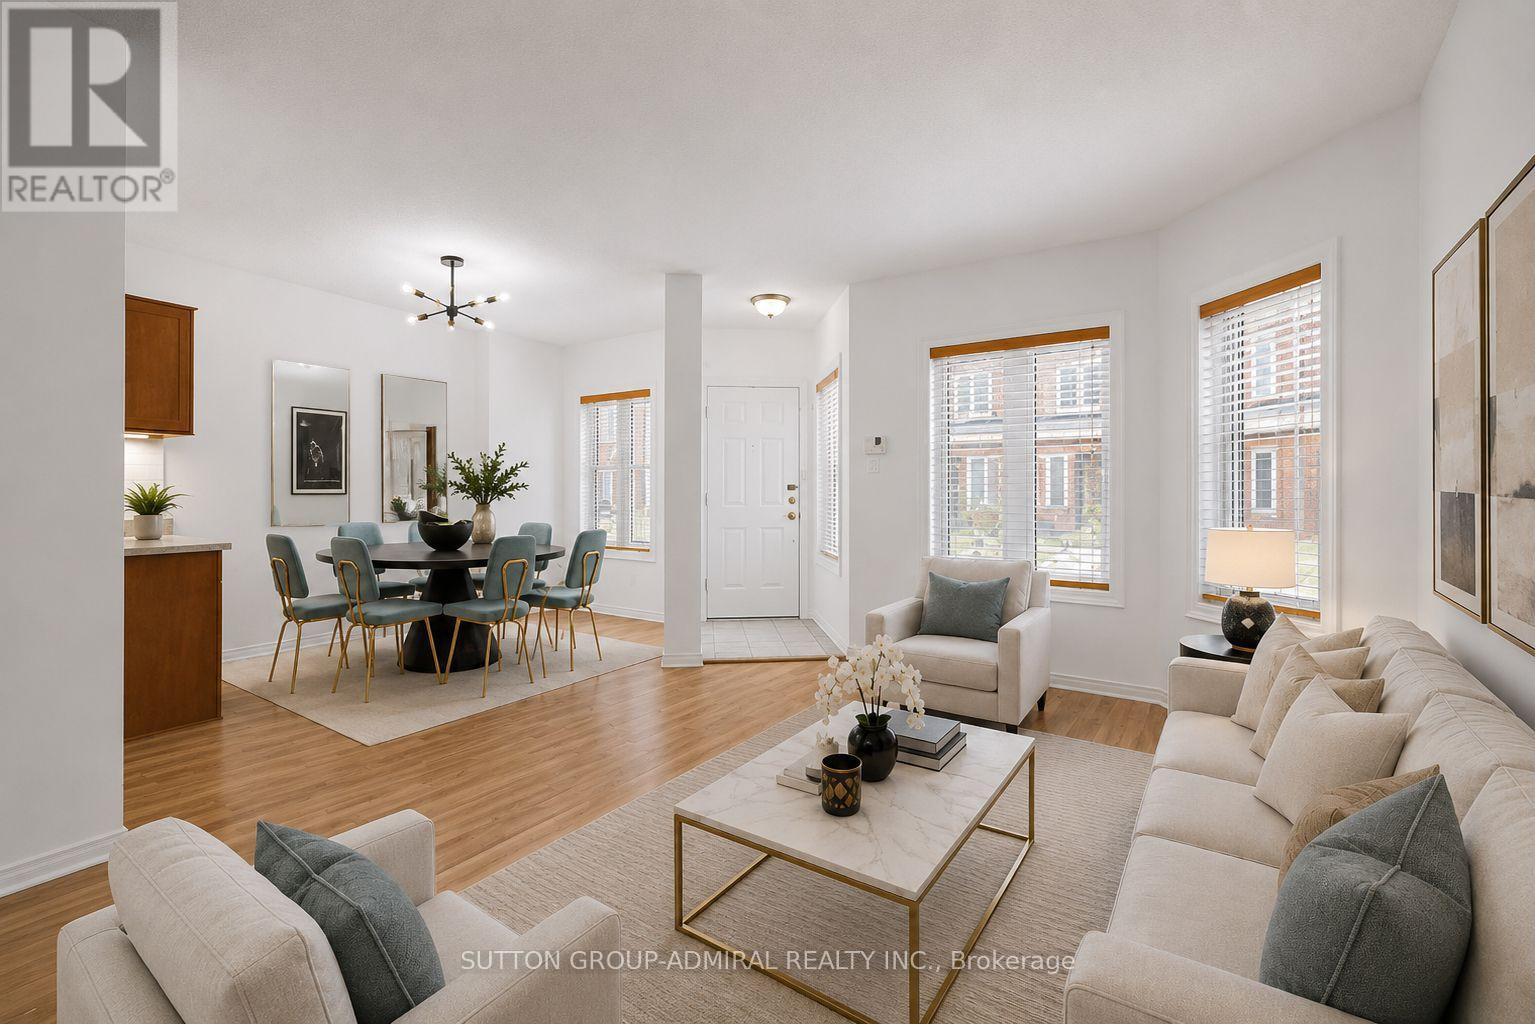
735 New Westminster Drive
Vaughan (Brownridge), Ontario L4J7Y9
MLS # N13570590
Property Details
Type
Condo Townhouse
Beds
3
Baths
3
Status
For Sale
More homes like this
About this property
Welcome to this beautifully reimagined three-level townhome offering over 1,600 sq. ft. of thoughtfully designed living space in one of the area's most sought-after communities. This stunning 3-bedroom, 3-bathroom residence has been extensively updated and is truly move-in ready, combining timeless style with modern convenience. The heart of the home is the spectacular chef-inspired kitchen, featuring elegant stone countertops, brand-new stainless steel appliances, and a sophisticated design that's perfect for both everyday living and entertaining. Throughout the home, you'll find stylish upgrades, including new luxury vinyl tile flooring in the kitchen and front foyer, as well as luxury vinyl plank flooring in the lower level, offering both beauty and durability. The upgraded bathrooms provide a fresh, spa like feel, while the spacious three-level layout offers generous living and entertaining areas along with comfortable private retreats. A highly desirable feature is the two underground parking spaces with direct private access into the townhouse, providing exceptional convenience, added security, and effortless year-round living. Opportunities like this are rare. Whether you're searching for your forever home or a turnkey property in an established community, this stunning townhome delivers exceptional value and a lifestyle you'll love. Simply move in and enjoy.
Mortgage Estimate
Estimated monthly payment
Calculating…
Estimate only. Taxes, insurance, condo fees, and lender terms are not included.
Monthly costs to verify
Property taxes: about $284/month based on listed annual taxes.
Condo / Maintenance Fee: $826.14/mo
Estimate only. Confirm taxes, condo/maintenance fees, insurance, utilities, and lender terms before making decisions.
Rooms
| Room | Level | Dimensions |
|---|---|---|
| Living room | Main level | 4.35 x 3.02 |
| Dining room | Main level | 3.49 x 2.74 |
| Kitchen | Main level | 2.91 x 2.69 |
| Bedroom 2 | Second level | 3.69 x 3.11 |
| Bedroom 3 | Second level | 3.38 x 2.58 |
| Primary Bedroom | Third level | 5.18 x 4.27 |
| Recreational, Games room | Basement | 3.99 x 3.11 |
| Laundry room | Basement | 0 x 0 |
Facts & Location
Interior Size
1,600 sq ft
Parking
2 spaces
Annual Taxes
$3,407
Condo / Maintenance Fee
$826.14/mo
Listing data
Listing information is provided for personal, non-commercial use and should be independently verified before making real estate decisions.
Last refreshed: Sep 9, 2026 3:33 AM
Explore nearby searches
SEO-friendly searches for this area, property type, and nearby neighbourhoods.
Similar Properties
More nearby listings that may fit the same search.
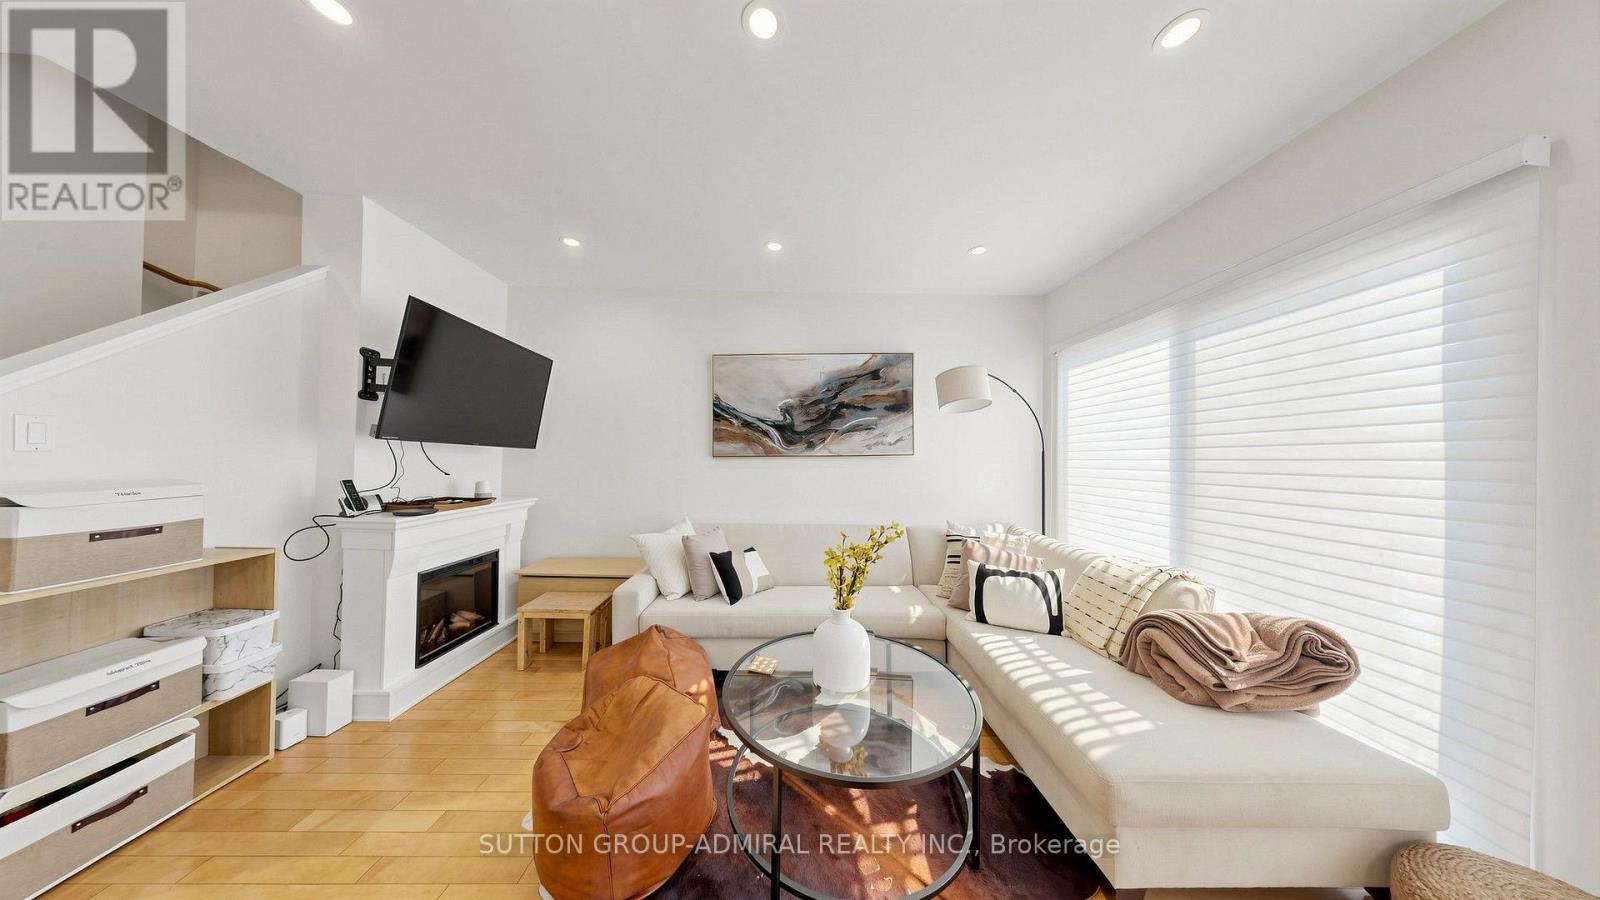
$674,990
735 New Westminster Drive
Vaughan (Brownridge) · MLS # N13724292
4 bed · 3 bath · 1,540 sq ft
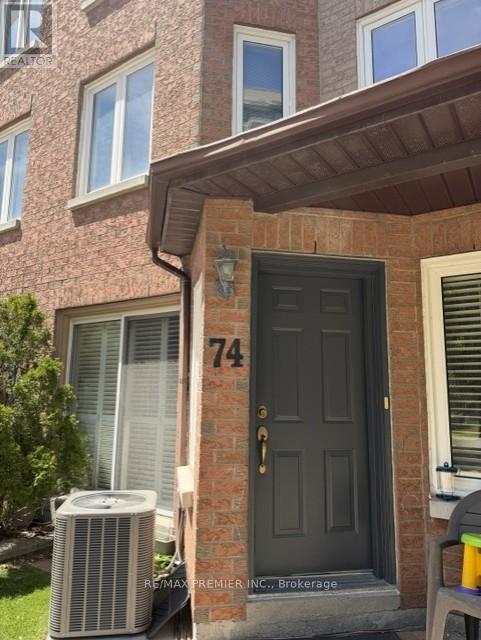
$659,800
735 New Westminster Drive
Vaughan (Brownridge) · MLS # N13426982
3 bed · 3 bath · 1,185 sq ft
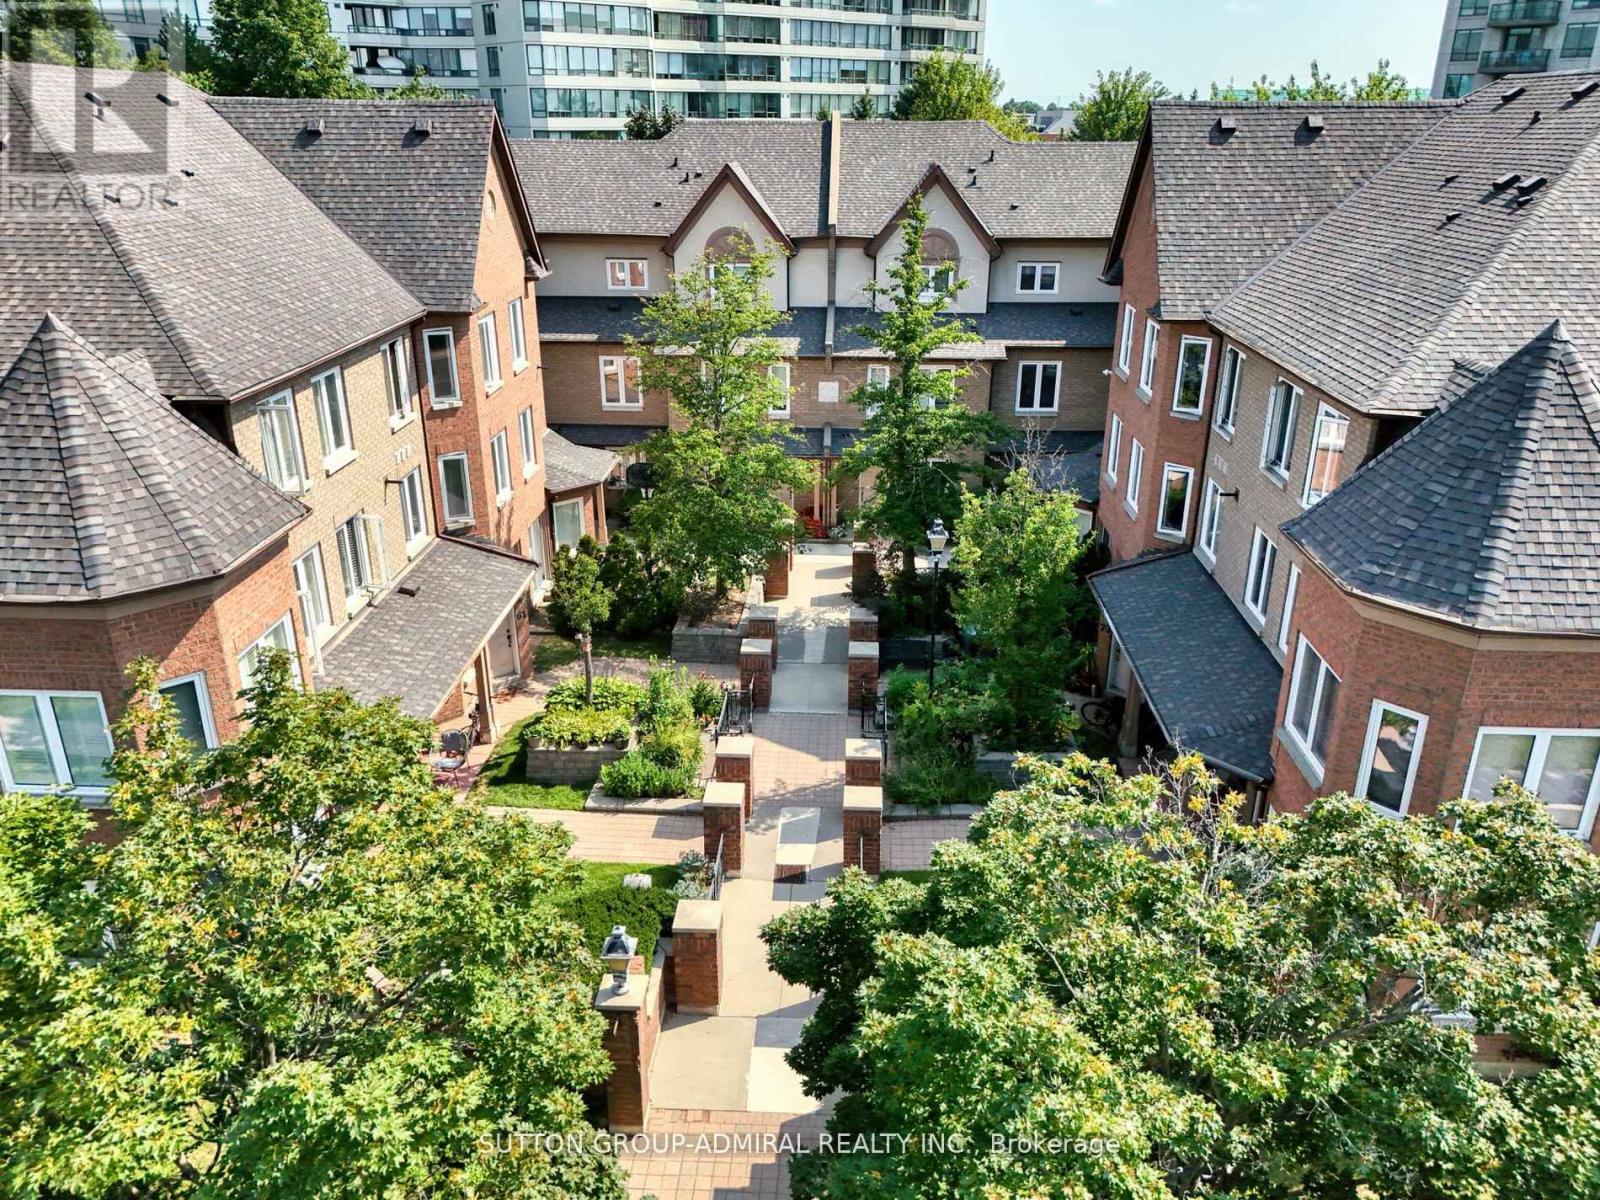
$749,000
735 New Westminster Drive
Vaughan (Brownridge) · MLS # N13754950
3 bed · 4 bath