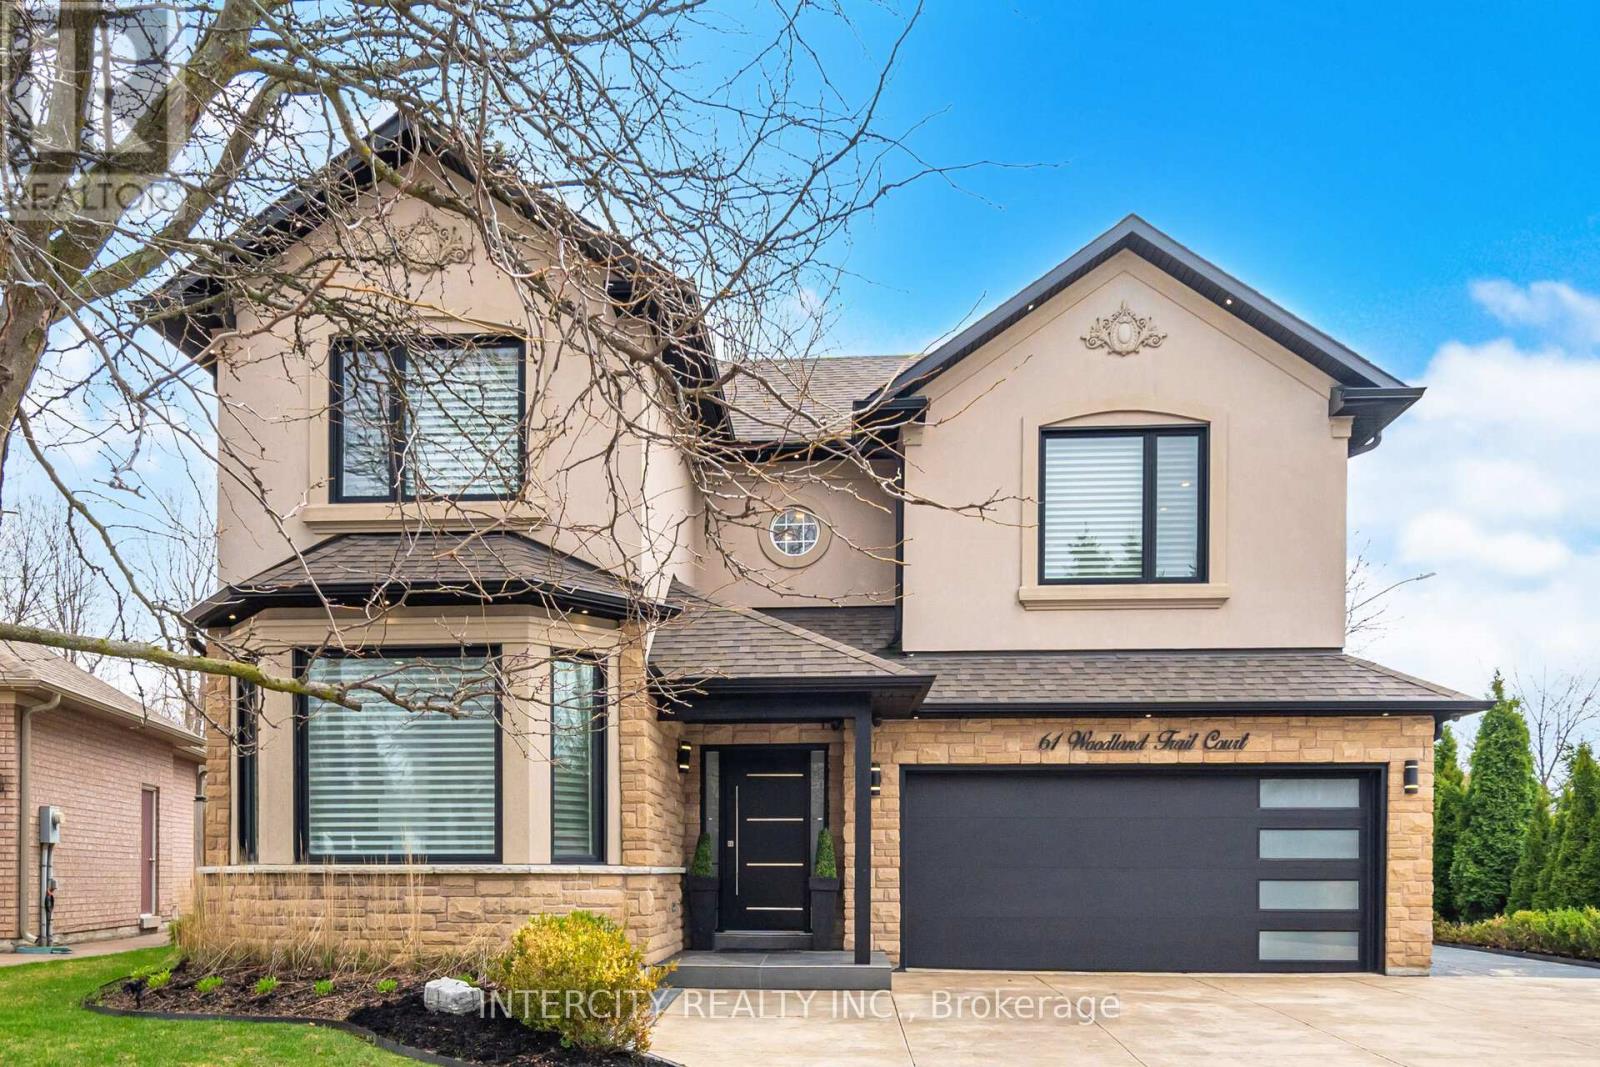
61 Woodland Trail Court
Vaughan (Islington Woods), Ontario L4L9H9
MLS # N13469310
Property Details
Type
Detached
Beds
4
Baths
4
Status
For Sale
More homes like this
About this property
Rarely does a fully renovated Arista-built masterpiece become available on a **PREMIUM RAVINE LOT with 62 ft of FRONTAGE**. Backing directly onto the lush greenery of Boyd Conservation Park, this home is a sanctuary of sophisticated design. The magnificent open-concept layout is bathed in natural light from soaring skylights and 9ft smooth ceilings adorned with elegant crown moulding. At the heart of the home, a custom chef's kitchen features a massive social island, dedicated servery, and premium High-end appliances framed by marble and mirror backsplashes. From the rich new hardwoods and wrought-iron staircase to the custom wall units and fully finished lower level, with rough in kitchen, every inch exudes quality. Step outside to a new concrete driveway and a private, fenced backyard where the forest is your only neighbor. A true "must-see" for the discerning buyer. List of Upgrades: Outdoor work : -all new windows -new overhead garage door -new front door with siding with new veranda -new sliding doors from the kitchen -all new exterior pot lights 3 inch black -all new extra doors -all new eave troughs -all new downspouts -all new soffits - all new landscaping lights -professionally landscaped -renovated the whole inside garage with insulation with surround speakers -water sprinkler system all around the landscaping all around the grass -Security cameras, all around the outside of the house. Indoor work: -all new window blinds in the house, -Freshly painted - 1 of the bedrooms with built-ins -freshly paint stairs -completing New Furnace with humidifier built-in (2025) -new pot lights around the house -surround sound around the house, built-in speakers on ceiling -laundry room on main floor complete renovated -complete renovation basement With stove plug and plumbing inside the wall for future kitchen -complete basement three piece bathroom with shower renovated Includes an additional approximately 1,200 sq. ft. of living space.TOO Many extras to list them all!
Mortgage Estimate
Estimated monthly payment
Calculating…
Estimate only. Taxes, insurance, condo fees, and lender terms are not included.
Monthly costs to verify
Property taxes: about $607/month based on listed annual taxes.
Estimate only. Confirm taxes, condo/maintenance fees, insurance, utilities, and lender terms before making decisions.
Rooms
| Room | Level | Dimensions |
|---|---|---|
| Kitchen | Main level | 6.98 x 3.03 |
| Eating area | Main level | 6.15 x 3.71 |
| Dining room | Main level | 6.41 x 3.46 |
| Family room | Main level | 4.83 x 3.48 |
| Other | Main level | 1.75 x 1.46 |
| Primary Bedroom | Second level | 5.55 x 4.26 |
| Bedroom 2 | Second level | 3.84 x 3.44 |
| Bedroom 3 | Second level | 3.87 x 2.79 |
| Recreational, Games room | Basement | 14.94 x 5.47 |
| Bedroom | Basement | 3.98 x 2.97 |
Facts & Location
Interior Size
1,200 sq ft
Parking
9 spaces
Lot Size
62.5 FT ; 73.95 wide at rear
Annual Taxes
$7,283
Listing data
Listing information is provided for personal, non-commercial use and should be independently verified before making real estate decisions.
Last refreshed: Aug 24, 2026 3:33 AM
Explore nearby searches
SEO-friendly searches for this area, property type, and nearby neighbourhoods.
Similar Properties
More nearby listings that may fit the same search.
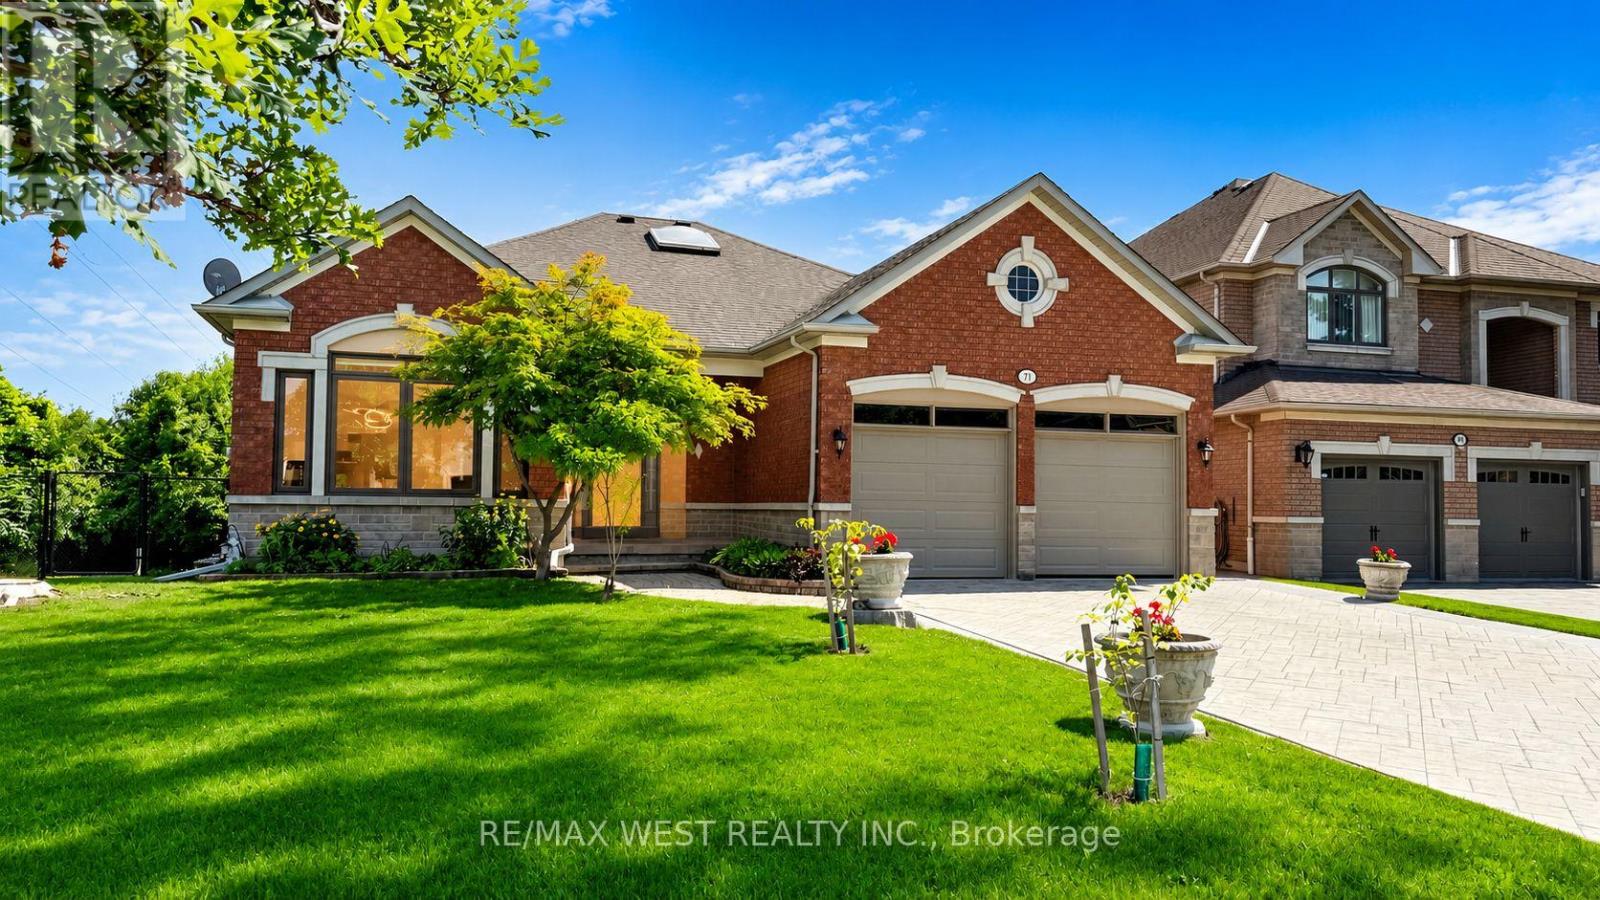
$1,760,000
71 Gidleigh Park Crescent
Vaughan (Islington Woods) · MLS # N13575154
4 bed · 3 bath · 4,155 sq ft
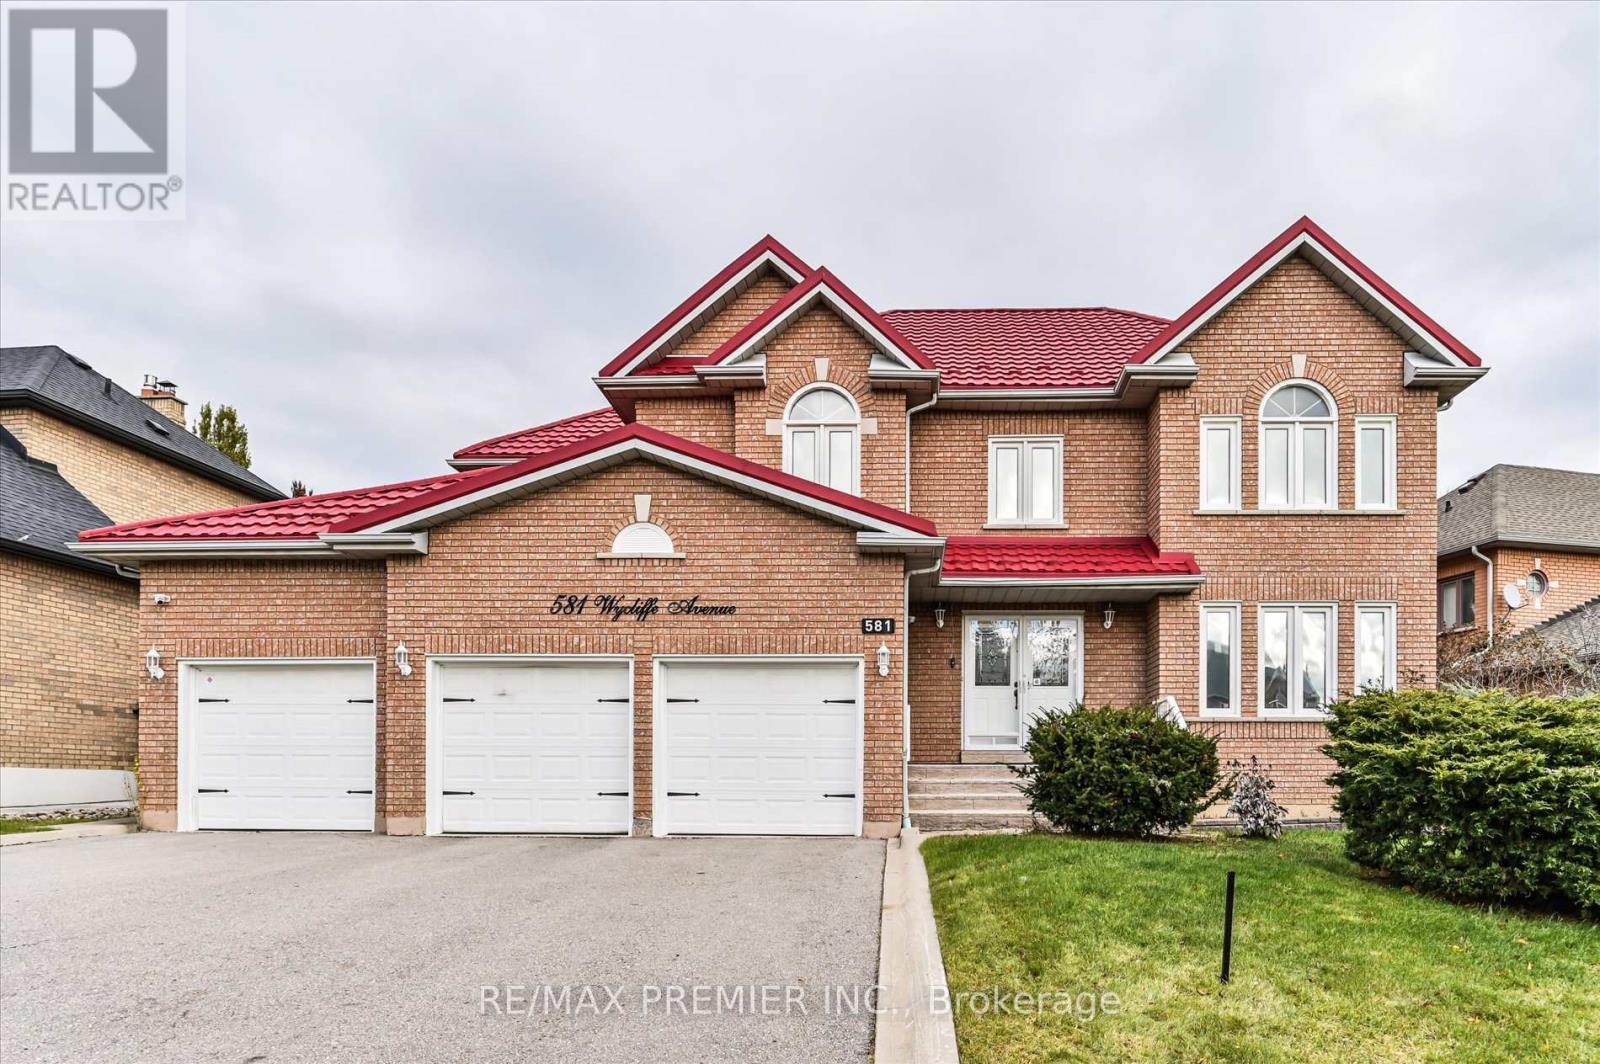
$1,719,000
581 Wycliffe Avenue
Vaughan (Islington Woods) · MLS # N12739752
5 bed · 4 bath
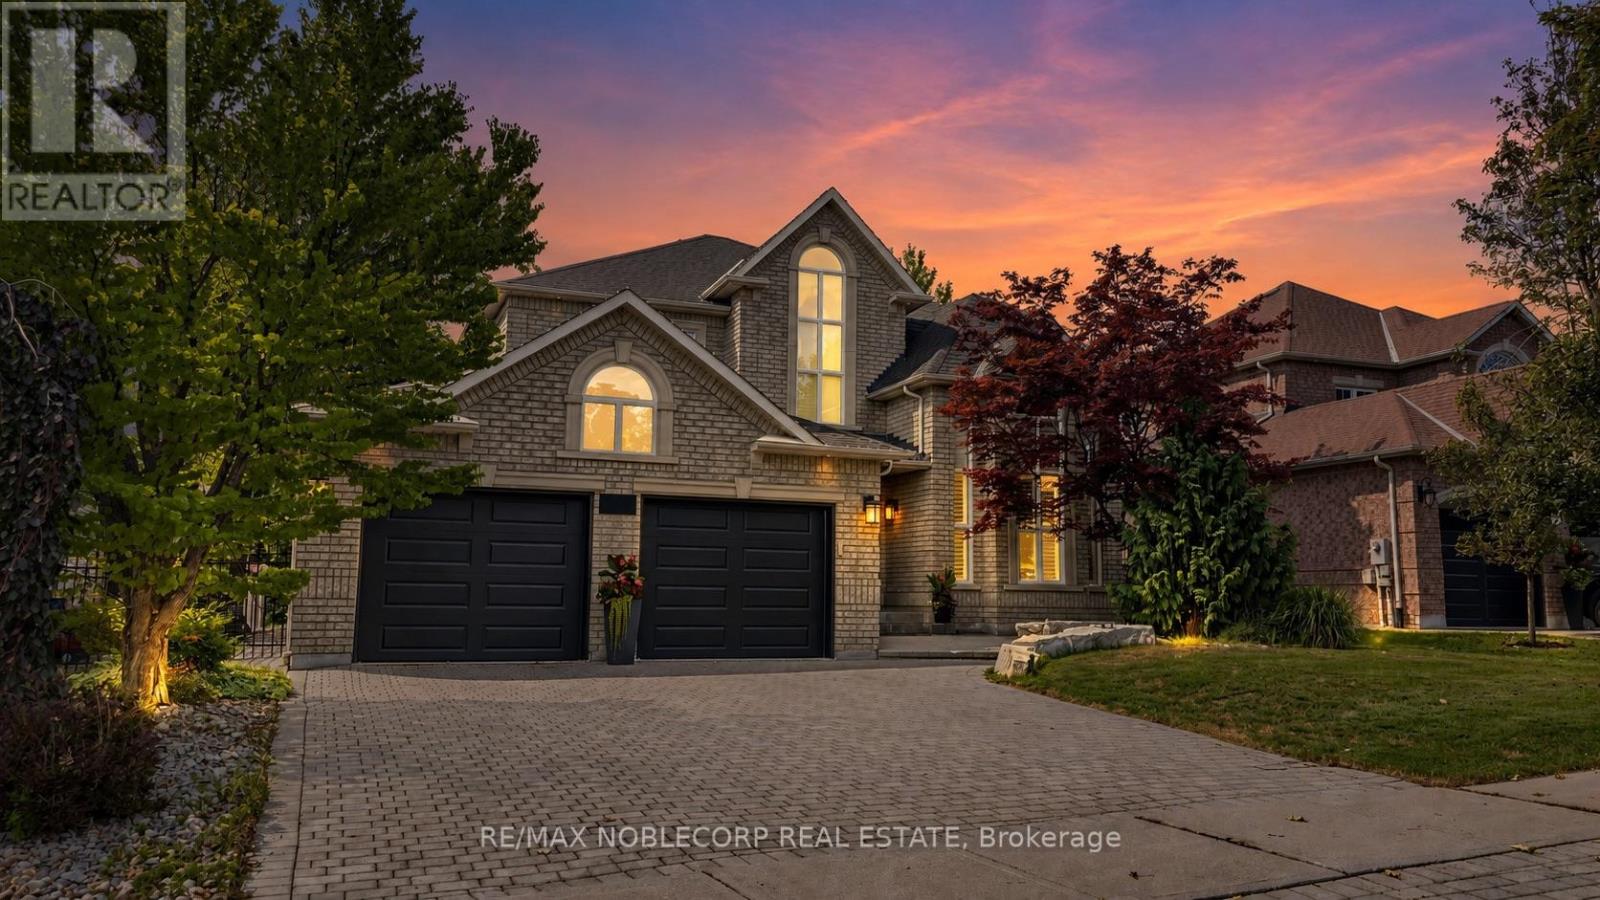
$1,988,000
500 Vaughan Mills Road
Vaughan (Islington Woods) · MLS # N13677186
5 bed · 5 bath · 3,100 sq ft