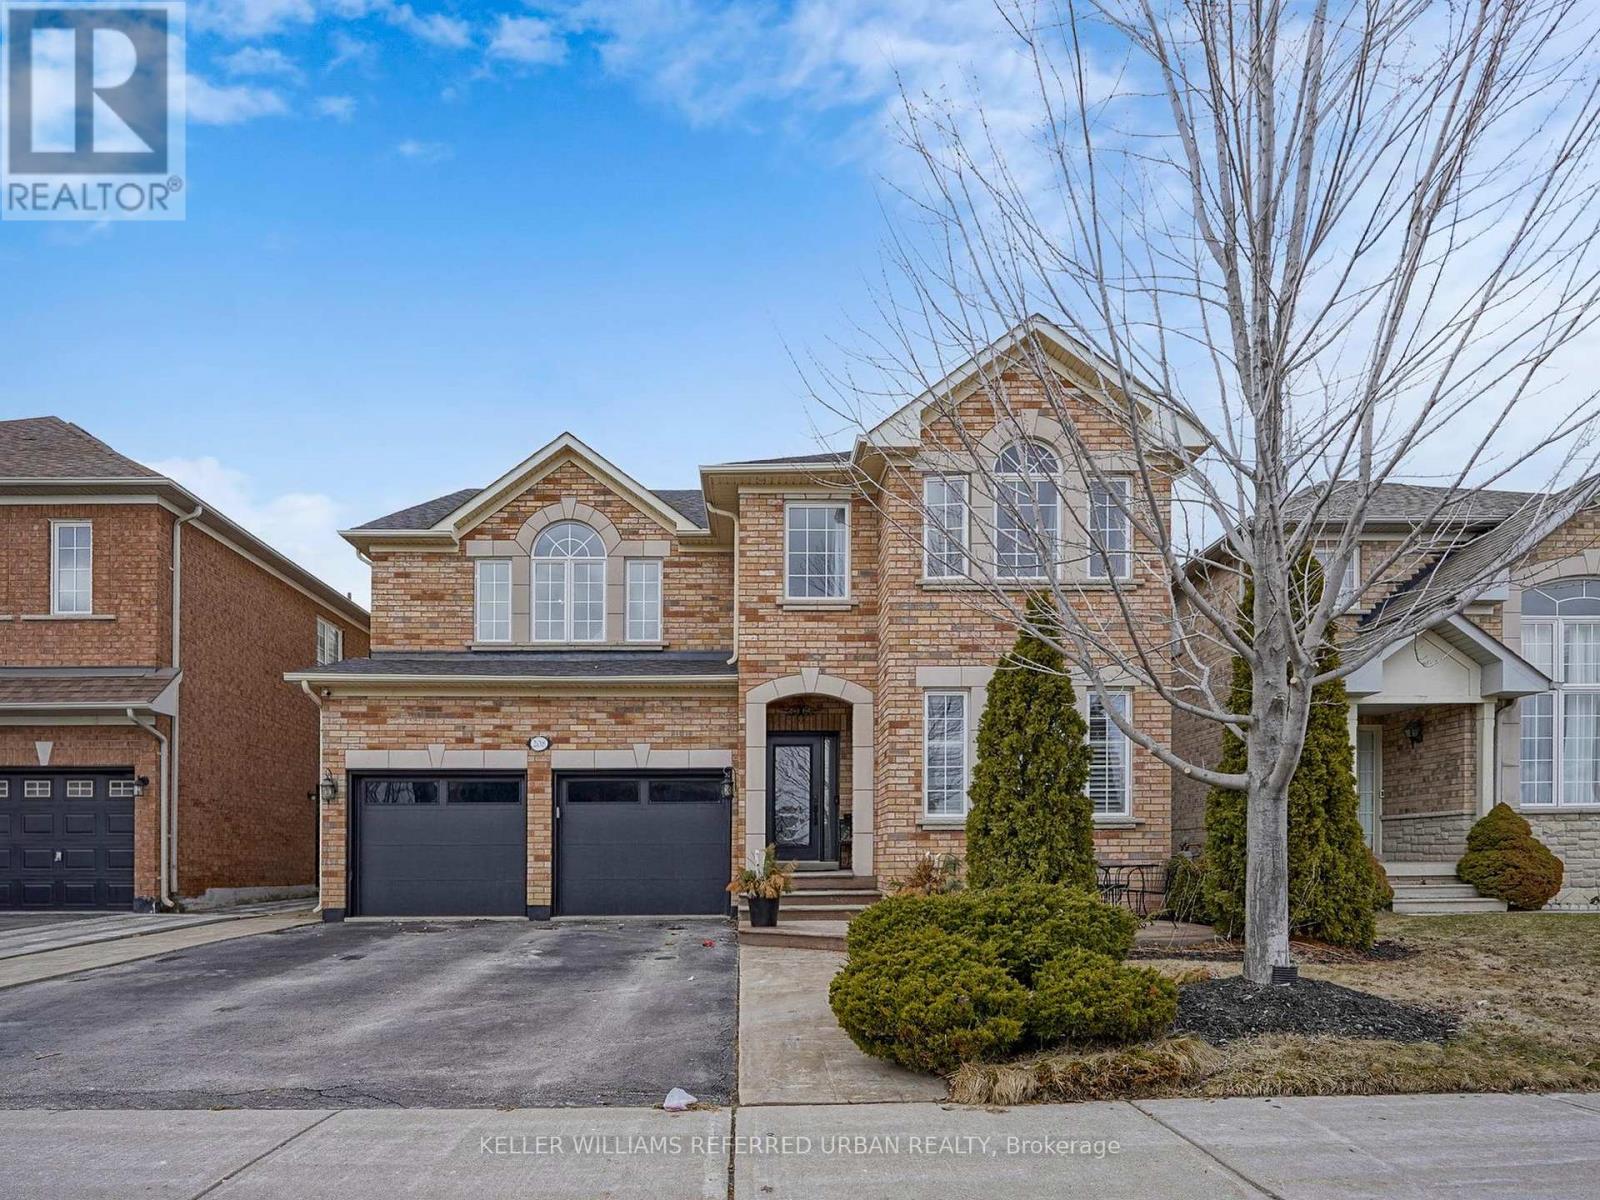
208 Maria Antonia Road
Vaughan (Vellore Village), Ontario L4H2Z4
MLS # N13468468
Property Details
Type
Detached
Beds
4
Baths
3
Status
For Sale
More homes like this
About this property
Client RemarksWelcome To 208 Maria Antonia Road, Nestled In The Highly Sought-After Vellore VillageCommunity! This Beautifully Upgraded Home Showcases A Modern Open-Concept Layout Featuring PotLights And California Shutters Throughout The Main Floor. The Designer Kitchen Is A TrueShowstopper With Granite Countertops And Island, Floor-To-Ceiling Cabinetry, Stainless SteelAppliances Including Built-In Oven And Microwave, Double Door Fridge, Gas Stove With Built-InHood Range And Pot Filler-Perfect For Any Home Chef. The Spacious Primary Bedroom Offers ALuxurious 4-Piece Ensuite Complete With Soaker Tub, Along With A Walk-In Closet And AdditionalDouble Sliding Door Closet For Ample Storage. Enjoy Outdoor Living In The Fully LandscapedBackyard Featuring An Extra-Large Pergola, Ideal For Entertaining All Summer Long. ConvenientlyLocated Just Steps To Top-Rated Schools, Parks, Transit, Vaughan Mills Shopping Centre, AndMinutes To Highways 400 & 407. This Exceptional Home Is Truly Not To Be Missed!
Mortgage Estimate
Estimated monthly payment
Calculating…
Estimate only. Taxes, insurance, condo fees, and lender terms are not included.
Monthly costs to verify
Property taxes: about $556/month based on listed annual taxes.
Estimate only. Confirm taxes, condo/maintenance fees, insurance, utilities, and lender terms before making decisions.
Rooms
| Room | Level | Dimensions |
|---|---|---|
| Living room | Main level | 4.19 x 3.05 |
| Office | Basement | 2.87 x 2.46 |
| Other | Basement | 4.17 x 3.02 |
| Furnace | Basement | 4.24 x 2.4 |
| Family room | Main level | 6.6 x 5.08 |
| Kitchen | Main level | 5.08 x 4.04 |
| Eating area | Main level | 0 x 0 |
| Primary Bedroom | Second level | 5.66 x 4.75 |
| Bedroom 2 | Second level | 5.11 x 4.32 |
| Bedroom 3 | Second level | 5.5 x 3.43 |
| Bedroom 4 | Second level | 5.5 x 3.66 |
| Sitting room | Basement | 5.8 x 3.35 |
| Exercise room | Basement | 6.88 x 2.9 |
Facts & Location
Parking
4 spaces
Lot Size
45 x 87.1 FT
Annual Taxes
$6,667
Listing data
Listing information is provided for personal, non-commercial use and should be independently verified before making real estate decisions.
Last refreshed: Aug 17, 2026 3:33 AM
Explore nearby searches
SEO-friendly searches for this area, property type, and nearby neighbourhoods.
Similar Properties
More nearby listings that may fit the same search.
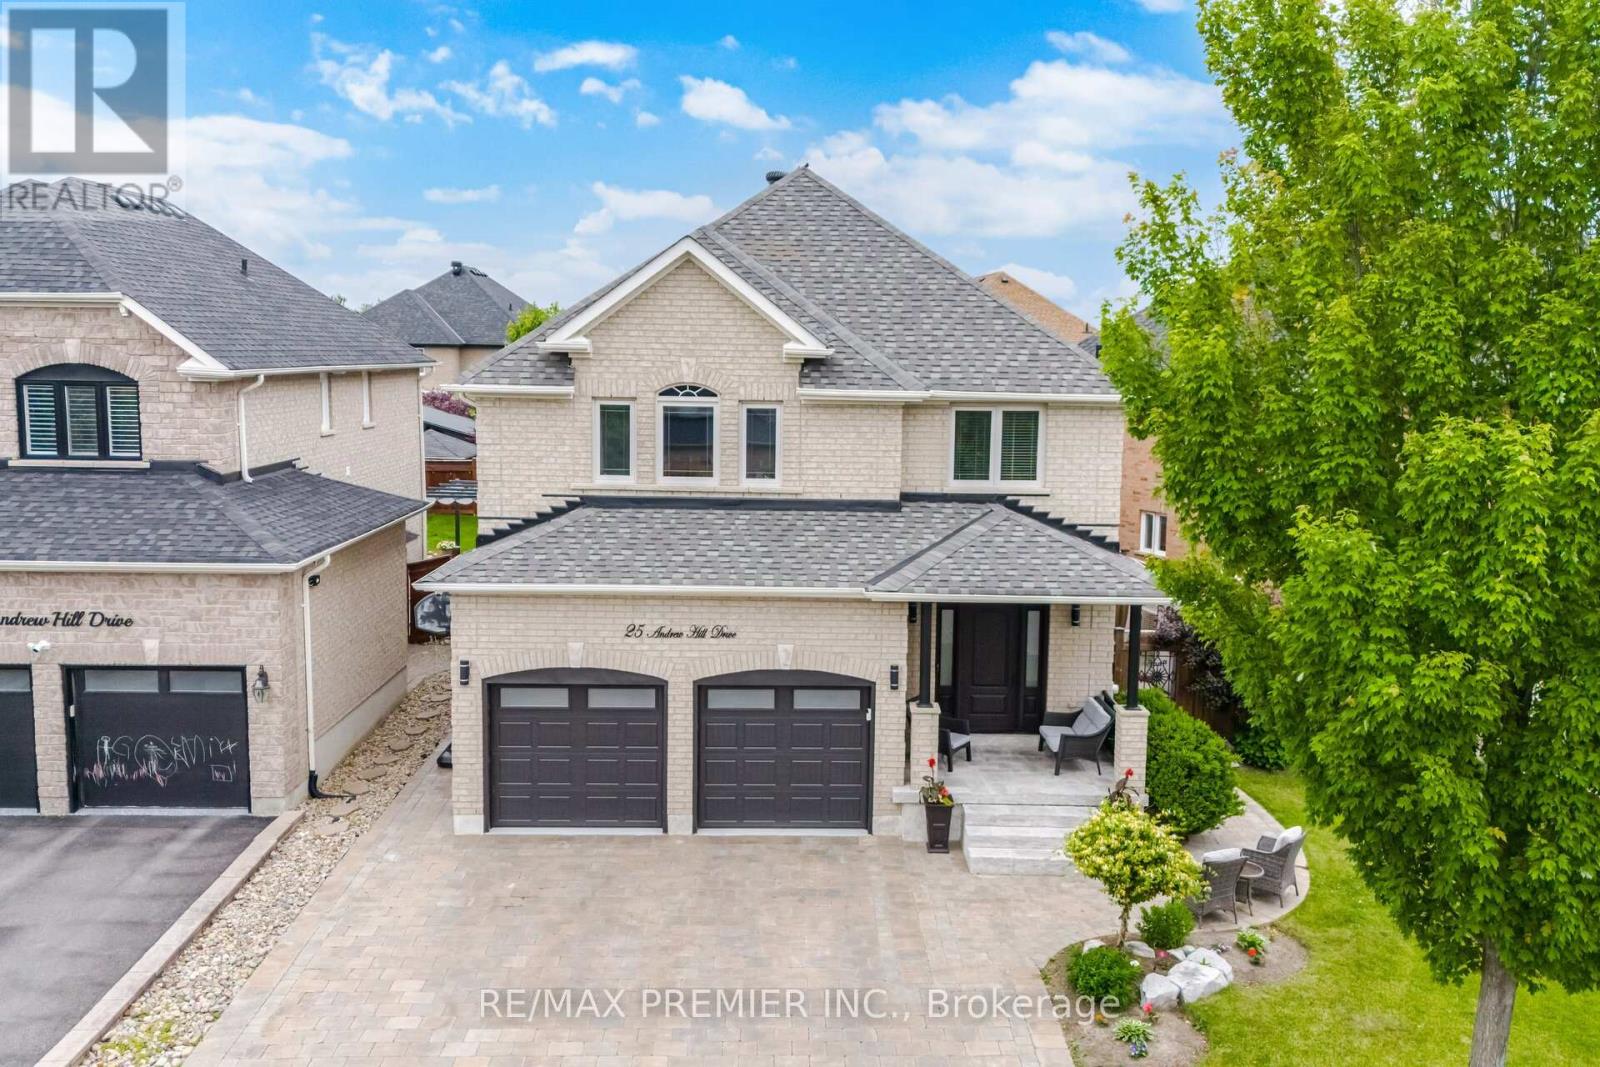
$1,729,000
25 Andrew Hill Drive
Vaughan (Vellore Village) · MLS # N13513434
4 bed · 4 bath
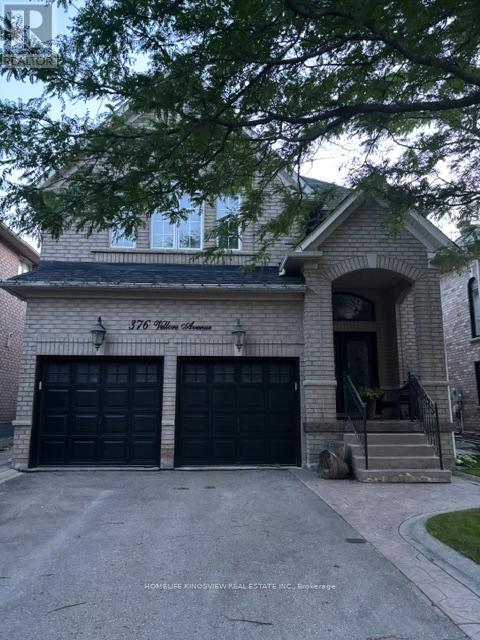
$1,649,000
376 Vellore Avenue
Vaughan (Vellore Village) · MLS # N13527474
4 bed · 4 bath · 2,500 sq ft
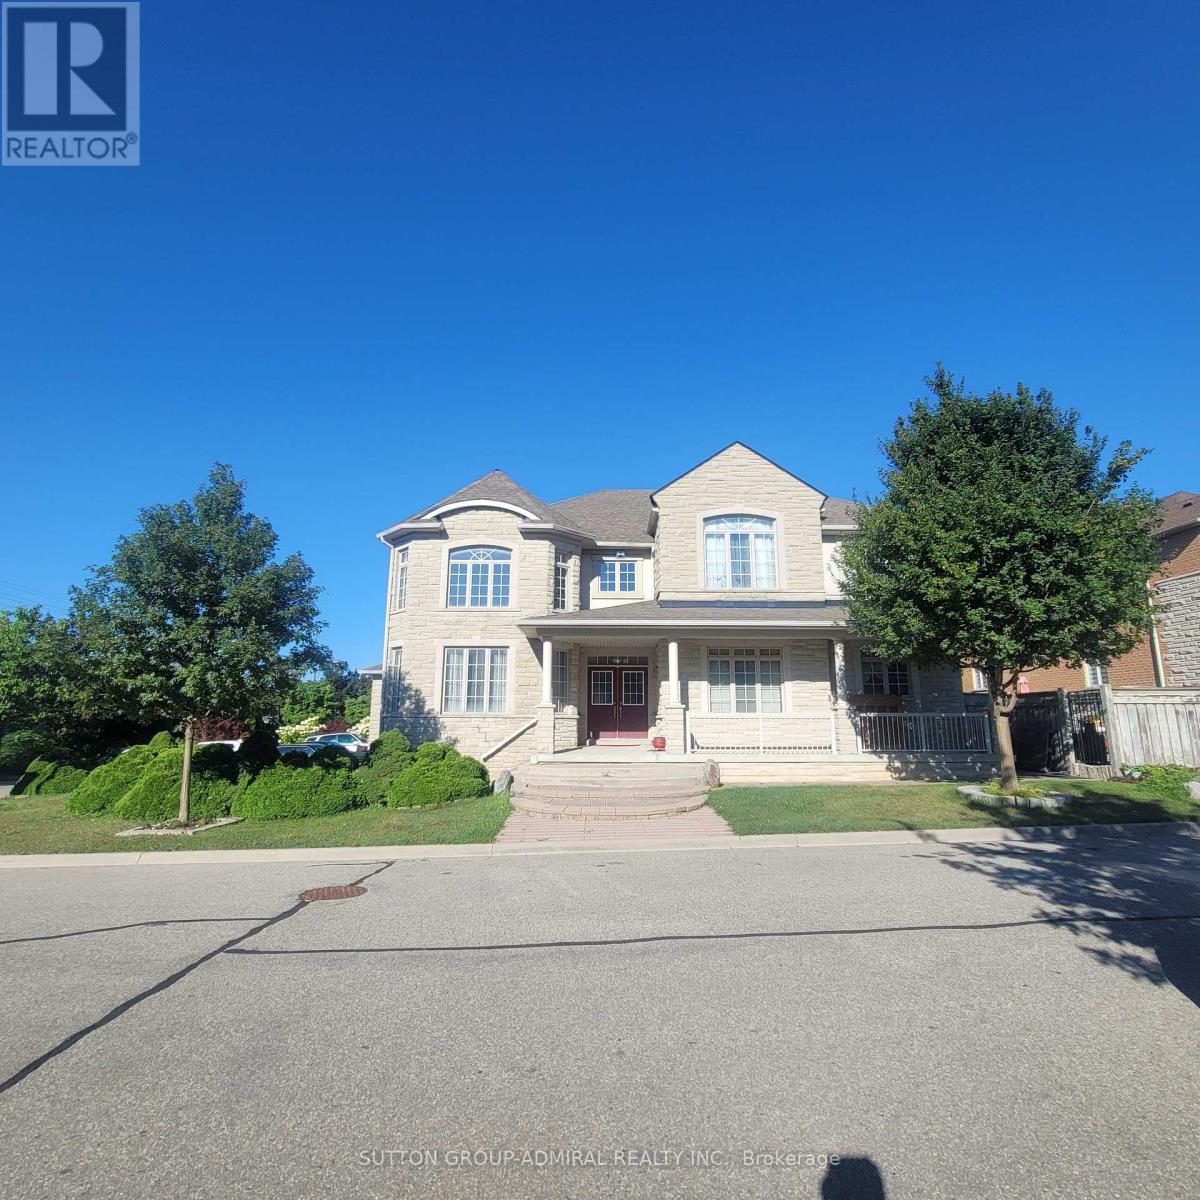
$1,788,800
78 Pieta Place
Vaughan (Vellore Village) · MLS # N13623370
4 bed · 4 bath