
Videos & Virtual Tours
Open available video, 3D tour, or virtual-tour media for this listing.
12 Silvestre Avenue
Vaughan (Vellore Village), Ontario L4H3K1
MLS # N13765280
Property Details
Type
Detached
Beds
4
Baths
4
Status
For Sale
More homes like this
About this property
Original owners proudly offer their immaculately maintained Greenpark Northridge model detached home. Perfectly situated in a child friendly quiet enclave in the highly sought after Vellore Village. This family friendly gem sits on a 50-foot lot and offers approximately 3200 square feet of living space with an ideal open concept layout. Stunning curb appeal, with an upgraded full stone front and manicured front garden. Boasting 4 generously sized bedrooms and 4 bathrooms, ideal for today's families. This well designed home offers the perfect space for both daily living and those special family gatherings. An inviting fully tiled entry transitions into the home. The shared living/dining room with hardwood floors has been appointed as an elegant dining room. The large well designed kitchen with island and generous eat-in area connect to the deck and back garden. Unwind in the inviting two-storey open concept family room with a gas fireplace and hardwood floors. Quaint office is tucked behind the family room. Main floor powder room and laundry offer convenient direct access to the two-car garage. Upstairs, you will find a large primary bedroom with a sitting area, walk-in closet, second closet and a large ensuite bathroom. A second bedroom offers its own ensuite bathroom and walk-in closet, and the two other bedrooms share the main bathroom. Ample open concept hallway offers a display wall and overlooks the family room from an elegant balcony. The 1,650 square foot unfinished basement offers a rare chance for the buyer to personalize the space and bring their own vision to life. Perfectly located near highly-rated Catholic and public schools, community rec centres, libraries, churches, Vaughan hospital, parks, greenspace, walking and bike trails. Moments away from Vaughan Mills, Canada's Wonderland and Kortright Conservation Centre. With quick access to Hwys 400, 407, 401, 427, the GO station and TTC Vaughan subway, making daily commuting and errands effortless.
Mortgage Estimate
Estimated monthly payment
Calculating…
Estimate only. Taxes, insurance, condo fees, and lender terms are not included.
Monthly costs to verify
Property taxes: about $626/month based on listed annual taxes.
Estimate only. Confirm taxes, condo/maintenance fees, insurance, utilities, and lender terms before making decisions.
Rooms
| Room | Level | Dimensions |
|---|---|---|
| Living room | Main level | 6.4 x 3.81 |
| Dining room | Main level | 6.4 x 3.81 |
| Kitchen | Main level | 3.81 x 3.4 |
| Eating area | Main level | 3.56 x 3.45 |
| Living room | Main level | 5.18 x 3.96 |
| Den | Main level | 3.35 x 3.05 |
| Bedroom | Upper Level | 4.17 x 3.81 |
| Bedroom 2 | Upper Level | 3.71 x 3.51 |
| Bedroom 3 | Upper Level | 4.42 x 3.4 |
| Primary Bedroom | Upper Level | 6.4 x 3.81 |
Facts & Location
Parking
6 spaces
Lot Size
50.3 x 78.8 FT
Annual Taxes
$7,515
Listing data
Listing information is provided for personal, non-commercial use and should be independently verified before making real estate decisions.
Last refreshed: Oct 2, 2026 3:33 AM
Explore nearby searches
SEO-friendly searches for this area, property type, and nearby neighbourhoods.
Similar Properties
More nearby listings that may fit the same search.
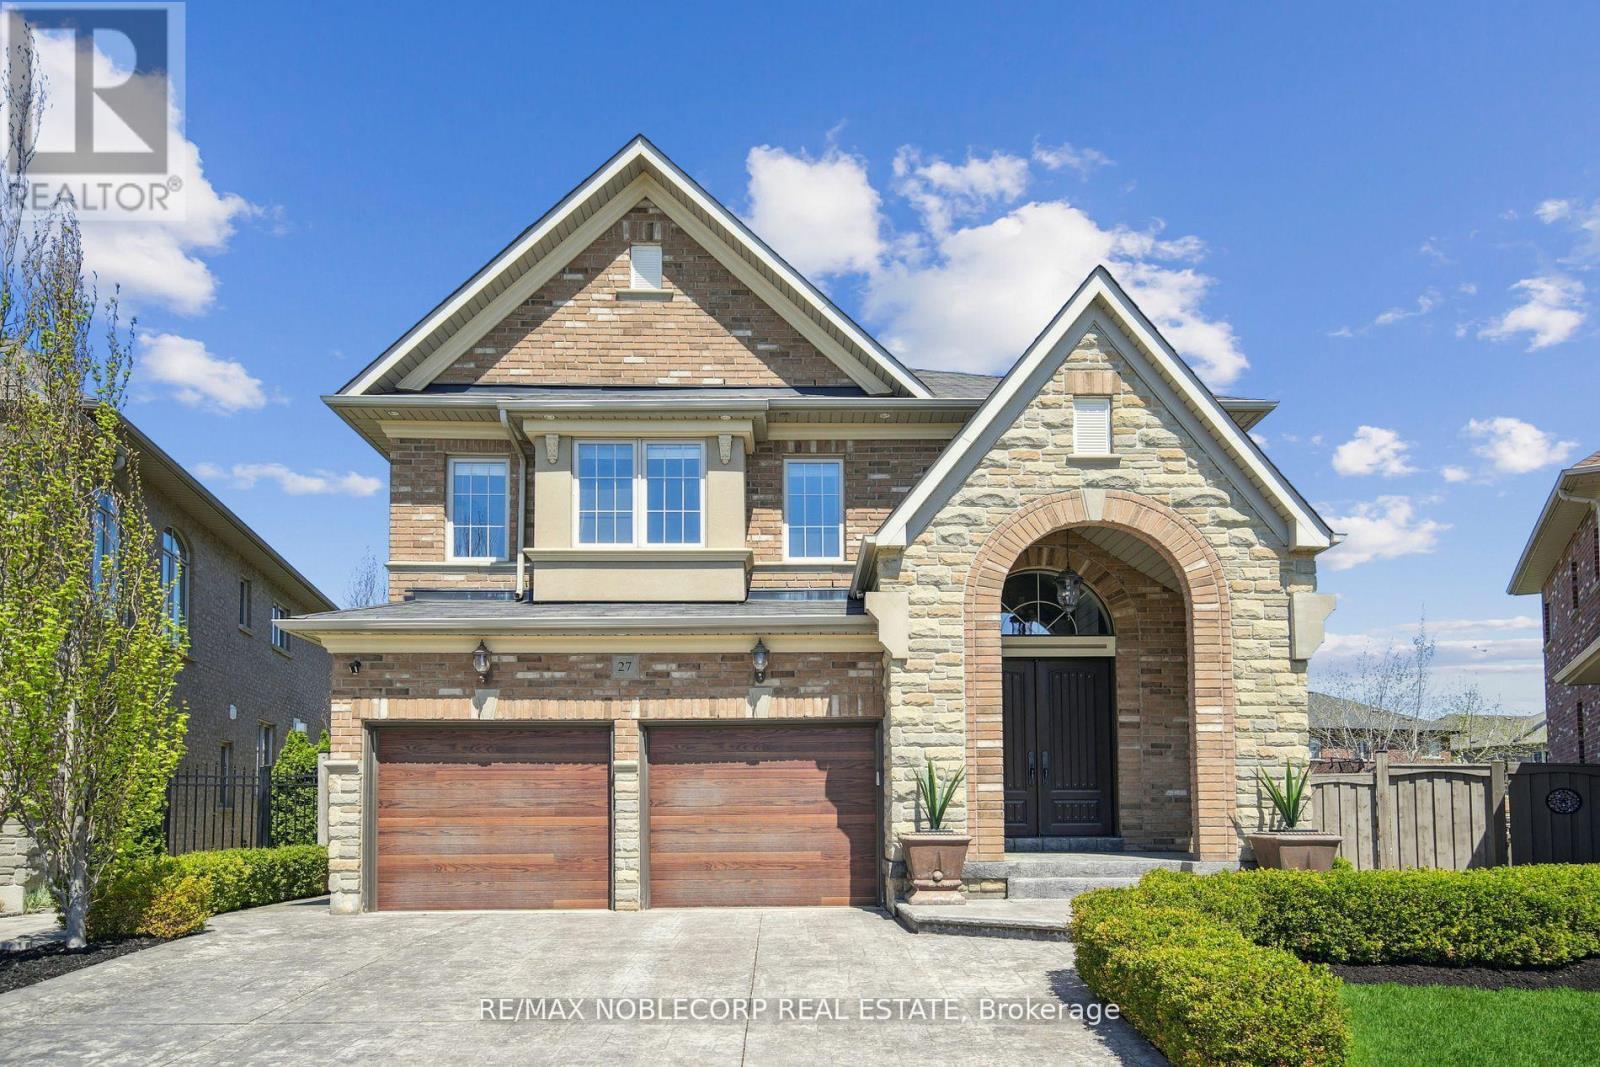
$1,699,000
27 Gorman Avenue
Vaughan (Vellore Village) · MLS # N13846578
4 bed · 5 bath · 3,100 sq ft
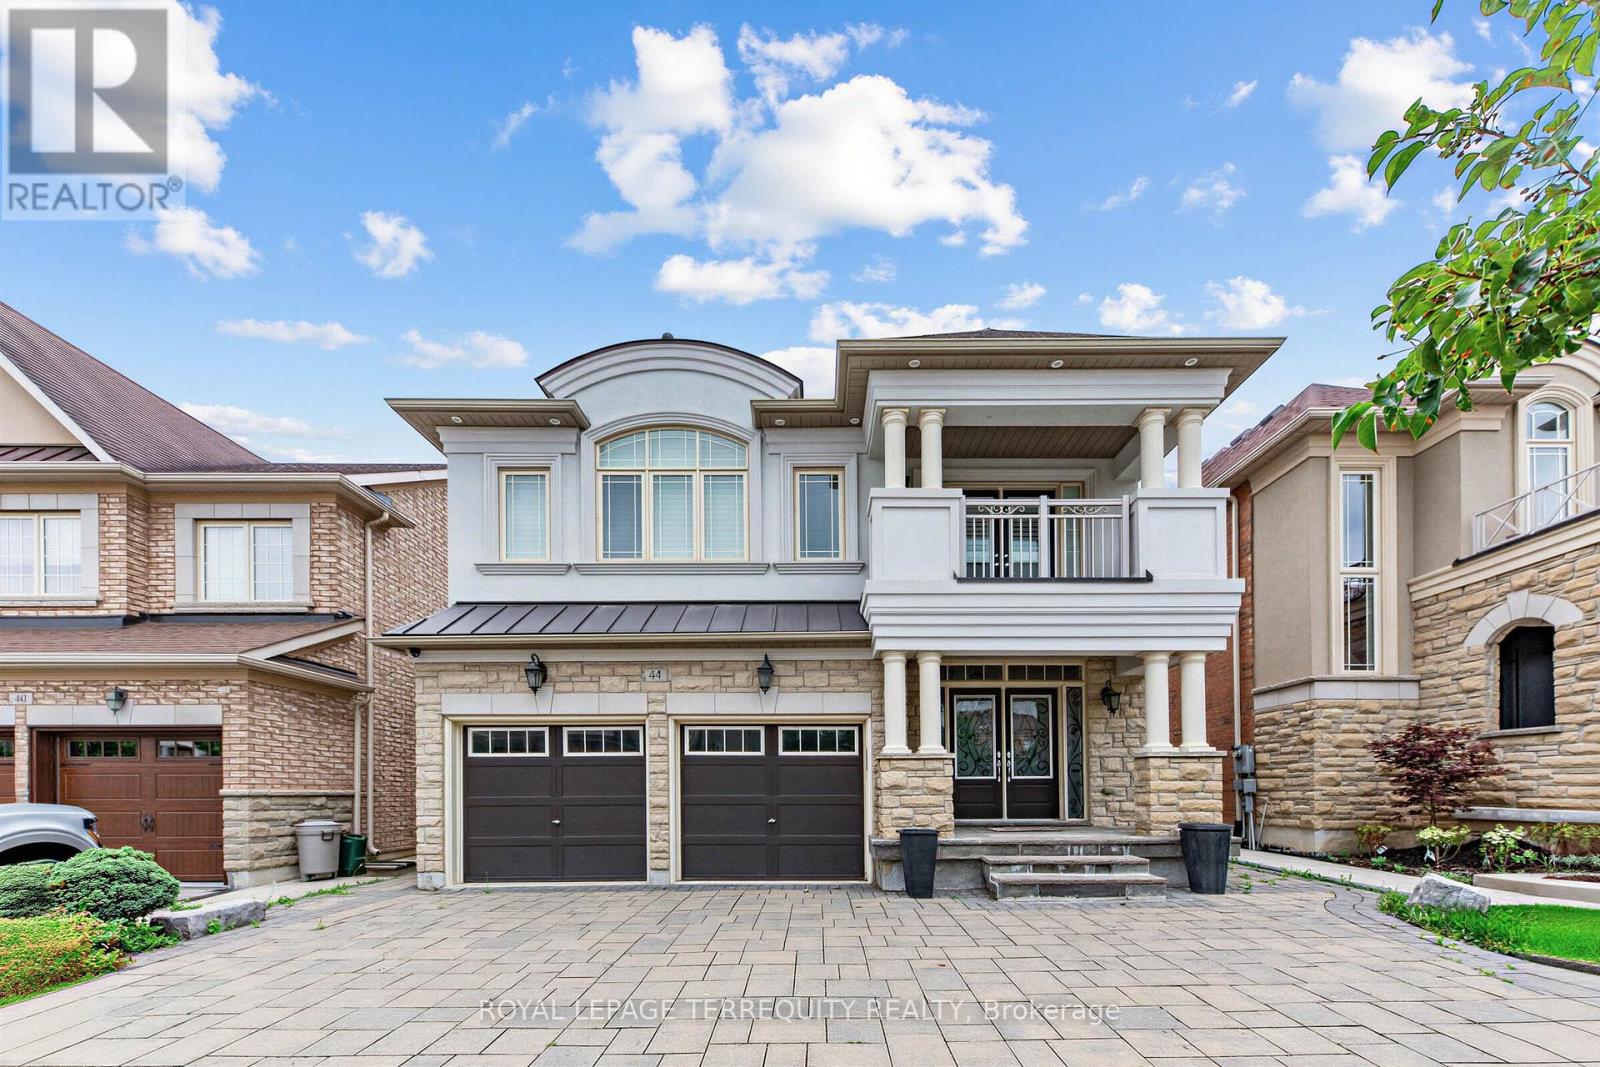
$1,698,888
44 Headwind Boulevard
Vaughan (Vellore Village) · MLS # N13779302
5 bed · 5 bath · 2,500 sq ft
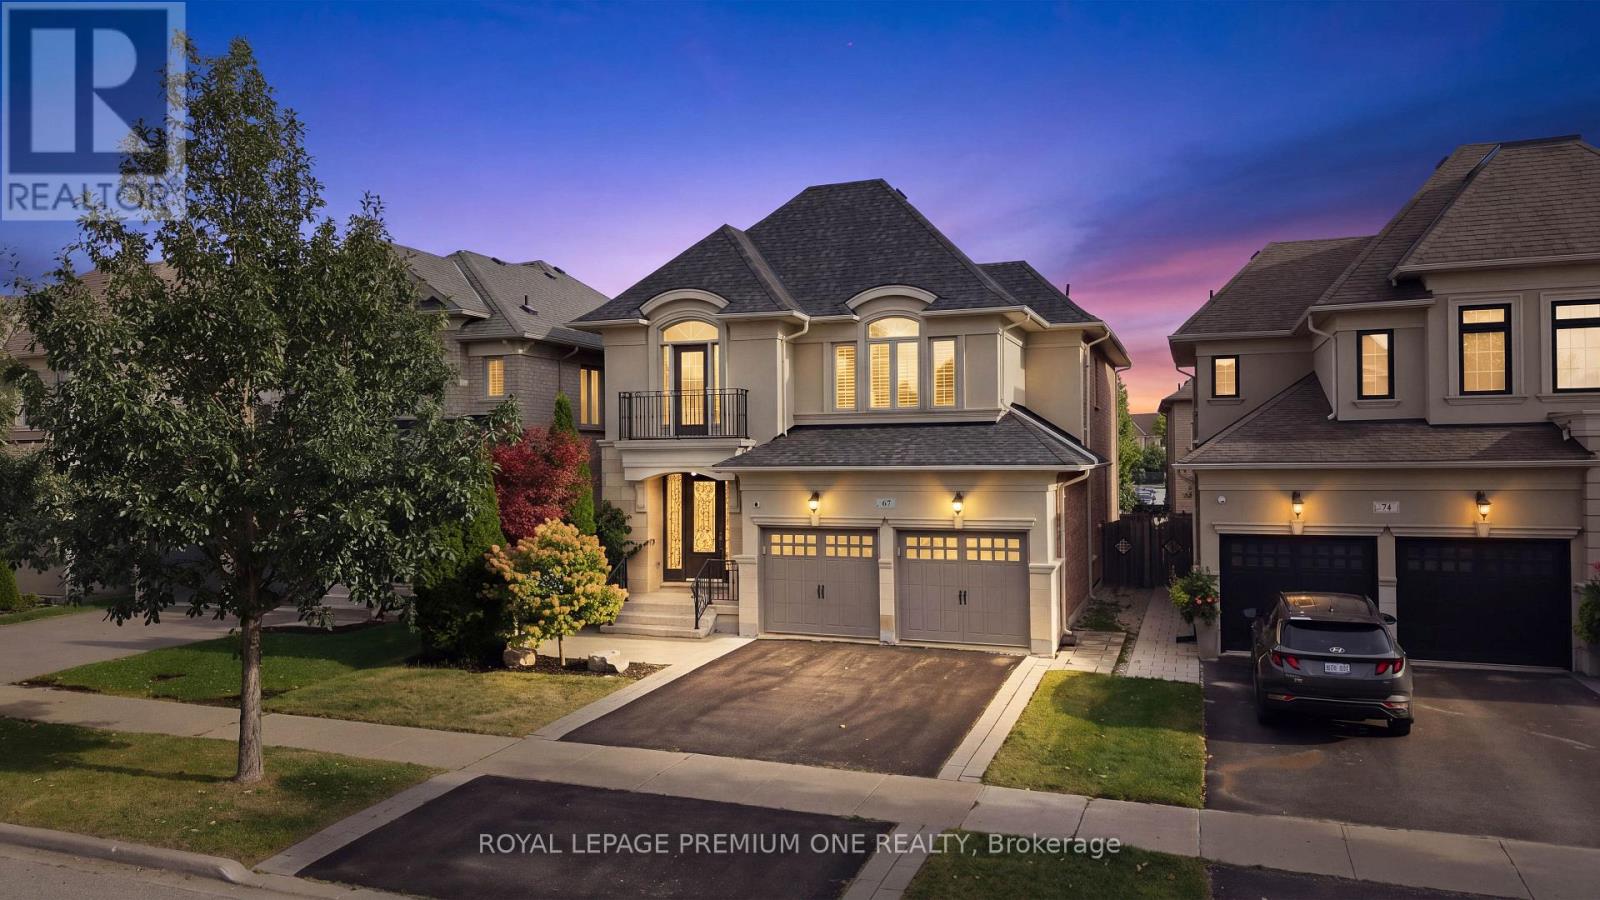
$1,688,888
67 Stanton Avenue
Vaughan (Vellore Village) · MLS # N13823684
5 bed · 5 bath · 2,936 sq ft