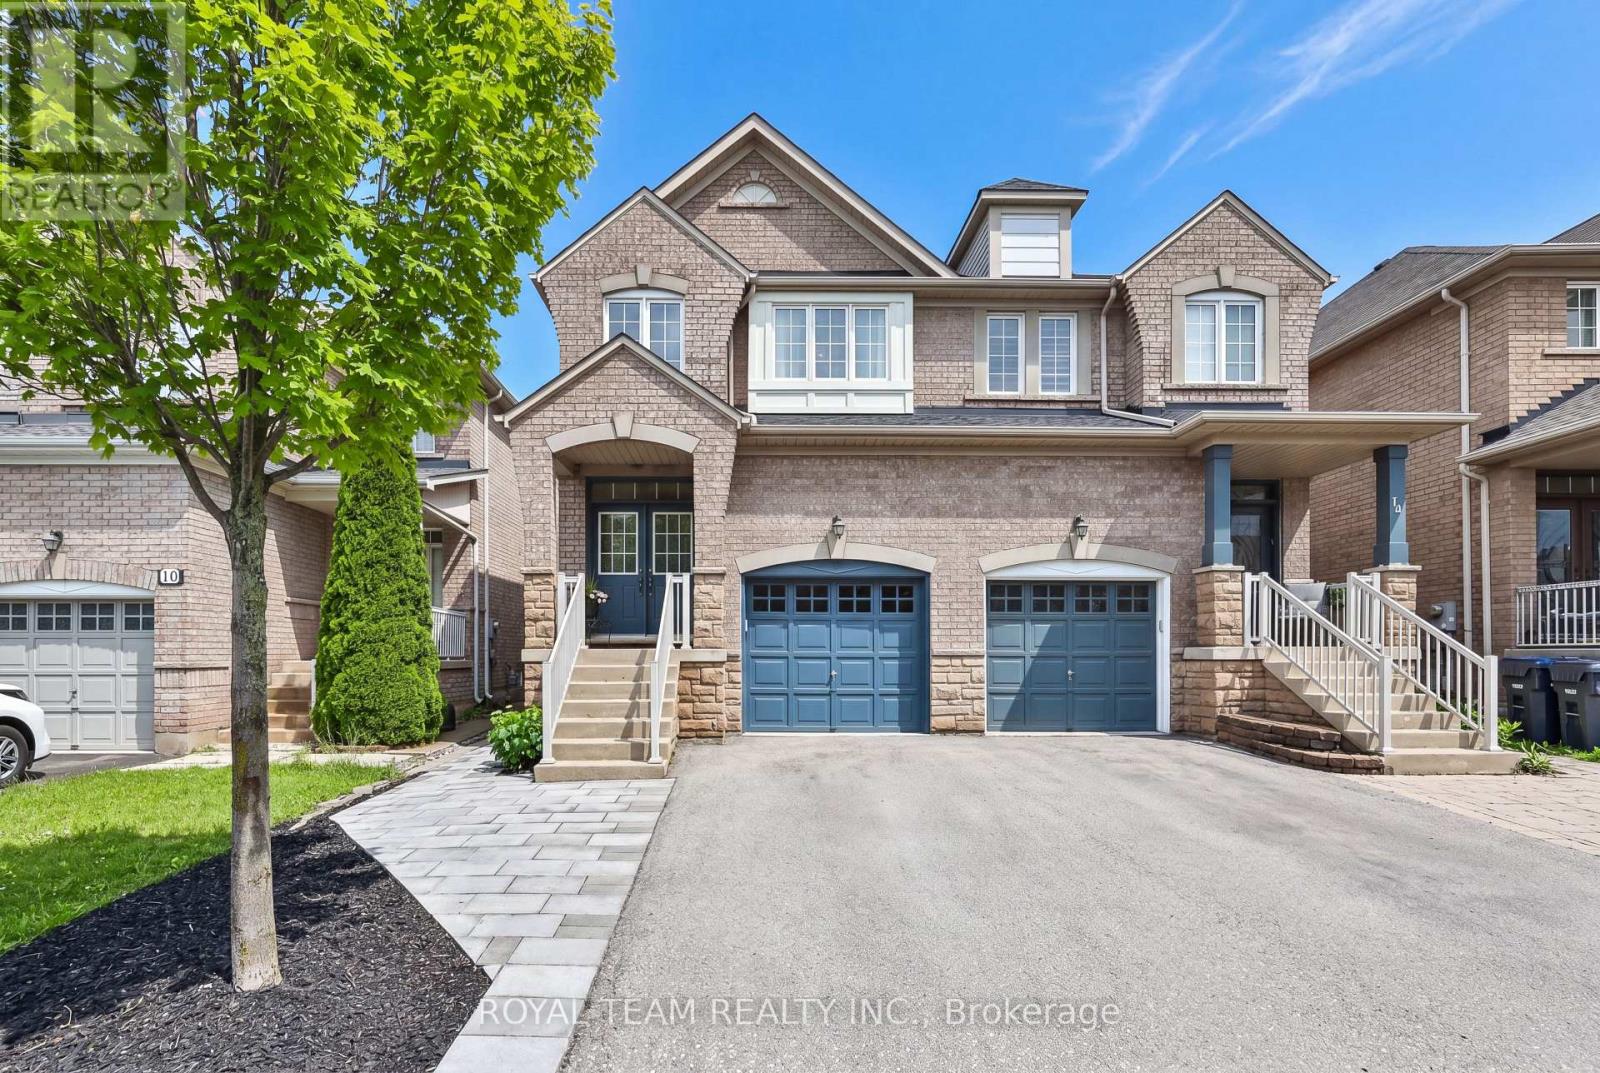
12 Spring Arbour Road
Vaughan (Patterson), Ontario L4J0B7
MLS # N13468080
Property Details
Type
Semi-Detached
Beds
3
Baths
4
Status
For Sale
More homes like this
About this property
Welcome to this beautifully upgraded and renovated Semi-Detached home in the family-friendly South Thornhill Woods community. Filled with natural light, this bright and spacious home offers a thoughtfully designed open-concept layout featuring 9-ft ceilings on the main level, oversized windows, and new flooring throughout. The stunning gourmet kitchen is a chef's delight, showcasing newer appliances, a large center island, and stylish quartz countertops and backsplash. The inviting family room is bathed in sunlight and features a cozy gas fireplace, creating the perfect setting for both everyday living and entertaining. A convenient walkout leads to the private outdoor space, ideal for relaxing. The professionally finished basement adds exceptional versatility, complete with a separate side entrance, large above-grade window, 3-piece bathroom, and kitchen rough-in-offering excellent potential for an in-law suite, recreation area, or future income opportunity. Additional highlights include 2nd floor laundry room and one-car garage with custom storage shelving installed and a private driveway accommodating up to three cars. New roof (2025) New oversized basement window (2025) New side entrance door (2025). Ideally located close to top-rated schools, parks, trails, shopping, transit, and all essential amenities, this move-in-ready home combines comfort, style, and convenience in one of Vaughan's most desirable neighbourhoods. A wonderful opportunity not to be missed!
Mortgage Estimate
Estimated monthly payment
Calculating…
Estimate only. Taxes, insurance, condo fees, and lender terms are not included.
Monthly costs to verify
Property taxes: about $448/month based on listed annual taxes.
Estimate only. Confirm taxes, condo/maintenance fees, insurance, utilities, and lender terms before making decisions.
Rooms
| Room | Level | Dimensions |
|---|---|---|
| Foyer | Main level | 4.65 x 2.64 |
| Family room | Main level | 5.5 x 3.05 |
| Kitchen | Main level | 3.05 x 2.7 |
| Dining room | Ground level | 3.7 x 2.7 |
| Primary Bedroom | Second level | 5.1 x 3.7 |
| Bedroom 2 | Second level | 4.08 x 2.6 |
| Bedroom 3 | Second level | 3.7 x 2.6 |
| Recreational, Games room | Lower level | 6.25 x 4.95 |
Facts & Location
Parking
4 spaces
Lot Size
22.6 x 101 FT
Annual Taxes
$5,378
Listing data
Listing information is provided for personal, non-commercial use and should be independently verified before making real estate decisions.
Last refreshed: Aug 17, 2026 3:33 AM
Explore nearby searches
SEO-friendly searches for this area, property type, and nearby neighbourhoods.
Similar Properties
More nearby listings that may fit the same search.
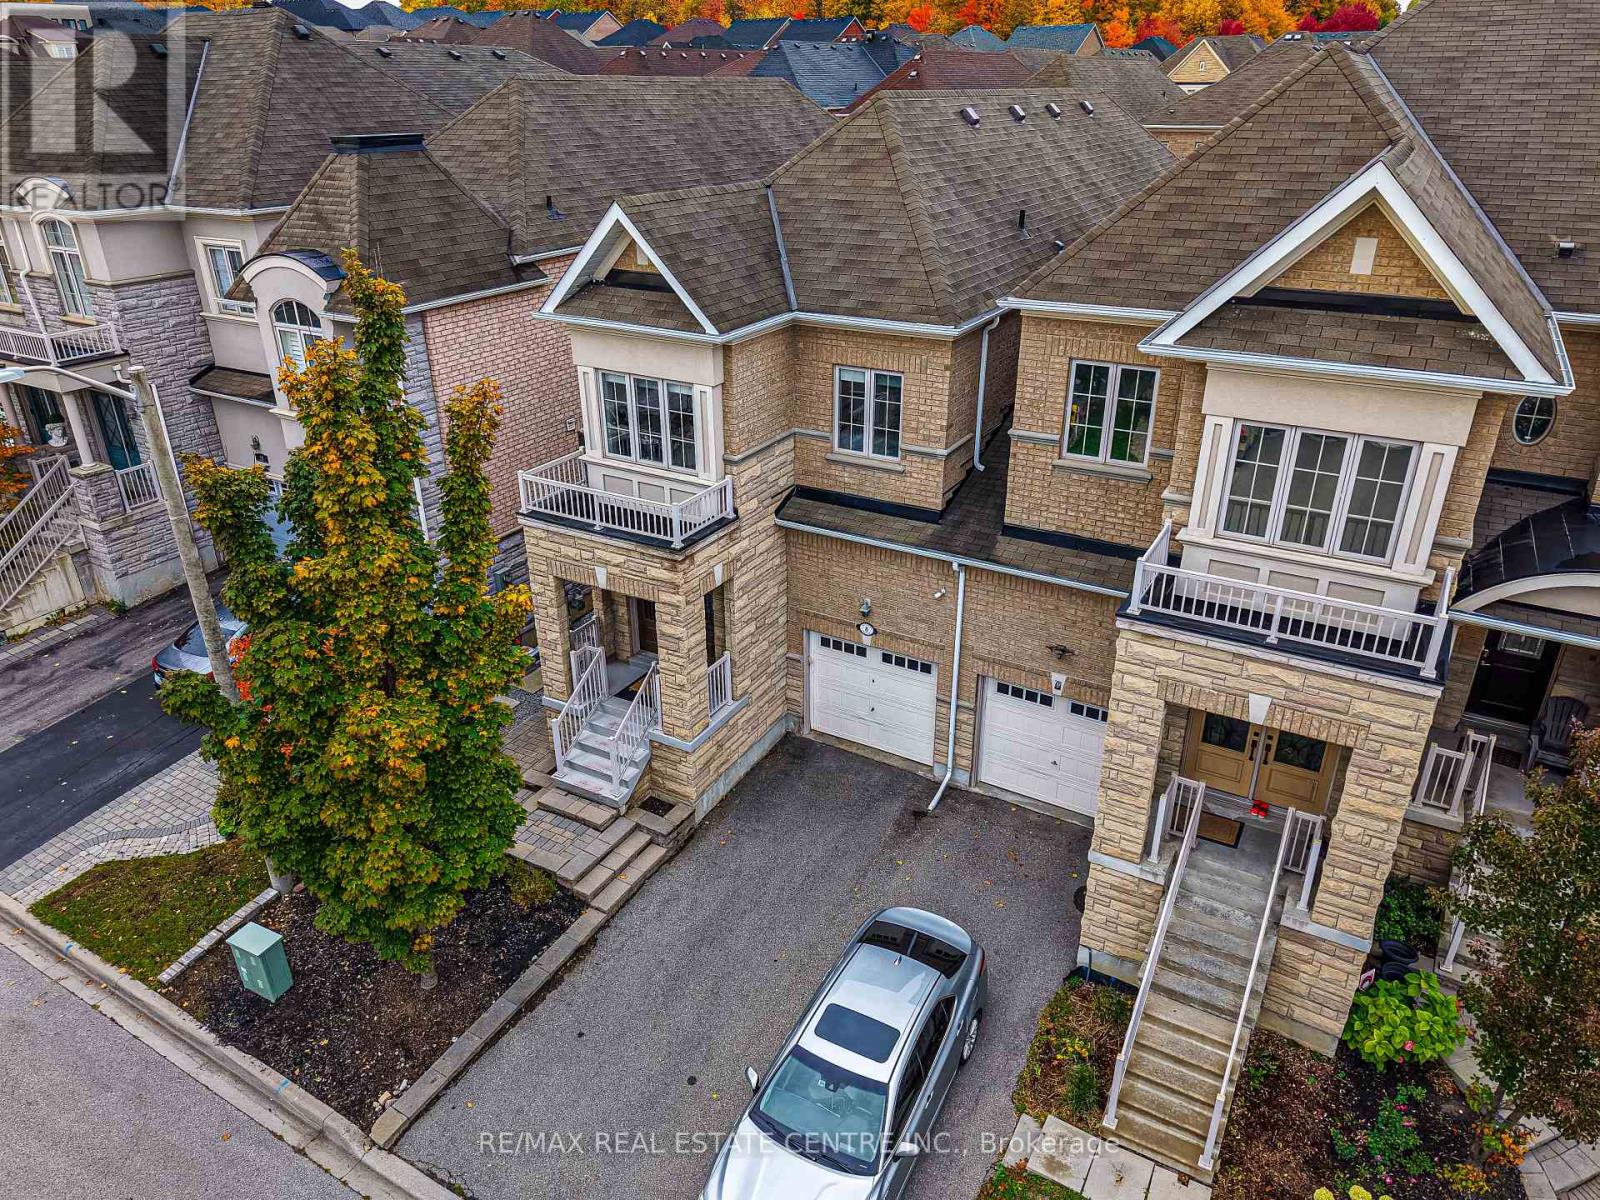
$1,359,000
8 Bristlewood Crescent
Vaughan (Patterson) · MLS # N13558814
3 bed · 3 bath · 2,217 sq ft
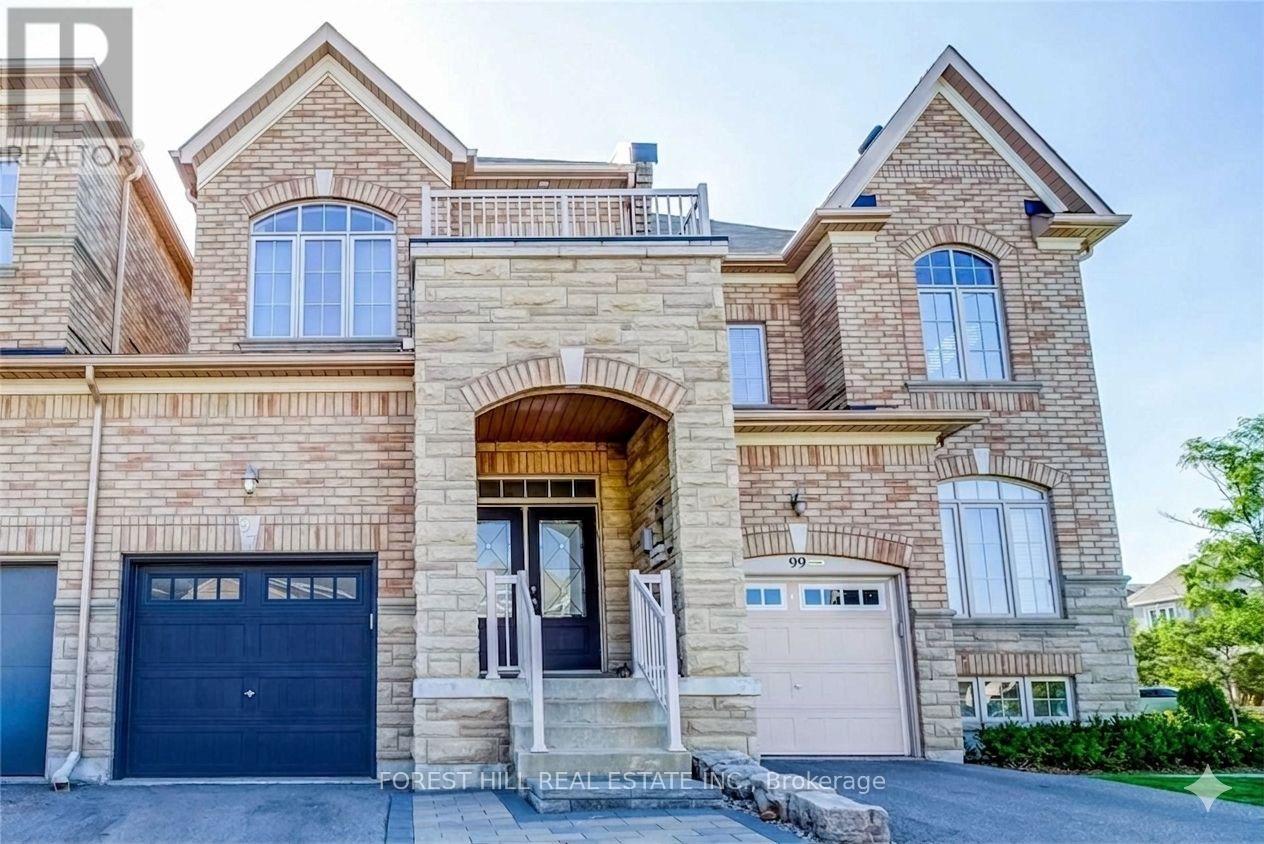
$1,389,000
97 Bristlewood Crescent
Vaughan (Patterson) · MLS # N13061900
3 bed · 4 bath
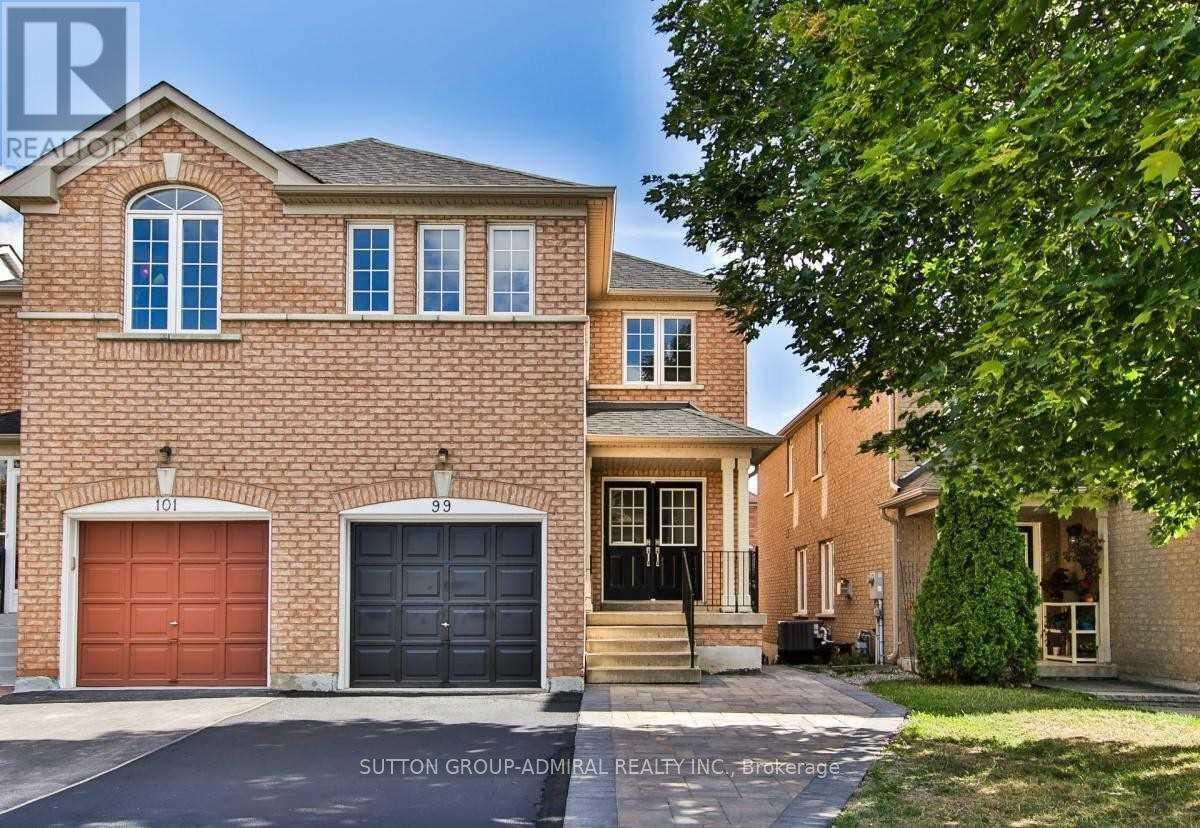
$1,199,900
99 Maple Sugar Lane
Vaughan (Patterson) · MLS # N13623482
3 bed · 4 bath