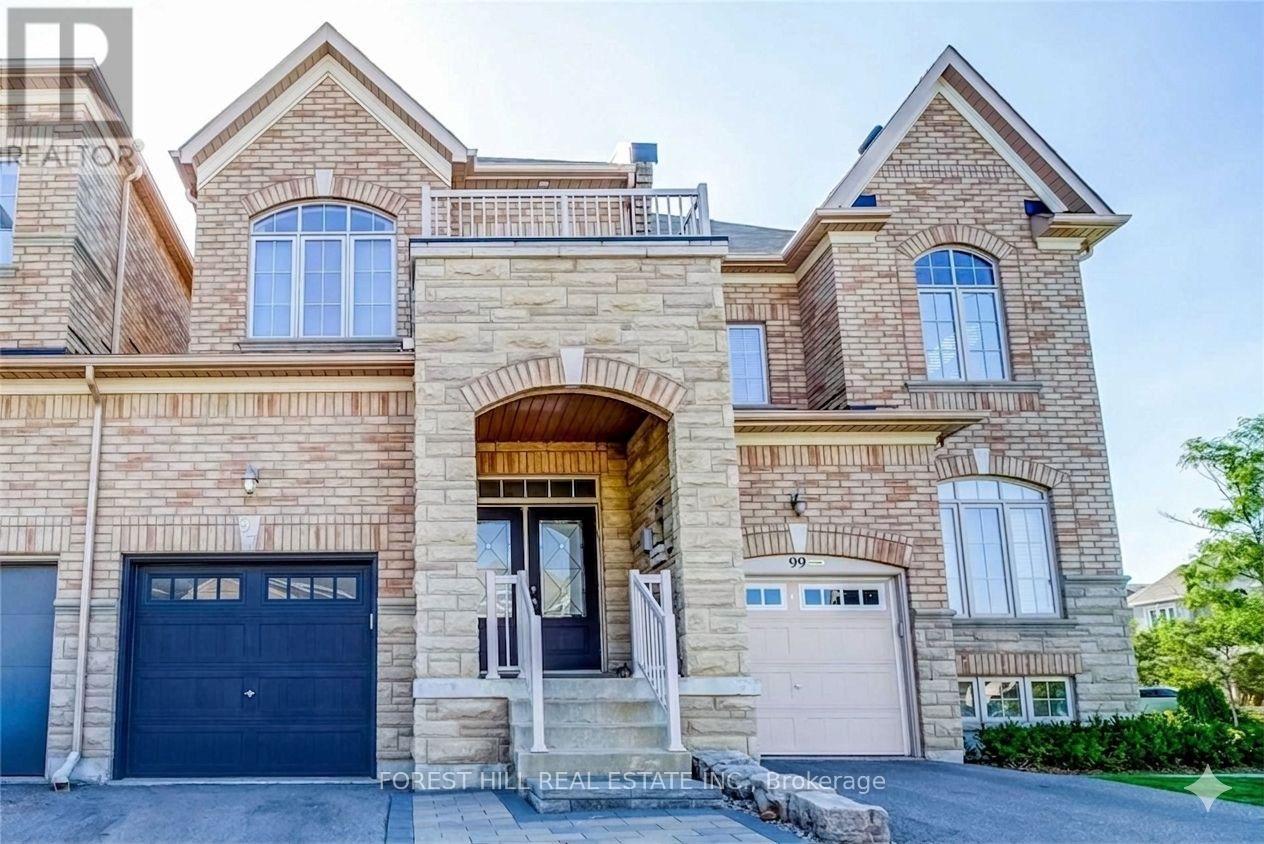
97 Bristlewood Crescent
Vaughan (Patterson), Ontario L4J8Z9
MLS # N13061900
Property Details
Type
Semi-Detached
Beds
3
Baths
4
Status
For Sale
More homes like this
About this property
Welcome to 97 Bristlewood Crescent - A beautifully maintained semi-detached linked by the garage, fully renovated with a thoughtfully designed living space, and fully finished basement providing additional living area. This home showcases quality upgrades throughout, functional spaces, and exceptional attention to detail. As you enter, you are immediately greeted with double doors and as you walk in the main floor features upgraded hardwood flooring, elegant pot lights, and a spacious open-concept layout ideal for both everyday living and entertaining. The beautifully renovated kitchen is equipped with newer appliances, two-tone cabinetry and elegant countertops creating a timeless and sophisticated space. Walk out to a custom-built deck with glass railings, newer sod and trees, perfect for outdoor relaxation and hosting. Upstairs, you will find three generously sized bedrooms, including a primary suite complete with a spa-like ensuite. Hardwood flooring continues through the upper hallway, and all closets feature custom-built shelving for added organization. The fully finished basement extends the living space with flat ceilings, a large open concept recreation room, and a full bathroom. The basement is finished with durable flooring throughout, offering both style and practicality-ideal for extended family, guests, or a private retreat. Additional highlights include indoor access to the garage, smart home lighting and electrical connected to google home, newer a/c (2 years), all curtains and blackouts custom made and a finished garage.Located in a desirable family-friendly neighbourhood, this home offers a perfect blend of comfort, style, elegance and practicality. A must-see opportunity!
Mortgage Estimate
Estimated monthly payment
Calculating…
Estimate only. Taxes, insurance, condo fees, and lender terms are not included.
Monthly costs to verify
Property taxes: about $473/month based on listed annual taxes.
Estimate only. Confirm taxes, condo/maintenance fees, insurance, utilities, and lender terms before making decisions.
Rooms
| Room | Level | Dimensions |
|---|---|---|
| Dining room | Main level | 0 x 0 |
| Kitchen | Main level | 0 x 0 |
| Family room | Main level | 0 x 0 |
| Primary Bedroom | Second level | 0 x 0 |
| Bedroom 2 | Second level | 0 x 0 |
| Bedroom 3 | Second level | 0 x 0 |
| Laundry room | Basement | 0 x 0 |
| Great room | Basement | 0 x 0 |
| Other | Basement | 0 x 0 |
Facts & Location
Parking
4 spaces
Lot Size
19.8 x 110 FT
Annual Taxes
$5,678
Listing data
Listing information is provided for personal, non-commercial use and should be independently verified before making real estate decisions.
Last refreshed: Aug 17, 2026 3:32 AM
Explore nearby searches
SEO-friendly searches for this area, property type, and nearby neighbourhoods.
Similar Properties
More nearby listings that may fit the same search.
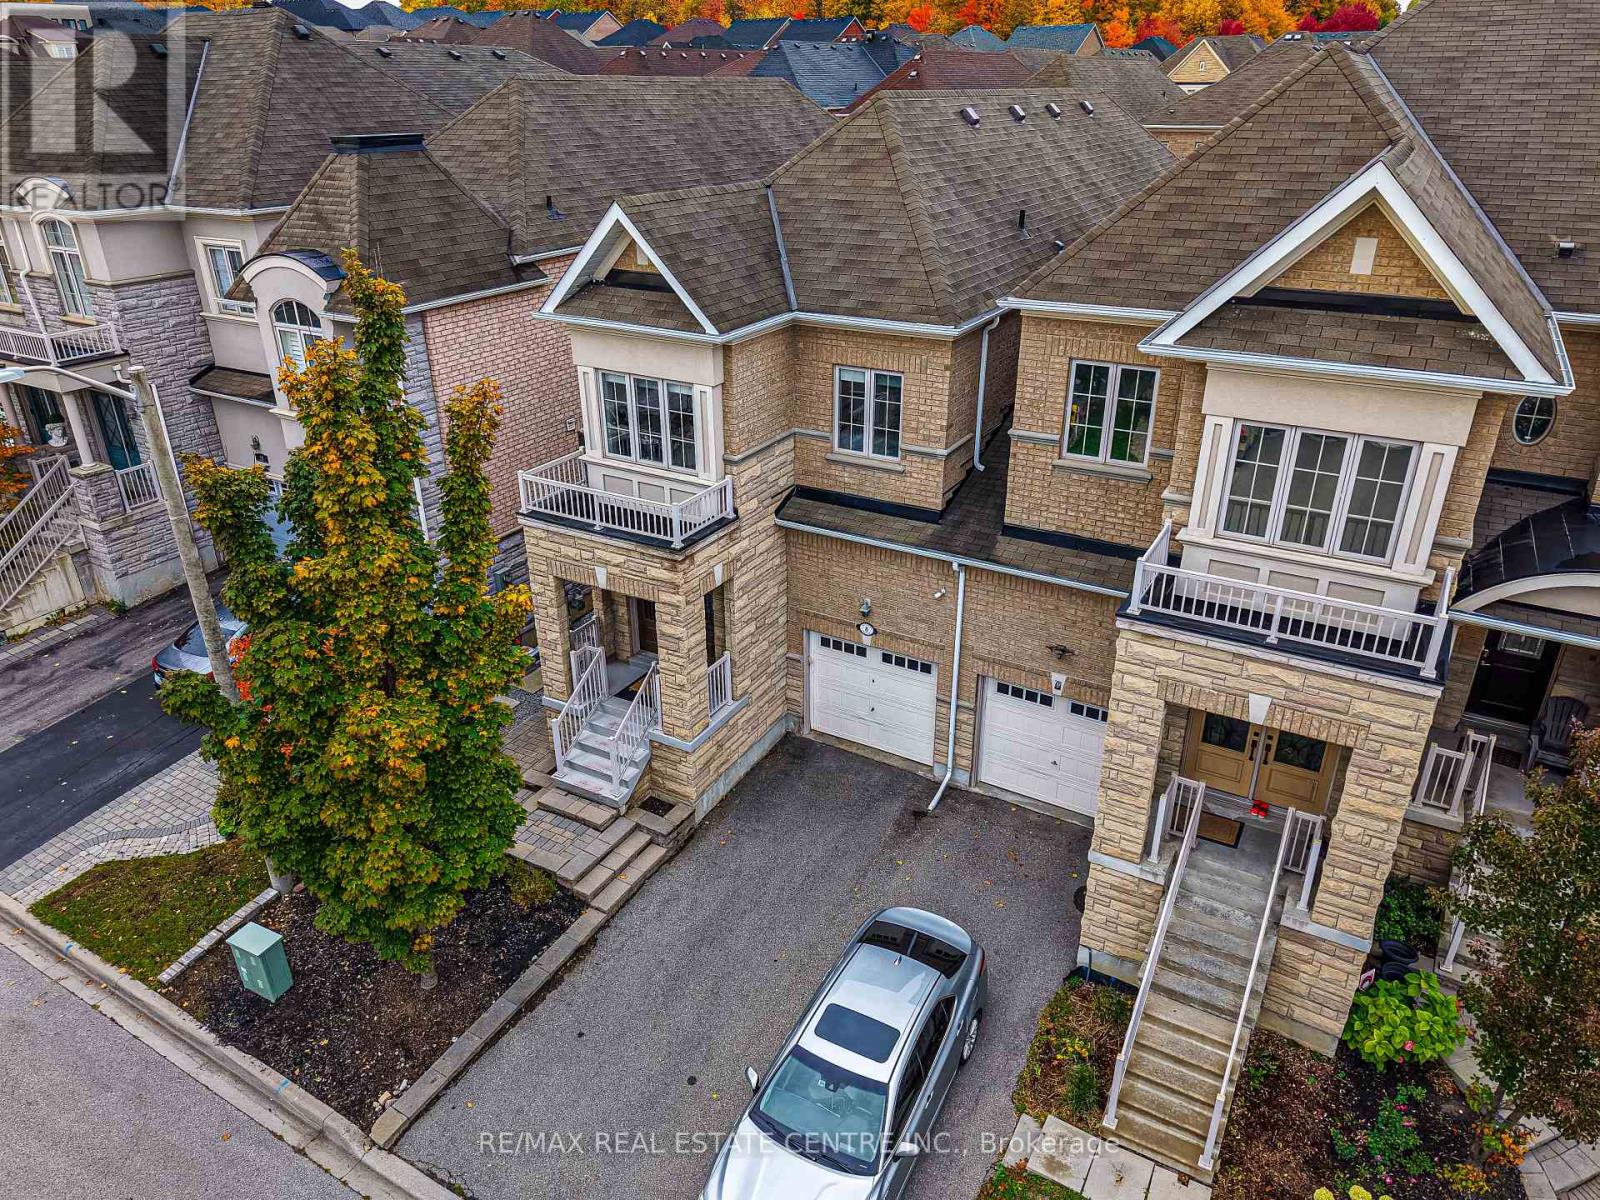
$1,359,000
8 Bristlewood Crescent
Vaughan (Patterson) · MLS # N13558814
3 bed · 3 bath · 2,217 sq ft
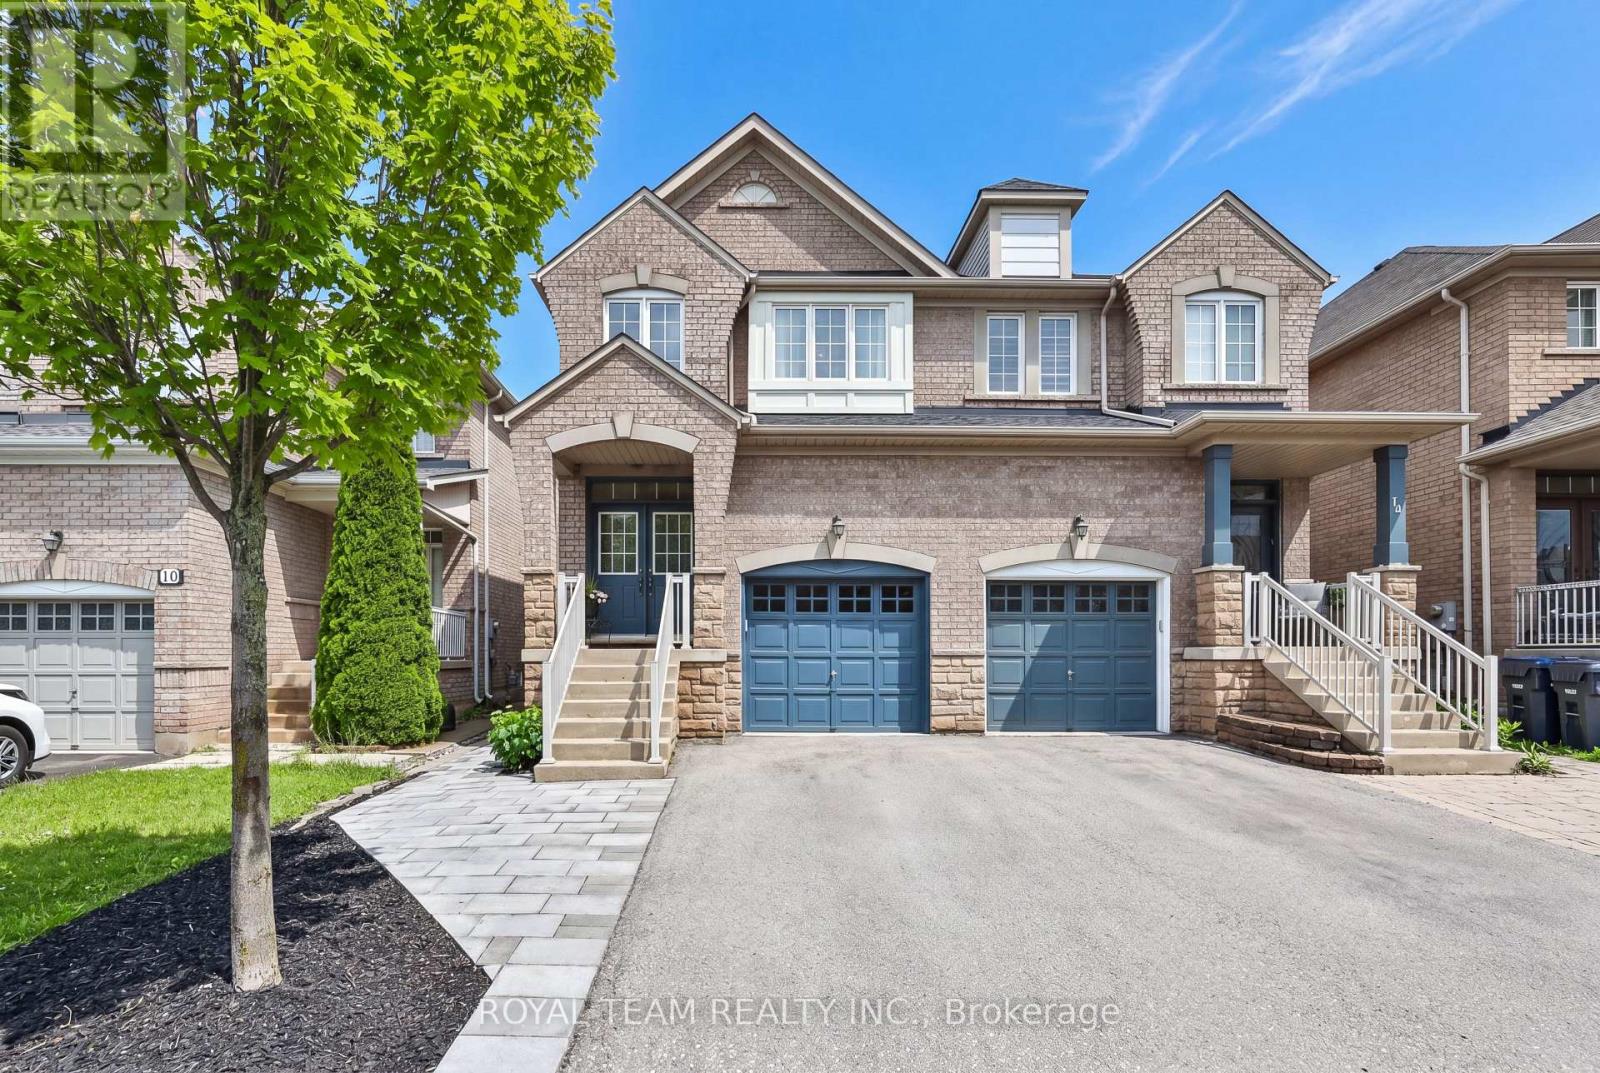
$1,299,000
12 Spring Arbour Road
Vaughan (Patterson) · MLS # N13468080
3 bed · 4 bath
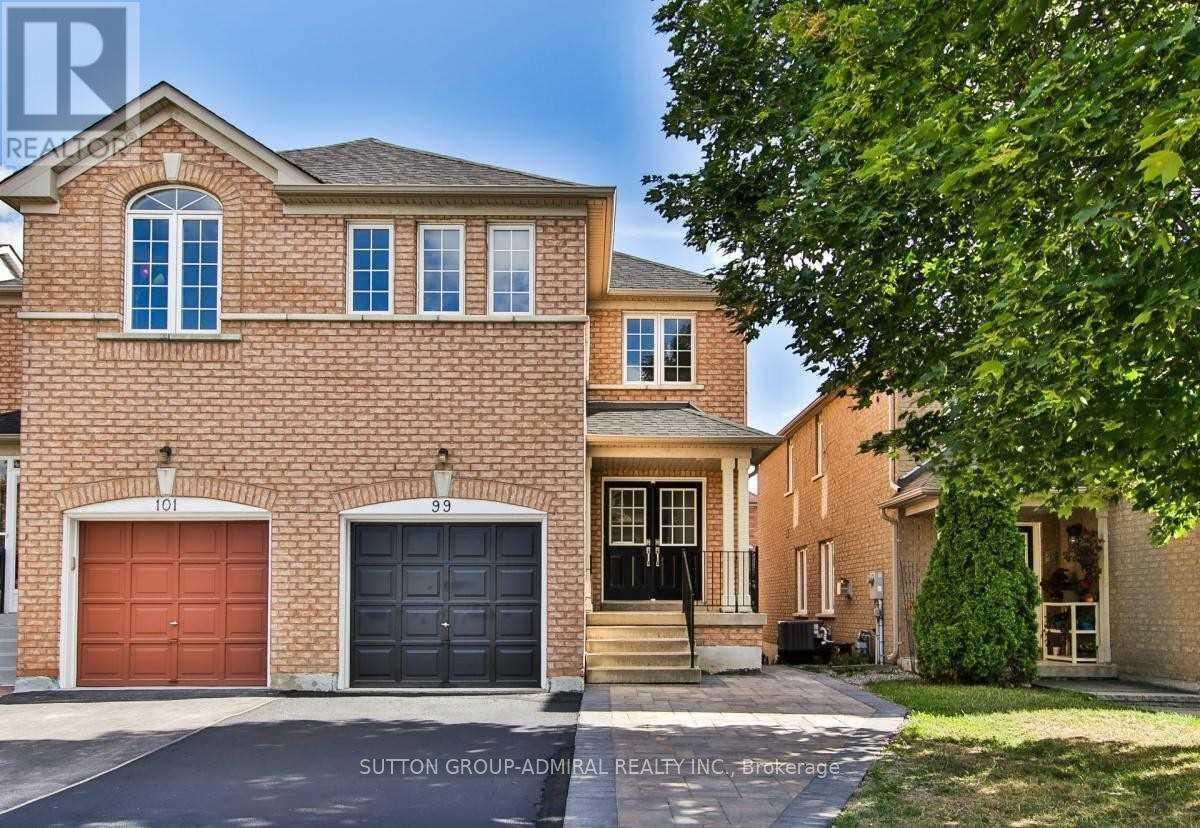
$1,199,900
99 Maple Sugar Lane
Vaughan (Patterson) · MLS # N13623482
3 bed · 4 bath