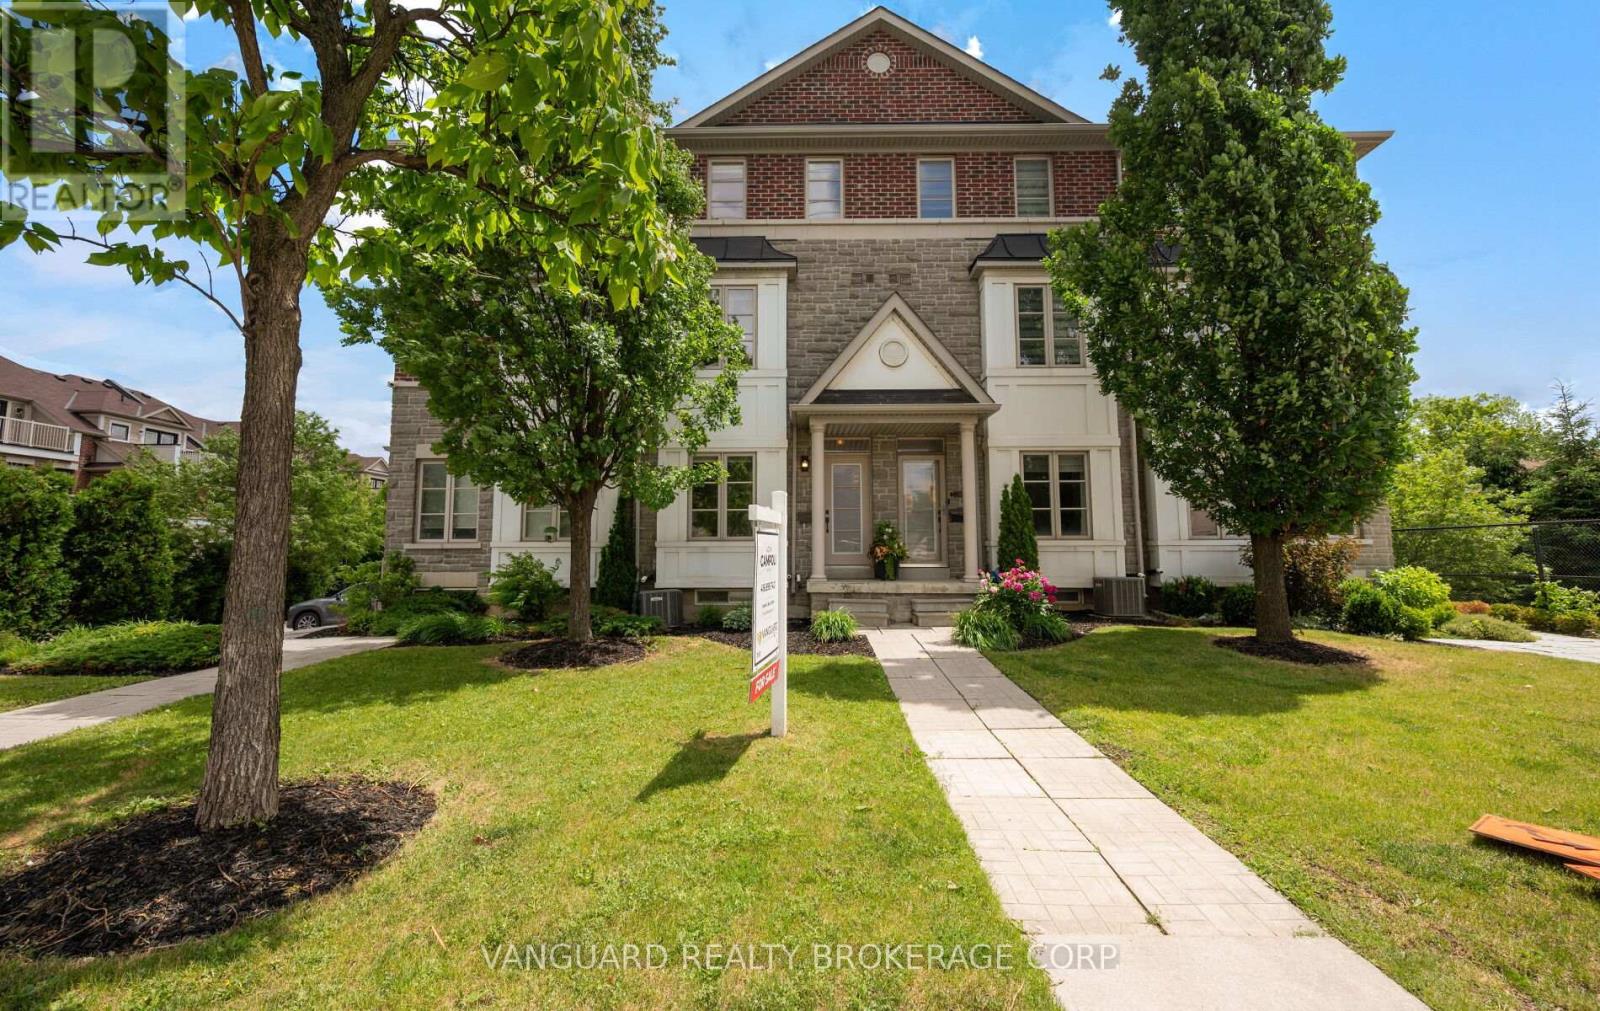
8441 Islington Avenue
Vaughan (Islington Woods), Ontario L4L1X3
MLS # N13466862
Property Details
Type
Townhouse
Beds
3
Baths
3
Status
For Sale
More homes like this
About this property
Welcome to 8441 Islington Avenue, Unit 3, nestled in the highly sought-after Islington Woods community. This beautifully maintained and competitively priced townhome offers an exceptional opportunity for buyers seeking style, comfort, and convenience.Featuring 3 spacious bedrooms and 3 bathrooms, this immaculate residence showcases an impressive open-concept main floor layout designed for modern living. Located in an intimate and well-managed complex, the home boasts numerous premium upgrades, including granite countertops, a glass backsplash, upgraded kitchen cabinetry, and top-of-the-line appliances: a JennAir refrigerator, Wolf gas stove, Bosch dishwasher, and Miele front-load washer and dryer.Finished from top to bottom and offering two separate entrances, this move-in-ready home has been meticulously cared for and shows exceptionally well. Enjoy the convenience of being within walking distance to shops, restaurants, parks, transit, and everyday amenities.Ideally situated just minutes from Vaughan's vibrant downtown core, this outstanding property combines location, quality, and value in one remarkable package. Don't miss this opportunity to own in one of Vaughan's most desirable neighbourhoods.
Mortgage Estimate
Estimated monthly payment
Calculating…
Estimate only. Taxes, insurance, condo fees, and lender terms are not included.
Monthly costs to verify
Property taxes: about $376/month based on listed annual taxes.
Freehold Monthly Fee: $180.00/mo
Estimate only. Confirm taxes, condo/maintenance fees, insurance, utilities, and lender terms before making decisions.
Rooms
| Room | Level | Dimensions |
|---|---|---|
| Living room | Main level | 4.53 x 2.9 |
| Kitchen | Main level | 3.1 x 2.4 |
| Eating area | Main level | 4.1 x 2.4 |
| Primary Bedroom | Third level | 4.8 x 4.14 |
| Bedroom 2 | Second level | 3.43 x 2.68 |
| Bedroom 3 | Second level | 3.43 x 2.68 |
| Recreational, Games room | Basement | 4 x 2.6 |
Facts & Location
Parking
2 spaces
Lot Size
14.5 x 69.8 FT
Annual Taxes
$4,512
Freehold Monthly Fee
$180.00/mo
Listing data
Listing information is provided for personal, non-commercial use and should be independently verified before making real estate decisions.
Last refreshed: Sep 14, 2026 3:32 AM
Explore nearby searches
SEO-friendly searches for this area, property type, and nearby neighbourhoods.
Similar Properties
More nearby listings that may fit the same search.
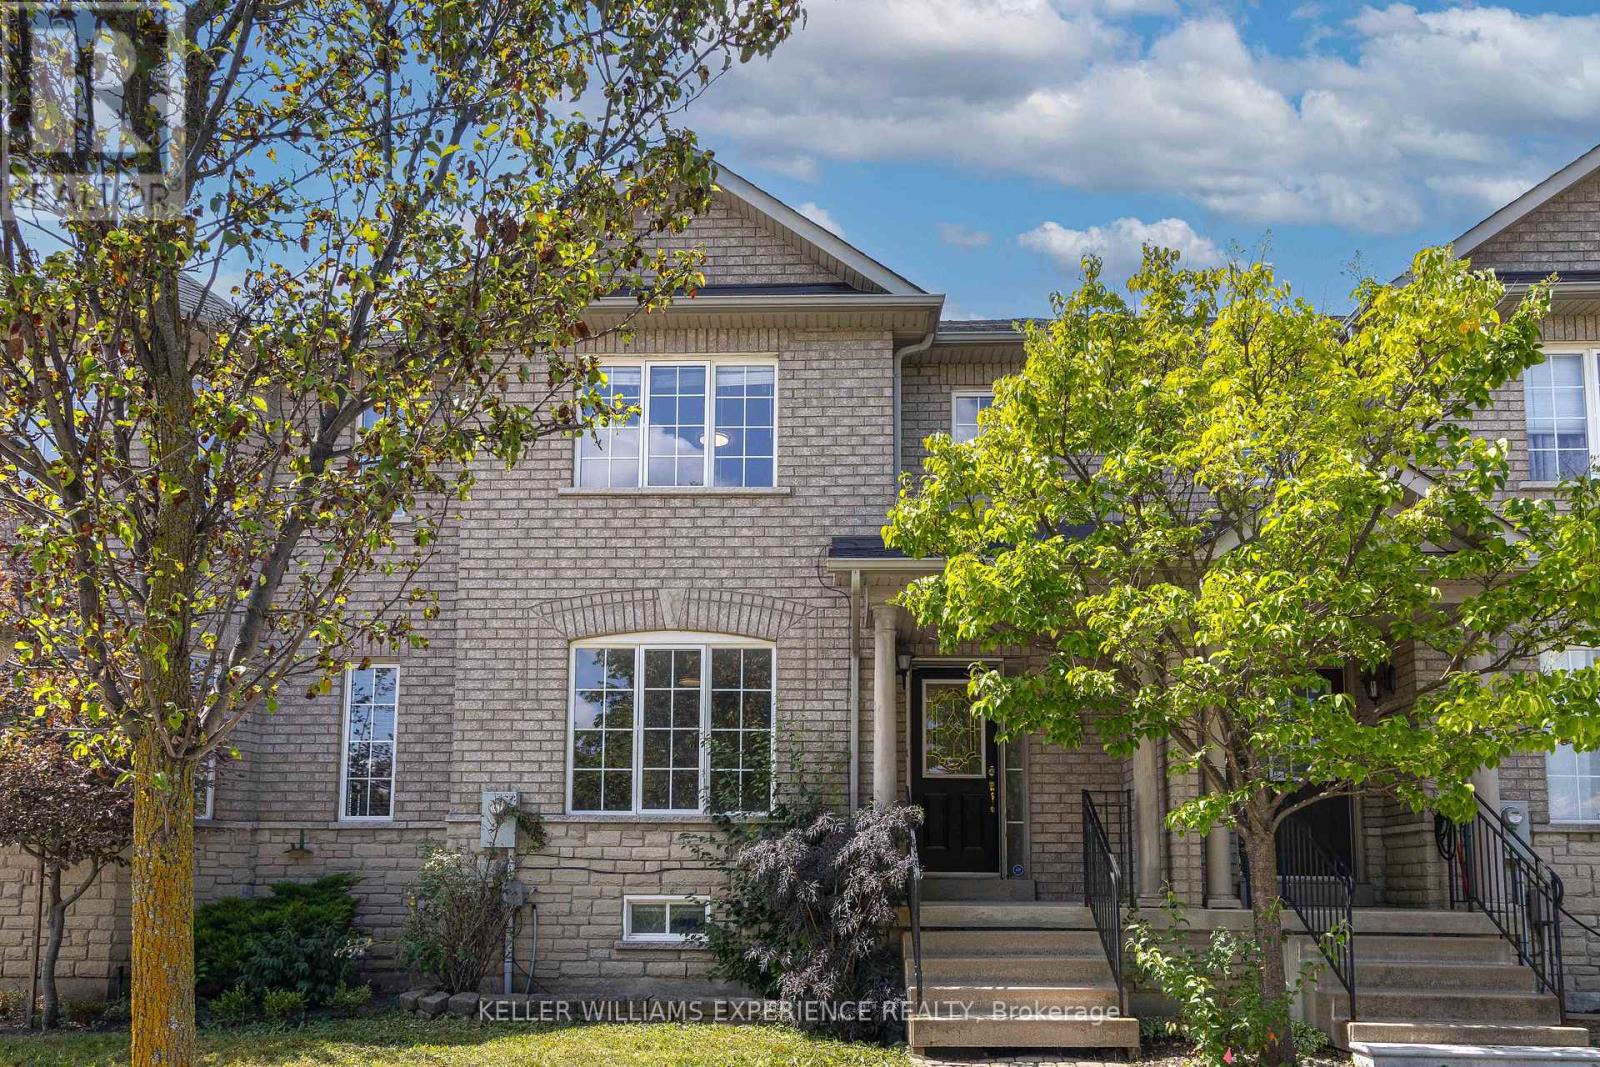
$699,999
4 Castle Park Boulevard
Vaughan (Sonoma Heights) · MLS # N13765350
3 bed · 3 bath · 1,500 sq ft
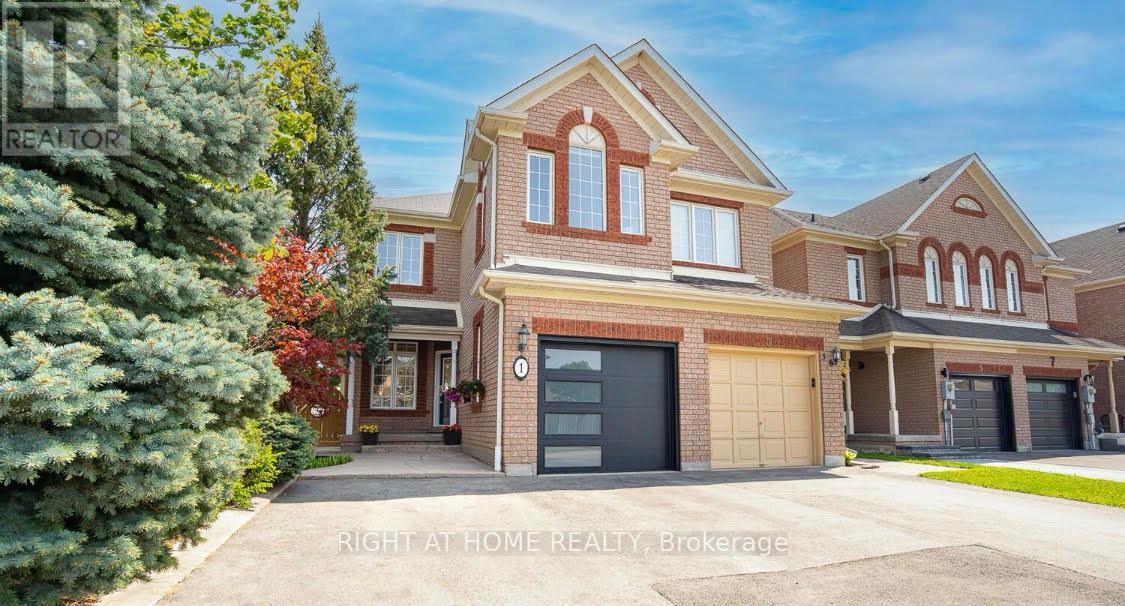
$1,049,900
1 Ridgeway Court
Vaughan (Maple) · MLS # N13779200
4 bed · 10 bath

$699,900
21 Beliveau Street
Vaughan (Vaughan Grove) · MLS # N13158148
3 bed · 3 bath