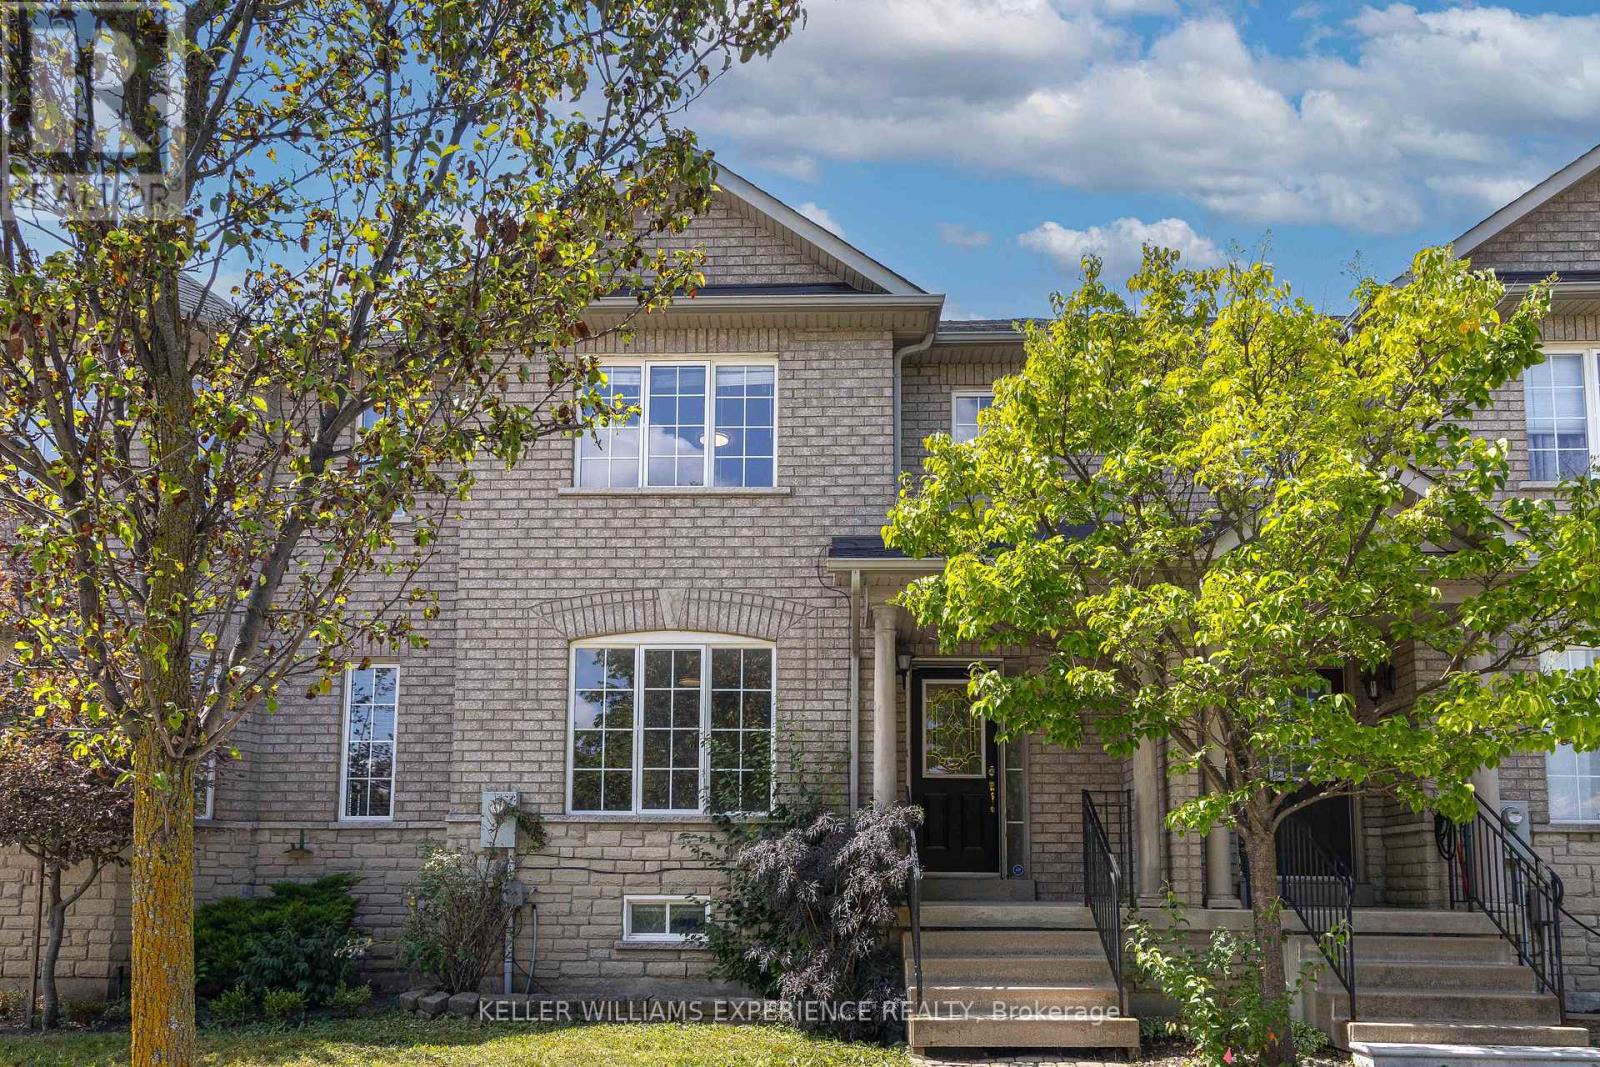
Videos & Virtual Tours
Open available video, 3D tour, or virtual-tour media for this listing.
4 Castle Park Boulevard
Vaughan (Sonoma Heights), Ontario L4H1M5
MLS # N13765350
Property Details
Type
Townhouse
Beds
3
Baths
3
Status
For Sale
More homes like this
About this property
**OPEN HOUSE SUN SEPT 13TH AT 11-3PM**Welcome to Sonoma Heights! This spacious and welcoming townhome offers just under 1,500 sq. ft. of comfortable living space, with plenty of room for your family to settle in, grow, and truly feel at home. With three bedrooms upstairs, 2.5 bathrooms, a finished basement, and a two-car garage, there's room for everyone-and plenty of flexibility for whatever your family needs. The main floor offers a comfortable layout for everyday living, family time, and entertaining friends, while the finished basement gives you that extra space we all seem to need. Think cozy movie nights, a kids' playroom, a home office, or a comfortable family room. Upstairs, you'll find three generously sized bedrooms, giving everyone their own space while keeping the family close. And with a two-car garage, you'll have convenient parking plus extra room for storage. Located in the family-friendly community of Sonoma Heights, you'll be surrounded by parks, trails, schools, and everyday amenities, with everything Woodbridge has to offer just minutes away. It's the kind of home that feels comfortable from the moment you walk in-warm, practical, and ready for the next chapter. Come see it for yourself and imagine making it your own!
Mortgage Estimate
Estimated monthly payment
Calculating…
Estimate only. Taxes, insurance, condo fees, and lender terms are not included.
Monthly costs to verify
Property taxes: about $337/month based on listed annual taxes.
Estimate only. Confirm taxes, condo/maintenance fees, insurance, utilities, and lender terms before making decisions.
Rooms
| Room | Level | Dimensions |
|---|---|---|
| Living room | Main level | 5.13 x 5.06 |
| Partial bathroom | Main level | 0 x 0 |
| Dining room | Main level | 3.2 x 5.84 |
| Kitchen | Main level | 3.76 x 2.97 |
| Mud room | Main level | 2.44 x 2.24 |
| Primary Bedroom | Upper Level | 5.03 x 3.56 |
| Bedroom 2 | Upper Level | 3.68 x 3.1 |
| Bedroom 3 | Upper Level | 3.76 x 2.9 |
| Bedroom 4 | Basement | 3.28 x 3.12 |
| Bathroom | Main level | 0 x 0 |
| Bathroom | Upper Level | 0 x 0 |
Facts & Location
Interior Size
1,500 sq ft
Parking
4 spaces
Lot Size
20 x 101.7 FT
Annual Taxes
$4,046
Listing data
Listing information is provided for personal, non-commercial use and should be independently verified before making real estate decisions.
Last refreshed: Sep 10, 2026 2:00 PM
Explore nearby searches
SEO-friendly searches for this area, property type, and nearby neighbourhoods.
Similar Properties
More nearby listings that may fit the same search.
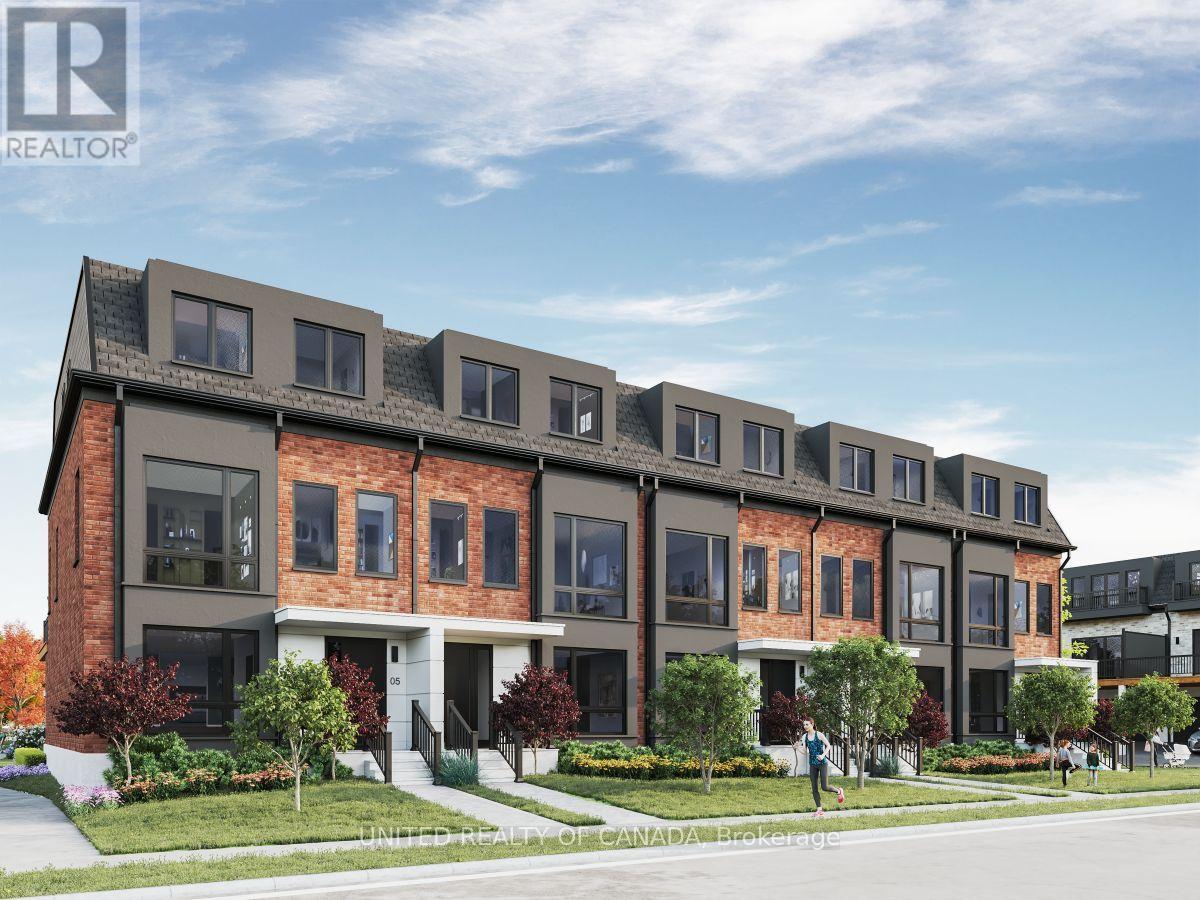
$1,279,990
255 Thornhill Woods Drive
Vaughan (Patterson) · MLS # N13759188
3 bed · 4 bath
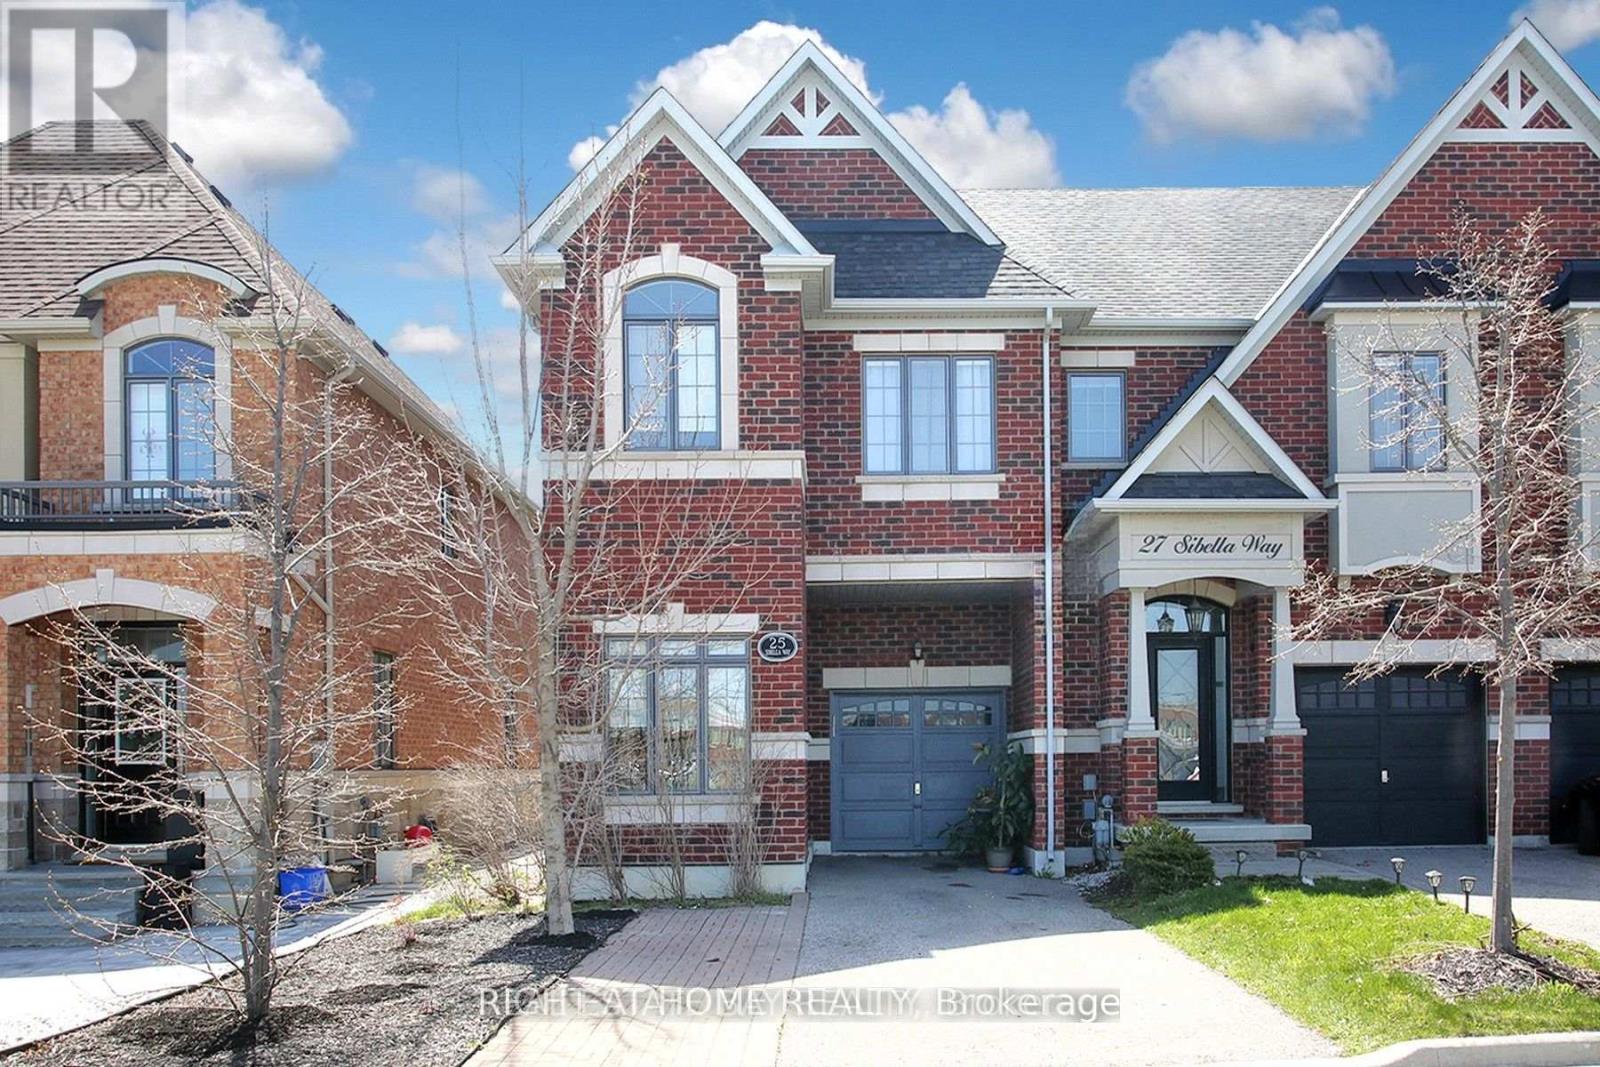
$1,099,000
25 Sibella Way
Vaughan (Vellore Village) · MLS # N13766584
4 bed · 3 bath · 1,821 sq ft
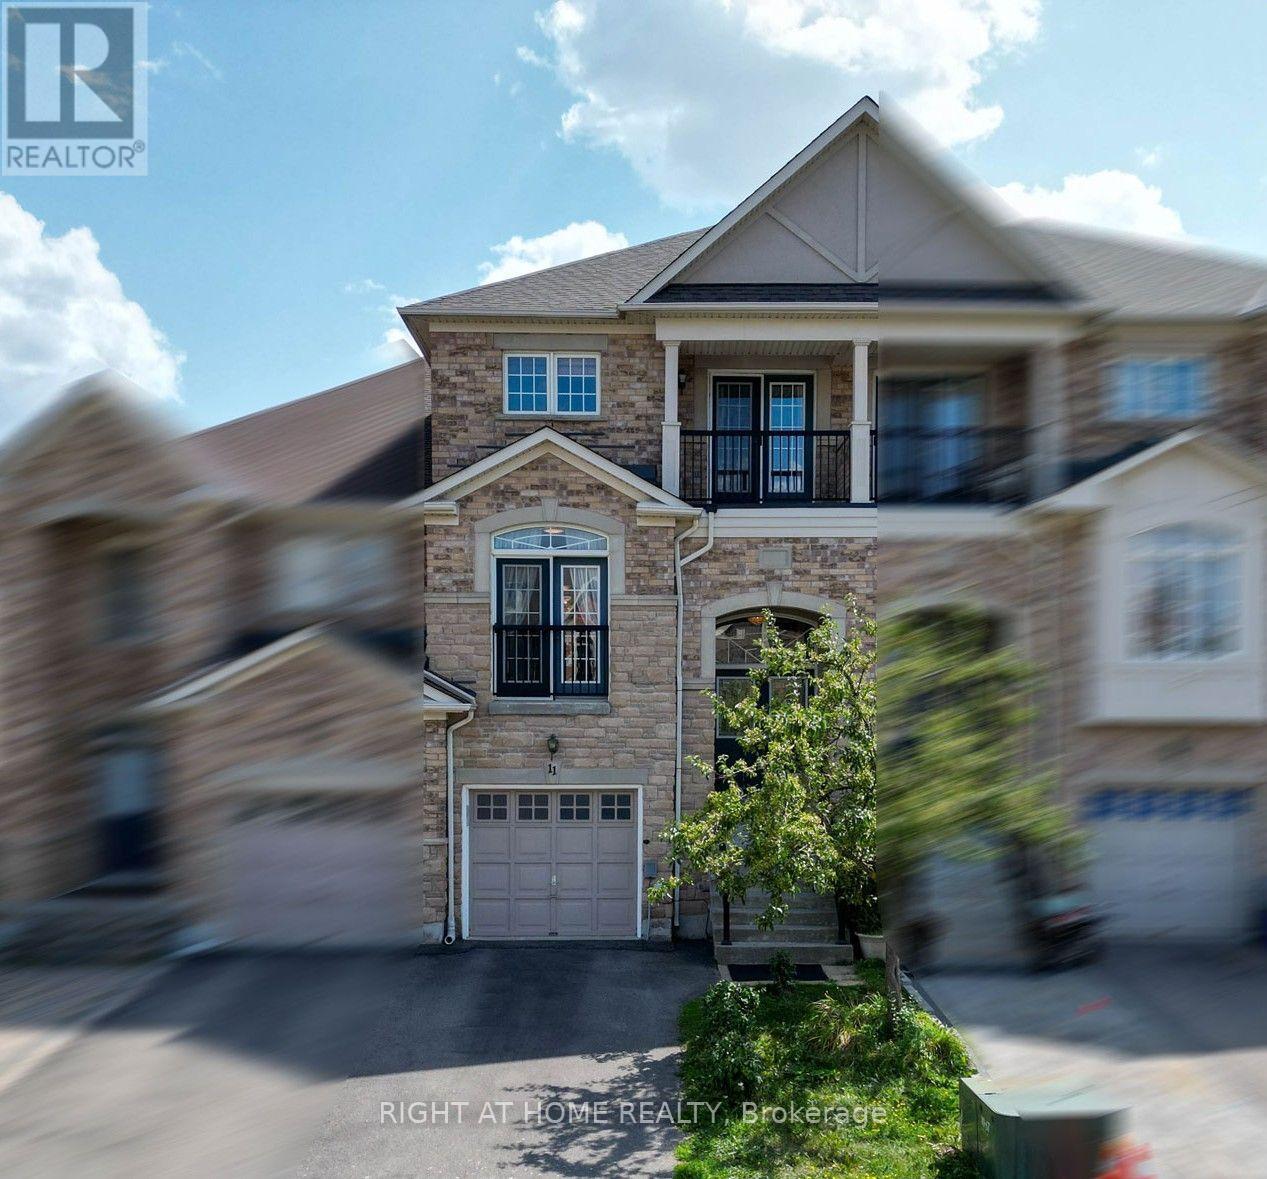
$1,295,000
11 Littleriver Court
Vaughan (Patterson) · MLS # N13708726
4 bed · 4 bath · 2,984 sq ft