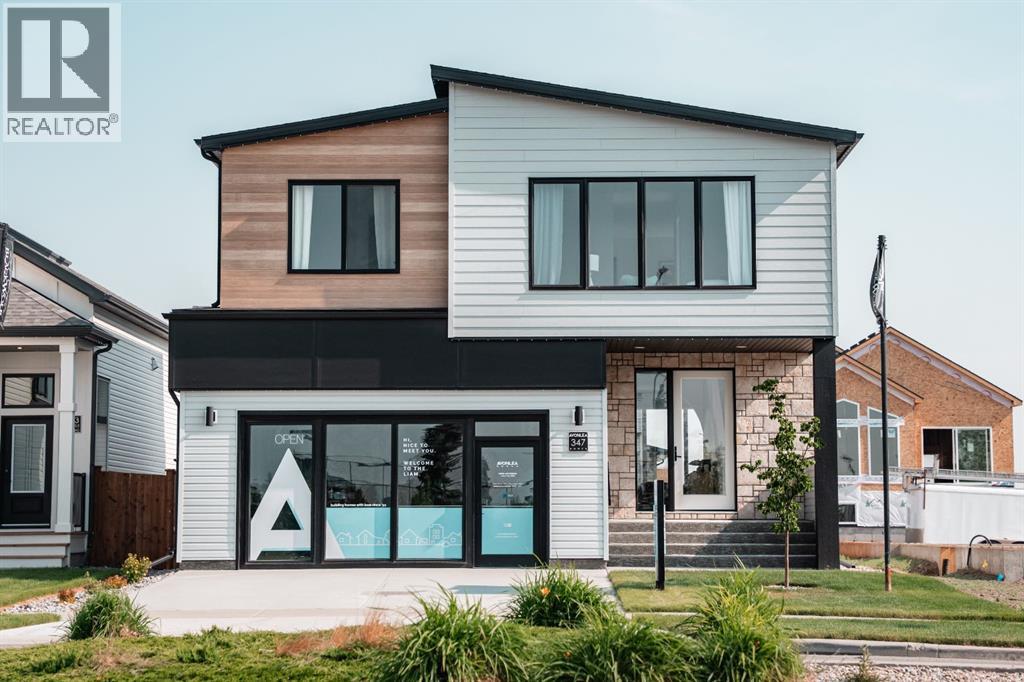
347 Blackwolf Boulevard
Lethbridge, Alberta T1H7J5
MLS # A2336763
Property Details
Type
Detached
Beds
3
Baths
3
Status
For Sale
More homes like this
About this property
Welcome home to this stunning Avonlea show home in Blackwolf, an award-winning community designed with lifestyle in mind.Located directly across from the beautiful 73-acre Legacy Park, you’ll have endless opportunities to enjoy the outdoors with miles of walking paths, playgrounds, a spray park, pickleball and tennis courts, a skate park, dog parks, an outdoor amphitheater, and spaces to gather with neighbours. With beautiful green spaces, family-friendly amenities, and everything you need close by, Blackwolf offers a lifestyle you’ll love coming home to.Step inside and discover a home filled with incredible details and elevated finishes, from the impressive arched openings and custom shiplap entry feature with hidden door detail to the upgraded gas fireplace with a stunning coral stone surround.The designer kitchen is made for gathering, featuring light grey slab-profile cabinetry, push-to-open doors, custom wine shelving, and a built-in beverage fridge. The luxurious five-piece ensuite creates the perfect retreat with upgraded tile selections and a beautifully lit shower niche.This home comes with full landscaping, fencing, and air conditioning already included for your comfort. With a spacious bonus room, three bedrooms, and 2.5 bathrooms, there’s room for everyone to relax, gather, and make memories.You’ll love the attention to detail throughout, including brushed vibrant bronze Kohler fixtures, a custom accent wall in the primary bedroom, a double garage in the front as well as a rear garage designed with custom cabinetry and a dedicated home gym space. New Home Warranty. FIRST TIME BUYER! ASK ABOUT THE NEW GOVERNMENT GST REBATE PROGRAM WHERE YOU CAN GET THE GST BACK. CERTAIN RESTRICTIONS APPLY
Mortgage Estimate
Estimated monthly payment
Calculating…
Estimate only. Taxes, insurance, condo fees, and lender terms are not included.
Monthly costs to verify
Property taxes: about $676/month based on listed annual taxes.
Estimate only. Confirm taxes, condo/maintenance fees, insurance, utilities, and lender terms before making decisions.
Rooms
| Room | Level | Dimensions |
|---|---|---|
| Living room | Main level | 12.00 Ft x 14.75 Ft |
| Dining room | Main level | 9.00 Ft x 14.75 Ft |
| Kitchen | Main level | 10.50 Ft x 14.75 Ft |
| 2pc Bathroom | Main level | x |
| Other | Main level | 11.00 Ft x 5.00 Ft |
| Primary Bedroom | Upper Level | 13.42 Ft x 15.75 Ft |
| Bedroom | Upper Level | 10.00 Ft x 12.67 Ft |
| Bedroom | Upper Level | 11.67 Ft x 10.58 Ft |
| Bonus Room | Upper Level | 12.00 Ft x 19.00 Ft |
| 5pc Bathroom | Upper Level | x |
| 4pc Bathroom | Upper Level | x |
| Laundry room | Upper Level | 6.00 Ft x 6.42 Ft |
Facts & Location
Interior Size
2,183 sq ft
Parking
6 spaces
Lot Size
4681.00
Annual Taxes
$8,107
Year Built
2024
Listing data
Listing information is provided for personal, non-commercial use and should be independently verified before making real estate decisions.
Last refreshed: Nov 17, 2026 11:31 AM
Explore nearby searches
SEO-friendly searches for this area, property type, and nearby neighbourhoods.
Similar Properties
More nearby listings that may fit the same search.
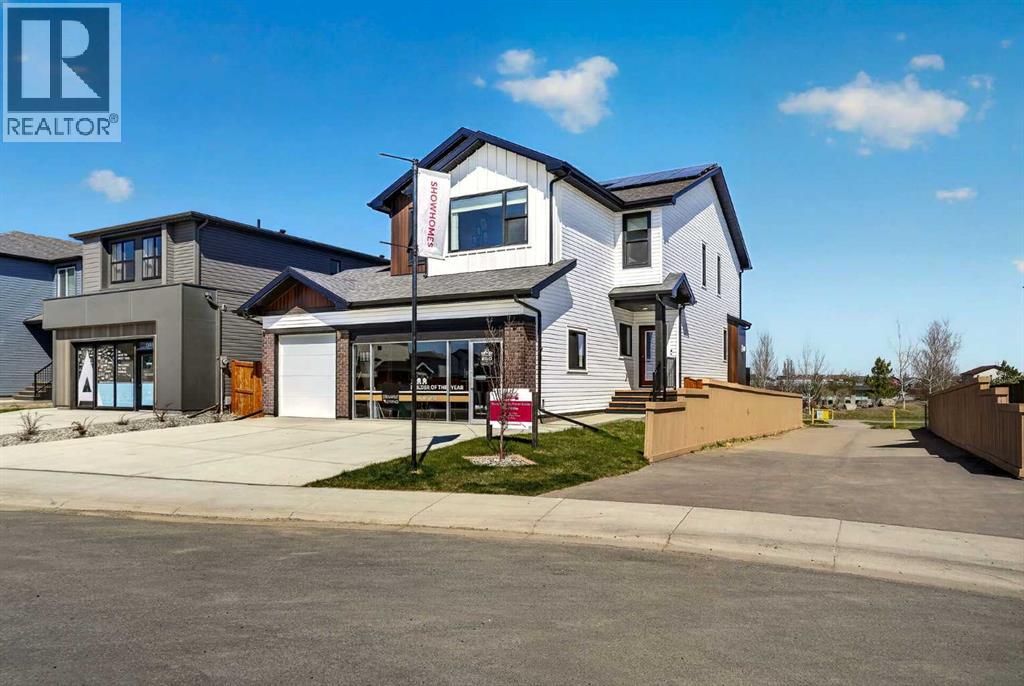
$849,900
51 Miners Road
Lethbridge · MLS # A2337444
3 bed · 3 bath · 2,201 sq ft
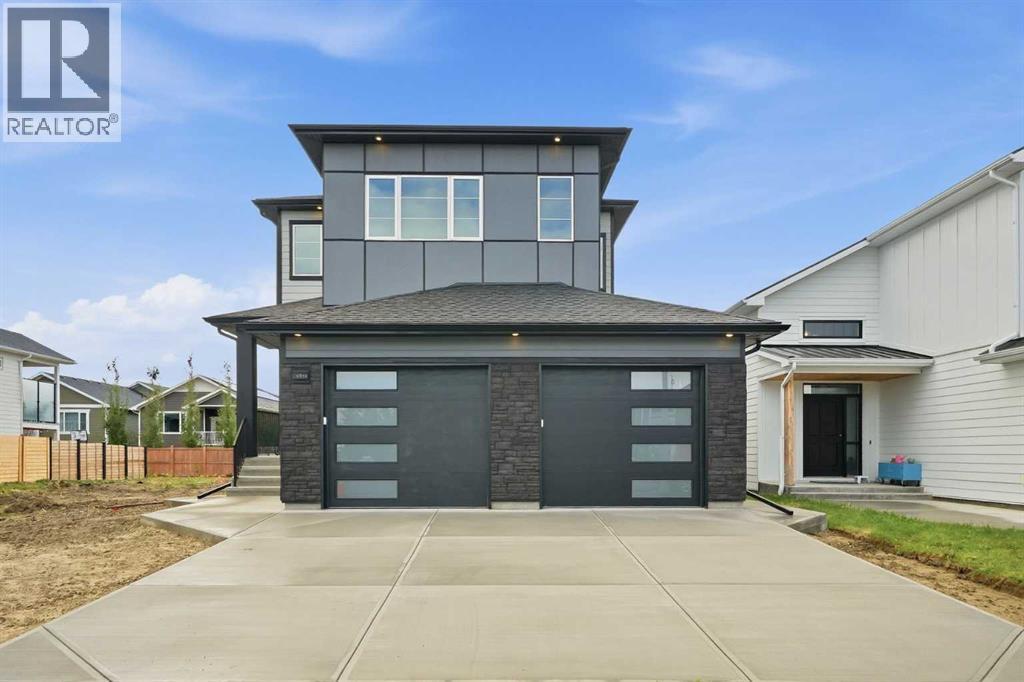
$839,000
4566 40 Avenue
Lethbridge · MLS # A2343311
4 bed · 4 bath · 2,366 sq ft
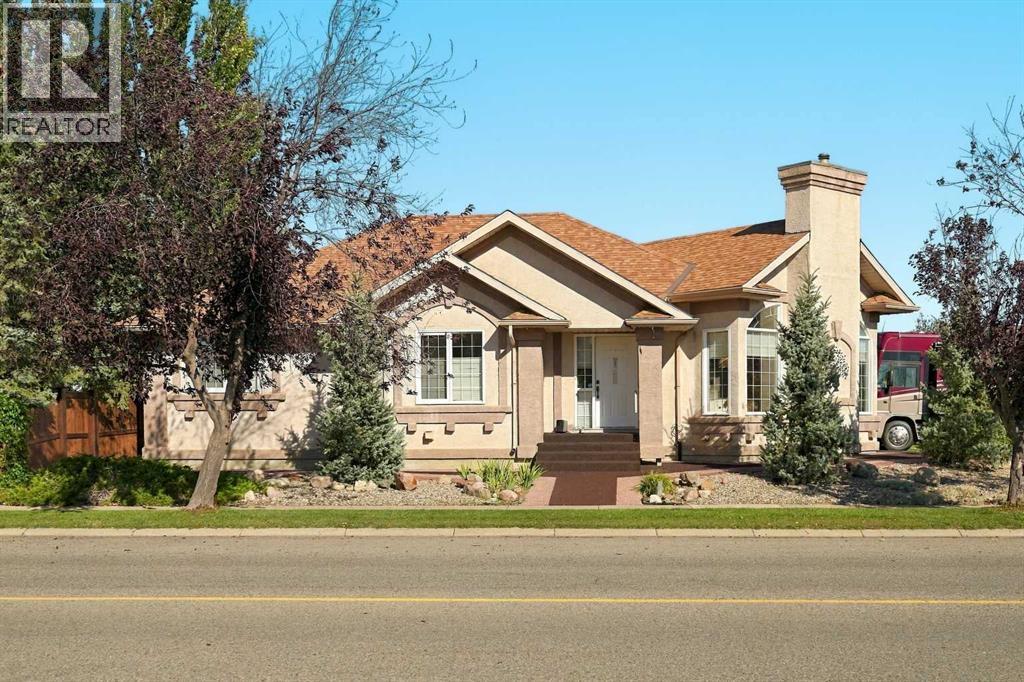
$814,900
103 Canyon Terrace
Lethbridge · MLS # A2348714
3 bed · 3 bath · 1,618 sq ft