Videos & Virtual Tours
Open available video, 3D tour, or virtual-tour media for this listing.
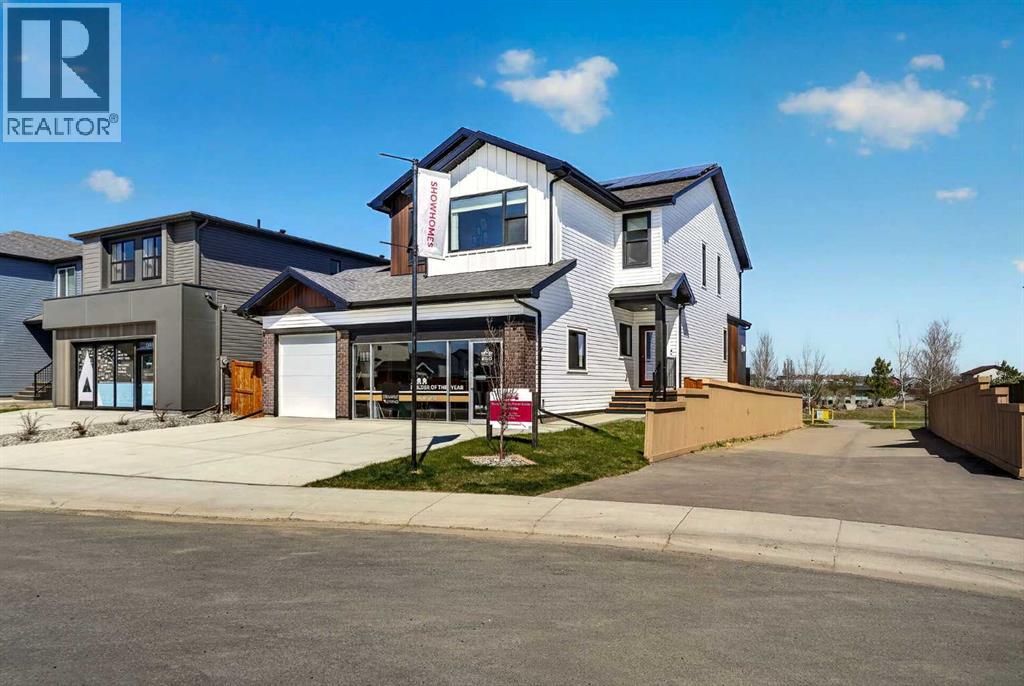
51 Miners Road
Lethbridge, Alberta T1J5W6
MLS # A2337444
Property Details
Type
Detached
Beds
3
Baths
3
Status
For Sale
More homes like this
About this property
This brand new showhome built by Stranville Living Master Builder features the stunning Kinley floor plan, a triple car garage, solar panels, and a fantastic location backing directly onto Coalbanks Elementary in Copperwood — one of West Lethbridge’s most loved family communities.Inside, this home makes a serious first impression. No finishes were spared, from the herringbone flooring and custom shelving to the upgraded quartz countertops and luxurious amber red cabinetry that gives the kitchen a bold, designer feel. The main floor is bright, stylish, and thoughtfully laid out, with a front office that is perfect for anyone working from home. The living room features a beautiful marble-surround fireplace that instantly becomes the focal point of the space and adds the perfect cozy touch for winter nights.The kitchen is the kind of space that actually feels exciting to cook in, with high-end finishes, plenty of storage, and a layout that flows seamlessly into the dining and living areas. Just off the main living space, the backyard backs onto Coalbanks Elementary, making this an incredible setup for families who want convenience without sacrificing style.Upstairs, you will find three bedrooms, a spacious bonus room, a full-sized laundry room, and a well-appointed 4-piece bathroom. The primary suite is gorgeous, spacious, and designed to feel like a private retreat. It features a large walk-in closet with custom cabinetry, along with a luxurious 5-piece ensuite complete with a standalone soaker tub, glass shower, dual vanities, discreet water closet, hex tile, and marble-inspired tile that gives the entire space a spa-like feel.Located in Copperwood, this home is close to parks, pathways, schools, shopping, restaurants, and just a short drive or walk over to The Crossings, where you will find some of the best amenities on the west side, including the YMCA, restaurants, groceries, and more. A brand new showhome, a triple garage, a premium family location, and f inishes that truly stand out.
Mortgage Estimate
Estimated monthly payment
Calculating…
Estimate only. Taxes, insurance, condo fees, and lender terms are not included.
Monthly costs to verify
Property taxes: about $531/month based on listed annual taxes.
Estimate only. Confirm taxes, condo/maintenance fees, insurance, utilities, and lender terms before making decisions.
Rooms
| Room | Level | Dimensions |
|---|---|---|
| 2pc Bathroom | Main level | .00 Ft x .00 Ft |
| Dining room | Main level | 11.58 Ft x 9.92 Ft |
| Kitchen | Main level | 12.17 Ft x 13.00 Ft |
| Living room | Main level | 12.17 Ft x 13.00 Ft |
| Office | Main level | 8.50 Ft x 11.08 Ft |
| 4pc Bathroom | Second level | .00 Ft x .00 Ft |
| 5pc Bathroom | Second level | .00 Ft x .00 Ft |
| Bedroom | Second level | 10.50 Ft x 12.00 Ft |
| Bonus Room | Second level | 19.00 Ft x 11.50 Ft |
| Laundry room | Second level | 6.00 Ft x 10.92 Ft |
| Primary Bedroom | Second level | 12.17 Ft x 12.17 Ft |
| Bedroom | Second level | 10.50 Ft x 10.92 Ft |
Facts & Location
Interior Size
2,201 sq ft
Parking
5 spaces
Lot Size
4882.00
Annual Taxes
$6,375
Year Built
2024
Listing data
Listing information is provided for personal, non-commercial use and should be independently verified before making real estate decisions.
Last refreshed: Nov 22, 2026 5:36 AM
Explore nearby searches
SEO-friendly searches for this area, property type, and nearby neighbourhoods.
Similar Properties
More nearby listings that may fit the same search.
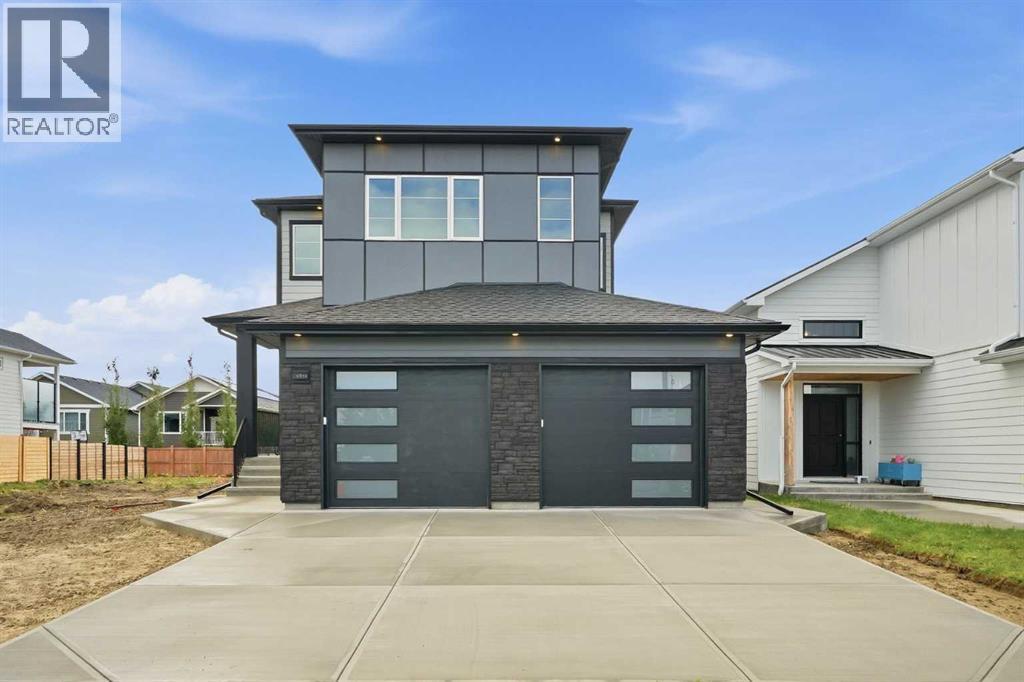
$839,000
4566 40 Avenue
Lethbridge · MLS # A2343311
4 bed · 4 bath · 2,366 sq ft
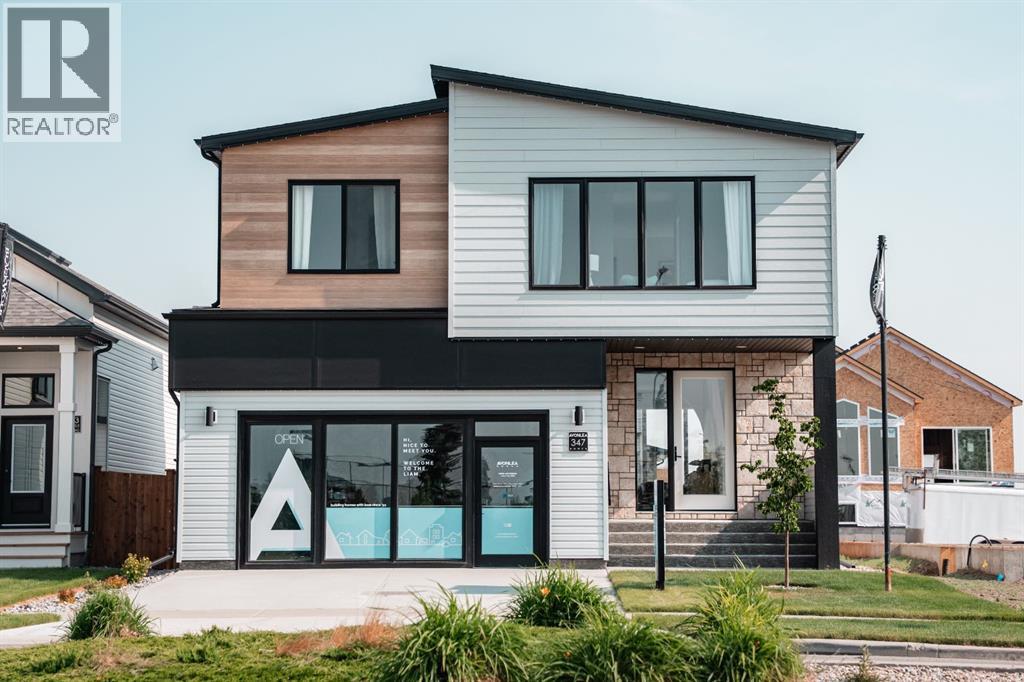
$879,900
347 Blackwolf Boulevard
Lethbridge · MLS # A2336763
3 bed · 3 bath · 2,183 sq ft
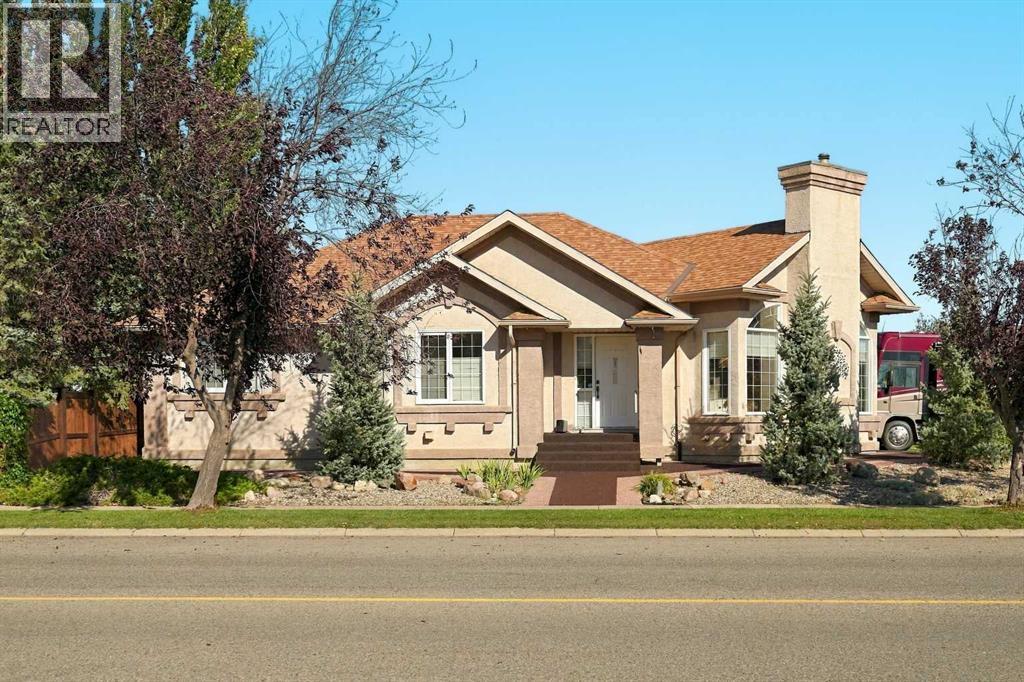
$814,900
103 Canyon Terrace
Lethbridge · MLS # A2348714
3 bed · 3 bath · 1,618 sq ft