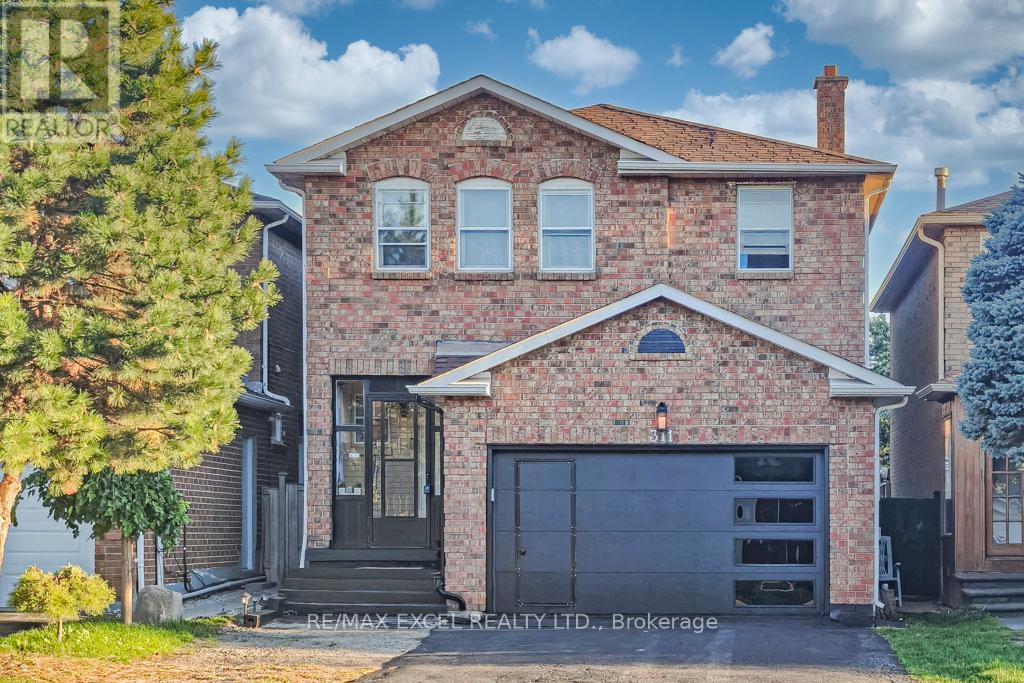
311 Conley Street
Vaughan (Lakeview Estates), Ontario L4J2Z3
MLS # N13461134
Property Details
Type
Detached
Beds
7
Baths
4
Status
For Sale
More homes like this
About this property
Are you looking to buy a home but don't want to stress about mortgage payment? This one may be your best shot!! 311 Conley St nestled in one of Vaughan's most sought-after neighborhoods, this beautifully renovated home offers the perfect blend of style, space, and smart investment. Located in the heart of Thornhill, this sun-filled detached 2 garages home boasts approximately 2,200 sq ft above ground, plus a completely finished basement apartment with 3 bedrooms, a full kitchen, bathroom, and a separate entrance from garage currently generating an impressive $3,500/month in rental income! Live mortgage-free while enjoying your own privacy and comfort. Renovated top to bottom, this home features a new roof, skylight, garage door, XL quartz tile flooring, pot lights throughout, and a partitioned family room with a modern electric fireplace easily convertible to a guest suite or home office. The stunning gourmet kitchen is the heart of the home, showcasing an oversized quartz island, stylish finishes, and abundant storage. A brand-new powder room adds both convenience and luxury. Upstairs, you'll find 4 spacious bedrooms, perfect for growing or multi-generational families. Unbeatable location! Walking distance to public transit, top-rated schools, grocery stores, shopping malls, restaurants, and so much more. Homes like this don't come around often whether you're looking to move in, invest, or both, this one checks all the boxes.
Mortgage Estimate
Estimated monthly payment
Calculating…
Estimate only. Taxes, insurance, condo fees, and lender terms are not included.
Monthly costs to verify
Property taxes: about $468/month based on listed annual taxes.
Estimate only. Confirm taxes, condo/maintenance fees, insurance, utilities, and lender terms before making decisions.
Rooms
| Room | Level | Dimensions |
|---|---|---|
| Living room | Main level | 3.7 x 3.7 |
| Bedroom | Basement | 0 x 0 |
| Dining room | Main level | 3.4 x 3.7 |
| Family room | Main level | 4.2 x 3.5 |
| Kitchen | Main level | 5.8 x 3.4 |
| Primary Bedroom | Second level | 5.5 x 4.1 |
| Bedroom 2 | Second level | 3.5 x 3.2 |
| Bedroom 3 | Second level | 4.1 x 4.3 |
| Bedroom 4 | Second level | 4.1 x 2.7 |
| Bedroom 5 | Basement | 0 x 0 |
| Bedroom | Basement | 0 x 0 |
Facts & Location
Interior Size
2,200 sq ft
Parking
6 spaces
Lot Size
30.1 x 103.5 FT
Annual Taxes
$5,611
Listing data
Listing information is provided for personal, non-commercial use and should be independently verified before making real estate decisions.
Last refreshed: Sep 10, 2026 3:32 AM
Explore nearby searches
SEO-friendly searches for this area, property type, and nearby neighbourhoods.
Similar Properties
More nearby listings that may fit the same search.
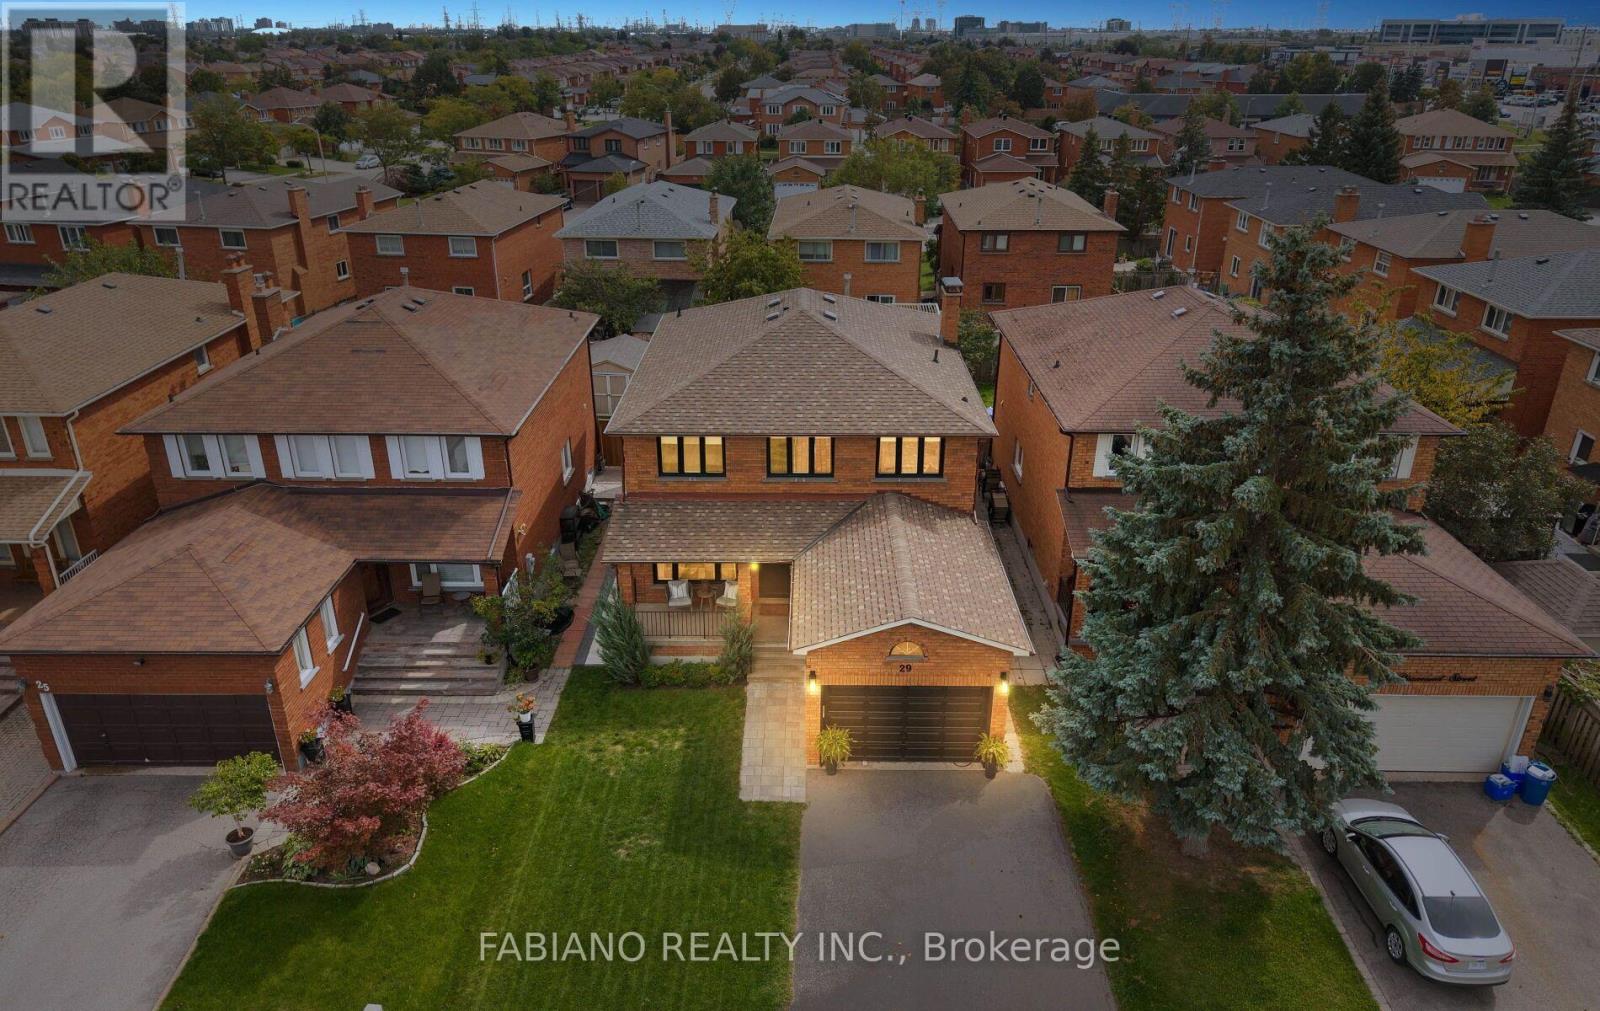
$1,429,000
29 Diamond Street
Vaughan (West Woodbridge) · MLS # N13761576
5 bed · 4 bath · 3,200 sq ft
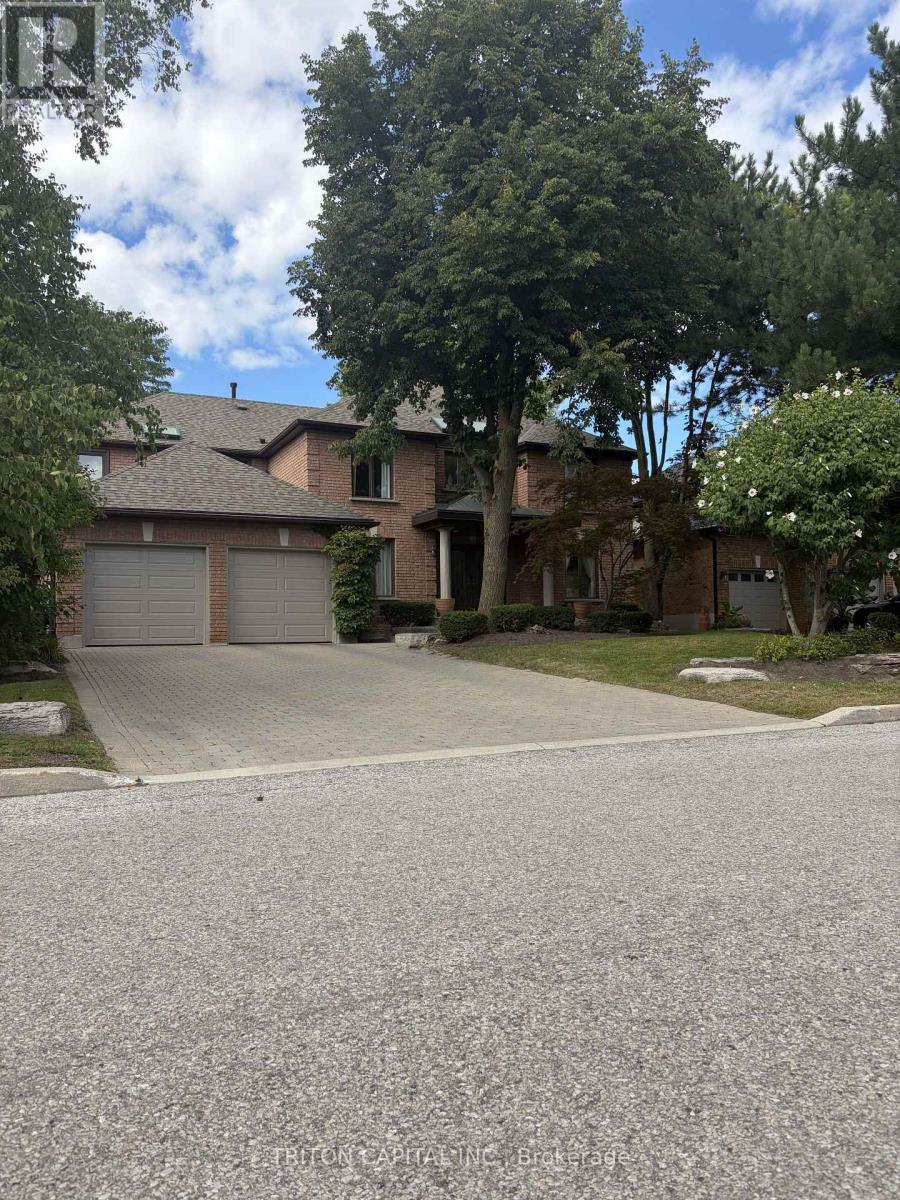
$1,850,000
64 Dianawood Ridge
Vaughan (East Woodbridge) · MLS # N13762744
5 bed · 4 bath · 3,853 sq ft
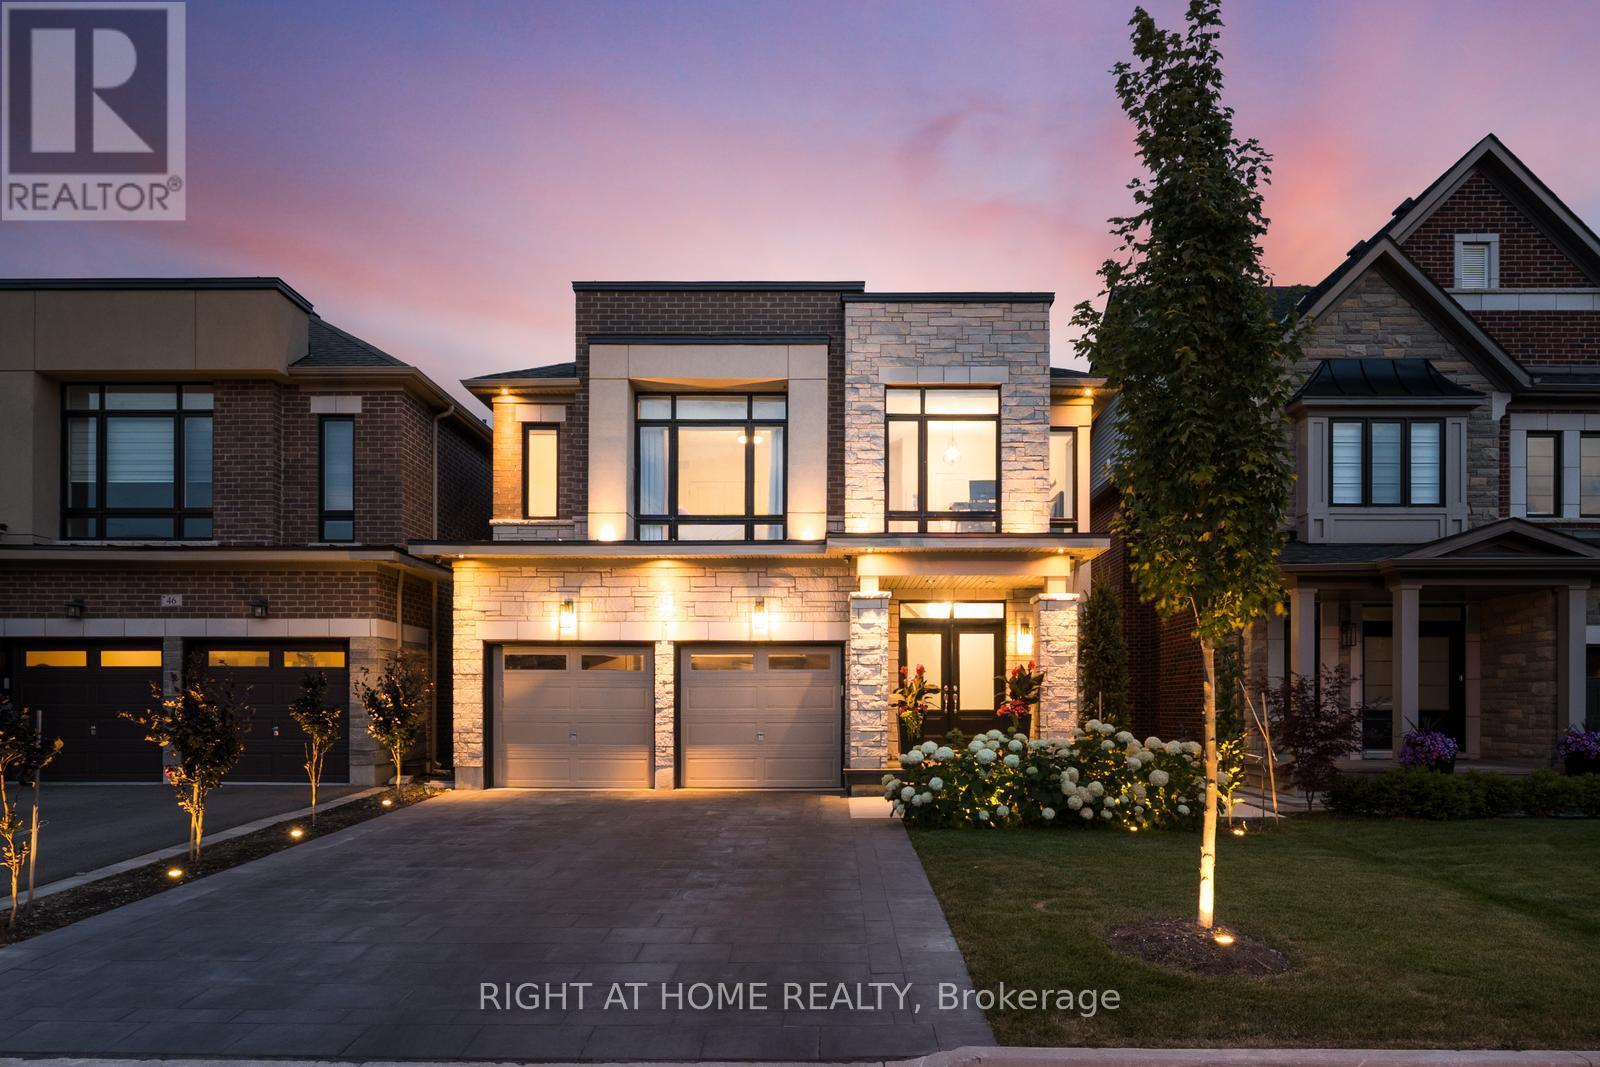
$1,799,000
42 Alistair Crescent
Vaughan (Kleinburg) · MLS # N13737526
4 bed · 5 bath