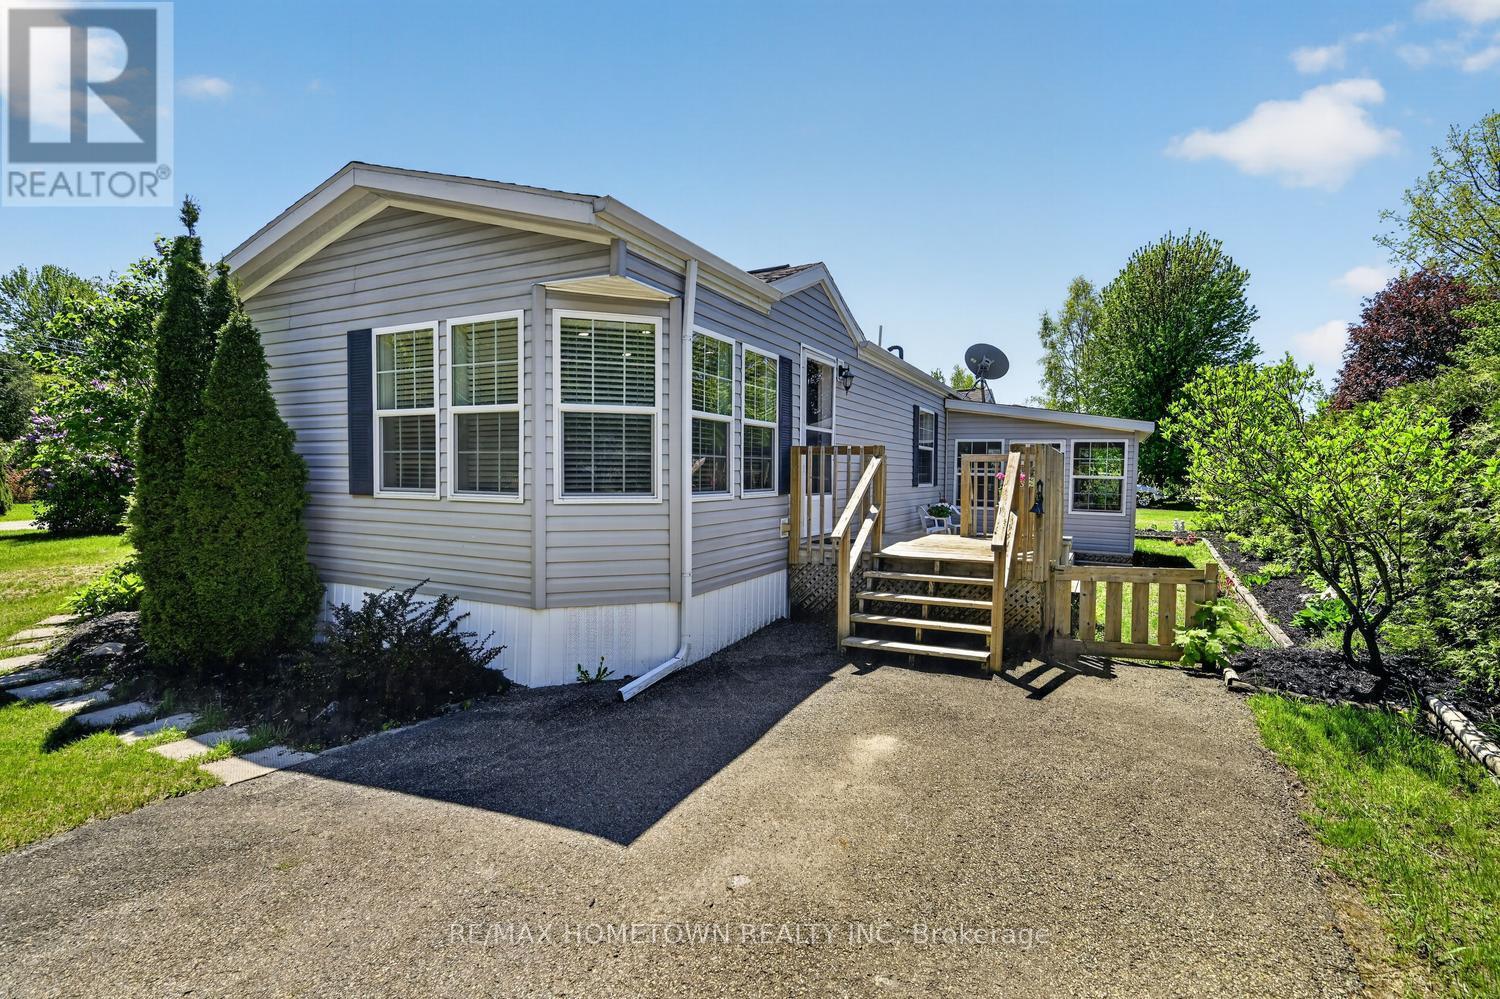
116 Hutt Road
Augusta, Ontario K6V5T2
MLS # X13207512
Property Details
Type
Detached
Beds
2
Baths
1
Status
For Sale
More homes like this
About this property
This move-in-ready modular home offers approx. 800.0 sq ft of comfortable living with 2 bedrooms, a 5-piece bathroom, a detached garage, and the bonus of a 3-season sunroom. Step through the front door into the bright kitchen and dining area, featuring a separate enclosed laundry room and access to an additional deck. The kitchen is the perfect size, offering plenty of cupboard and counter space, a pantry, an island, and includes all appliances, along with the washer and dryer. The spacious living room is filled with natural light and showcases beautiful hardwood floors, creating a warm and inviting atmosphere. Down the hall, you'll find the large primary bedroom complete with two closets and direct access to the 5-piece bathroom, along with a second bedroom. The 3-season sunroom is easily accessible from the driveway, where a deck leads directly to the entrance of the sunroom, offering additional living space to enjoy during the warmer months while staying protected from bugs. A side entrance leads to another deck area and provides convenient access to the single-car garage. This charming home is ready for its next owner - come take a look! Annual taxes are $1080.23, and monthly fees are $319.84. Park approval is required for all new residents and includes a credit check and rental application. The park owner is responsible for monthly water testing and septic.
Mortgage Estimate
Estimated monthly payment
Calculating…
Estimate only. Taxes, insurance, condo fees, and lender terms are not included.
Monthly costs to verify
Property taxes: about $90/month based on listed annual taxes.
Estimate only. Confirm taxes, condo/maintenance fees, insurance, utilities, and lender terms before making decisions.
Rooms
| Room | Level | Dimensions |
|---|---|---|
| Foyer | Main level | 0.69 x 2.42 |
| Dining room | Main level | 2.07 x 2.62 |
| Laundry room | Main level | 1.58 x 2.49 |
| Kitchen | Main level | 3.59 x 3.95 |
| Primary Bedroom | Main level | 3.53 x 4.28 |
| Bedroom 2 | Main level | 2.78 x 3.2 |
| Bathroom | Main level | 2.52 x 3.2 |
| Living room | Main level | 4.28 x 4.38 |
| Sunroom | Main level | 3.27 x 3.49 |
Facts & Location
Parking
4 spaces
Annual Taxes
$1,080
Listing data
Listing information is provided for personal, non-commercial use and should be independently verified before making real estate decisions.
Last refreshed: Nov 17, 2026 10:15 AM
Explore nearby searches
SEO-friendly searches for this area, property type, and nearby neighbourhoods.
Similar Properties
More nearby listings that may fit the same search.

$474,900
17 Sunnymede Avenue
Augusta · MLS # X13438480
5 bed · 2 bath
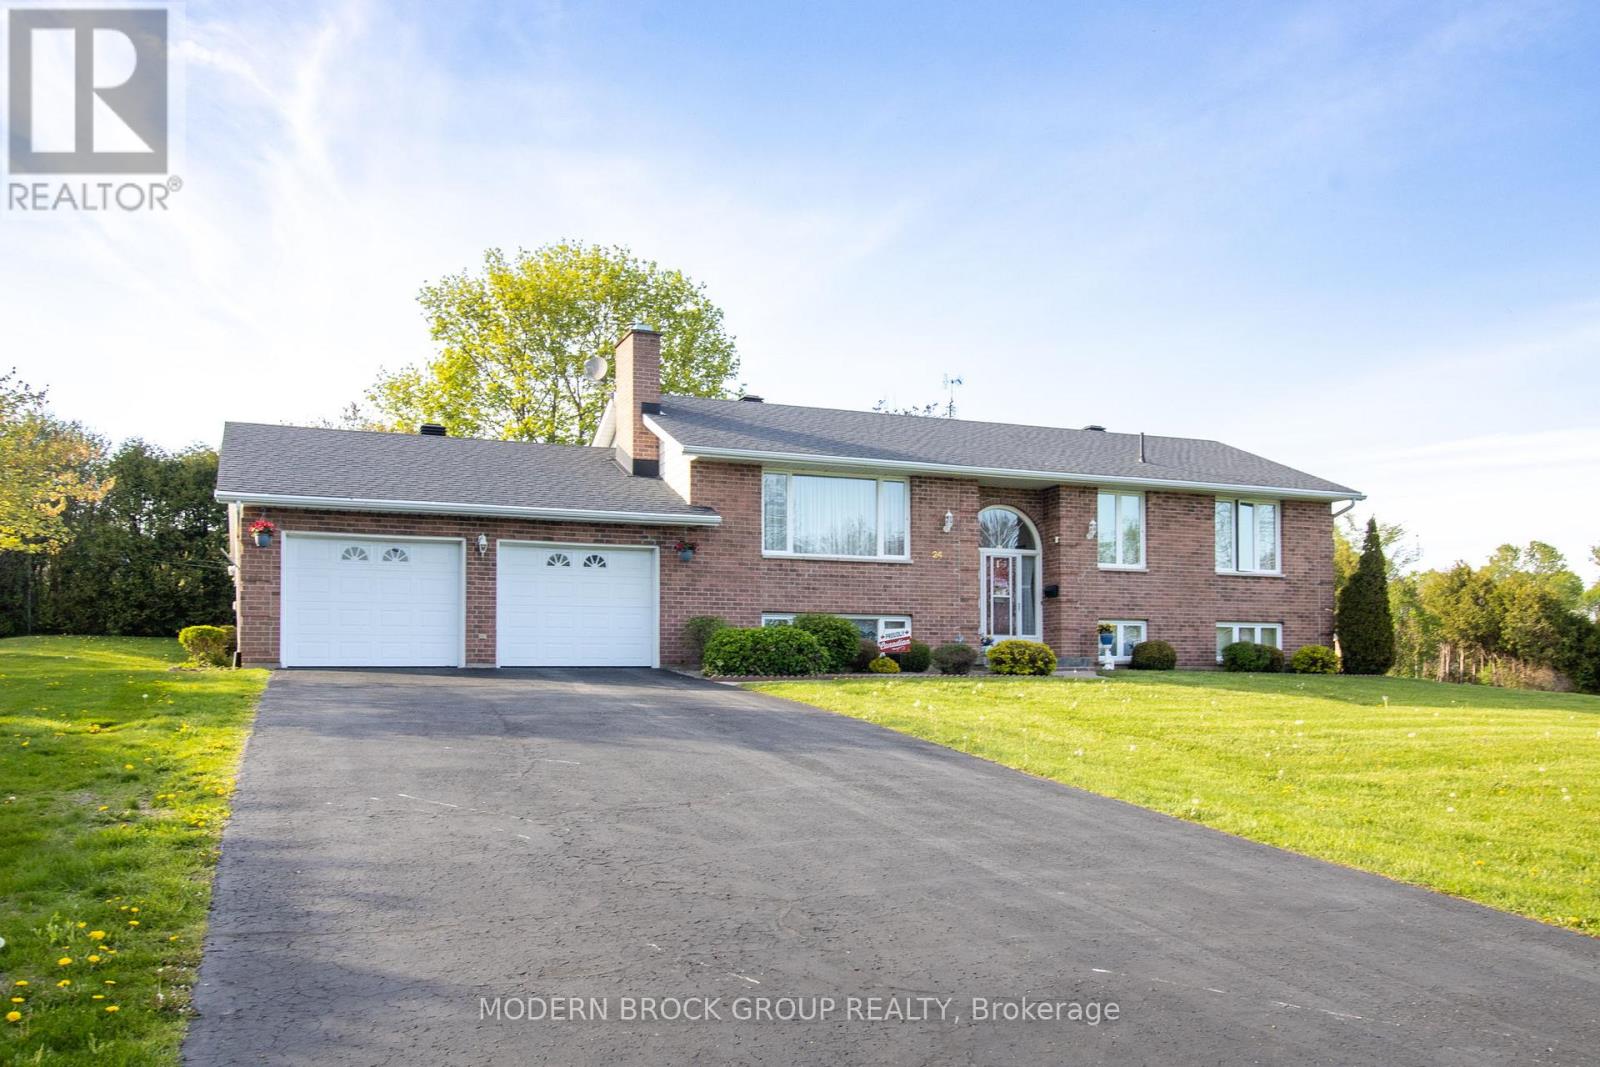
$699,900
24 Bernard Crescent
Augusta · MLS # X12728800
4 bed · 2 bath
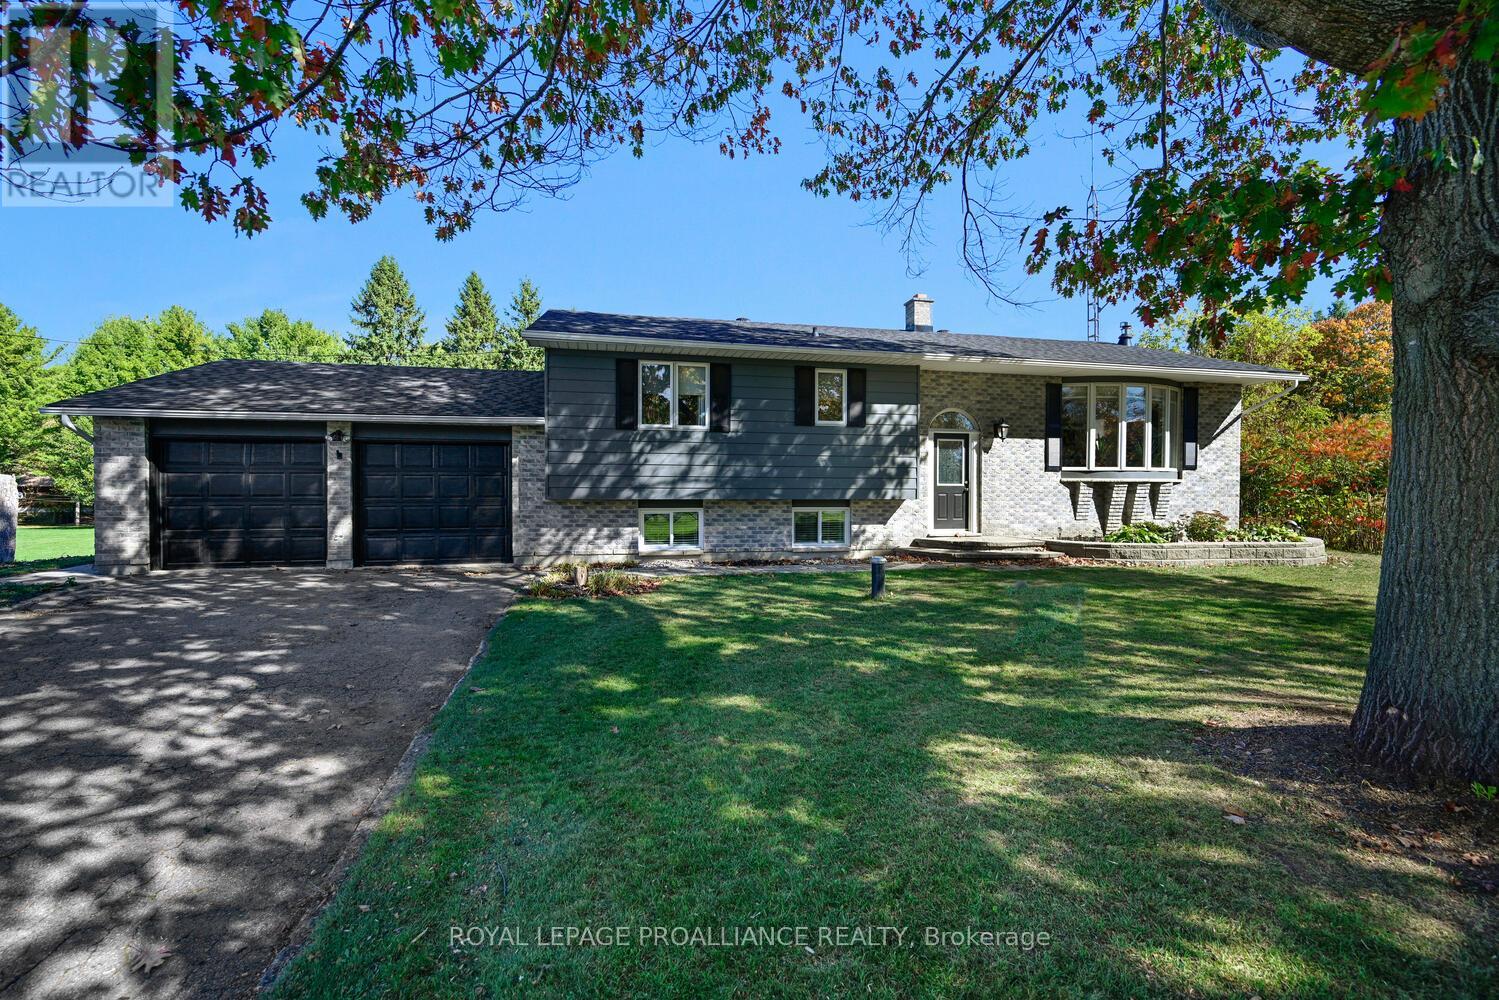
$789,900
2597 North Campbell Road
Augusta · MLS # X12922106
3 bed · 2 bath · 2,500 sq ft