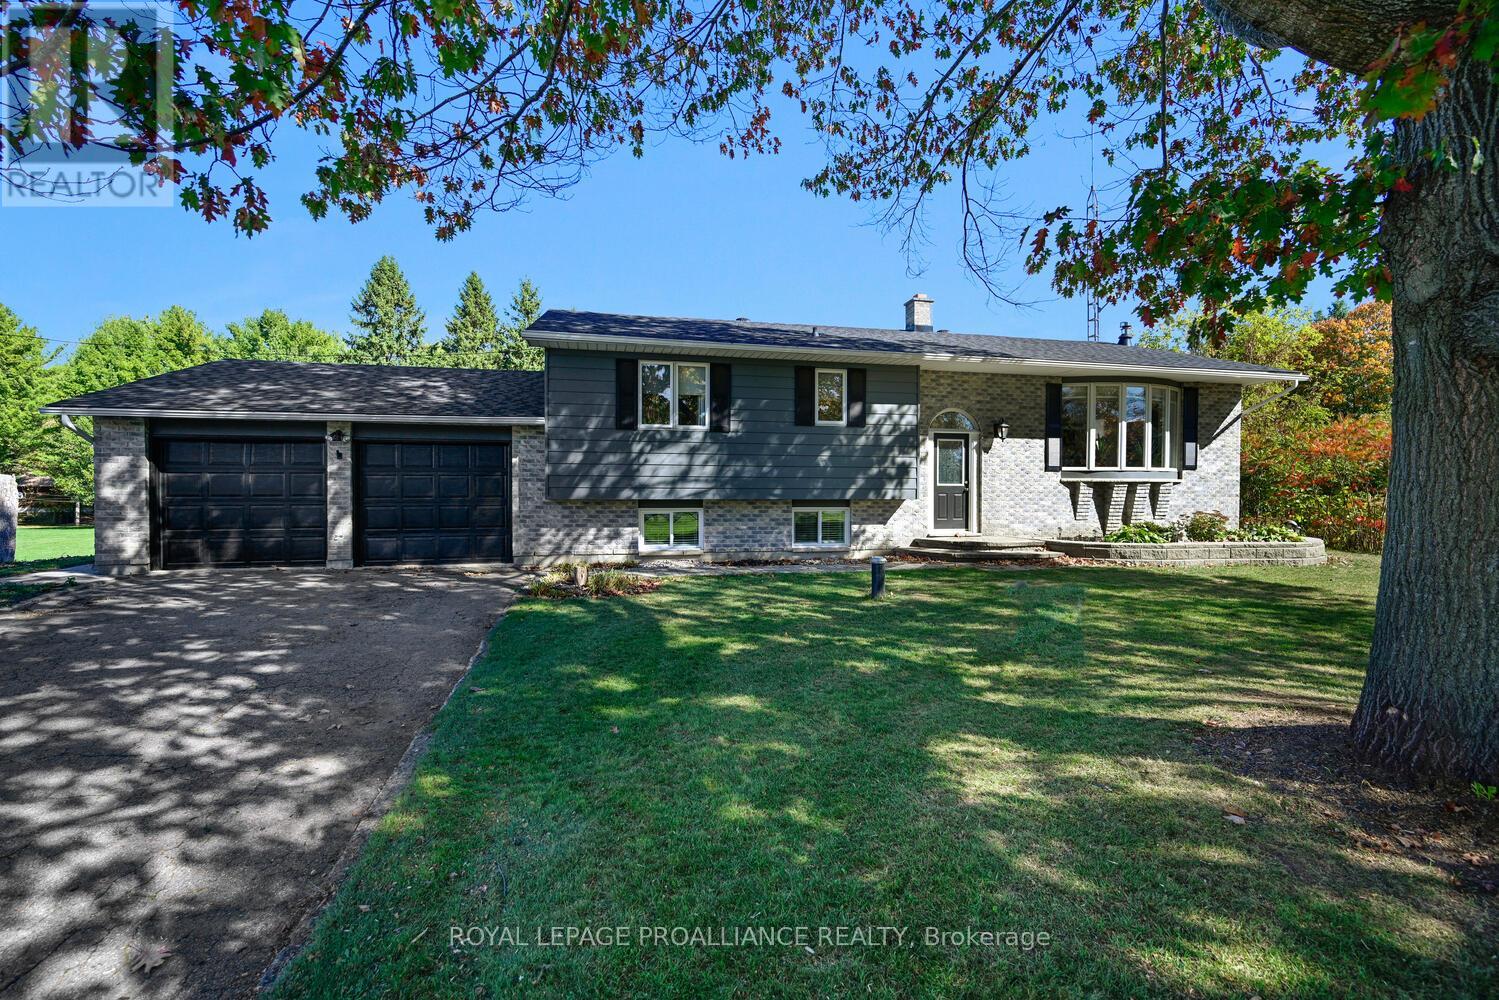
2597 North Campbell Road
Augusta, Ontario K0E1T0
MLS # X12922106
Property Details
Type
Detached
Beds
3
Baths
2
Status
For Sale
More homes like this
About this property
This property is an all-inclusive package featuring a spacious 3-bedroom raised bungalow PLUS an established (auto) garage business, ready for its next owner. With the increased desire to work from home since Covid, this is a prime opportunity.The HOME: With approx 2,500 sq. ft. of finished living space, this residence has been lovingly renovated. As you step through the foyer & up a few stairs into the sunken living room, you are greeted by the warmth of the wood burning fireplace & the richness of the beautiful wood flooring. Just a couple of steps up from the living room, you will enter the open-concept kitchen- dining area. The kitchen features ample cherry cabinetry, generous counter space, & an island that transitions seamlessly into the dining area. From here, you have access to a 3-season enclosed porch - an ideal space for entertaining family & friends. Also on the main level is a spacious primary bedroom complete with a 2-piece ensuite & double closets. The additional 2 bedrooms are generous in size and offer ample closet space as well. A lovely 4-piece bathroom featuring a custom-designed shower is sure to be a standout feature.The lower level offers even more living space & newer flooring which includes a large family room, office, storage - utility areas, & laundry. From here, a convenient walk-up leads directly into the oversized two-car garage. Additional features include almost one acre of fabulous property. THE GARAGE - With an established clientele already in place, you can bring your mechanical expertise & step right in.The shop (O/A Augusta Motors) offers 6,000 sq. ft. of space & includes 3 commercial bays, 2 lifts, a compressor room, a paint room, & dedicated parts storage. Its fully equipped & ready for your business needs.Not looking to run a garage? The space is equally well-suited for boat or vehicle storage, or a variety of other uses - the possibilities are numerous. Move-in ready home! Established clientele! It's all set waiting for YOU!
Mortgage Estimate
Estimated monthly payment
Calculating…
Estimate only. Taxes, insurance, condo fees, and lender terms are not included.
Monthly costs to verify
Property taxes: about $750/month based on listed annual taxes.
Estimate only. Confirm taxes, condo/maintenance fees, insurance, utilities, and lender terms before making decisions.
Rooms
| Room | Level | Dimensions |
|---|---|---|
| Bedroom | Main level | 3.31 x 3.79 |
| Primary Bedroom | Main level | 3.82 x 4.86 |
| Bathroom | Main level | 2.7 x 1.8 |
| Bathroom | Main level | 2.81 x 2.96 |
| Living room | Main level | 7.01 x 4.98 |
| Dining room | Main level | 3.4 x 4.69 |
| Other | Basement | 6.71 x 1.74 |
| Other | Basement | 3.33 x 4.29 |
| Office | Basement | 5.82 x 2.81 |
| Kitchen | Main level | 4.18 x 4.66 |
| Bedroom | Main level | 3.15 x 3.79 |
| Family room | Basement | 6.48 x 6.81 |
| Laundry room | Basement | 3.25 x 3.88 |
Facts & Location
Interior Size
2,500 sq ft
Parking
8 spaces
Lot Size
267.9 x 10⁹ FT ; L-shaped. House side has more depth.
Annual Taxes
$9,000
Listing data
Listing information is provided for personal, non-commercial use and should be independently verified before making real estate decisions.
Last refreshed: Nov 16, 2026 5:34 AM
Explore nearby searches
SEO-friendly searches for this area, property type, and nearby neighbourhoods.
Similar Properties
More nearby listings that may fit the same search.
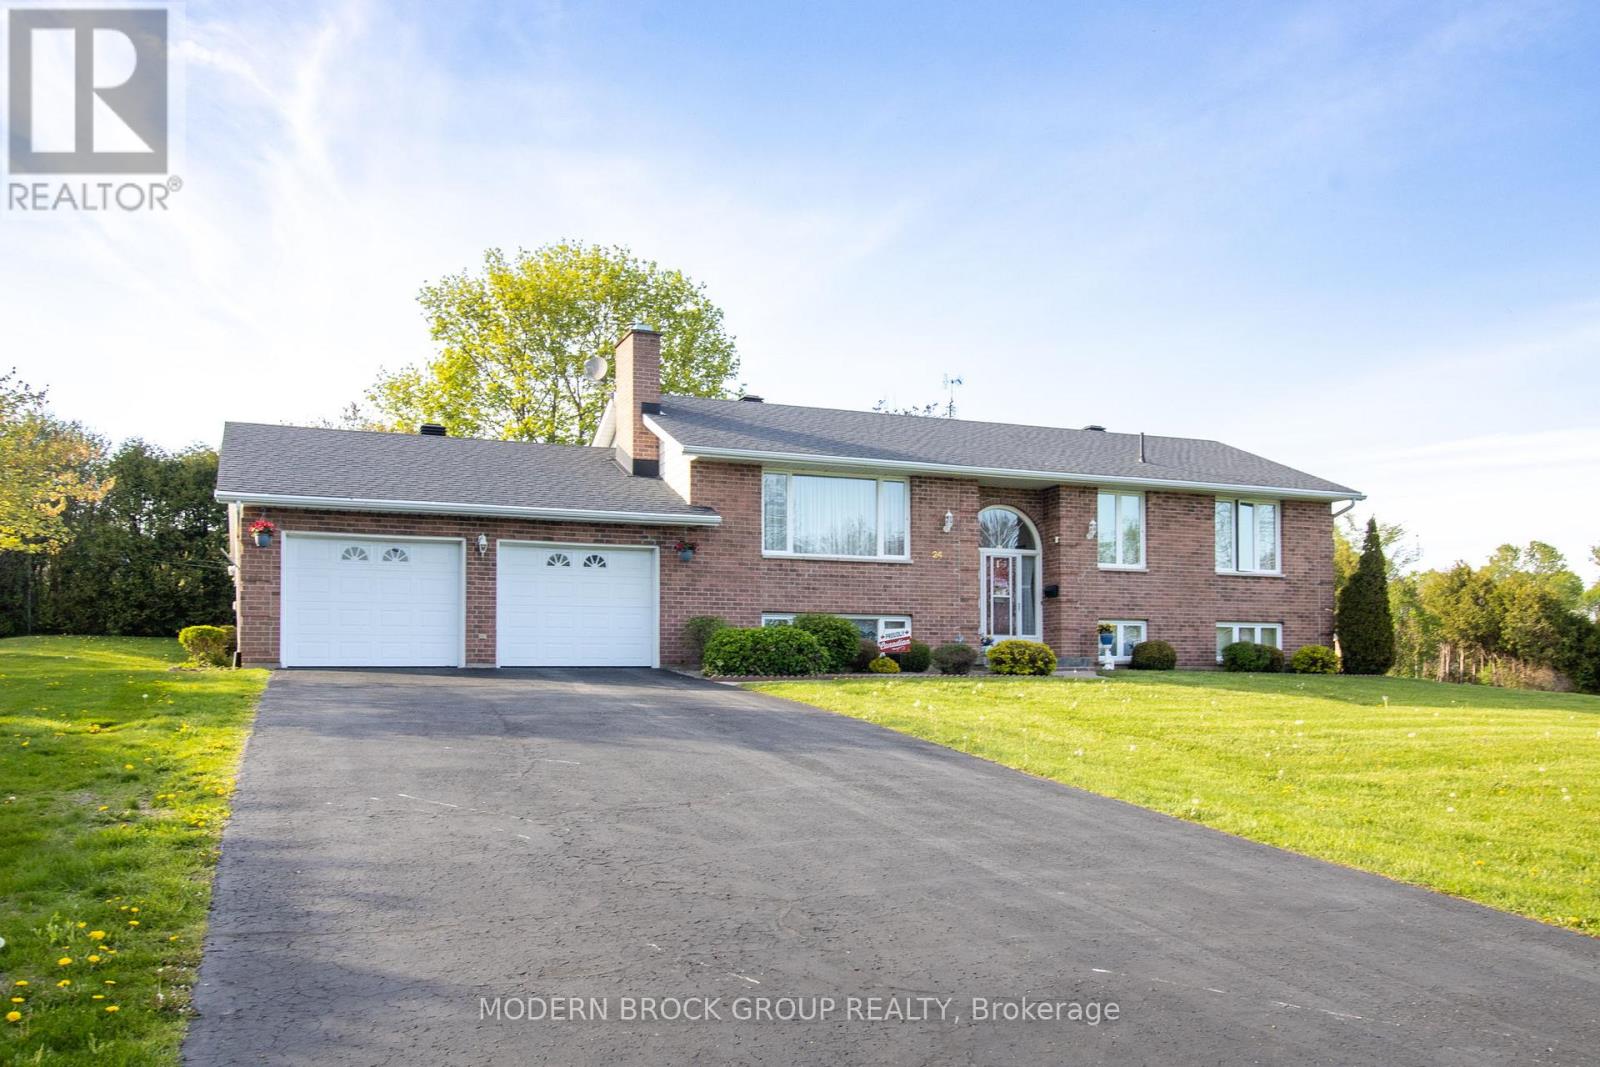
$699,900
24 Bernard Crescent
Augusta · MLS # X12728800
4 bed · 2 bath

$474,900
17 Sunnymede Avenue
Augusta · MLS # X13438480
5 bed · 2 bath
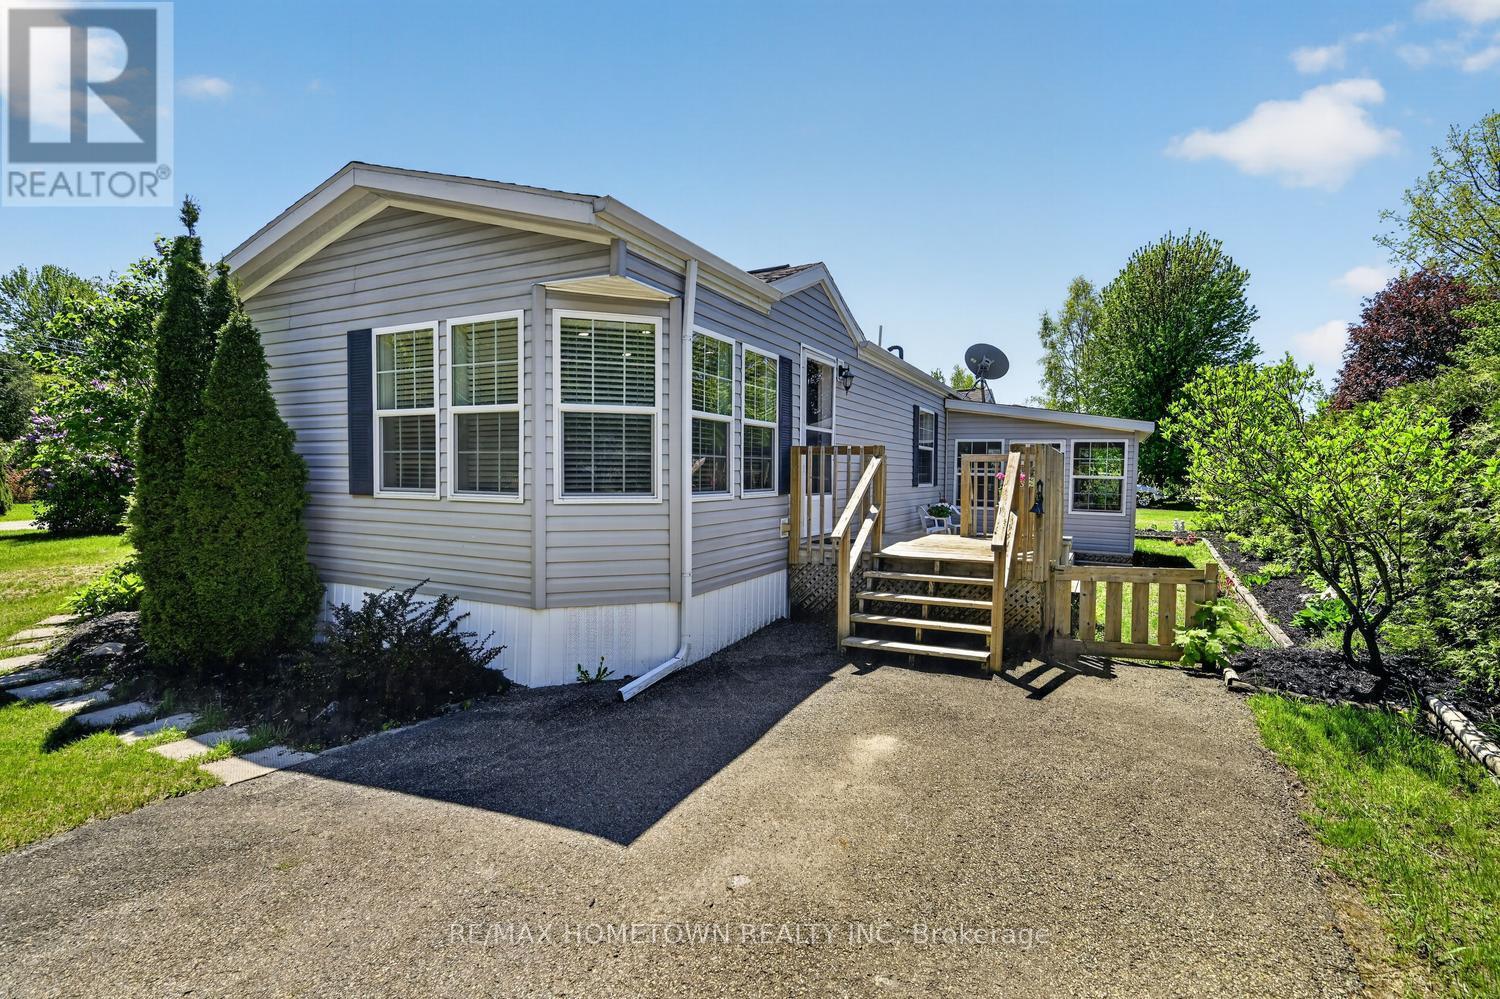
$279,900
116 Hutt Road
Augusta · MLS # X13207512
2 bed · 1 bath